

Unit 625, 11750 W Ninth Line
Unit 625, 11750 W Ninth Line
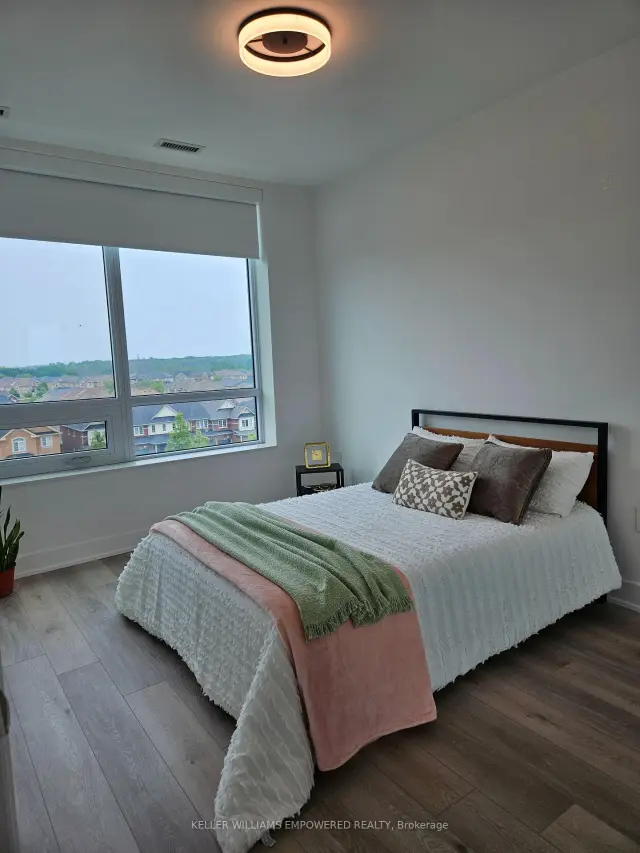 See all 34 photos
Included in condo fee: Heat, Water, Central air, Common Elements, Building Insurance
Facts and features
- ExposureEast
- LaundryIn-suite
- LockerOwned
- BalconyEnclosed
- Central air
The homeCondo Apartment, Apartment, Age 0–5 years
- Type: Condo Apartment
- Style: Apartment
- Age: 0–5 years
- Living space: 600–699 sq ft
- Basement: None
- Exposure: East
InsideWindow floor to ceiling, In-suite laundry, Built-in oven, carpet free, countertop range, storage
- Flooring: Window floor to ceiling
- Laundry: In-suite laundry
- Features: Built-in oven, carpet free, countertop range, storage
- Elevator: Yes
- Rooms above ground: 5
- Bedrooms: 1 + 1 in the basement
- Bathrooms: 2
- Kitchens: 1
OutsideConcrete, metal/steel siding, Enclosed, Accessible public transit nearby, doors swing in, elevator, fire escape, level entrance, parking, ramped entrance, ramps, wheelchair access
- Exterior: Concrete, metal/steel siding
- Balcony: Enclosed
- Accessibility: Accessible public transit nearby, doors swing in, elevator, fire escape, level entrance, parking, ramped entrance, ramps, wheelchair access
Parking and locker1 Parking, Underground, Parking type Owned
- Spaces: 1 Parking
- Garage: Underground
- Parking type: Owned
- Driveway: Underground
- Spot: 118
- Locker: Owned
- Locker number: 143
- Locker level: A
Building9th & Main Condos + Towns, Storeys 8, Units 246
- Name: 9th & Main Condos + Towns
- Storeys: 8
- Units: 246
- Registered: 2022
- Condo corporation: 1521
- Pets: Allowed
Heating, water and powerForced air, gas, Central air
- Heating: Forced air, gas
- Cooling: Central air
Costs and taxesTaxes $2,704 a year, Condo fee $577 a month, Heat included, common elements included, building insurance included, water included, cac included
- Taxes, 2025: $2,704 a year
- Condo fee: $577 a month
- Fee includes: Heat included, common elements included, building insurance included, water included, cac included
- HST: HST included in the price
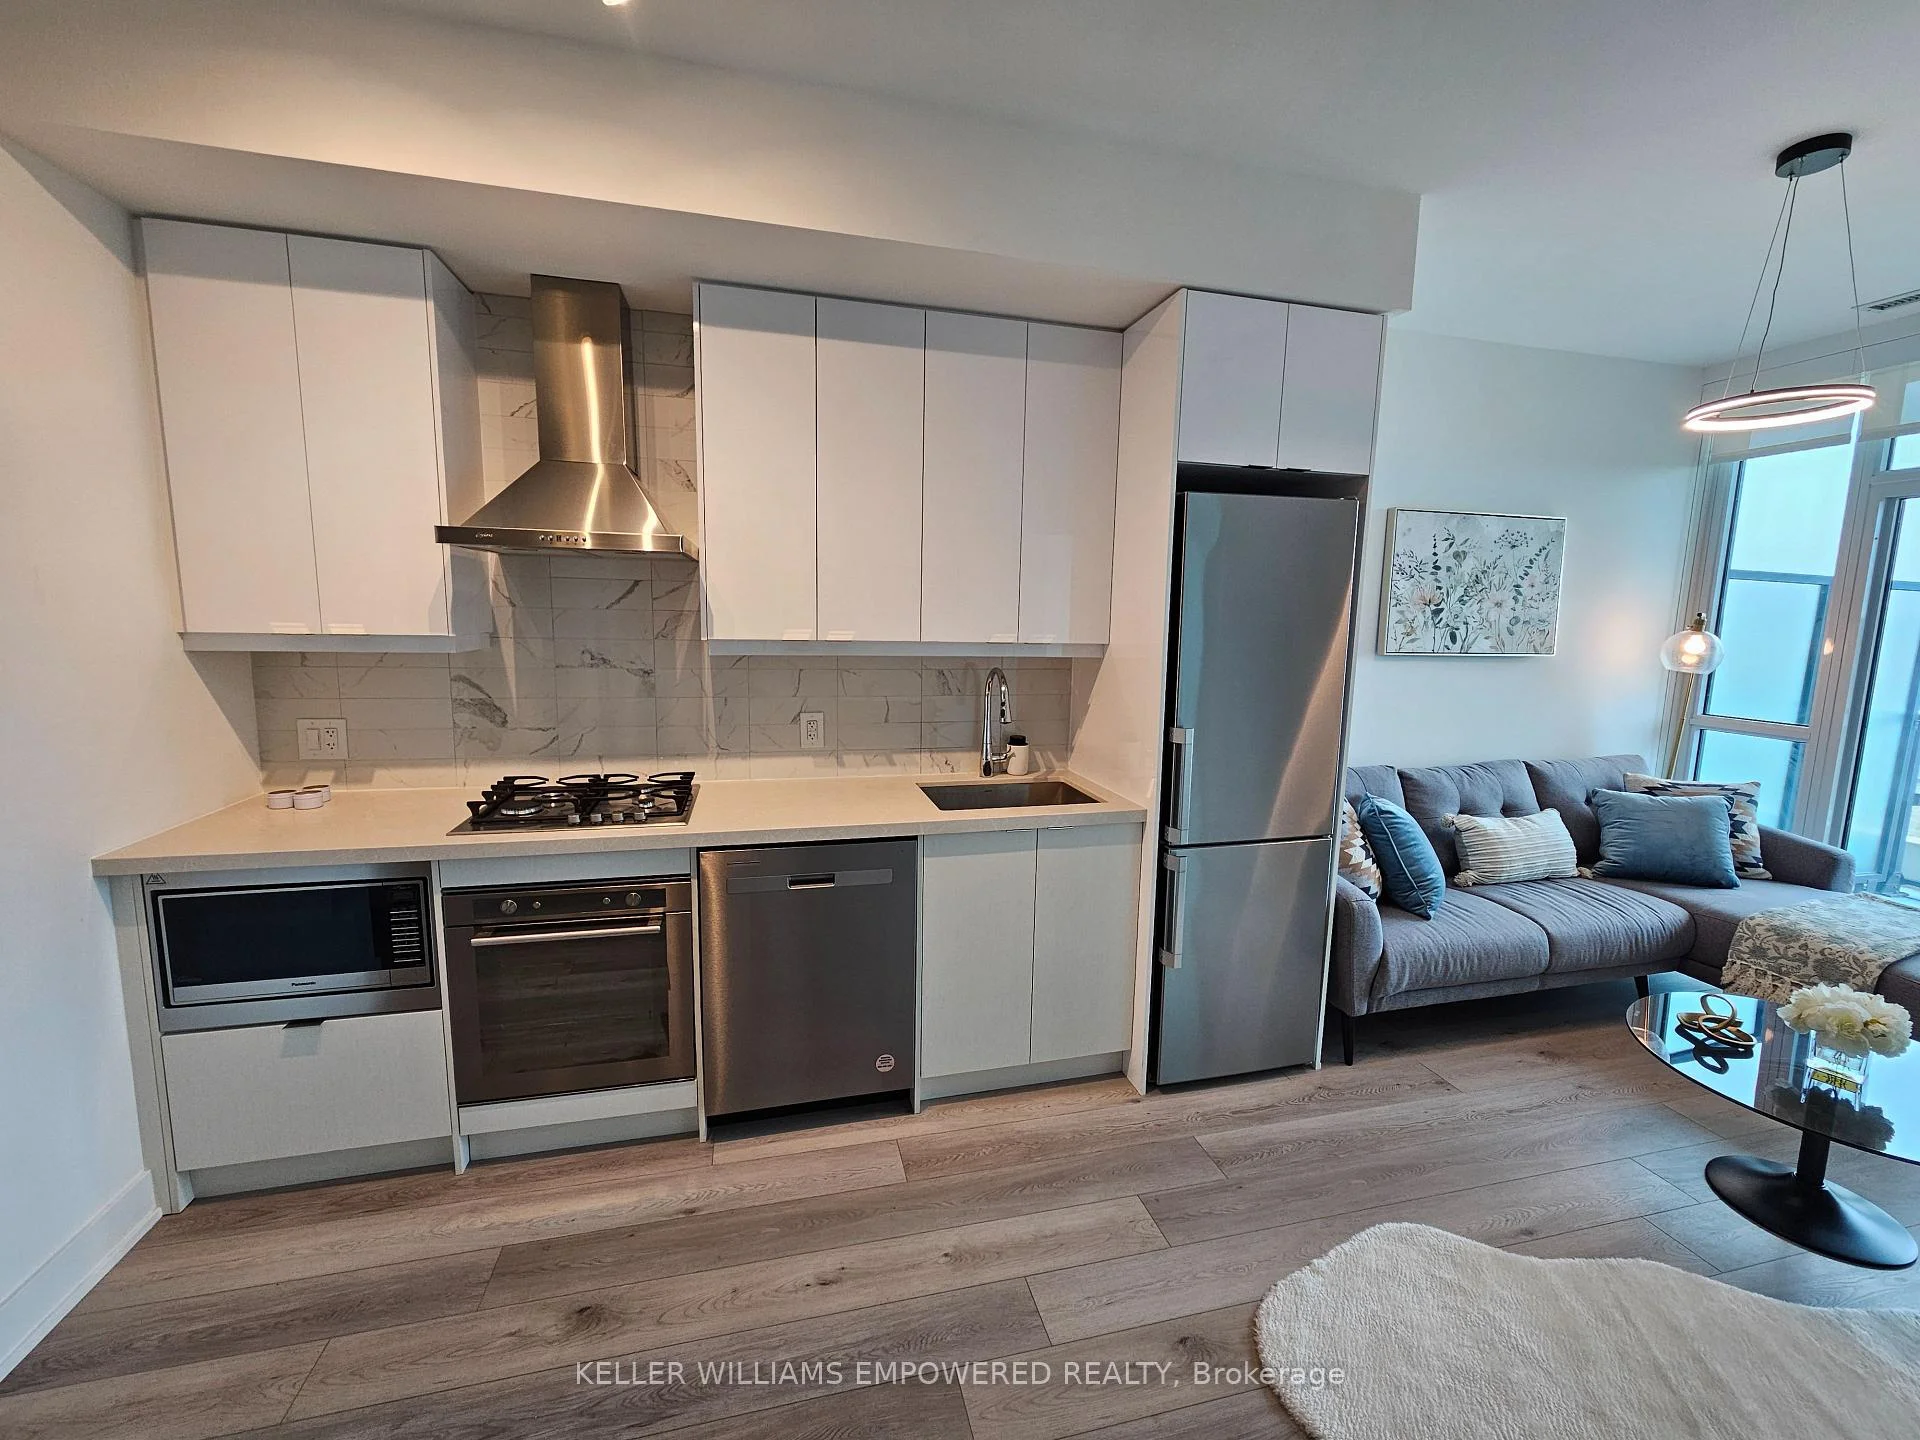
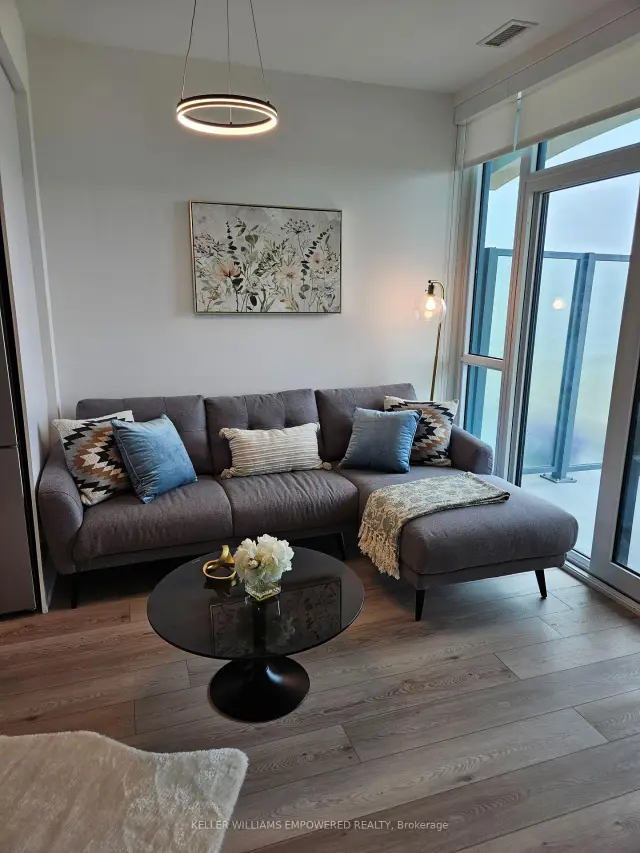
Included in the saleStainless steel appliances including a gas cooktop, fridge, oven, dishwasher, microwave & hood. furniture bed, couch, coffee table, the small island in the kitchen, the 2 wall arts, chair and table in the den. all electrical lighting fixtures and window covering., Some furniture belong to tenant.
- Included: Stainless steel appliances including a gas cooktop, fridge, oven, dishwasher, microwave & hood. furniture bed, couch, coffee table, the small island in the kitchen, the 2 wall arts, chair and table in the den. all electrical lighting fixtures and window covering.
- Not included: Some furniture belong to tenant.
Listing detailsN13573674, For Sale, Jul 16, 2026
- MLS® number: N13573674
- Status: For Sale
- Listed on: Jul 16, 2026
- Days on market: 129
- Updated: Nov 16, 2026
- Possession: 2026-08-29 / Other
- Occupied by: Tenant
- Listing brokerage: KELLER WILLIAMS EMPOWERED REALTY
About this home
Unit 625, 11750 W Ninth Line, Whitchurch-Stouffville (Stouffville), ON L4A 5G1
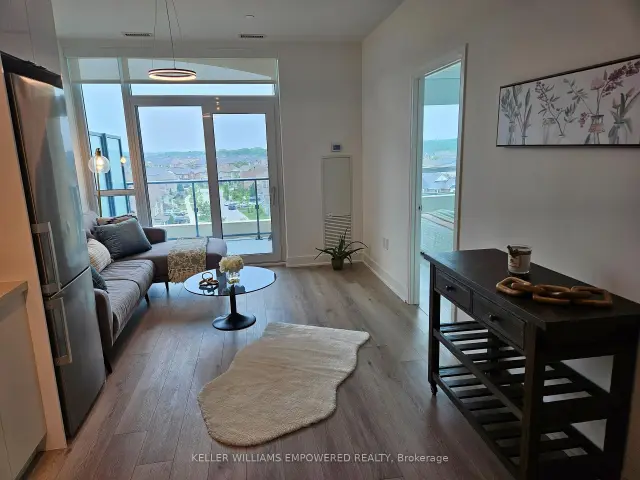
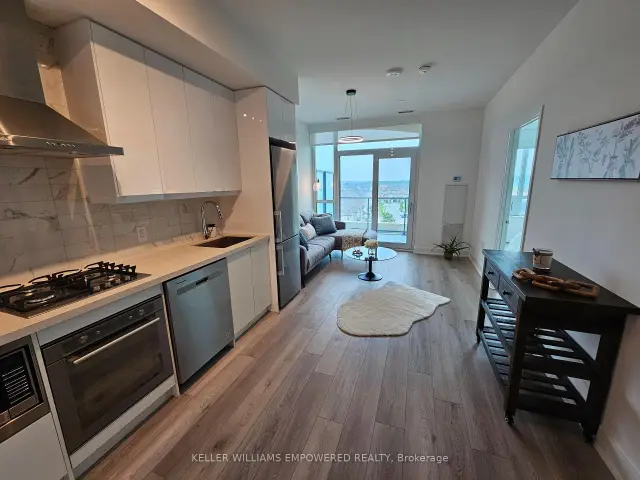
Experience refined living at the prestigious 9th & Main by Pemberton Group, one of Stouffville's most sought-after luxury condominium communities. Perfectly situated just minutes from the Stouffville GO Station with seamless access to Highways 404 and 407, this exceptional residence offers the perfect blend of urban convenience and natural surroundings. This beautifully appointed 1+Den suite features 9-foot ceilings, 2 full bathrooms, and a spacious den with a closet that can easily function as a second bedroom, making it ideal for professionals, couples, or investors nearly 700 sq ft of living space. The elegant kitchen showcases quartz countertops, soft-close cabinetry, and premium stainless steel appliances, including a gas stove, refrigerator, oven, microwave, Hood and dishwasher. Unique SMART SUITE DOOR LOCK Latch. Step onto the expansive east-facing balcony complete with a gas BBQ hookup, perfect for outdoor entertaining and enjoying morning sunrises. Residents enjoy an impressive collection of resort-inspired amenities, including a concierge, fitness center, guest suite, golf simulator, pet wash station, children's playground, and ample visitor parking. Heat, water and Internet are included, while one parking space and locker provide added convenience. An exceptional turnkey investment opportunity, this suite is currently leased to professional tenant with an excellent payment history and strong credit profile. The unit is being offered fully furnished, with most furnishings owned by the landlord and included in the sale, creating a rare opportunity for immediate rental income in a thriving and rapidly growing community. Must see! Patio furniture is virtually staged only.
Book a viewing
Know more about 9th & Main Condos + Towns
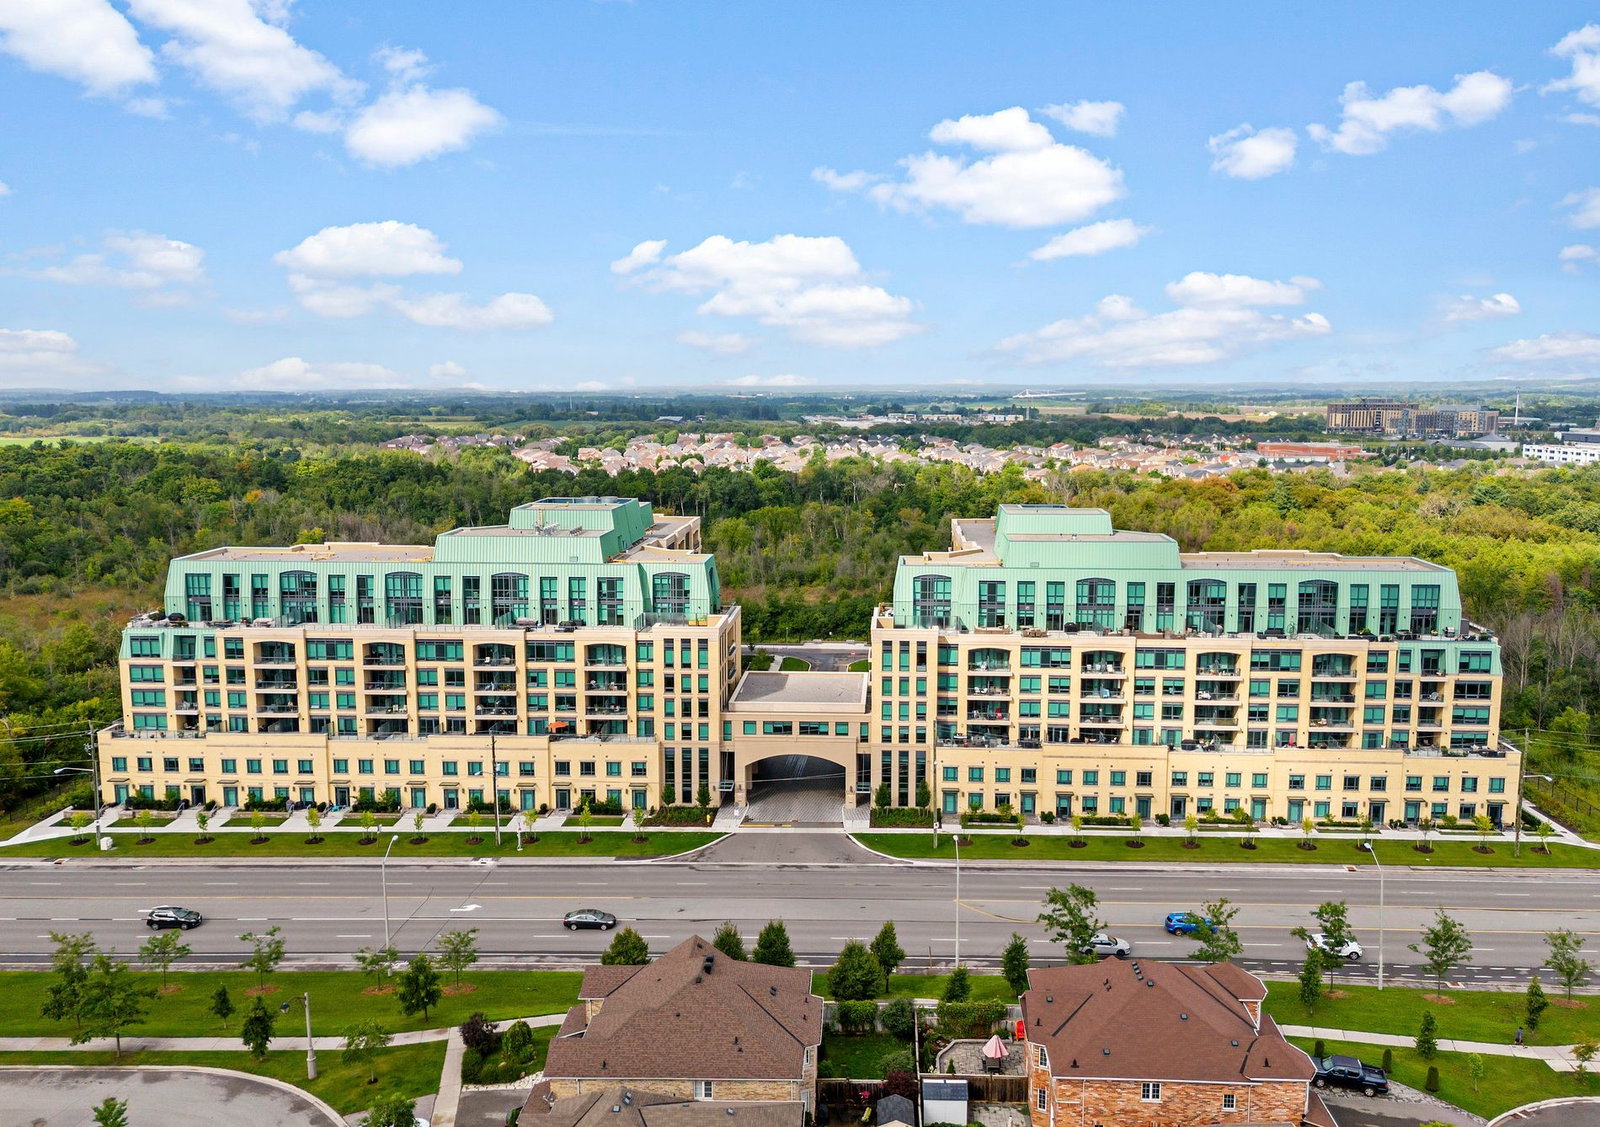
Condo building · 11750 Ninth Line
9th & Main Condos + Towns is an 8-storey condo with 246 suites, built in 2022 by Pemberton Group. Right now 7 for sale and 3 for rent are on the market here.
- 8storeys
- 246suites
- $671/sq ft
- 2022built
No similar units for sale in 9th & Main Condos + Towns right now.
Around this home
Daily convenience, out of 100, from the distances below
Schools nearby
School rating, out of 10.
Helpful calculators
Your HOMEH agent

"Priced 4% over the Hestimate. I would see it this week."