

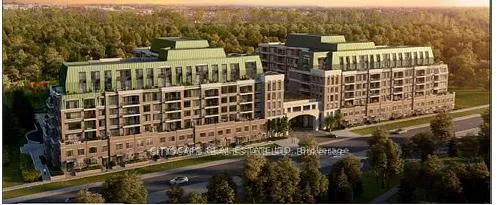
11782 Ninth Line
Condo Apartment Terminated
1/1511782 Ninth Line
Condo Apartment Terminated
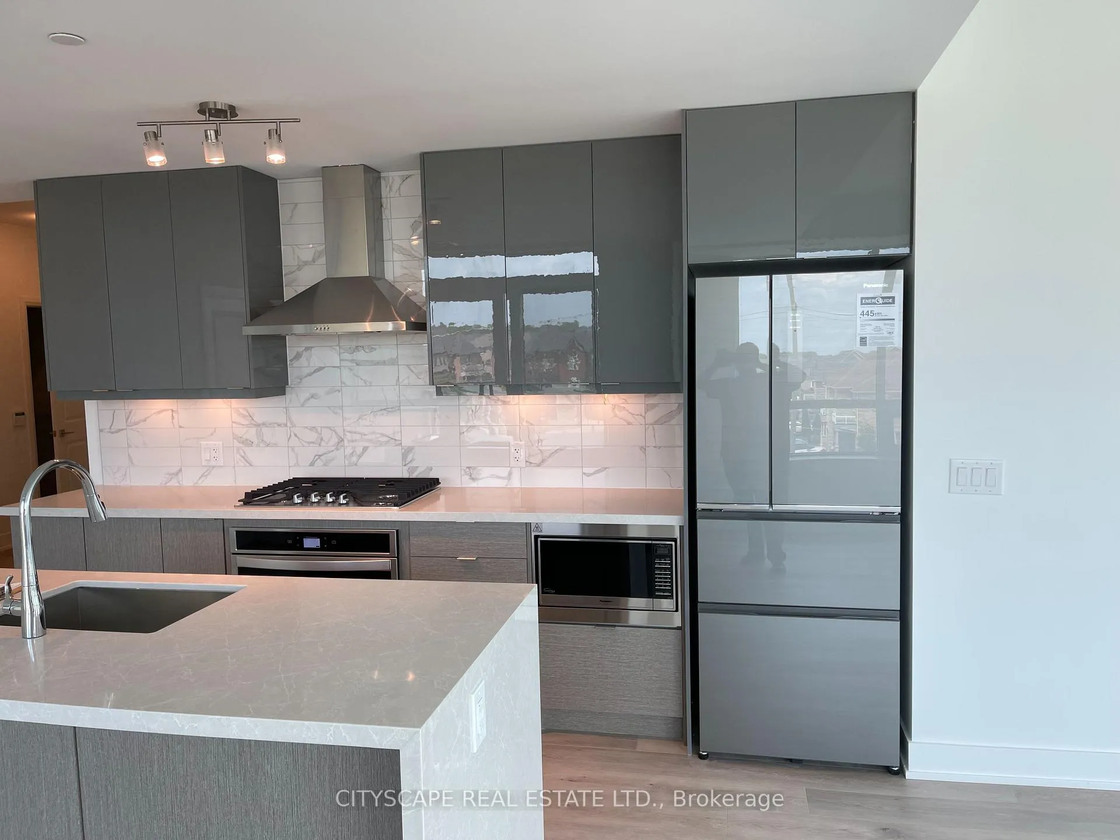
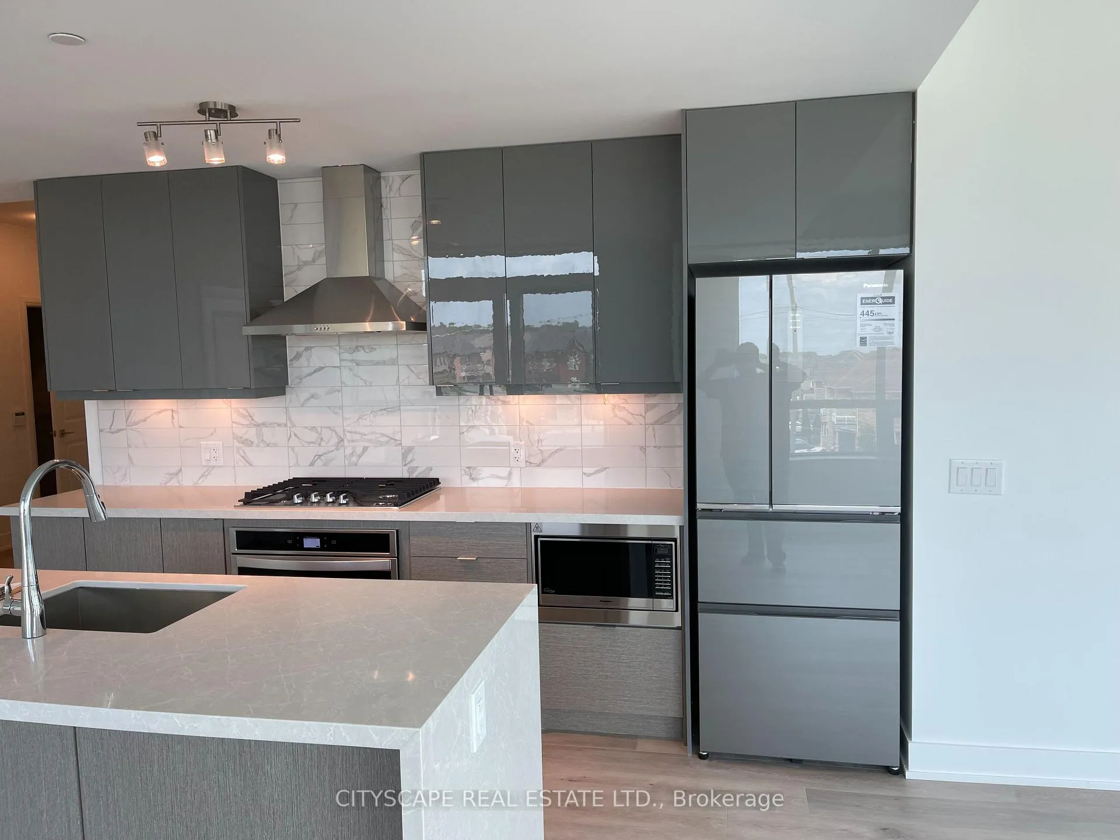
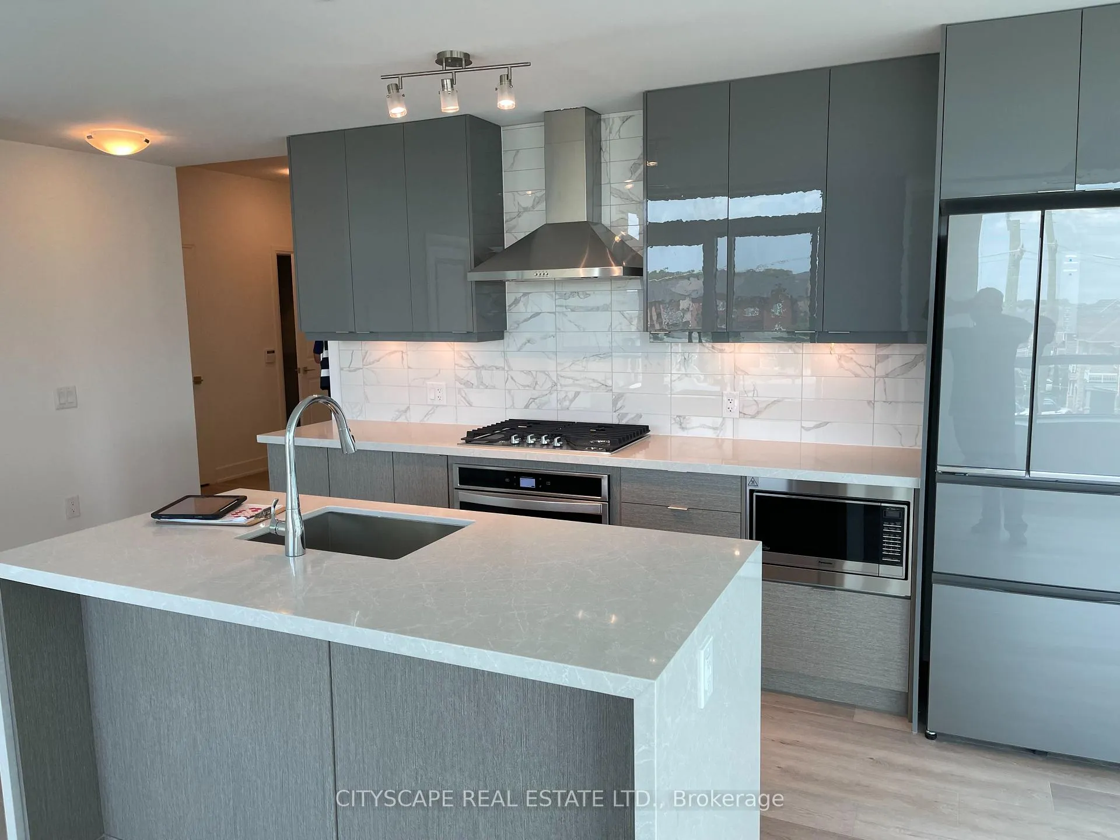
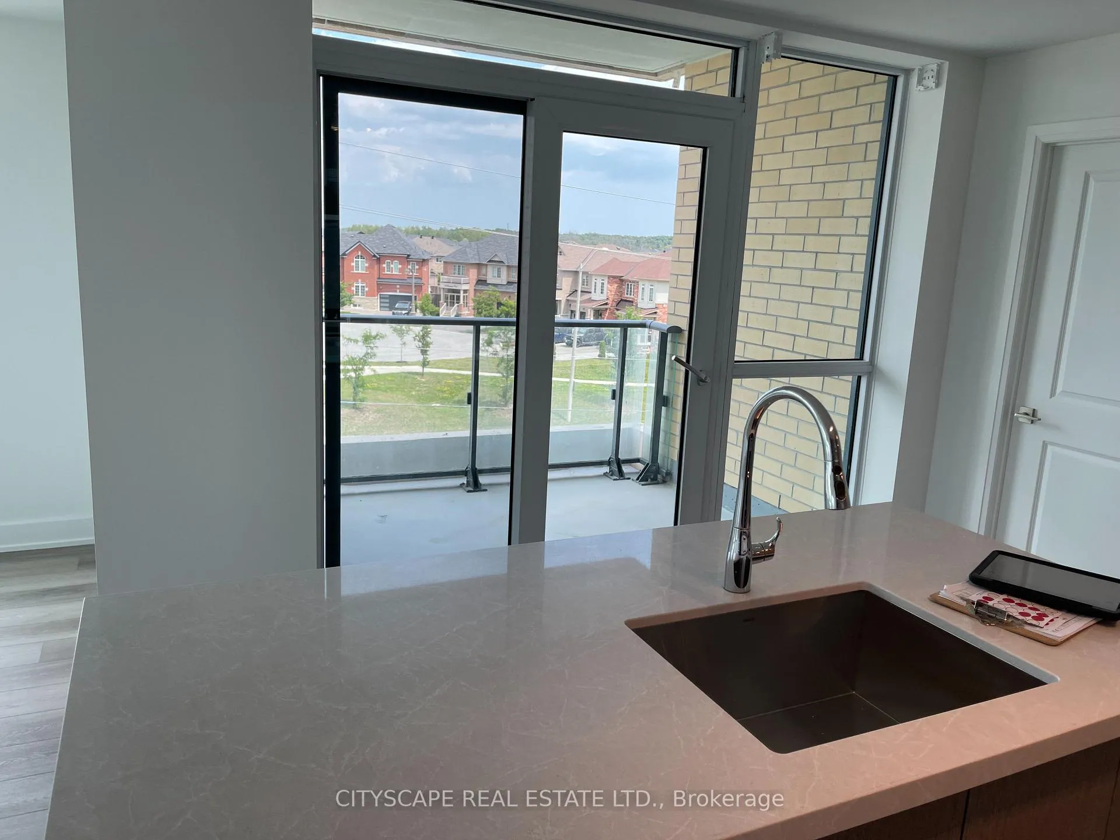 See all 15 photos
2+1 Bedrooms
3 Bathrooms
1 Parking
1.2K–1.4K sq.ft
Entire Home
— Unit
Property history
- $3,600TerminatedList: 2025-07-14|End: 2025-08-10|27 daysN12296017
Facts and features
- ExposureNorth east
- LaundryCloset
- LockerExclusive
- BalconyOpen
What stands out
- Central air
The homeCondo Apartment, Apartment, 1,200–1,399 sq ft
- Type: Condo Apartment
- Style: Apartment
- Living space: 1,200–1,399 sq ft
- Basement: None
- Exposure: North East
- Waterfront: None
InsideLaundry closet, Carpet free, Elevator Yes
- Laundry: Laundry closet
- Features: Carpet free
- Elevator: Yes
- Rooms above ground: 5
- Rooms in the basement: 1
- Bedrooms: 2 + 1 in the basement
- Bathrooms: 3
- Kitchens: 1
- Family room: Yes
OutsideBrick, Open
- Exterior: Brick
- Balcony: Open
Parking and locker1 Parking, Underground, Parking type Owned
- Spaces: 1 Parking
- Garage: Underground
- Parking type: Owned
- Locker: Exclusive
Building9th & Main Condos + Towns, Storeys 8, Units 246
- Name: 9th & Main Condos + Towns
- Storeys: 8
- Units: 246
- Registered: 2022
- Condo corporation: 1521
- Pets: Allowed
Heating, water and powerForced air, gas, Central air
- Heating: Forced air, gas
- Cooling: Central air
Rent and termsRent $3,600 a month, Entire property, Unfurnished
- Rent: $3,600 a month
- Space for rent: Entire property
- Furnished: Unfurnished
- Lease: 12 months
- Paid: Monthly
- Rent includes: Common elements
- Deposit: Required
- Credit check: Required
- Employment letter: Required
- Rental application: Required
- References: Required
Listing detailsN12296017, Terminated, Jul 14, 2025
- MLS® number: N12296017
- Status: Terminated
- Listed on: Jul 14, 2025
- Days on market: 27
- Updated: Aug 10, 2025
- Possession: 2025-09-01 / Other
- Occupied by: Tenant
- Listing brokerage: CITYSCAPE REAL ESTATE LTD.
About this home
11782 Ninth Line, Whitchurch-Stouffville (Stouffville), ON L4A 5G1
Carpet Free
Luxury Living jewel of Stouffville, 24 hr security,underground parking,2 balcony,gas hook up in balcony,Corner unit,very sunny, Peace of mind
Read more
Ask about this home
A HOMEH agent will answer your questions about this home.
Ask a question
Know more about 9th & Main Condos + Towns
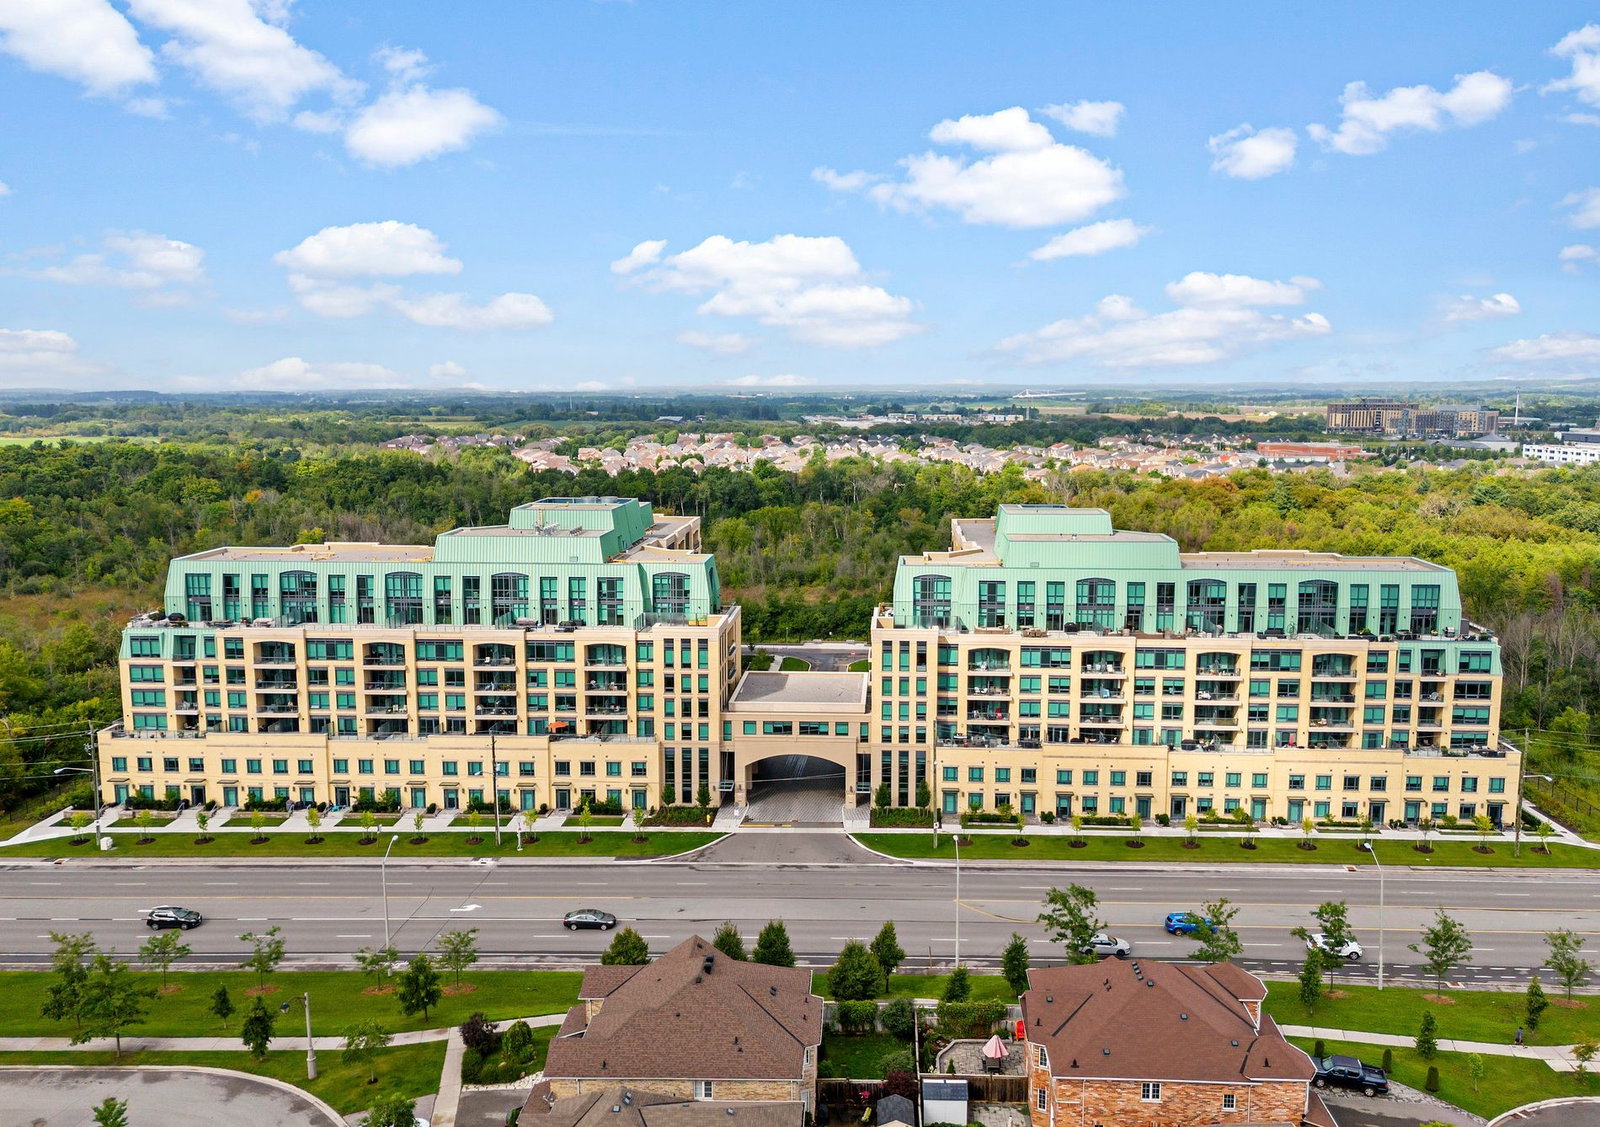
Condo building · 11750 Ninth Line
9th & Main Condos + Towns is an 8-storey condo with 246 suites, built in 2022 by Pemberton Group. Right now 7 for sale and 3 for rent are on the market here.
- 8storeys
- 246suites
- $671/sq ft
- 2022built
ConciergeGymParty roomGuest suites
No similar units for rent in 9th & Main Condos + Towns right now.
Around this home
Ninth and Main
Errands
Parks
Schools
Daily convenience, out of 100, from the distances below
ParkWhelers Mill Park · 3 within 1 km11 min walk678 m
GroceryNo Frills17 min walk1.1 km
SchoolSt Brendan Catholic School9 min walk550 m
PharmacyRexall20 min walk1.2 km
Cafés & foodThe Lion of Stouffville19 min walk1.2 km
Gym & rec centreGoodLife Fitness17 min walk1.1 km
LibraryWhitchurch-Stouffville Public Library21 min walk1.3 km
WalkDriveStraight-line distance, open map data
Grocery1.1 km
Park0.7 km
Coffee1.2 km
Dining1.2 km
Gym1.1 km
Schools nearby
School rating, out of 10.
St Brendan Catholic Schoolelementary · Catholic · 0.6 km
6.5/10Good
Stouffville District Secondary Schoolsecondary · Public · 0.7 km
7.2/10Good
Oscar Peterson Public Schoolelementary · Public · 0.8 km
7.0/10Good
Contact agent
Helpful calculators
Rent vs buy
Affordability
Mortgage
Down payment
Stress test
CMHC insurance
Your HOMEH agent

KimHOMEH agent · Whitchurch-Stouffville
"I would see it this week."
Ask Kim