

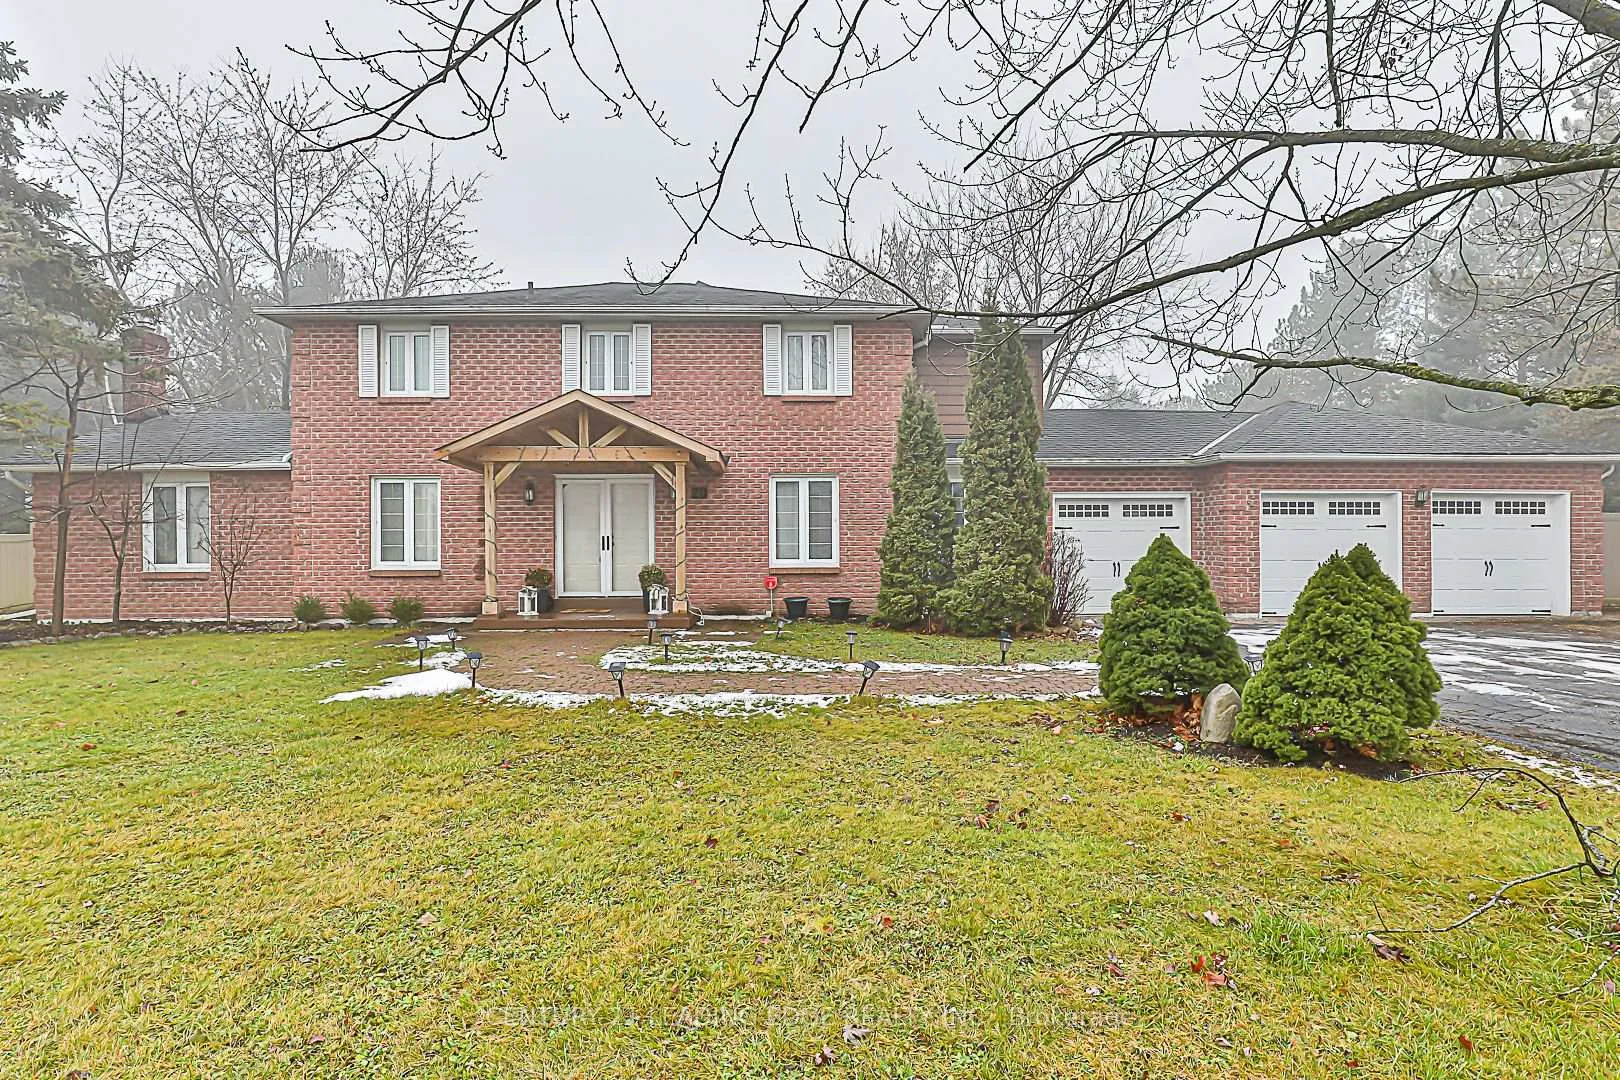
20 Marjorie Drive
Detached Rented
1/3020 Marjorie Drive
Detached Rented
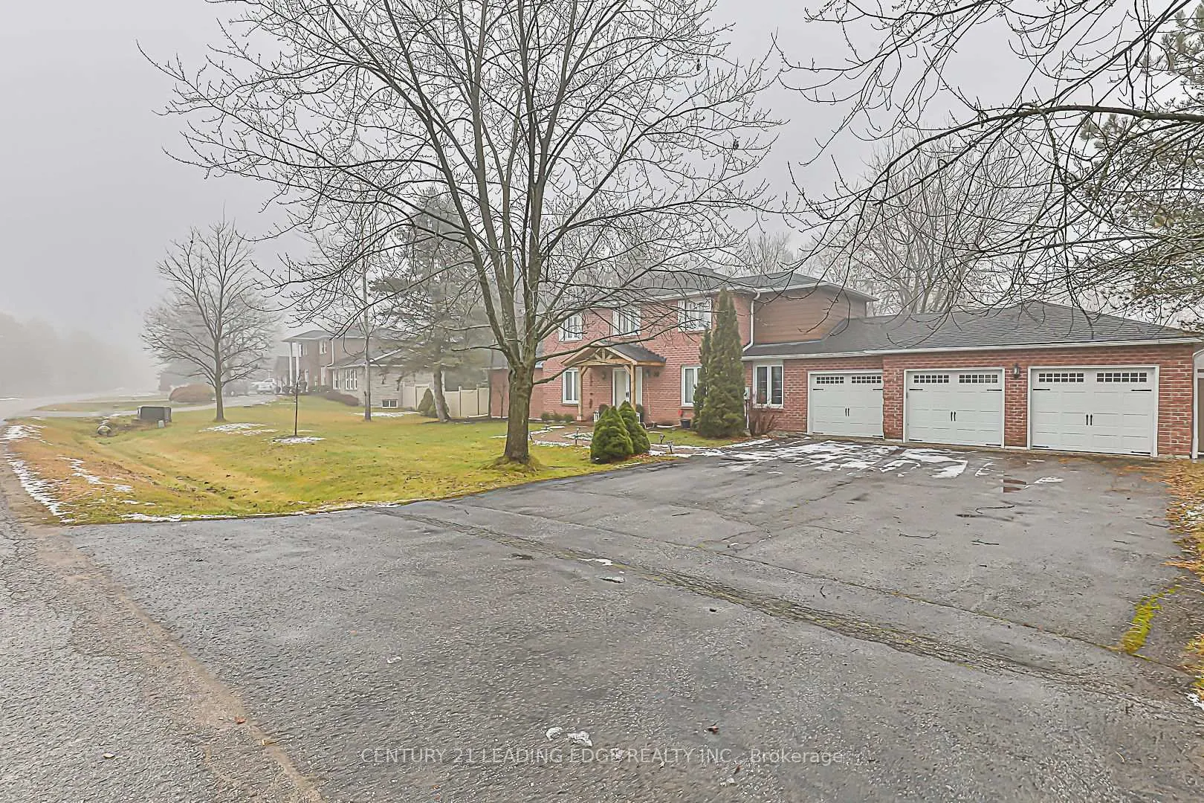
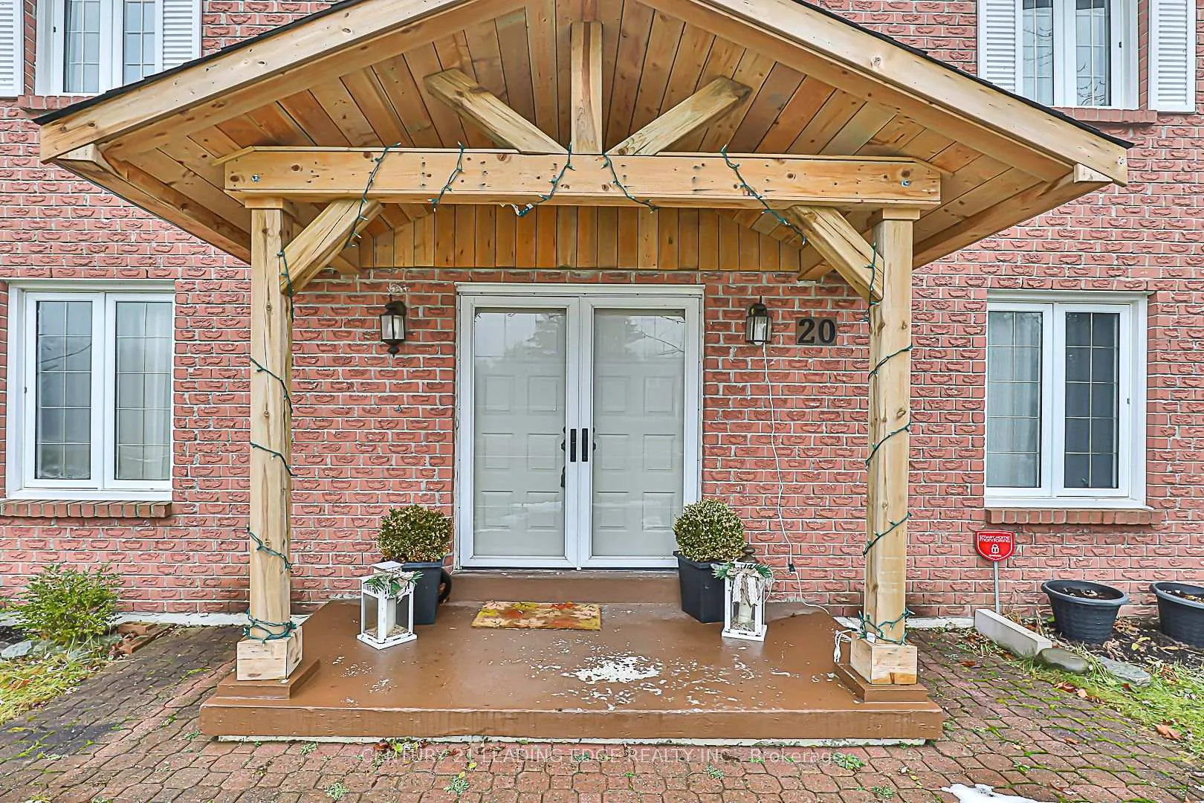
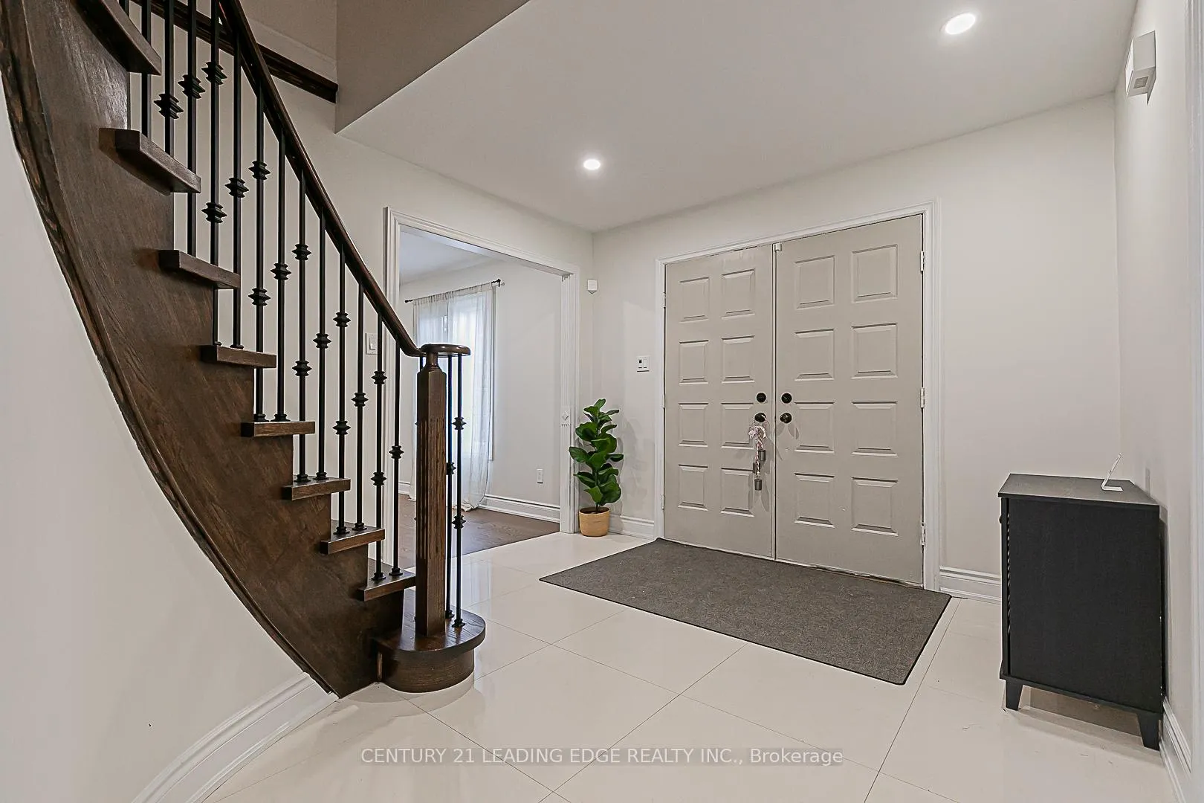
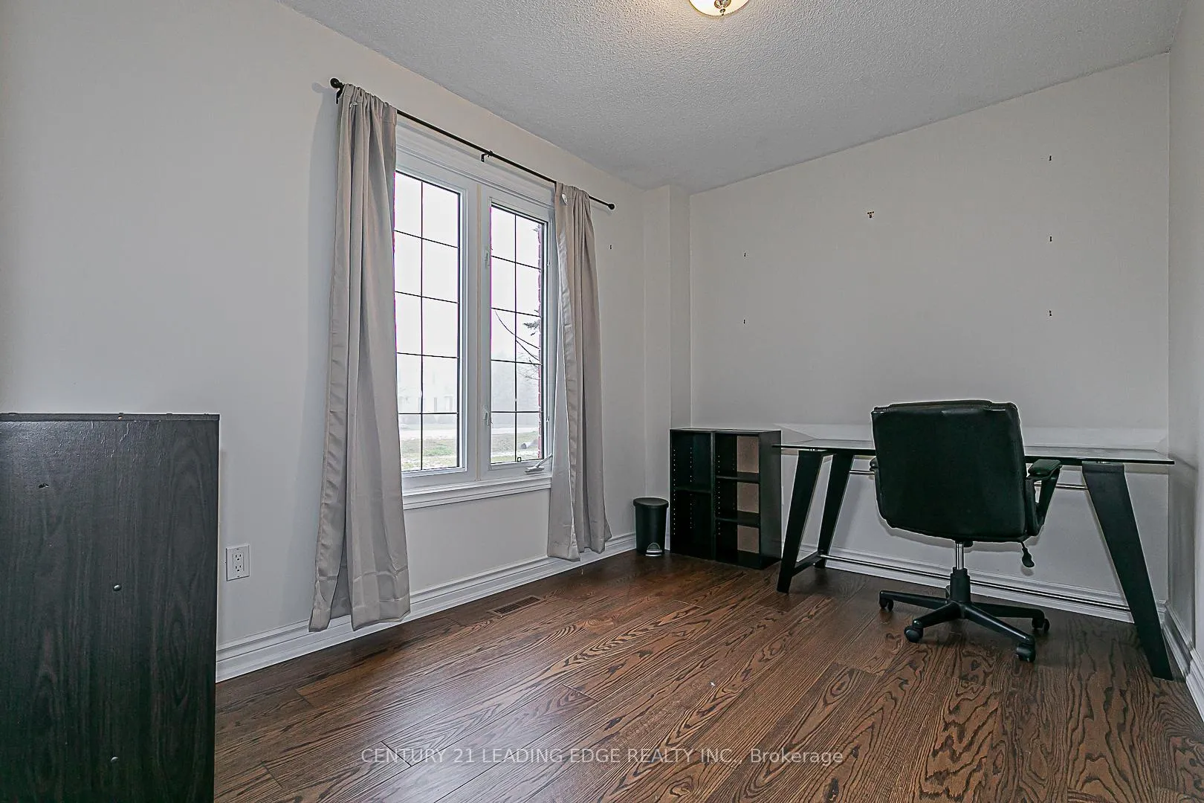 See all 30 photos
4 Bedrooms
3 Bathrooms
2 Garage
2K–2.5K sq.ft
Entire Home
— Unit
Property history
Facts and features
- BasementUnfinished
- Lease term12 months
- FurnishedUnfurnished
- LaundryOwn room
What stands out
- Hardwood floors
- Fireplace
- Central air
The homeDetached, 2-storey, 2,000–2,500 sq ft
- Type: Detached
- Style: 2-storey
- Living space: 2,000–2,500 sq ft
- Basement: Full, unfinished
InsideFireplace Yes, family room, natural gas, Hardwood, Laundry room
- Fireplace: Yes, family room, natural gas
- Flooring: Hardwood
- Laundry: Laundry room
- Features: Auto garage door remote, built-in oven, carpet free
- Rooms above ground: 10
- Bedrooms: 4
- Bathrooms: 3
- Kitchens: 1
- Family room: Yes
Outside and lotBrick, Other, asphalt shingle, Other
- Exterior: Brick
- Roof: Other, asphalt shingle
- Foundation: Other
Parking2 Garage, Attached, Private double
- Spaces: 2 Garage
- Garage: Attached
- Driveway: Private double
Heating, water and powerForced air, gas, Central air, Well
- Heating: Forced air, gas
- Cooling: Central air
- Water: Well
- Sewer: Septic
- Natural gas: No
- Hydro: No
- Cable: No
- Telephone: No
Rent and termsRent $4,200 a month, Entire property, Unfurnished
- Rent: $4,200 a month
- Space for rent: Entire property
- Furnished: Unfurnished
- Lease: 12 months
- Paid: Monthly
- Rent includes: Grounds maintenance, snow removal, parking
- Deposit: Required
- Credit check: Required
- Employment letter: Required
- Rental application: Required
- References: Required
IncludedStainless steel fridge, gas cooktop, built-in oven, microwave and dishwasher. washer and dryer. garage door opener.
- Included: Stainless steel fridge, gas cooktop, built-in oven, microwave and dishwasher. washer and dryer. garage door opener.
Listing detailsN12594458, Rented, Dec 2, 2025
- MLS® number: N12594458
- Status: Rented
- Listed on: Dec 2, 2025
- Days on market: 57
- Updated: Jan 28, 2026
- Possession: 2026-01-01 / Flexible
- Occupied by: Tenant
- Listing brokerage: CENTURY 21 LEADING EDGE REALTY INC.
About this home
20 Marjorie Drive, Whitchurch-Stouffville (Rural Whitchurch-Stouffville), ON L0H 1G0
Auto Garage Door RemoteBuilt-In OvenCarpet Free
Spectacular Executive Home On A 3/4 Acre Landscaped Lot with Mature Trees. Private and Tranquil Backyard. Located In A Great Family Neighbourhood Minutes to Hwy 404, Town of Aurora, Shopping, Schools, Parks and Bloomington GO Station. House has been recently Renovated - New Custom Kitchen with High End Stainless Steel Built-In Appliances and Primary Bedroom with 5 piece Ensuite and Large walk-in Custom Wardrobe. Immaculate, Just Move In And Enjoy!!
Read more
Ask about this home
A HOMEH agent will answer your questions about this home.
Ask a question
Around this home
WOODBINE/ AURORA SIDEROAD
Errands
Parks
Daily convenience, out of 100, from the distances below
ParkWhitchurch-Stouffville Community Park, Vandorf · 1 within 1 km11 min walk657 m
GroceryNeighbours17 min walk1.0 km
Cafés & foodKrista's Grill House · 1 within 1 km14 min walk885 m
Gym & rec centreMachi Badminton17 min walk1.0 km
WalkDriveStraight-line distance, open map data
Grocery1.0 km
Park0.7 km
Coffee1.0 km
Dining0.9 km
Gym1.0 km
Contact agent
Helpful calculators
Rent vs buy
Affordability
Mortgage
Down payment
Stress test
CMHC insurance
Your HOMEH agent

KimHOMEH agent · Whitchurch-Stouffville
"I would see it this week."
Ask Kim
Keep exploring
You are here