

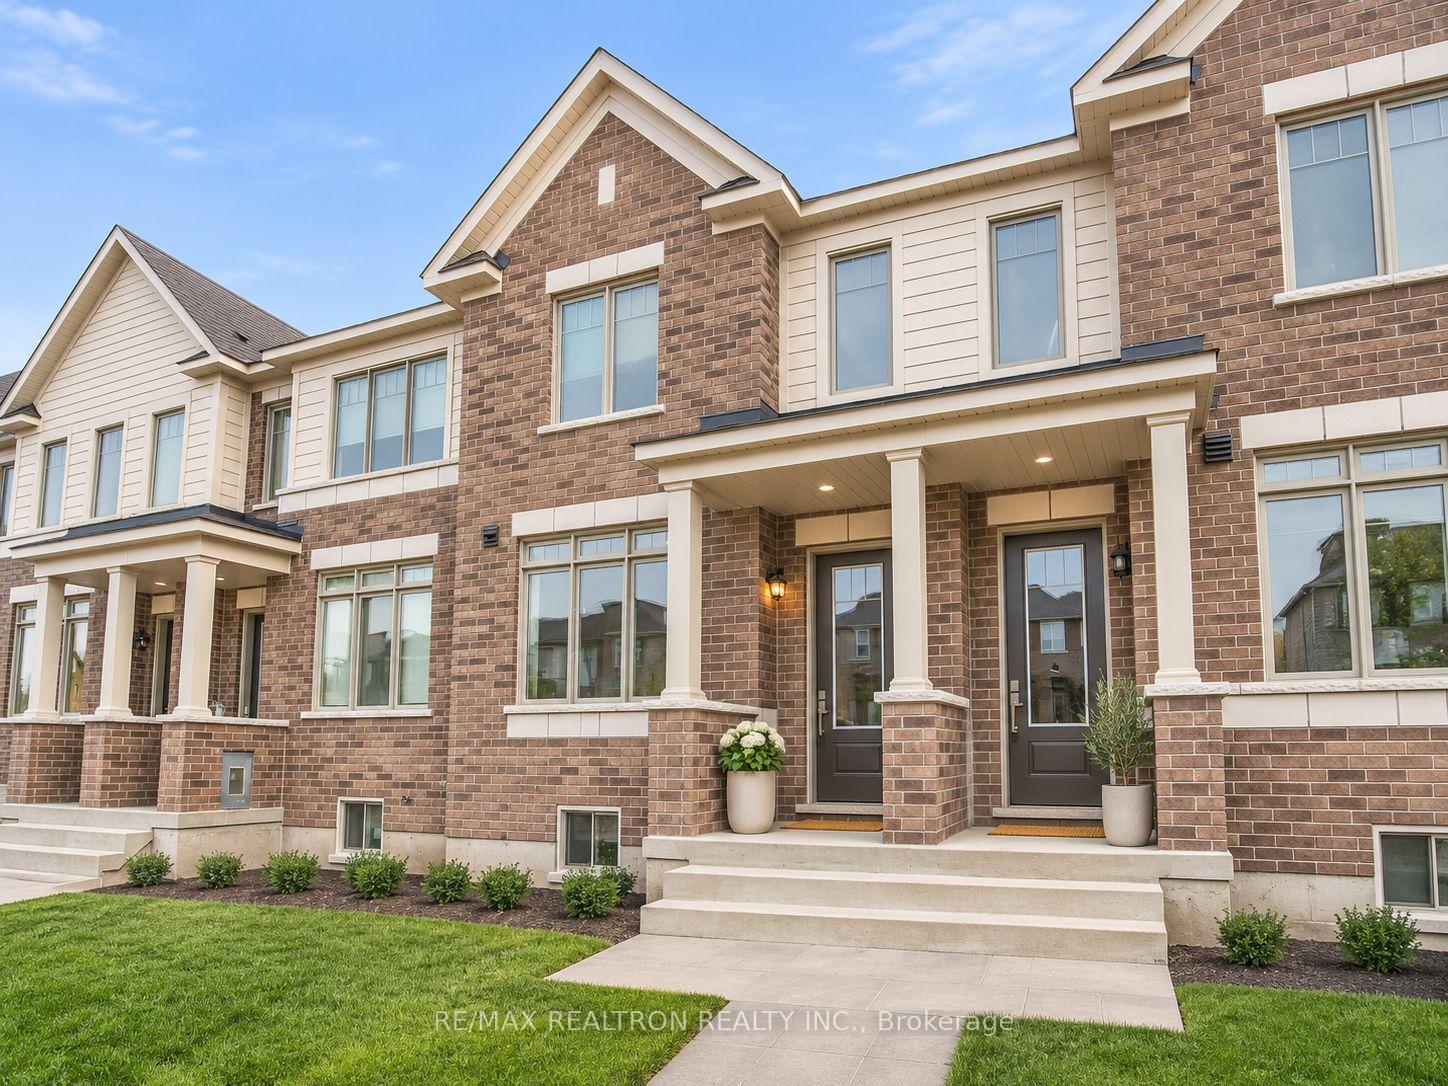
11794 Tenth Line
11794 Tenth Line
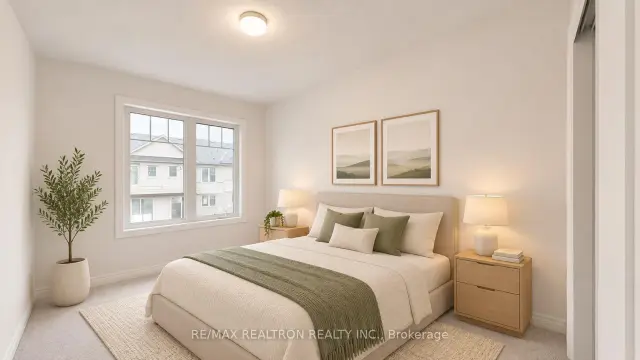 See all 8 photos
Facts and features
- BasementUnfinished
- Lot size18 × 78 ft
- Lease term12 months
- FurnishedUnfurnished
- Hardwood floors
- Central air
The homeFreehold Townhouse, 2-storey, New
- Type: Freehold Townhouse
- Style: 2-storey
- Age: New
- Living space: 1,500–2,000 sq ft
- Basement: Unfinished
InsideHardwood, Ceramic, Inside, upper level, Auto garage door remote
- Flooring: Hardwood, Ceramic
- Laundry: Inside, upper level
- Features: Auto garage door remote
- Rooms above ground: 7
- Bedrooms: 3
- Bathrooms: 3
- Kitchens: 1
Outside and lotBrick, vinyl siding, Shingles, Unknown
- Exterior: Brick, vinyl siding
- Roof: Shingles
- Foundation: Unknown
- Size: 18.04 × 78.05 ft
Parking2 Garage, Other, Private
- Spaces: 2 Garage
- Garage: Other
- Driveway: Private
Heating, water and powerForced air, gas, Central air, Municipal water
- Heating: Forced air, gas
- Cooling: Central air
- Water: Municipal water
- Sewer: Municipal sewer
Rent and termsRent $3,299 a month, Entire property, Unfurnished
- Rent: $3,299 a month
- Space for rent: Entire property
- Furnished: Unfurnished
- Lease: 12 months
- Paid: Monthly
- Rent includes: Parking
- Deposit: Required
- Credit check: Required
- Employment letter: Required
- Rental application: Required
- References: Required
- Rental items: Tankless hot water heater
IncludedFridge, stove, dishwasher, washer, dryer
- Included: Fridge, stove, dishwasher, washer, dryer
Listing detailsN14150742, For Rent, Nov 4, 2026
- MLS® number: N14150742
- Status: For Rent
- Listed on: Nov 4, 2026
- Days on market: 18
- Updated: Nov 5, 2026
- Possession: 2026-12-04 / Immediate
- Occupied by: Vacant
- Listing brokerage: RE/MAX REALTRON REALTY INC.
About this home
11794 Tenth Line, Whitchurch-Stouffville (Stouffville), ON L4A 5G2
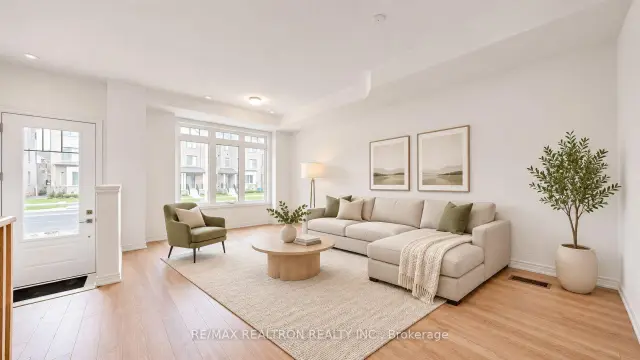
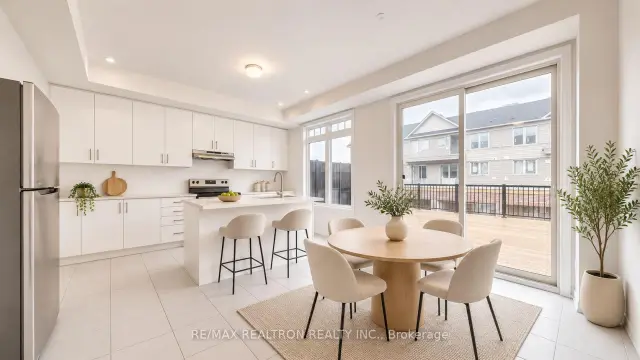
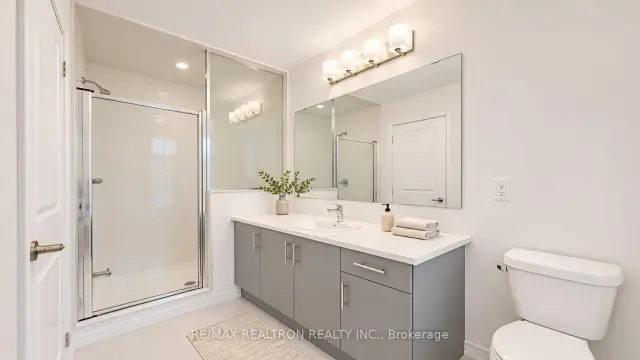
RARE DOUBLE-CAR GARAGE TOWNHOME IN THE HEART OF STOUFFVILLE! Discover the perfect place to call home at 11794 Tenth Line, where modern comfort meets effortless family living! This beautifully maintained 3-bedroom, 3-bathroom residence offers a thoughtfully designed layout filled with natural light, generous living spaces, and stylish finishes throughout. Enjoy an inviting main floor with soaring 9-foot ceilings, elegant hardwood flooring, and a seamless flow between the living, dining, and kitchen areas. The contemporary kitchen is the heart of the home, featuring quartz countertops, a spacious centre island, stainless steel appliances, and an open breakfast area that extends onto a large private terrace-your own outdoor retreat for morning coffee, summer BBQs, and memorable gatherings. Upstairs, the spacious primary bedroom offers a relaxing escape with a walk-in closet and private ensuite, complemented by two additional well-proportioned bedrooms and the convenience of second-floor laundry. WHAT TRULY SETS THIS HOME APART? Its impressive parking capacity! A rare double-car garage plus two driveway spaces provide parking for FOUR vehicles-an exceptional feature for this type of home! Enjoy the added benefits of direct garage access, upgraded garage pot lights, and a bright, functional interior designed for today's busy lifestyle. LOCATION IS EVERYTHING! Just minutes from Stouffville GO Station, parks, schools, shopping, restaurants, major commuter routes, golf courses, and scenic local farms. Experience the charm of small-town living without sacrificing everyday convenience. MORE SPACE. MORE COMFORT. MORE REASONS TO CALL THIS HOME YOURS!
Book a viewing
Around this home
Daily convenience, out of 100, from the distances below
Schools nearby
School rating, out of 10.
Helpful calculators

Your HOMEH agent
"I would see it this week."