

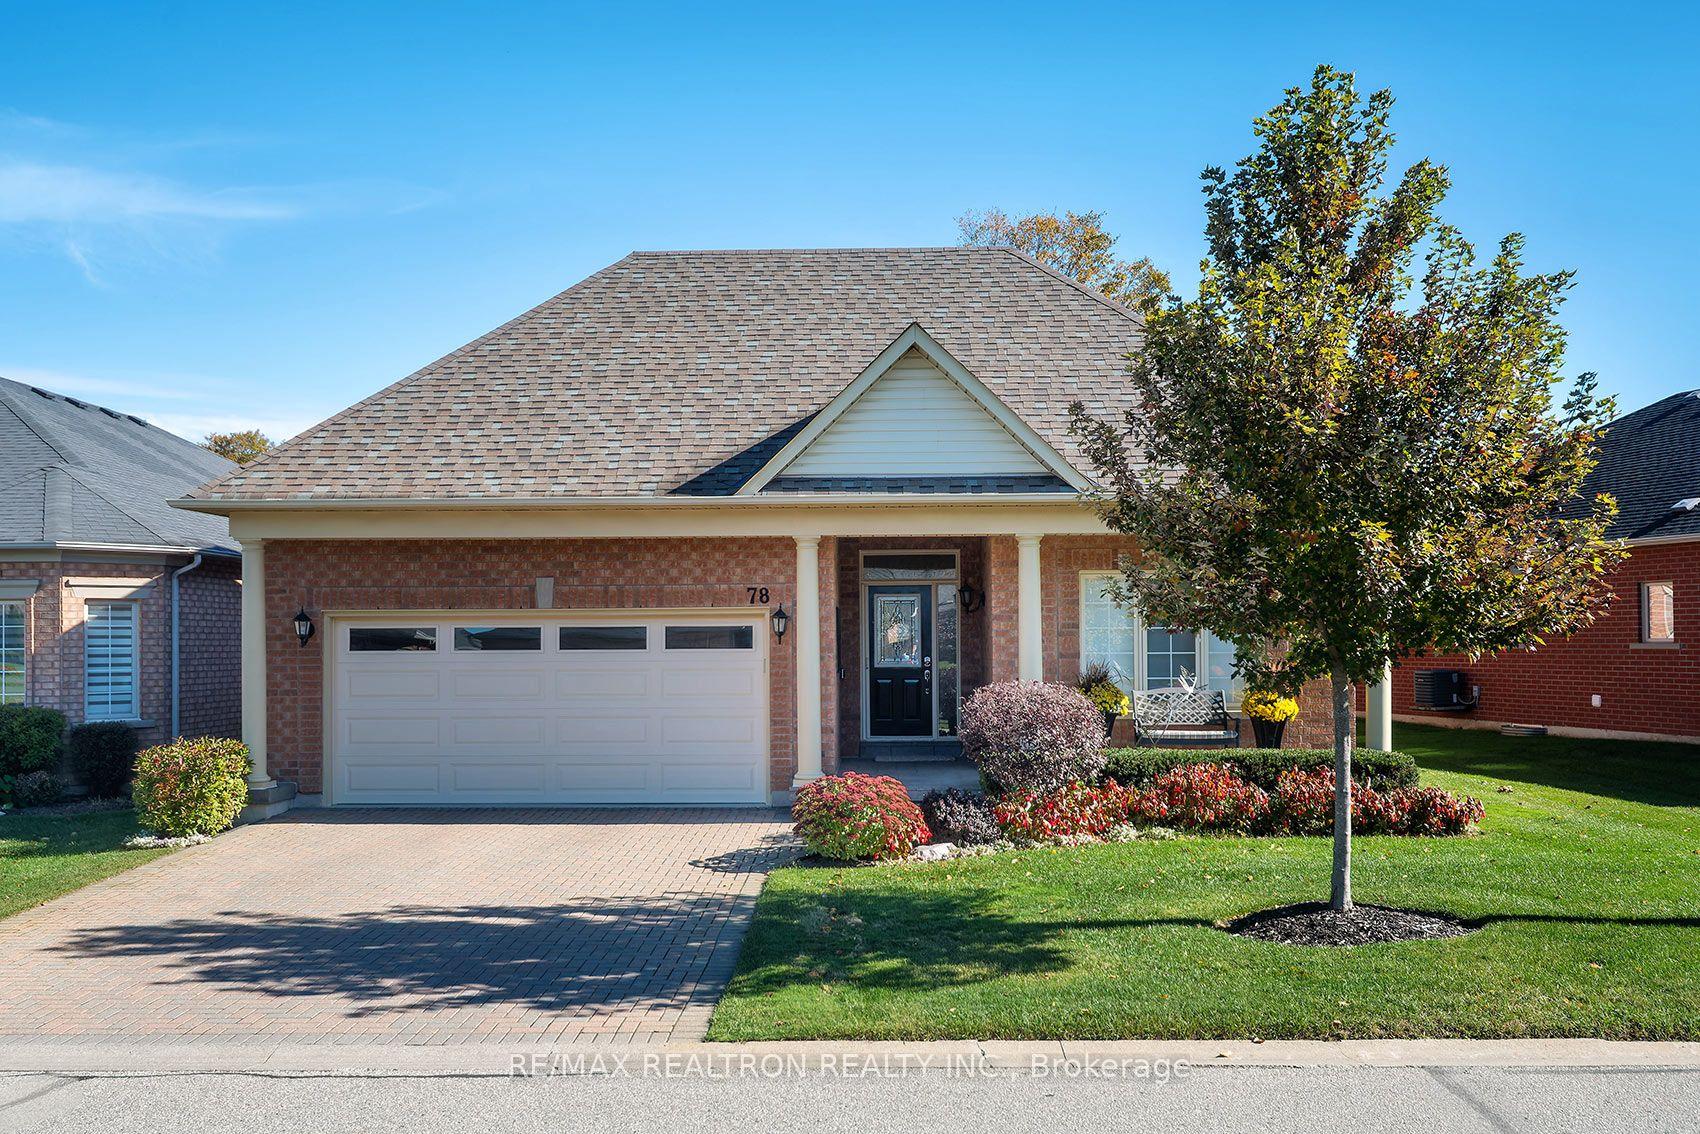
78 Legendary Trail
78 Legendary Trail
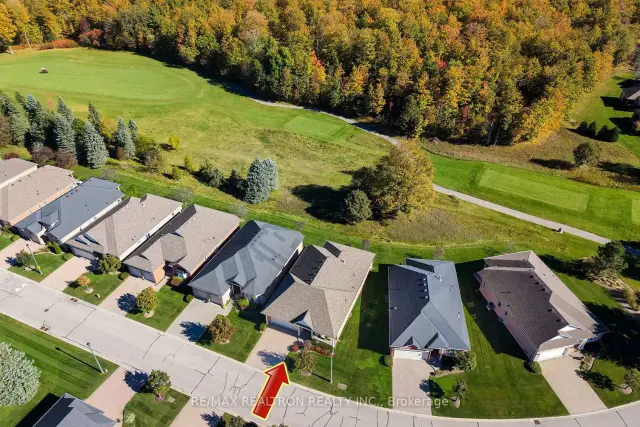 See all 50 photos
Facts and features
- BasementFinished
- Price per sq ft~$797
- Water, sewerMunicipal
- HeatingForced air
- Fireplace
- Central air
- Pool
The homeDetached, Bungalow, 1,500–2,000 sq ft
- Type: Detached
- Style: Bungalow
- Living space: 1,500–2,000 sq ft
- Basement: Finished
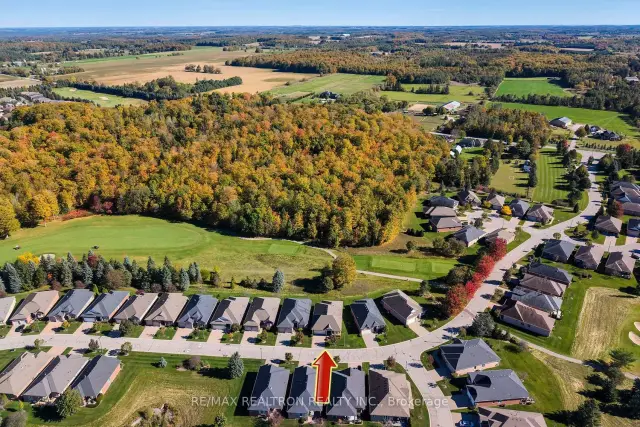
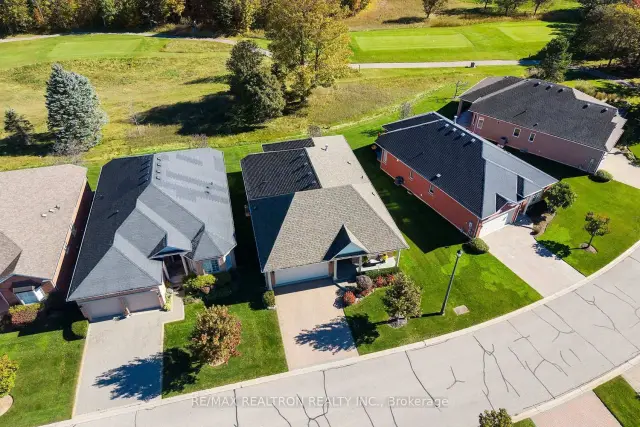
- View: Golf course, trees/woods
InsideFireplace Yes, Vinyl, Broadloom, Main level
- Fireplace: Yes
- Flooring: Vinyl, Broadloom
- Laundry: Main level
- Features: Primary bedroom - main floor
- Rooms above ground: 7
- Rooms in the basement: 2
- Bedrooms: 2 + 1 in the basement
- Bathrooms: 3
- Kitchens: 1
Outside and lotBrick, Shingles, Concrete
- Exterior: Brick
- Roof: Shingles
- Foundation: Concrete
- Pool: Community
- Features: Lawn sprinkler system, patio
- Size: 59.91 × 113.71 ft
- Zoning: Residential
Parking2 Garage, Attached, Private double
- Spaces: 2 Garage
- Garage: Attached
- Driveway: Private double
Heating, water and powerForced air, gas, Central air, Municipal water
- Heating: Forced air, gas
- Cooling: Central air
- Water: Municipal water
- Sewer: Municipal sewer
Costs and taxesTaxes $6,295 a year, HST included in the price, Hot water tank
- Taxes, 2026: $6,295 a year
- HST: HST included in the price
- Rental items: Hot water tank
Included in the saleAll window coverings, all updated designer light fixtures, 2 ceiling fans, ss fridge, ss dishwasher, ss induction stove, ss built-in microwave, fridge in garage, work bench in garage, washer and dryer (3yrs new), central air conditioner 2017, water softner 2ys, humidifier 2yrs, air exchanger 2019, garage door opener and remote, central vac, roof 2017, furnace 2019, epoxy garage floor 2026, gas line for bbq,, Freezer in garage
- Included: All window coverings, all updated designer light fixtures, 2 ceiling fans, ss fridge, ss dishwasher, ss induction stove, ss built-in microwave, fridge in garage, work bench in garage, washer and dryer (3yrs new), central air conditioner 2017, water softner 2ys, humidifier 2yrs, air exchanger 2019, garage door opener and remote, central vac, roof 2017, furnace 2019, epoxy garage floor 2026, gas line for bbq,
- Not included: Freezer in garage
NearbyGolf, rec./commun.centre
- Close to: Golf, rec./commun.centre
Listing detailsN14149170, For Sale, Nov 4, 2026
- MLS® number: N14149170
- Status: For Sale
- Listed on: Nov 4, 2026
- Days on market: 18
- Updated: Nov 10, 2026
- Possession: Flexible
- Occupied by: Owner
- Listing brokerage: RE/MAX REALTRON REALTY INC.
About this home
78 Legendary Trail, Whitchurch-Stouffville (Ballantrae), ON L4A 1N6
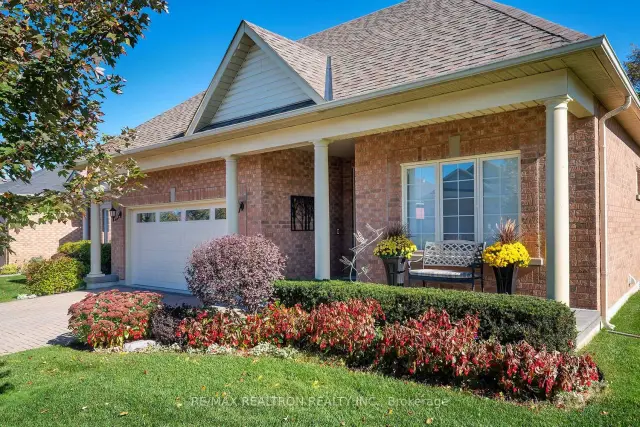
Completely Renovated Popular Castle Pines Model Bungalow in the Florida Style Award Winning Golf Course Community of Ballantrae just 10 mins from Hwy 404! This 1855 sq ft( not including finished lower level) home is located on a Stunning Premium Lot over looking the Golf Course and Beautiful Mature Trees, Very Serene and Private while sitting on the Extra Large back patio that faces east. The floor plan is a fabulous open concept layout with 11 ft ceiling in Great Room, Dining Room and a High Coffered Ceiling in the Primary bedroom with lovely ensuite bathroom including a Toto Bidet/Toilet, huge shower enclosure with a built-in body dryer and heated floor, perfect for the spa feeling right in your own home! The kitchen is Reno'd in a fresh white with SS appliances, gorgeous quartz counter tops, and contemporary accents along with a convenient instant hot water tap. Additional ducts added to closets in Primary Bedroom for fresh air circulation. Very Rare Builder modification, the home has 2 convenient entrances to the garage, one from the mud room and the other from the foyer, as well the entrance to the lower level was moved from the mud room to the foyer. The finished lower level has a 3rd bedroom, bathroom and Rec Room, great for family entertaining. Absolutely nothing to do in this home, it has been all done for you, just move in and enjoy the view! Monthly fees include------Rogers cable and internet, lawn and garden maintenance, snow removal right up to the front door, sprinkler system, use of Rec Centre - indoor swimming pool, hot tub, sauna, exercise room, billiards, out door tennis courts, party room, walking a biking trails nearby, golf course pay as you play with home owner benefits. Your time has come!!!
Book a viewing
Around this home
Daily convenience, out of 100, from the distances below
Schools nearby
School rating, out of 10.
Helpful calculators
Your HOMEH agent

"Priced 3% over the Hestimate. I would see it this week."