
 See all 41 photos
Book a viewing
Ask HOMEH
About this home
12358 Ninth Line, Whitchurch-Stouffville
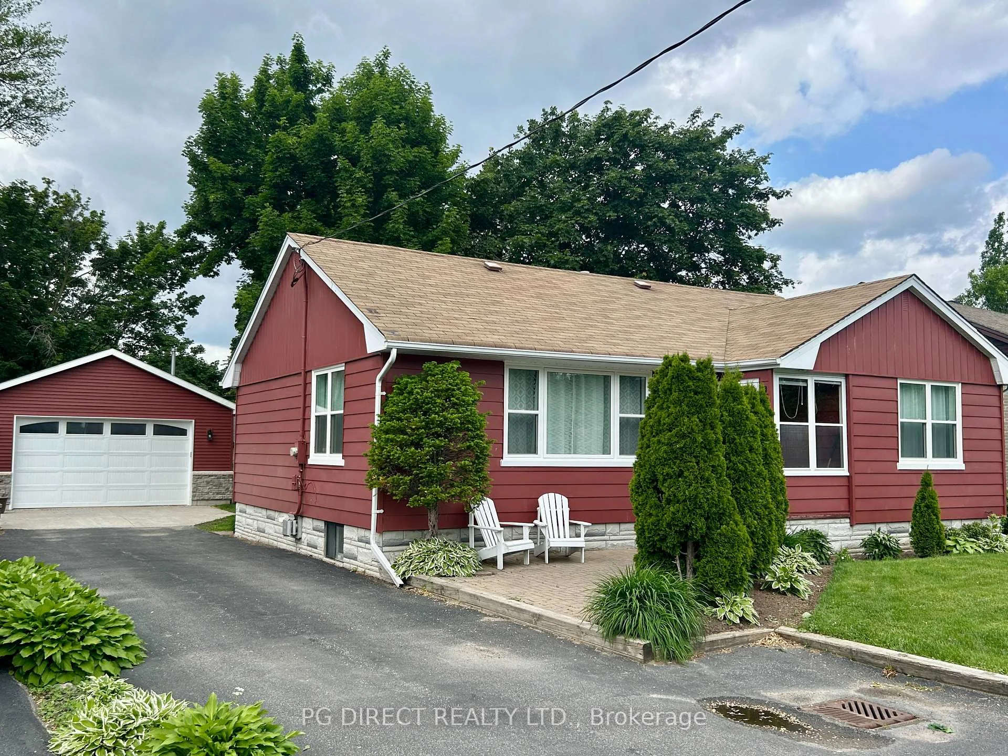
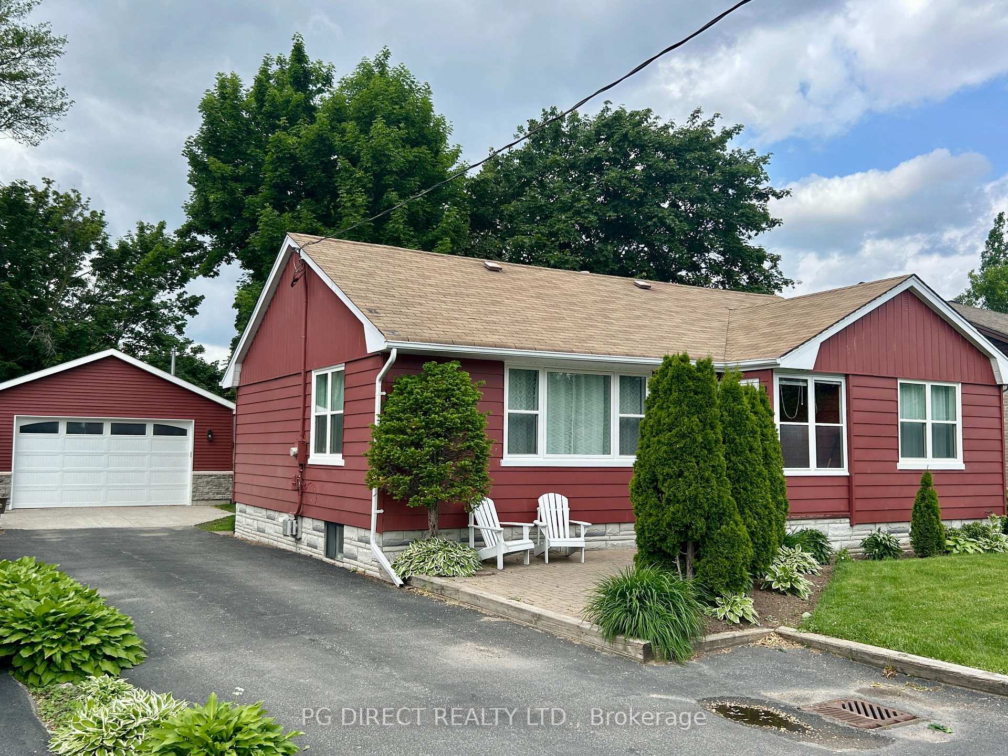
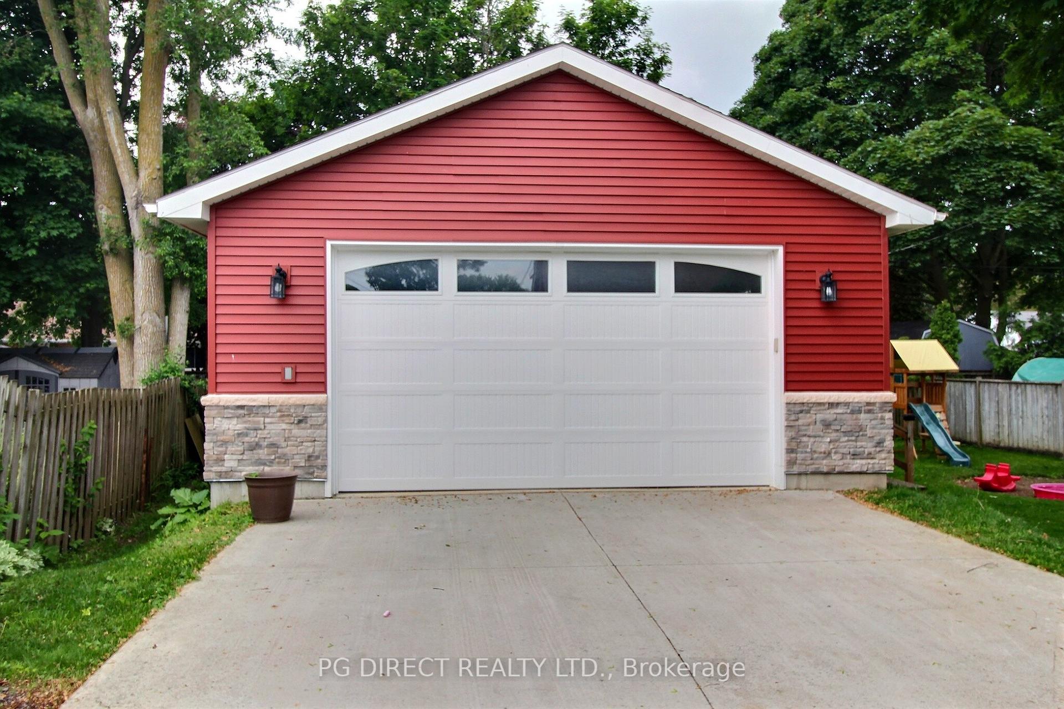
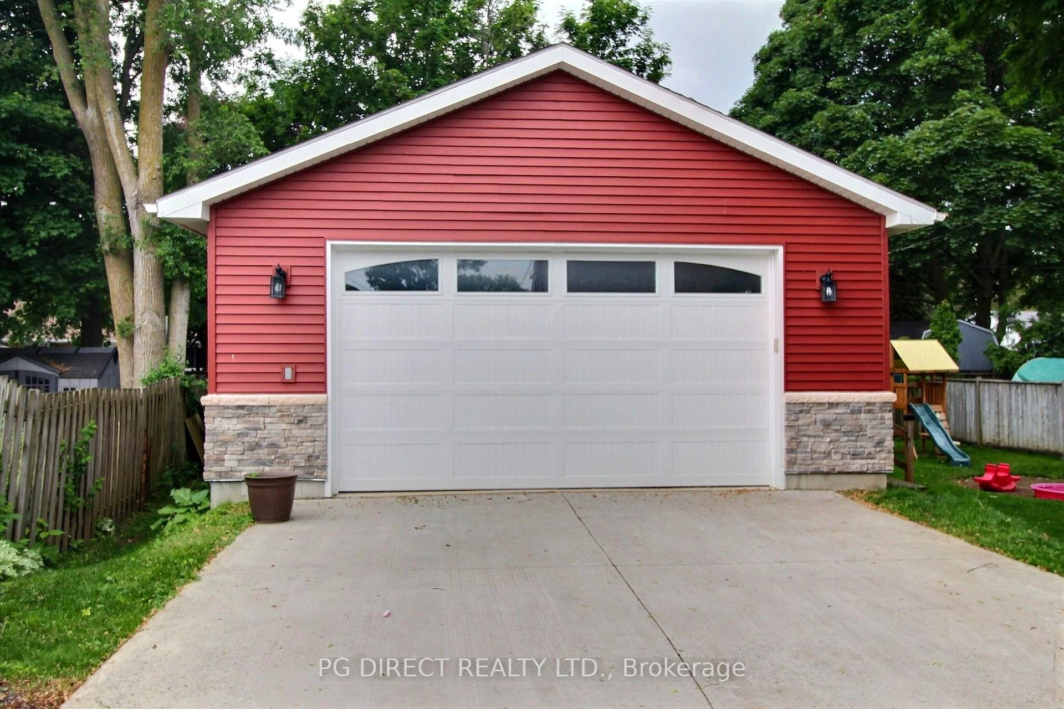
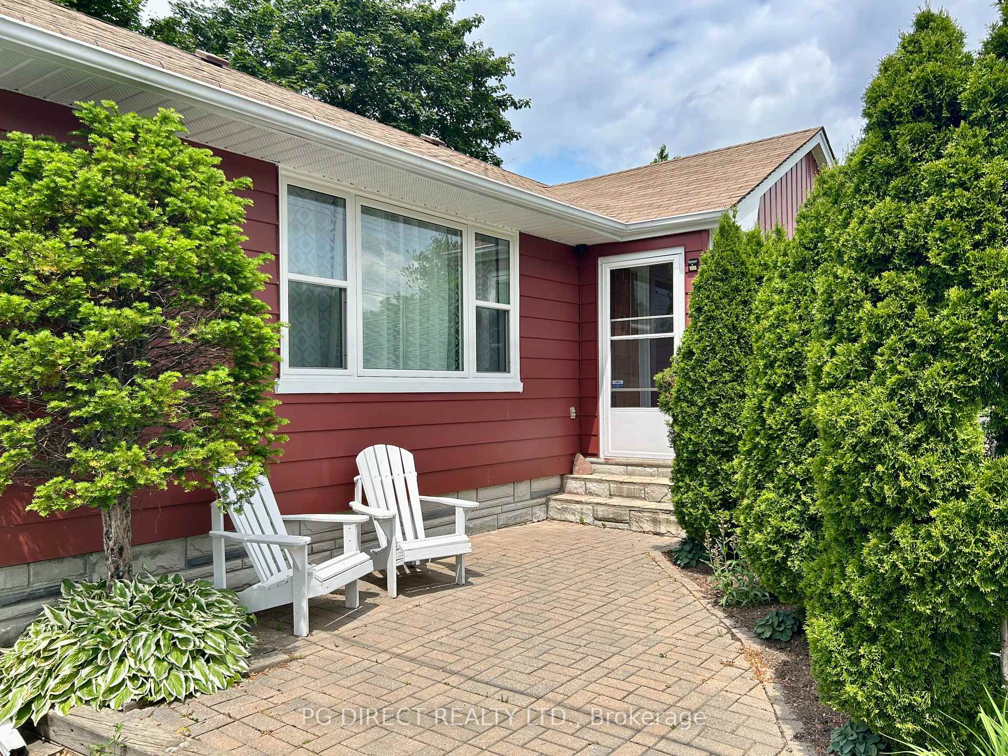
Visit REALTOR website for additional information. Lovely 2+1 BR bungalow w finished basement in-law suite & separate entrance (income potential). Also 24'x36' heated garage/shop (perfect for hobbyists or car enthusiasts). Large mature lot (60'x133') in prime location close to schools, parks, rec facilities, downtown shops & GO (easy access to Toronto). Nicely landscaped. Fenced yard & patio. Nearly 2,000 sq. ft. of finished living space on 2 levels. Separate entrance to basement in-law suite w full kitchen, large living room, BR & 3 pc bath. Main floor boasts large living room w hardwood floor, crown moulding & lots of windows (very bright). Dining area opens to kitchen w tile backsplash, breakfast bar & pantry. 2 good sized bedrooms (with crown moulding and broadloom) also on main floor along with a 4 pc bath. New windows 2023. Central a/c & vac. Parking for 8 vehicles outside.
Facts & features
Book a viewing
Rooms
8 rooms · 2 bathrooms
- Bedroom 212′4″ × 11′4″140 sq.ft.
- Primary bedroom12′10″ × 12′1″155 sq.ft.
- Kitchen11′4″ × 11′6″130 sq.ft.
- Living room20′ × 13′3″266 sq.ft.
- Dining room11′4″ × 8′4″95 sq.ft.
- Kitchen15′ × 11′164 sq.ft.
- Recreation25′3″ × 12′4″312 sq.ft.
- Bedroom 314′1″ × 11′155 sq.ft.
Around this home
Listing details
Helpful tools
Your HOMEH agent

"I would see it this week."
Ask HOMEH about this home
Price, neighbourhood, monthly cost. Ask anything.
HOMEH Intelligent Agent is an AI, not a licensed representative. Check anything important with your agent.