

12846 Kennedy Road
12846 Kennedy Road
 See all 30 photos
Property history
Facts and features
- BasementWalk-up
- Lot size100 × 200 ft
- Lease term12 months
- FurnishedUnfurnished
- Second kitchen
- Fireplace
- Central air
The homeDetached, Bungalow, 1,100–1,500 sq ft
- Type: Detached
- Style: Bungalow
- Living space: 1,100–1,500 sq ft
- Basement: Finished, walk-up
- View: Clear, meadow, panoramic, trees/woods
InsideFireplace Yes, wood stove, In basement, Accessory apartment, carpet free, in-law capability, primary bedroom - main floor, propane tank
- Fireplace: Yes, wood stove
- Laundry: In basement
- Features: Accessory apartment, carpet free, in-law capability, primary bedroom - main floor, propane tank
- Rooms above ground: 6
- Rooms in the basement: 4
- Bedrooms: 2 + 1 in the basement
- Bathrooms: 2
- Kitchens: 2
- Family room: Yes
Outside and lotBrick, Asphalt shingle, Block
- Exterior: Brick
- Roof: Asphalt shingle
- Foundation: Block
- Features: Deck, patio, paved yard, year round living
- Other structures: Shed
- Size: 100 × 200 ft
- Shape: Rectangular
Parking2 Garage, Attached, Private
- Spaces: 2 Garage
- Garage: Attached
- Driveway: Private
Heating, water and powerForced air, propane, Central air, Well
- Heating: Forced air, propane
- Cooling: Central air
- Water: Well
- Sewer: Septic
- Natural gas: No
- Hydro: Yes
- Telephone: Yes
Rent and termsRent $2,800 a month, Entire property, Unfurnished
- Rent: $2,800 a month
- Space for rent: Entire property
- Furnished: Unfurnished
- Lease: 12 months
- Rent includes: Parking, private garbage removal
- Deposit: Required
- Credit check: Required
- Employment letter: Required
- Rental application: Required
- References: Required
- Rental items: Propane tank
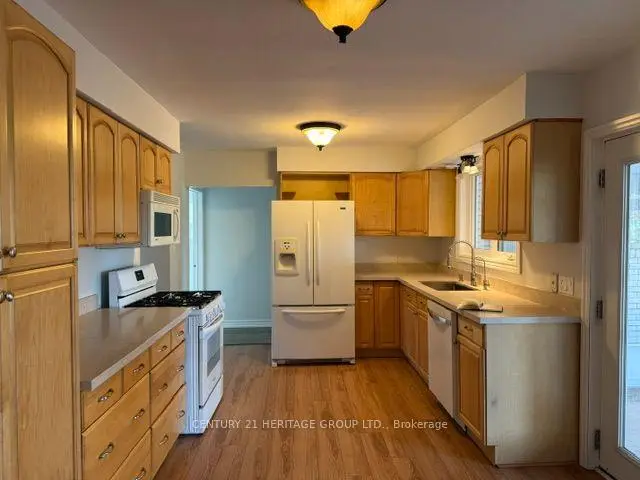
IncludedFridge ,stove, dishwasher ,microwave, washer, dryer garage door opener 1 remote
- Included: Fridge ,stove, dishwasher ,microwave, washer, dryer garage door opener 1 remote
NearbyGreenbelt/conservation, level, school bus route
- Close to: Greenbelt/conservation, level, school bus route
Listing detailsN14158332, Rented, Nov 6, 2026
- MLS® number: N14158332
- Status: Rented
- Listed on: Nov 6, 2026
- Days on market: 11
- Updated: Nov 17, 2026
- Possession: Immediate
- Occupied by: Vacant
- Listing brokerage: CENTURY 21 HERITAGE GROUP LTD.
About this home
12846 Kennedy Road, Whitchurch-Stouffville (Stouffville), ON L4A 3Y8
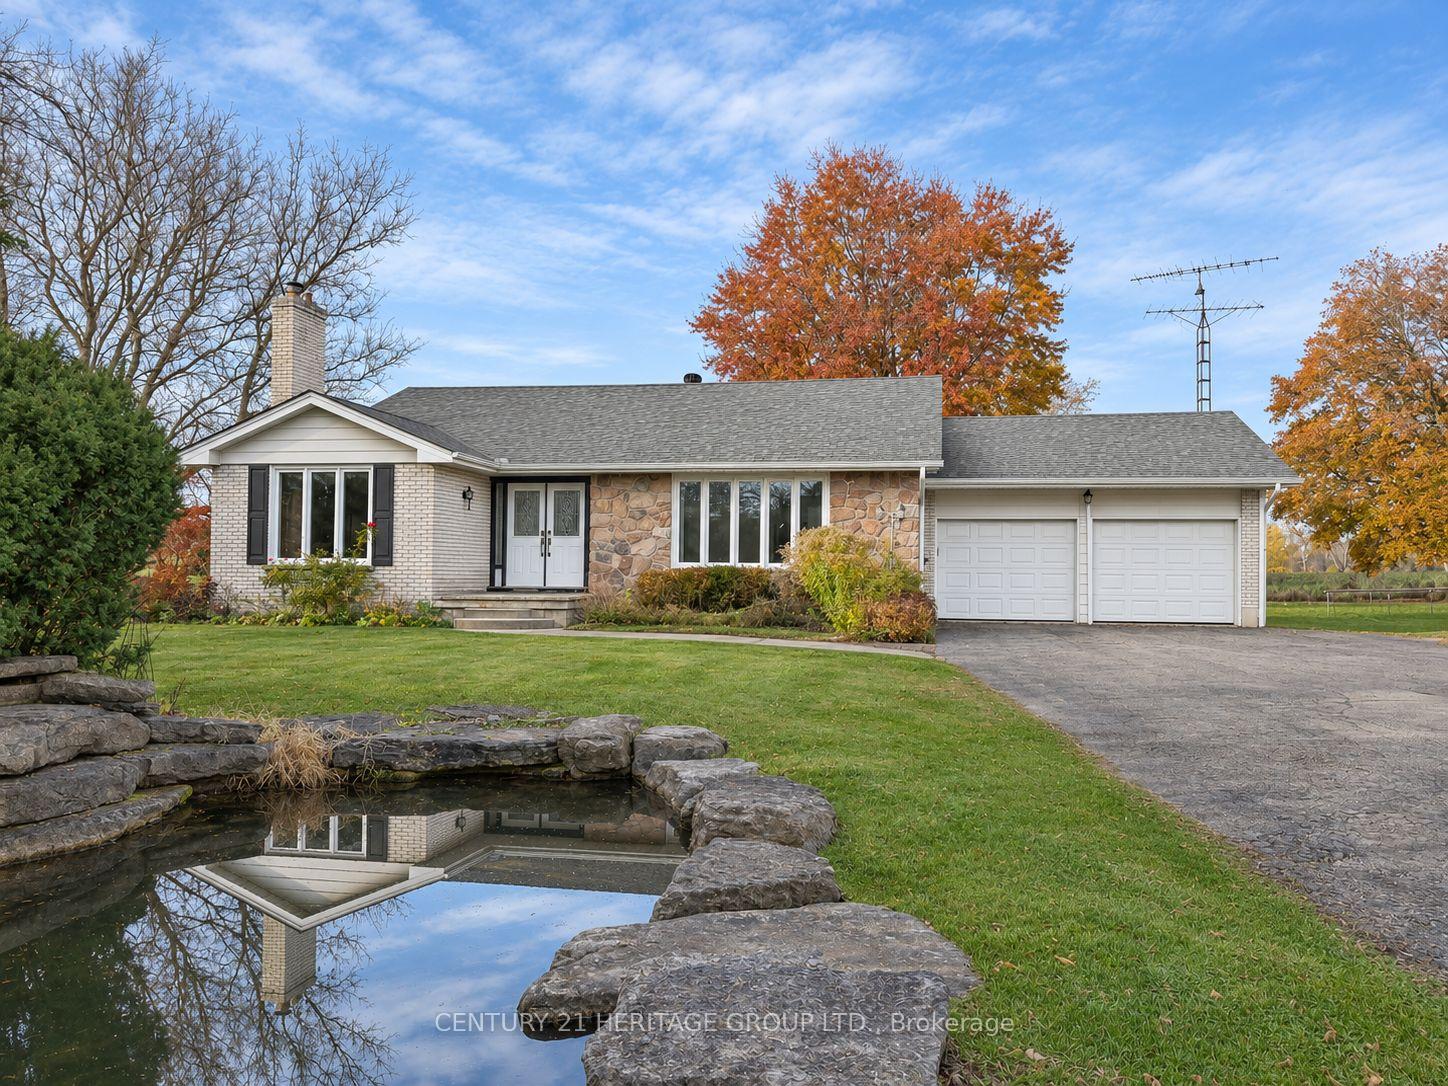
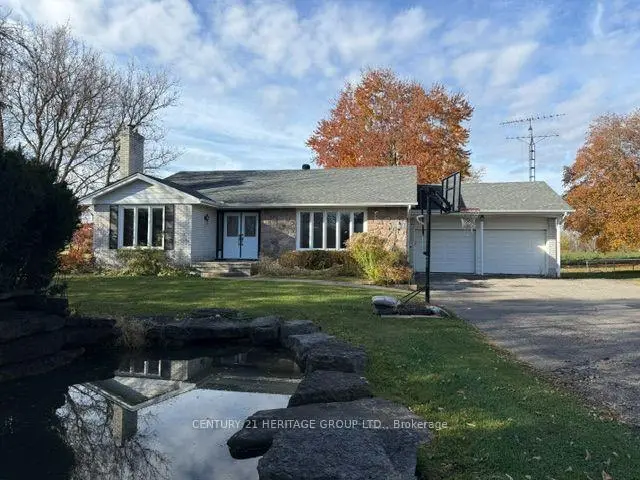
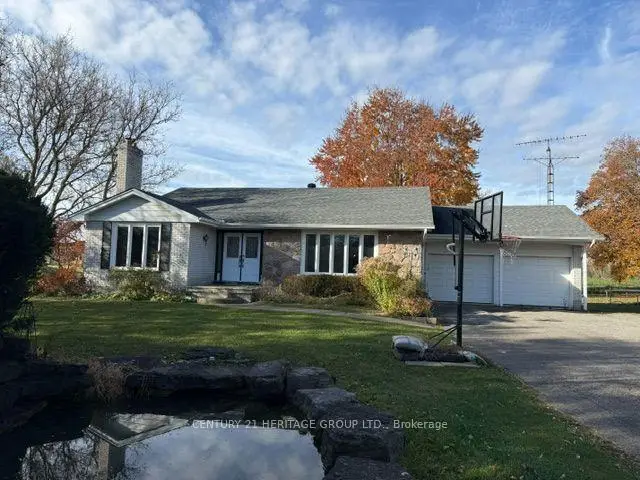
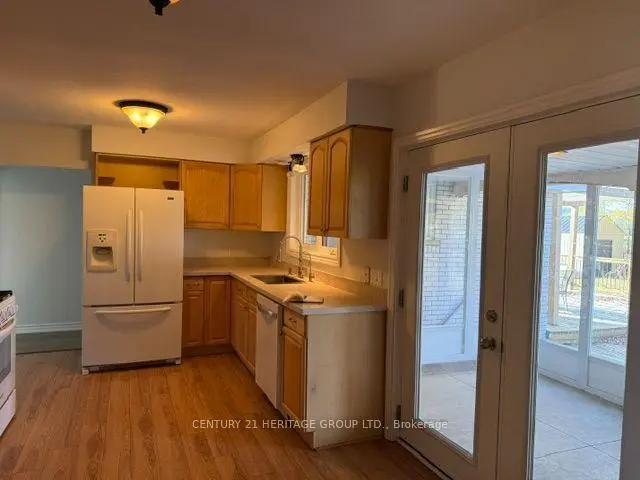
Welcome to 12846 Kennedy Road. Your country retreat close to city amenities. Set well back from the road on a mature half-acre lot, this fully renovated 2+1-bedroom bungalow blends country charm with everyday convenience. New laminate flooring flows throughout the main and lower levels. The family-sized kitchen offers a walkout to a three-season room and spacious deck, perfect for relaxing or entertaining. Enjoy a large living room and a cozy family room featuring a wood stove and built-in bookcase. The finished basement provides generous additional living space, a second kitchen and a walk-up to the backyard. Just minutes from GO Transit and Highway 404, with easy access to Aurora and Stouffville, this inviting property offers a peaceful country lifestyle while keeping you connected to everything you need. Shows well! Seeking AAA tenants. Rental application, references, full Equifax credit report, employment letter and proof of income required. First and last month's rent required. Tenant is responsible for all utilities, lawn maintenance, grass cutting, snow removal and changing the water filter once annually. Tenant insurance is required. Ontario Standard Lease to be completed.
Ask about this home
A HOMEH agent will answer your questions about this home.
Around this home
Schools nearby
School rating, out of 10.
Helpful calculators
Your HOMEH agent

"I would see it this week."