
 See all 46 photos

Book a viewing
Ask HOMEH
About this home
132 William Street, Whitchurch-Stouffville
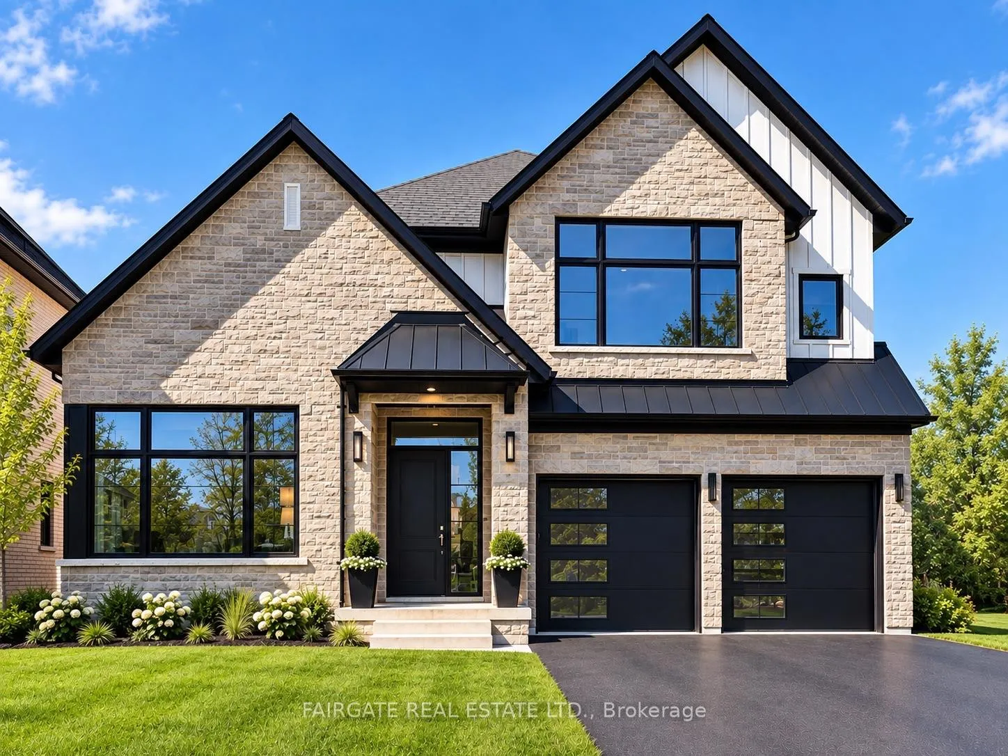
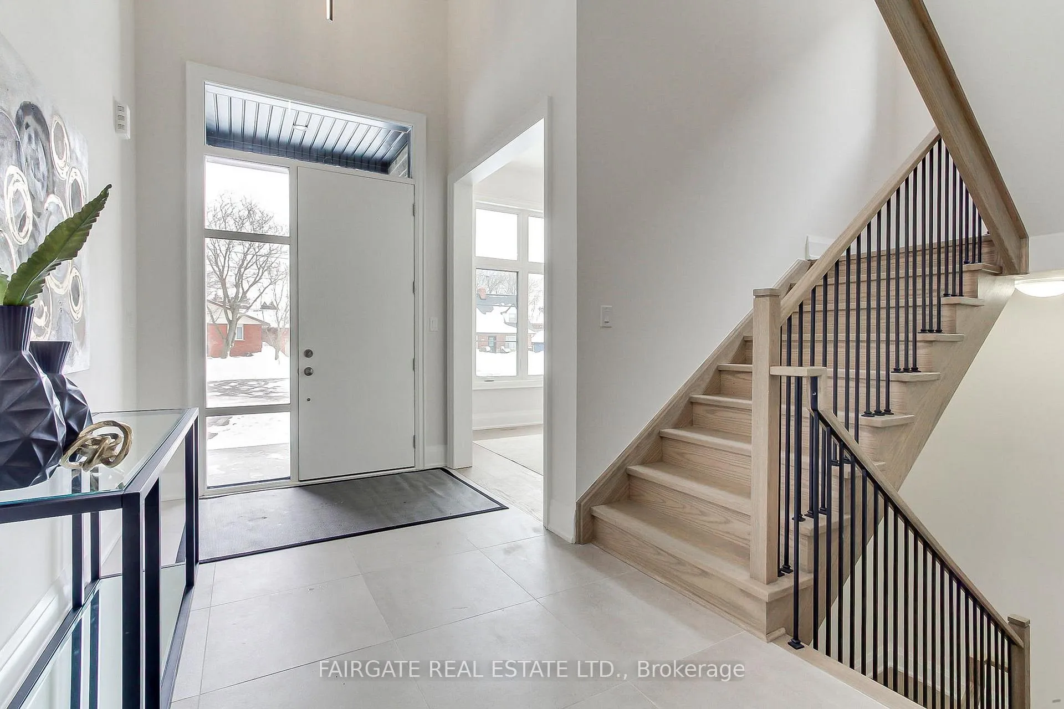
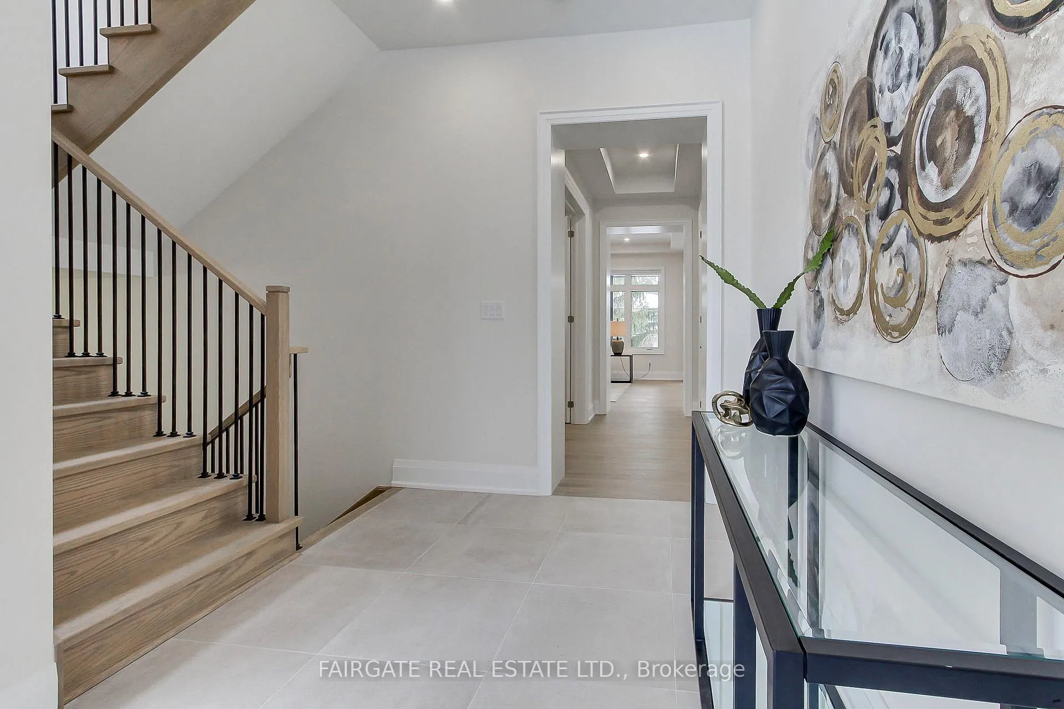
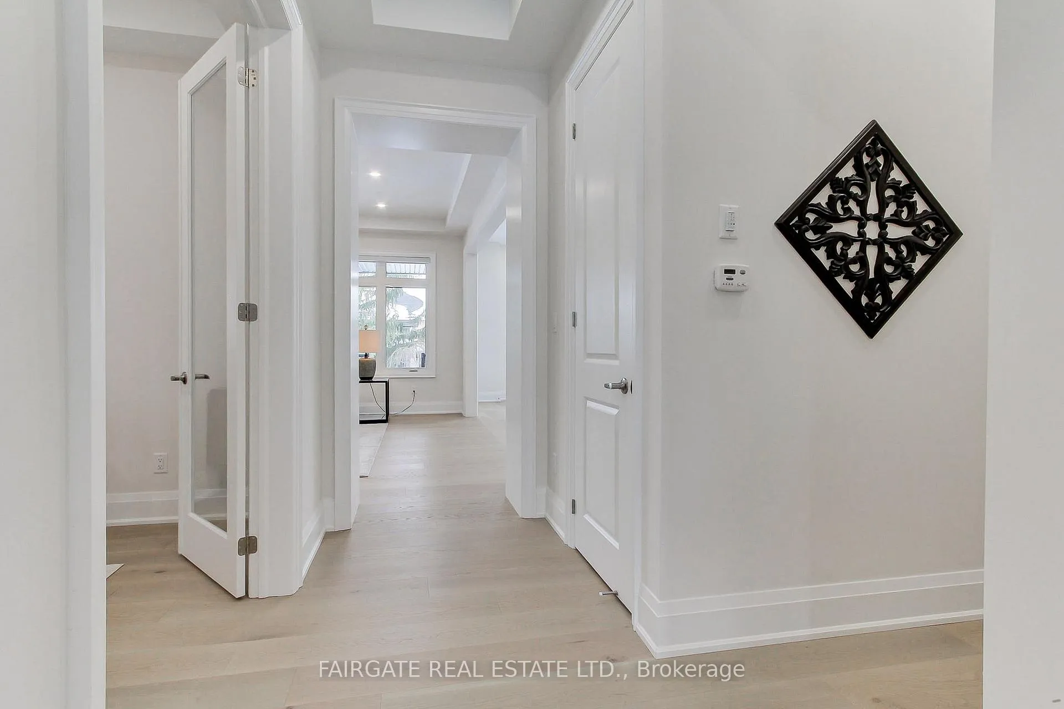
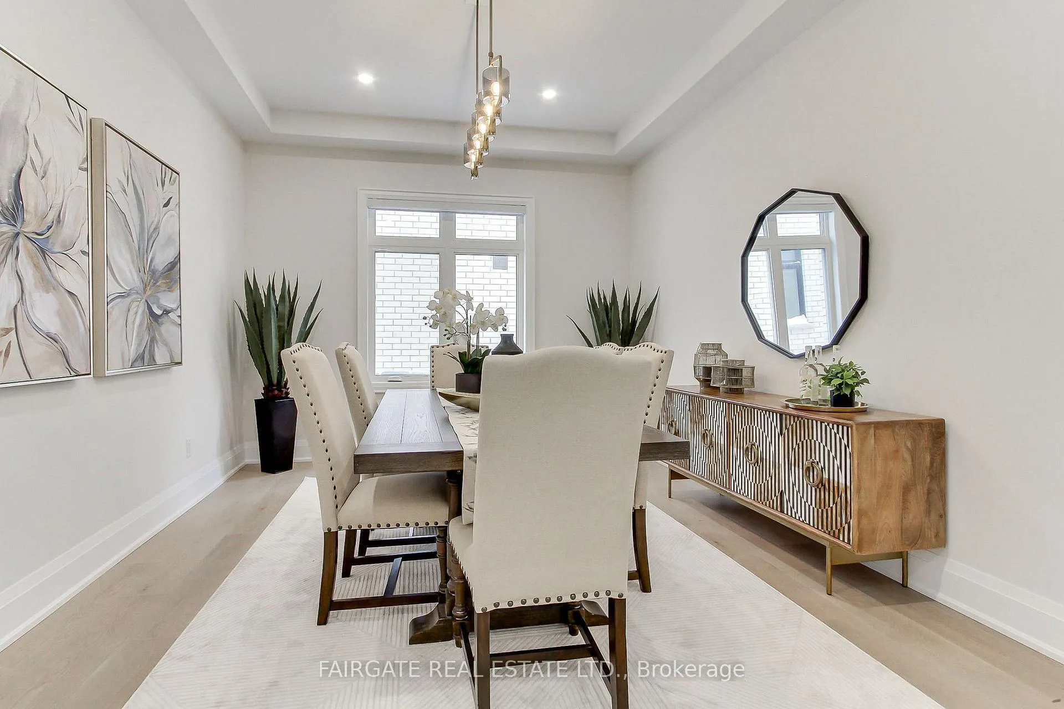
Welcome to this exceptional, newly built Fairgate Home nestled in one of Stouffville's most desirable, established, and private courts on a 49' x 128' lot. This home is a unique opportunity in the Stouffville market. Combining modern design with timeless charm, this spacious residence offers the best of both worlds - contemporary living in a mature, tree-lined setting just moments from the vibrant heart of downtown Stouffville. Inside, you'll find 3,414 square feet of expansive, light-filled living spaces, 10 foot ceilings on the main, premium finishes, and thoughtful details throughout the home. The main floor is perfect for both entertaining and everyday living, featuring a covered Loggia off of your upgraded Kitchen. The beautifully finished basement with a walk-up provides an additional 1,002 square feet of room to relax, work, or host guests. This model is now equipped with beautiful built-ins in the family room, tasteful backsplash in the kitchen, and elegant light fixtures. Each bedroom is equipped with an ensuite bathroom. Situated close to shops, restaurants, parks, schools, and transit, this home offers unparalleled convenience in a sought-after community. Don't miss your chance to own a brand new home in an established neighbourhood - a rare opportunity in Stouffville!
Facts & features
Book a viewing
Rooms
19 rooms · 6 bathrooms
- Breakfast18′8″ × 13′243 sq.ft.
- Great room20′ × 15′300 sq.ft.
- Dining room15′ × 12′180 sq.ft.
- Foyer13′10″ × 7′4″101 sq.ft.
- Mud room10′7″ × 7′74 sq.ft.
- Den11′ × 12′6″137 sq.ft.
- Kitchen18′8″ × 9′11″185 sq.ft.
- Powder room7′3″ × 3′3″24 sq.ft.
- Bathroom9′6″ × 5′2″49 sq.ft.
- Laundry5′1″ × 5′25 sq.ft.
- Primary bedroom17′6″ × 13′4″233 sq.ft.
- Bedroom 414′6″ × 11′9″170 sq.ft.
- Bathroom12′ × 11′9″141 sq.ft.
- Bathroom11′3″ × 5′3″59 sq.ft.
- Bedroom 212′ × 15′180 sq.ft.
- Bedroom 312′8″ × 12′4″156 sq.ft.
- Bathroom9′1″ × 5′9″52 sq.ft.
- Recreation27′5″ × 20′547 sq.ft.
- Bathroom8′5″ × 5′1″42 sq.ft.
Around this home
Schools nearby
School rating, out of 10.
Listing details
Helpful tools
Your HOMEH agent
"Priced 24% over our estimate. I would see it this week."
Ask HOMEH about this home
Price, neighbourhood, monthly cost. Ask anything.
HOMEH Intelligent Agent is an AI, not a licensed representative. Check anything important with your agent.