

136 Durhamview Crescent
136 Durhamview Crescent
 See all 14 photos
Property history
- $1,800TerminatedList: 2026-06-02|End: 2026-08-05|64 daysN13231678
Facts and features
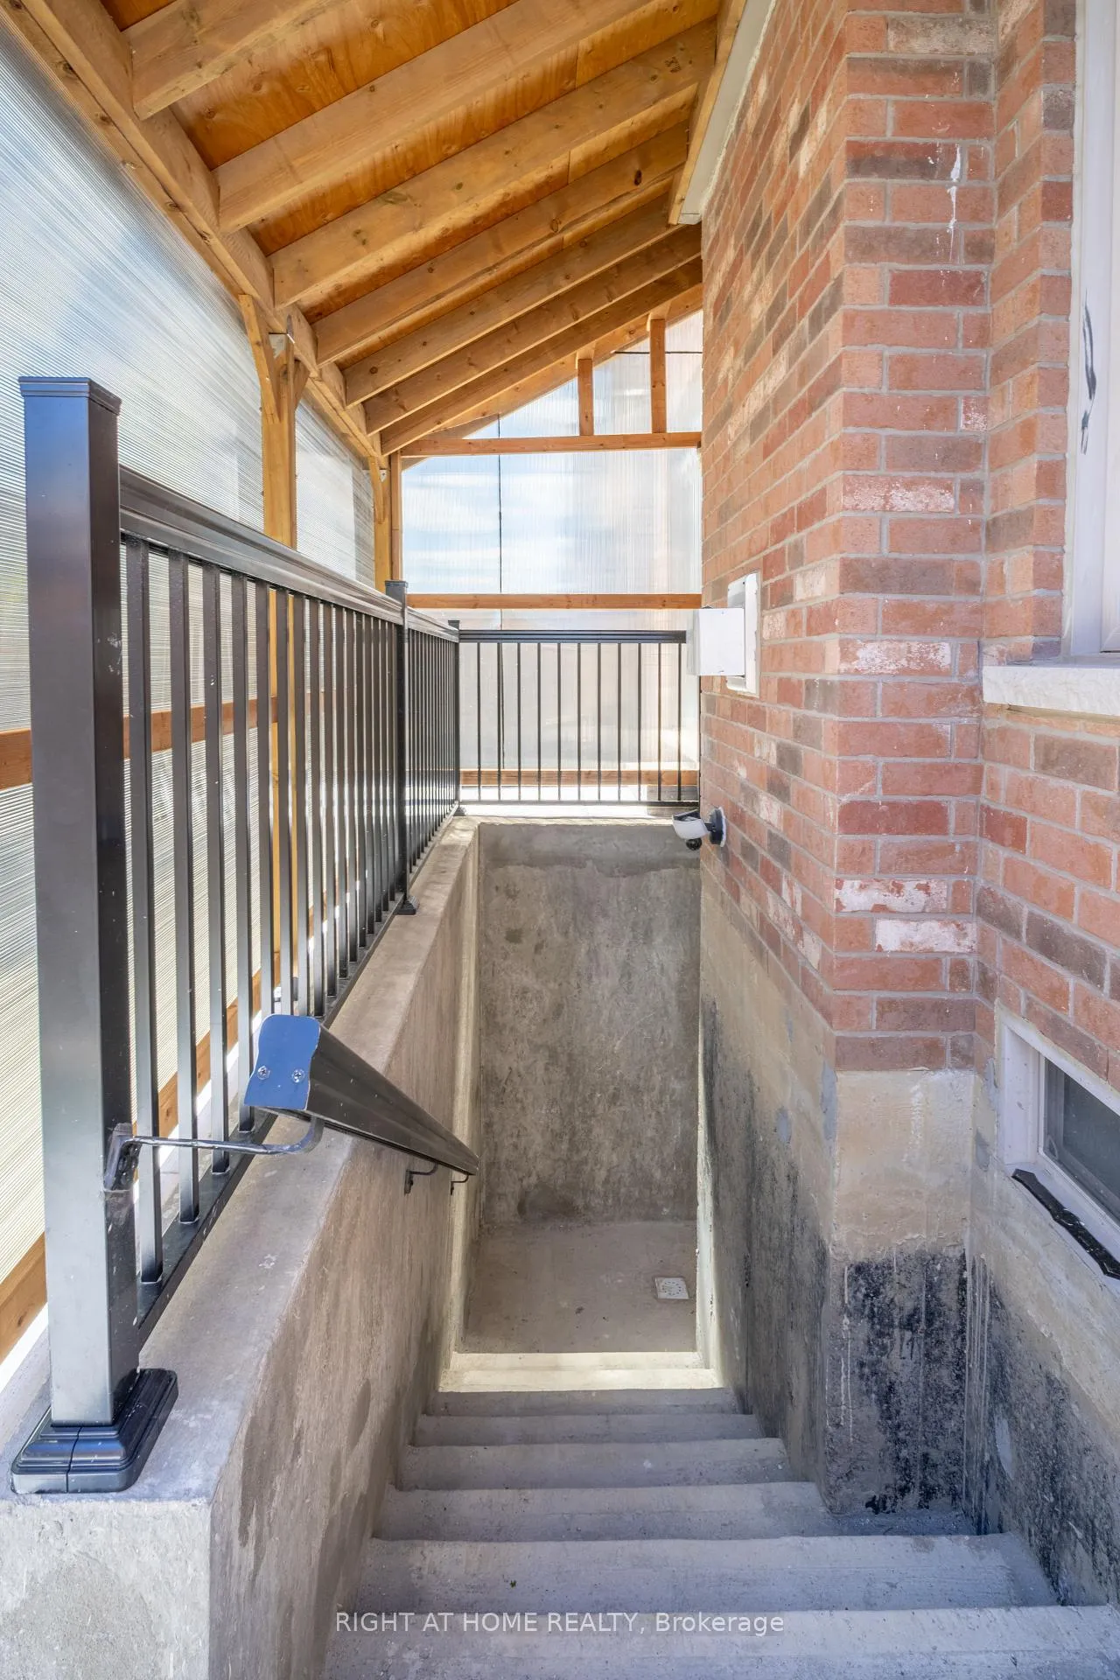
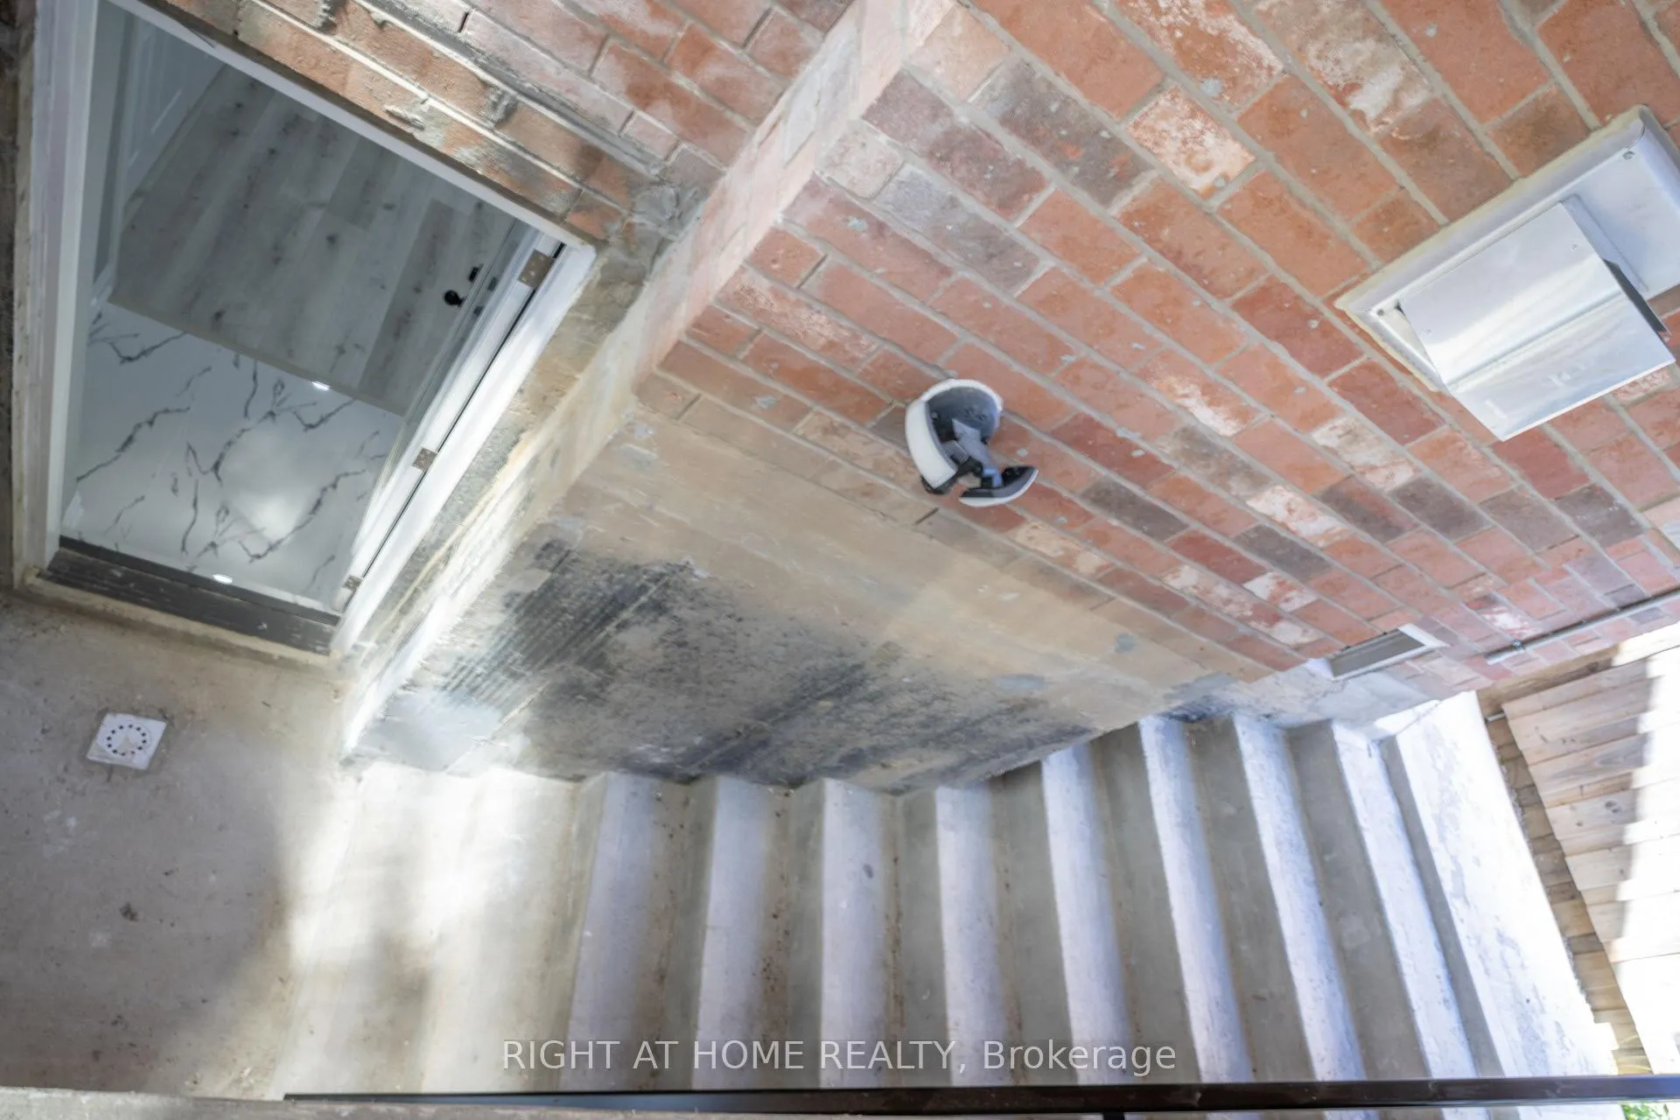
- BasementWalk-up
- Lot size30 × 85 ft
- Lease term12 months
- FurnishedUnfurnished
- Separate entrance
- Central air
The homeDetached, 2-storey, 1,500–2,000 sq ft
- Type: Detached
- Style: 2-storey
- Living space: 1,500–2,000 sq ft
- Basement: Walk-up, separate entrance, finished, full
InsideCommon area, in basement, shared, Carpet free, water softener, storage, Rooms above ground 5
- Laundry: Common area, in basement, shared
- Features: Carpet free, water softener, storage
- Rooms above ground: 5
- Bedrooms: 2
- Bathrooms: 1
- Kitchens: 1
Outside and lotBrick, Asphalt shingle, Concrete
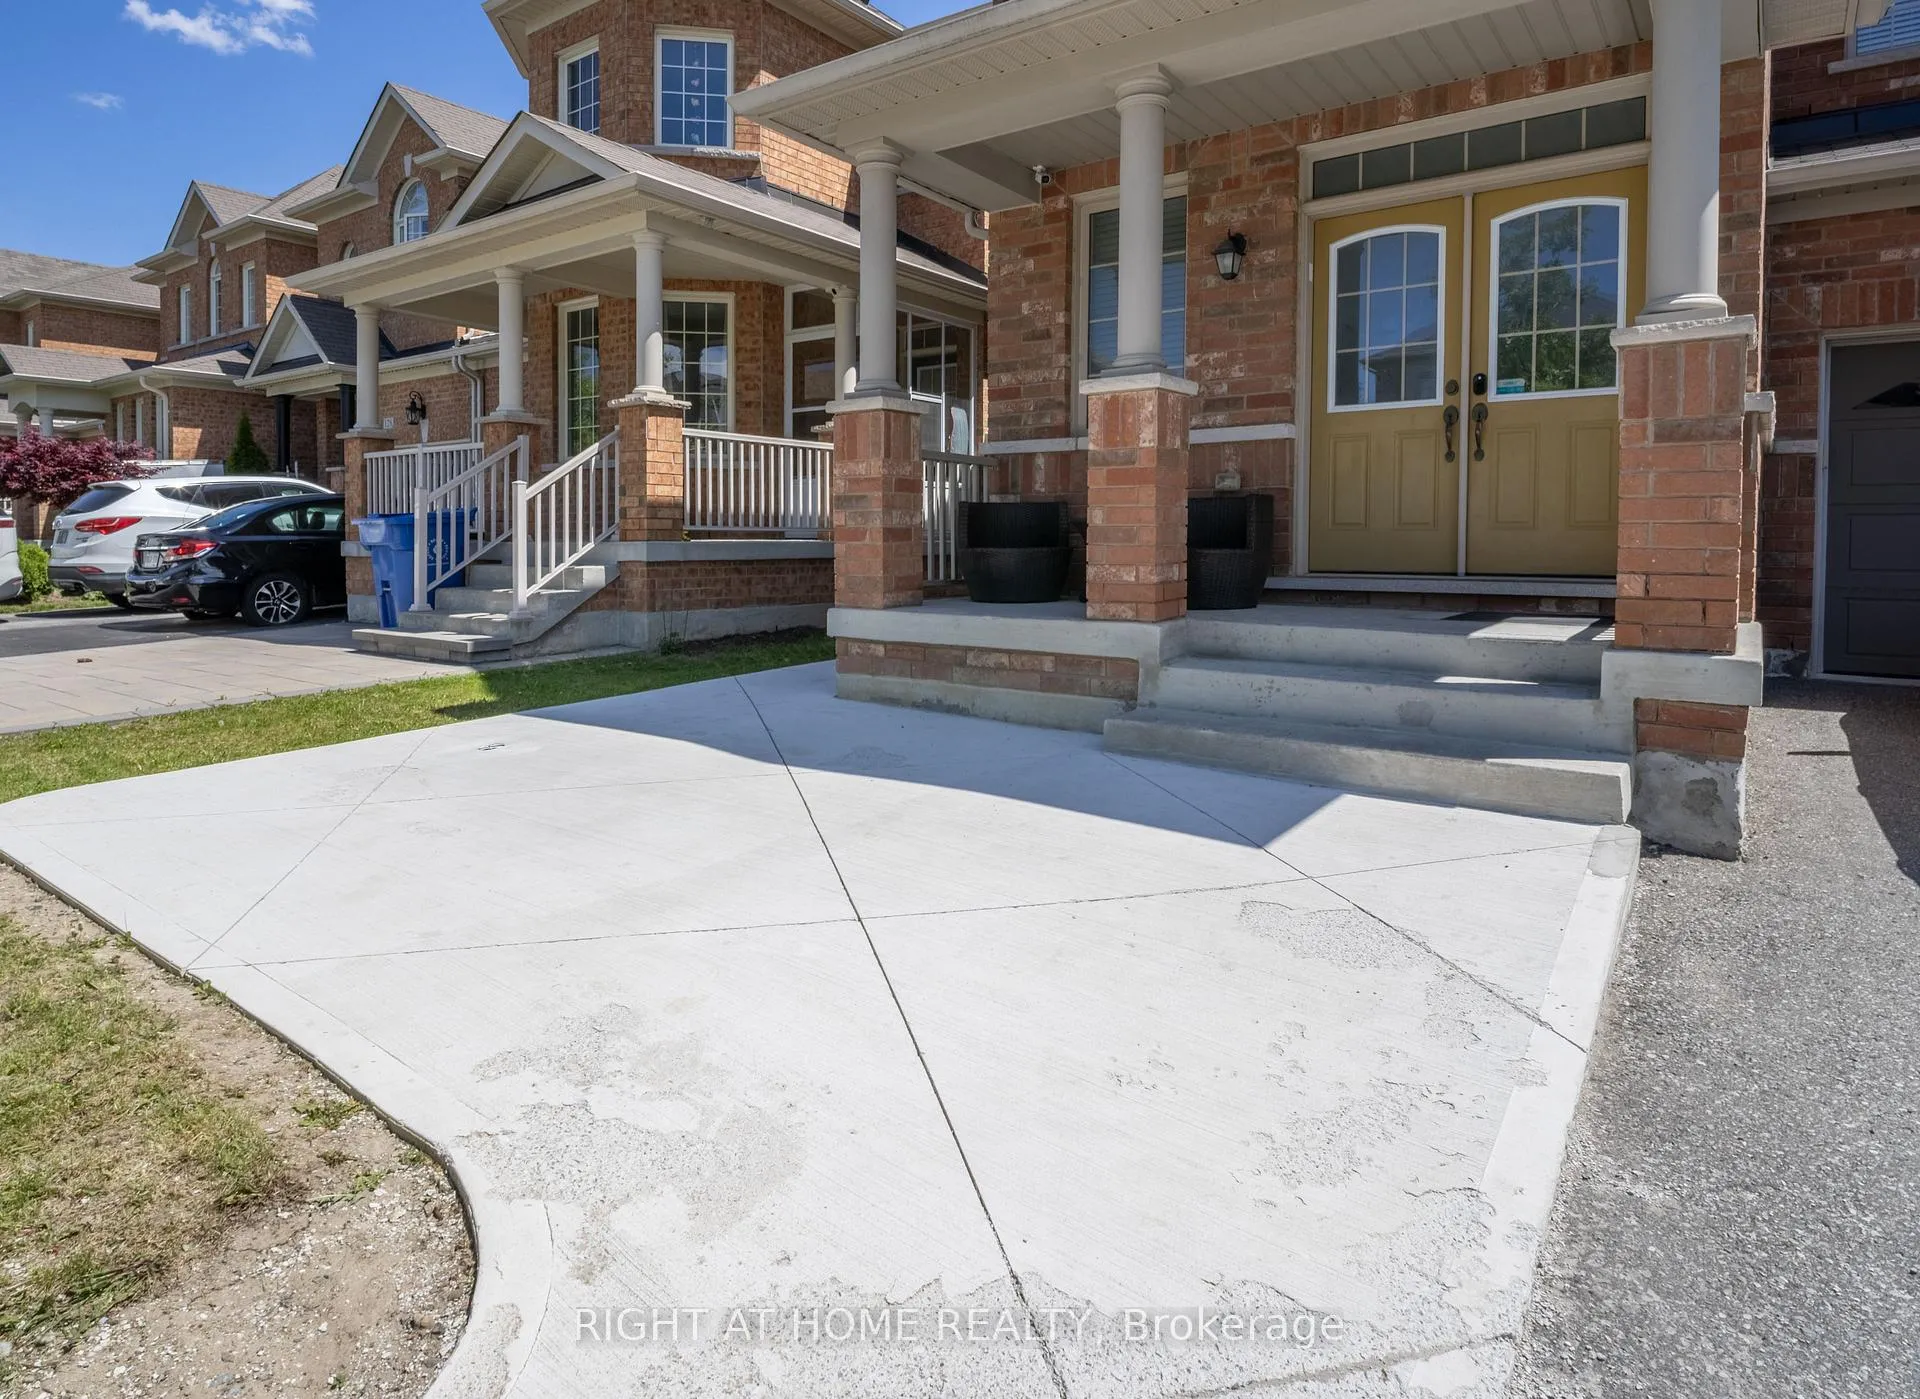
- Exterior: Brick
- Roof: Asphalt shingle
- Foundation: Concrete
- Size: 30.21 × 85.37 ft
Parking1 Parking
- Spaces: 1 Parking
Heating, water and powerForced air, gas, Central air, Municipal water
- Heating: Forced air, gas
- Cooling: Central air
- Water: Municipal water
- Sewer: Municipal sewer
Rent and termsRent $1,800 a month, Basement, Unfurnished
- Rent: $1,800 a month
- Space for rent: Basement
- Furnished: Unfurnished
- Lease: 12 months
- Rent includes: Parking
IncludedKitchen appliances - brand new s/s fridge, s/s stove/oven, s/s range hood, water softner
- Included: Kitchen appliances - brand new s/s fridge, s/s stove/oven, s/s range hood, water softner
Listing detailsN13231678, Terminated, Jun 2, 2026
- MLS® number: N13231678
- Status: Terminated
- Listed on: Jun 2, 2026
- Days on market: 64
- Updated: Aug 5, 2026
- Possession: 2026-06-01 / Flexible
- Occupied by: Vacant
- Listing brokerage: RIGHT AT HOME REALTY
About this home
136 Durhamview Crescent, Whitchurch-Stouffville (Stouffville), ON L4A 1H4
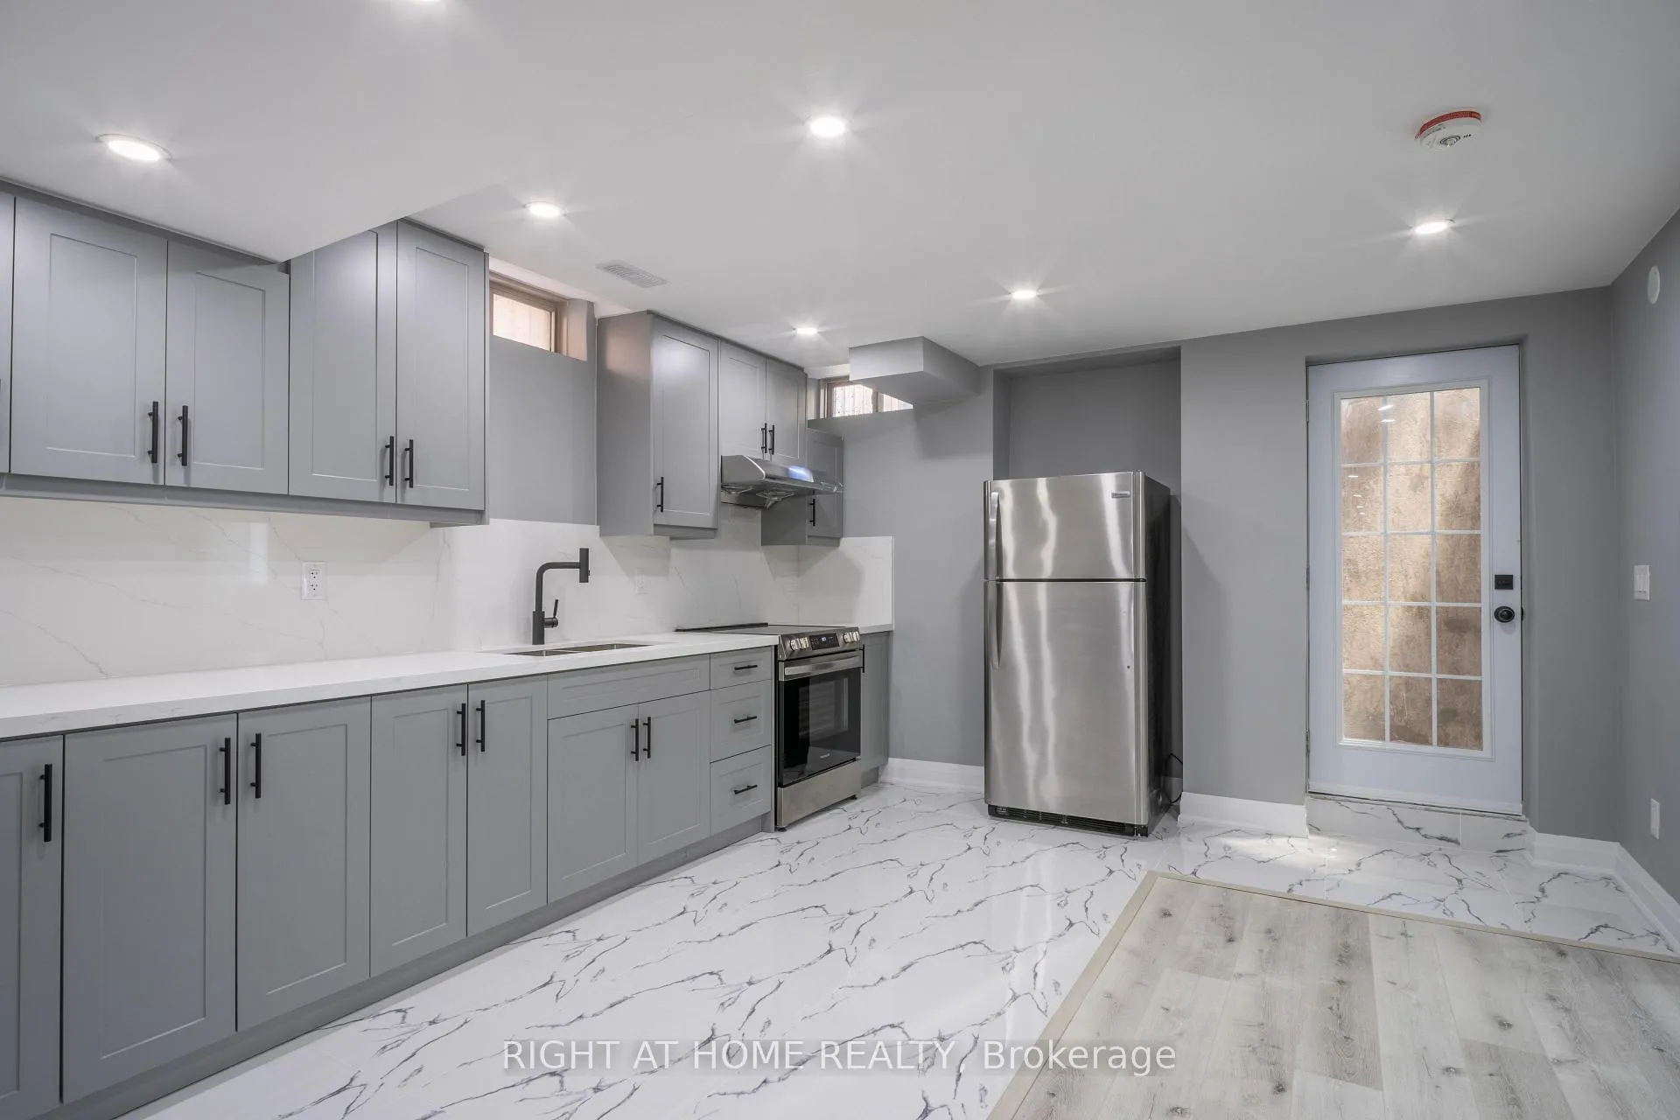
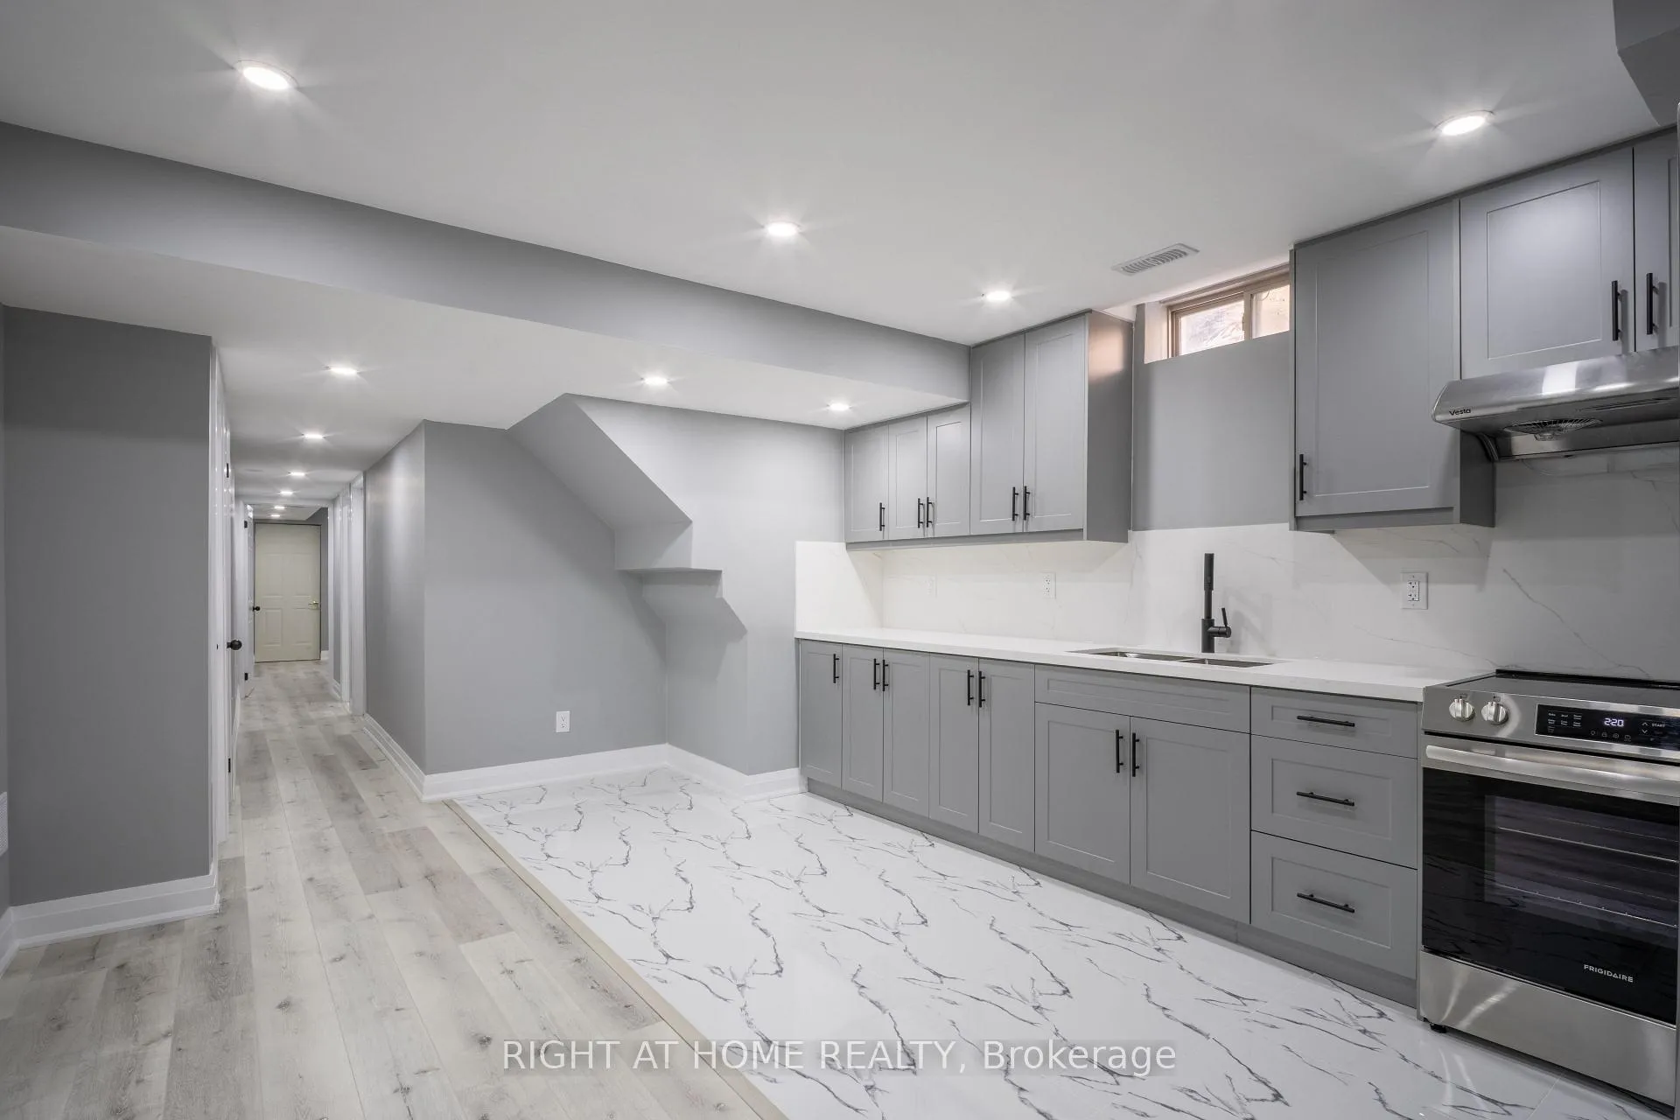
Welcome to your newly built oasis! Immerse yourself in a gourmet-style kitchen with stainless steel appliances and a modern elegantly designed space. A warm entrance to an open concept kitchen and living area, with the convenience of having a home office in one bedroom and a private second bedroom. Paired with premium features such as an extended-quartz-countertop, water-softner, cold-room and even soundproof insulation. Ideal for a working professional or start-up family looking to live in a highly sought-after community with plenty of amenities nearby. From the Bushwood Golf Club to Latcham Art Centre, Stouffville GO station, Markham Fairgrounds, parks, trails, community centers, schools, and all of your shopping needs. This includes artisanal shopping options with nearby farms. A rare opporunity to enjoy a brand-new living in a vibrant and growing community.
Ask about this home
A HOMEH agent will answer your questions about this home.
Around this home
Daily convenience, out of 100, from the distances below
Schools nearby
School rating, out of 10.
Helpful calculators
Your HOMEH agent

"I would see it this week."