

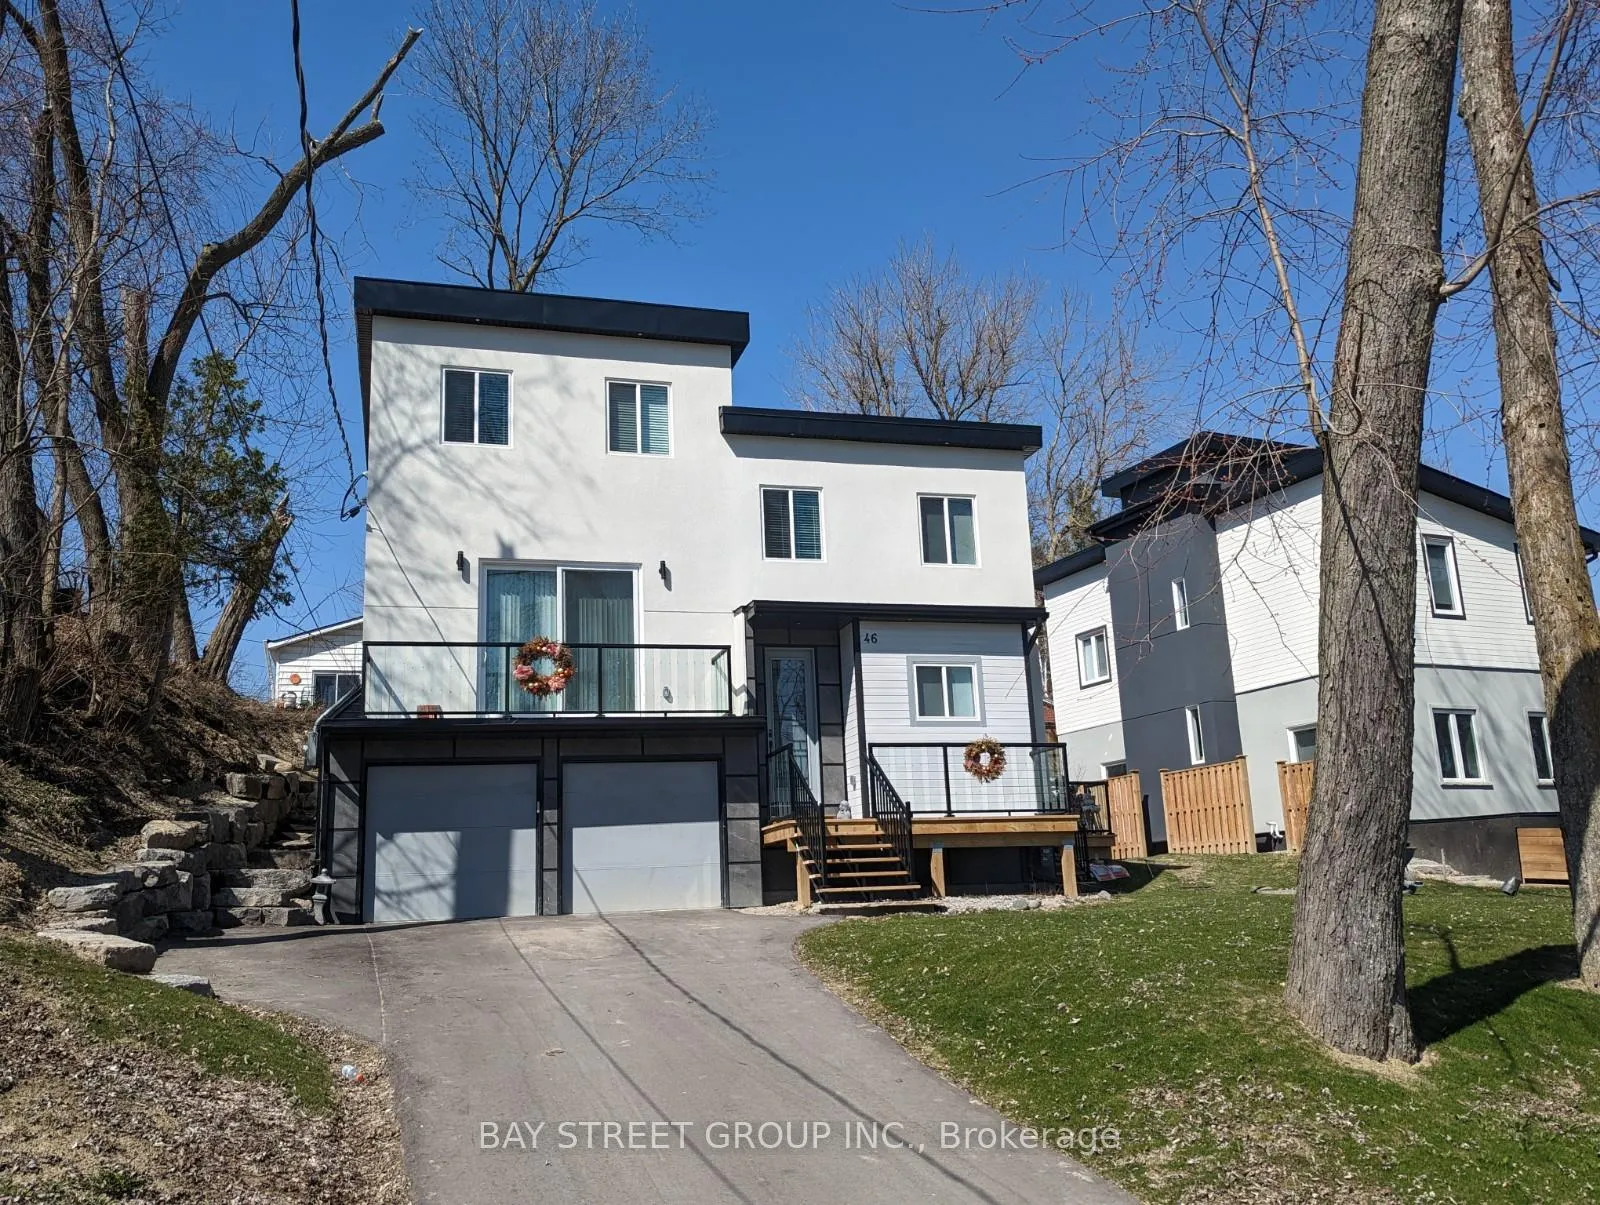
46 Valley Road
Detached Rented
1/1346 Valley Road
Detached Rented
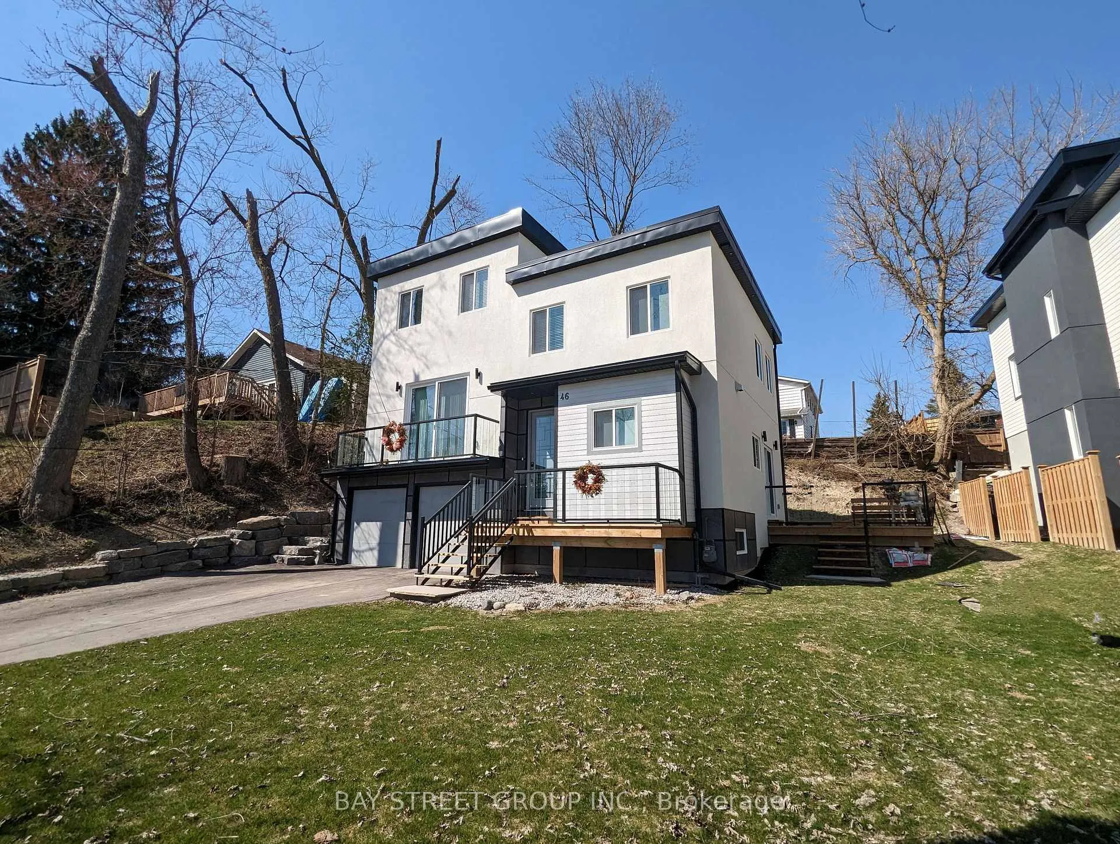
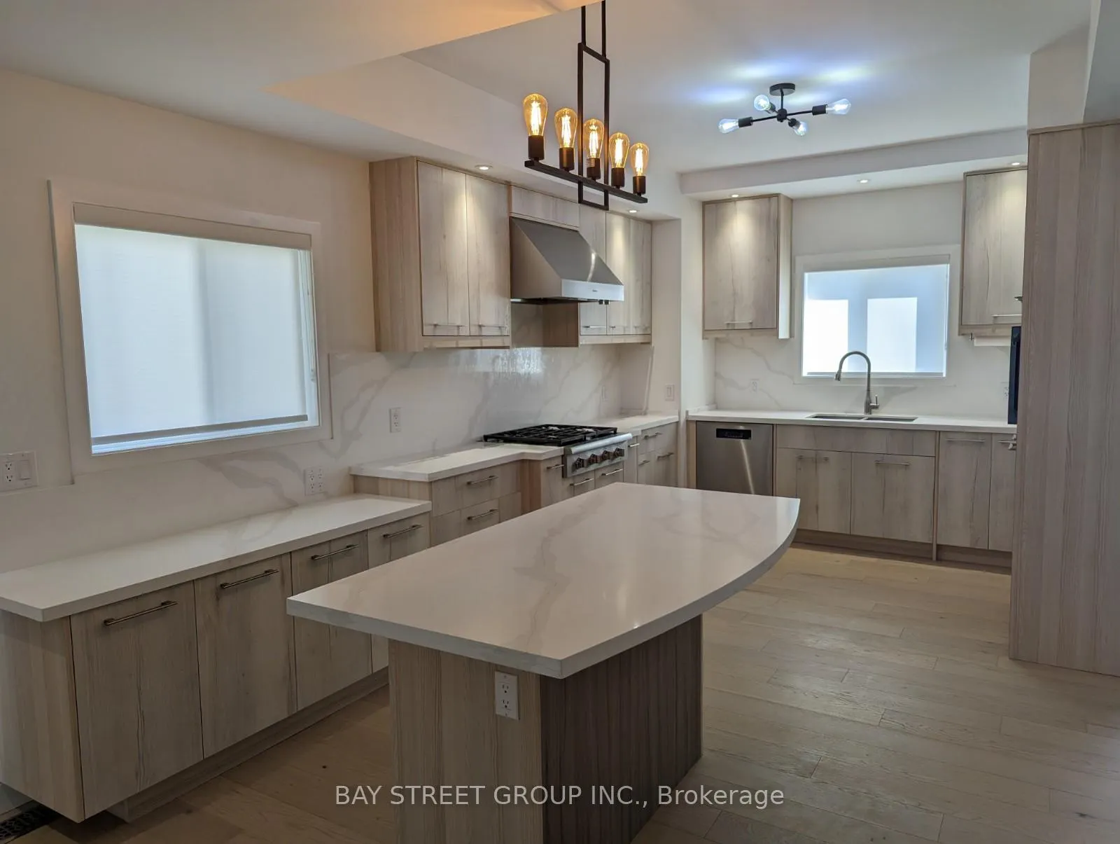
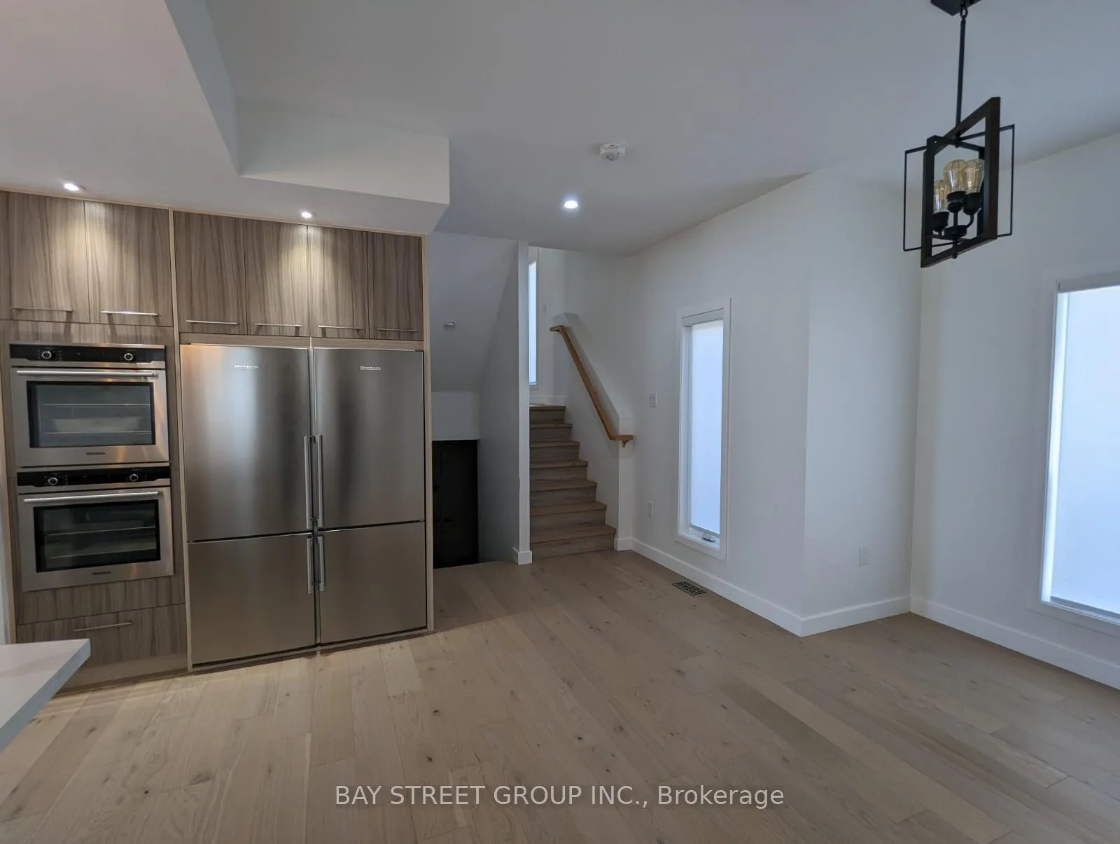
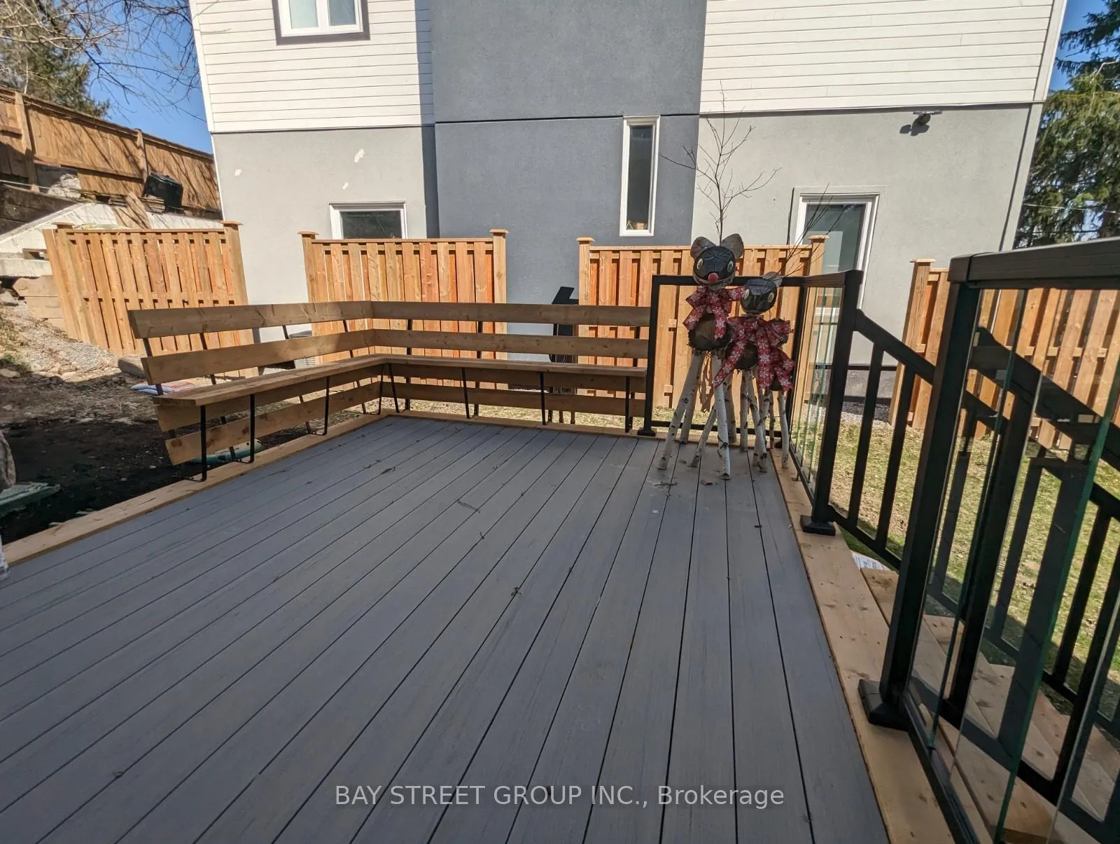 See all 13 photos
3+1 Bedrooms
3 Bathrooms
2 Garage
2K–2.5K sq.ft
Entire Home
— Unit
Property history
Facts and features
- BasementFinished
- Lot size76 × 90 ft
- Lease term12 months
- FurnishedUnfurnished
What stands out
- Central air
The homeDetached, Sidesplit 5, Age 0–5 years
- Type: Detached
- Style: Sidesplit 5
- Age: 0–5 years
- Living space: 2,000–2,500 sq ft
- Basement: Finished
InsideEnsuite, lower level, Built-in oven, Rooms above ground 7
- Laundry: Ensuite, lower level
- Features: Built-in oven
- Rooms above ground: 7
- Bedrooms: 3 + 1 in the basement
- Bathrooms: 3
- Kitchens: 1
- Family room: Yes
Outside and lotStucco (plaster), Asphalt shingle, Concrete
Outside
- Exterior: Stucco (plaster)
- Roof: Asphalt shingle
- Foundation: Concrete
- Size: 76 × 90 ft
Parking2 Garage, Built-in, Private
- Spaces: 2 Garage
- Garage: Built-in
- Driveway: Private
Heating, water and powerForced air, gas, Central air, Municipal water
- Heating: Forced air, gas
- Cooling: Central air
- Water: Municipal water
- Sewer: Septic
- Natural gas: Available
- Hydro: Available
- Cable: Available
- Telephone: Available
Rent and termsRent $3,980 a month, Entire property, Unfurnished
- Rent: $3,980 a month
- Space for rent: Entire property
- Furnished: Unfurnished
- Lease: 12 months
- Paid: Monthly
- Deposit: Required
- Credit check: Required
- Employment letter: Required
- Rental application: Required
- References: Required
- Rental items: Hwt, bio septic tank needed to be pumpped every year
IncludedDouble door fridges, gas stove, power range hood, b/i dishwasher, b/i stove, b/i microwave, light fixtures.exclusions, Not included None
- Included: Double door fridges, gas stove, power range hood, b/i dishwasher, b/i stove, b/i microwave, light fixtures.exclusions
- Not included: None
NearbyBeach, greenbelt/conservation, lake/pond
- Close to: Beach, greenbelt/conservation, lake/pond
Listing detailsN13229476, Rented, Jun 1, 2026
- MLS® number: N13229476
- Status: Rented
- Listed on: Jun 1, 2026
- Days on market: 22
- Updated: Jun 23, 2026
- Possession: 2026-06-01 / Immediate
- Occupied by: Owner
- Listing brokerage: BAY STREET GROUP INC.
About this home
46 Valley Road, Whitchurch-Stouffville (Rural Whitchurch-Stouffville), ON L4A 7X3
Built-In OvenBeachGreenbelt/ConservationLake/Pond
***Walk To Musselman's Lake***New Custom Made 3 Beds+Home Office,3 Baths More Than 2200Sf Of Sunlight Filled, Modern Styled Living Space+Finished Bsmnt W/Rec Rm(Or Home Thea.),Waterproof Flooring & Garage Access, Nestled On Extra Wide 76 Ft X 90 Ft Lot W.Landscaping + 2 Car Garage.9Ft Smooth Ceilings, 10Ft High Ceilings In Spacious Family Rm In Btwn Main & 2nd Flr + Stone C/T In Modern Upgraded Kitchen With W/O To Sun Deck. Glass Railings, Recessed Pot Lights And Many More...
Read more
Ask about this home
A HOMEH agent will answer your questions about this home.
Ask a question
Around this home
Ninth Line & Bloomington
Errands
Parks
Schools
Daily convenience, out of 100, from the distances below
ParkCoultice Park · 1 within 1 km13 min walk827 m
GrocerySunny's Variety7 min walk457 m
SchoolBallantrae Public School31 min walk1.9 km
Cafés & foodFishbone By The Lake · 1 within 1 km16 min walk958 m
Gym & rec centreBallantrae Community Centre32 min walk2.0 km
WalkDriveStraight-line distance, open map data
Grocery0.5 km
Park0.8 km
Dining1.0 km
Schools nearby
School rating, out of 10.
Ballantrae Public Schoolelementary · Public · 1.9 km
5.8/10Fair
Contact agent
Helpful calculators
Rent vs buy
Affordability
Mortgage
Down payment
Stress test
CMHC insurance
Your HOMEH agent

NimaHOMEH agent · Whitchurch-Stouffville
"I would see it this week."
Ask Nima