

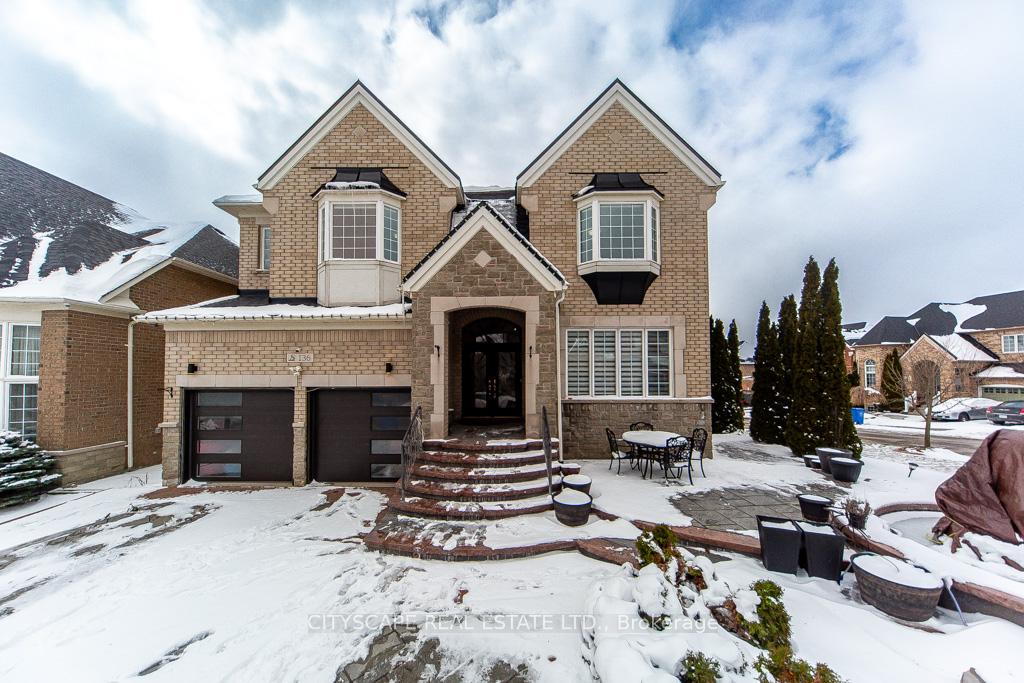
136 Manley Avenue
136 Manley Avenue
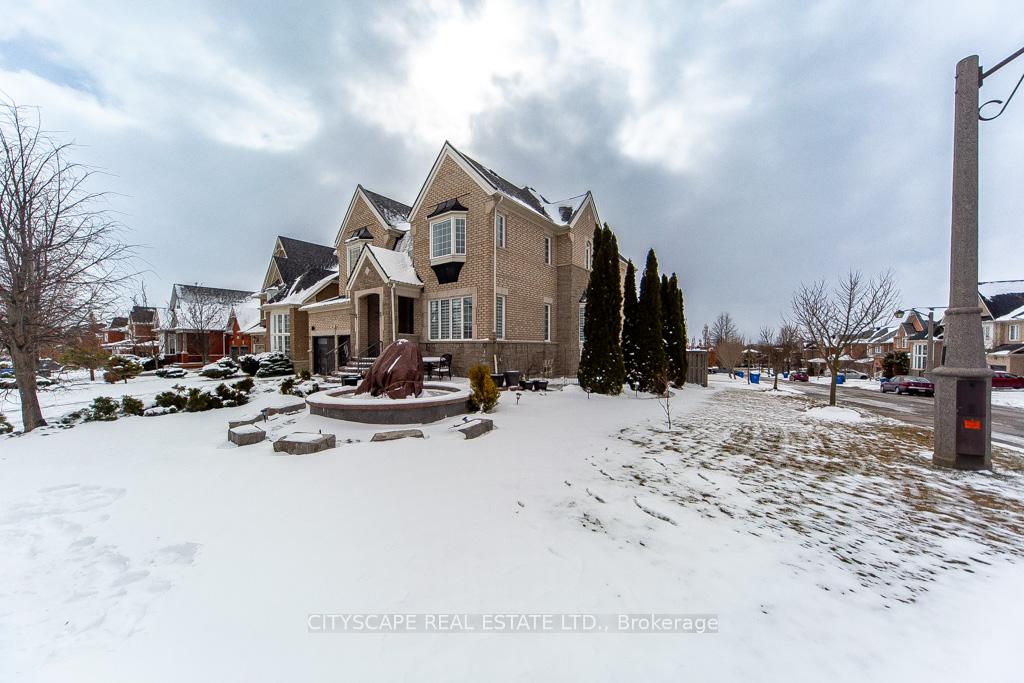
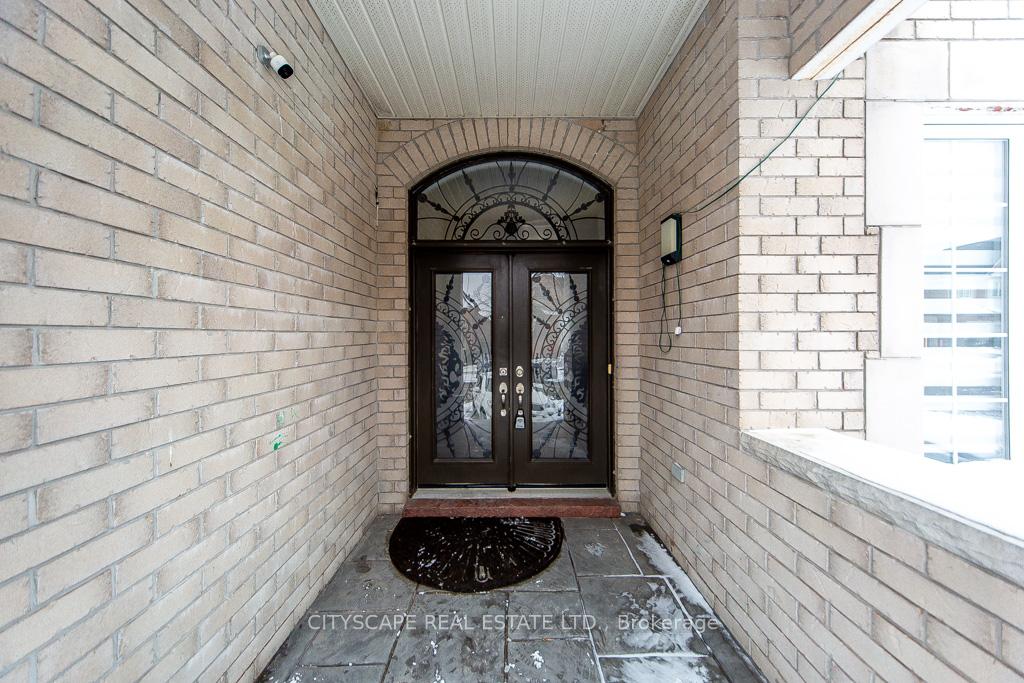
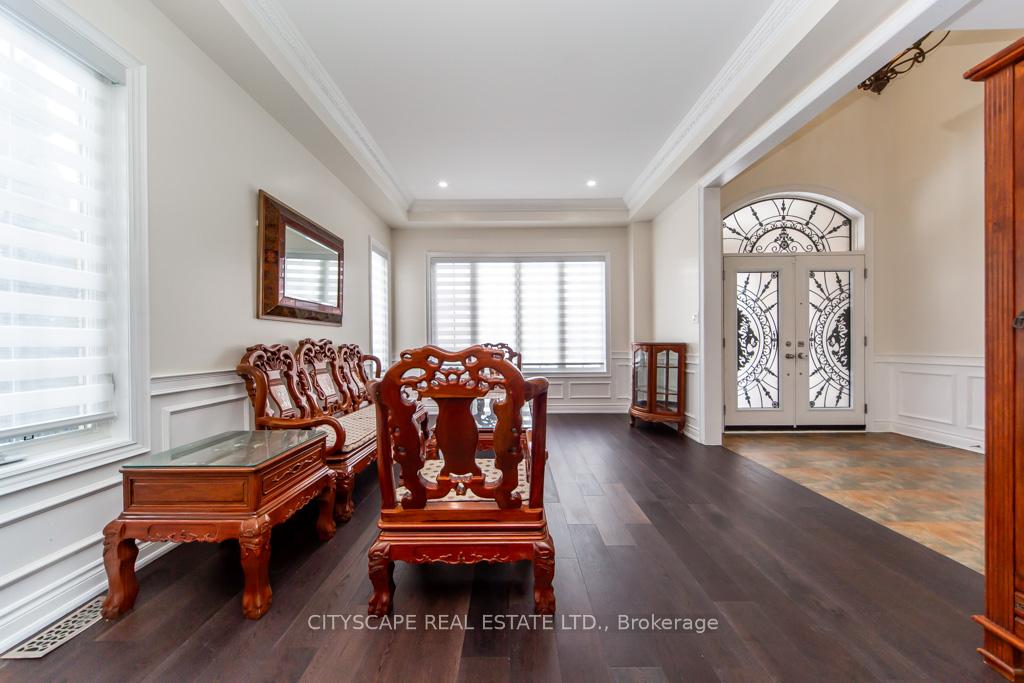
 See all 50 photos
Property history
- $1,699,000ExpiredList: 2026-03-31|End: 2026-08-31|153 daysN12940594
Facts and features
- BasementWalk-out
- Price per sq ft~$400
- Water, sewerMunicipal
- HeatingForced air
- Second kitchen
- Separate entrance
- Hardwood floors
- Fireplace
- Central air
The homeDetached, 2-storey, 3,500–5,000 sq ft
- Type: Detached
- Style: 2-storey
- Living space: 3,500–5,000 sq ft
- Basement: Finished with walk-out, separate entrance
InsideFireplace Yes, family room, Hardwood, Ceramic, Auto garage door remote, built-in oven, carpet free, central vacuum, storage, water softener
- Fireplace: Yes, family room
- Flooring: Hardwood, Ceramic
- Features: Auto garage door remote, built-in oven, carpet free, central vacuum, storage, water softener
- Rooms above ground: 17
- Bedrooms: 5 + 2 in the basement
- Bathrooms: 5
- Kitchens: 2
- Family room: Yes
Outside and lotBrick, concrete, Shingles, Concrete
- Exterior: Brick, concrete
- Roof: Shingles
- Foundation: Concrete
- Other structures: Fence - full, gazebo
- Size: 77.67 × 101.68 ft
Parking2 Garage, Attached, Private
- Spaces: 2 Garage
- Garage: Attached
- Driveway: Private
Heating, water and powerForced air, gas, Central air, Municipal water
- Heating: Forced air, gas
- Cooling: Central air
- Water: Municipal water
- Sewer: Municipal sewer
- Natural gas: Yes
- Hydro: Yes
- Cable: Yes
- Telephone: Yes
Costs and taxesTaxes $7,898 a year, HST included in the price, Hot water tank, a/c and furnace rental with enercare
- Taxes, 2025: $7,898 a year
- HST: HST included in the price
- Rental items: Hot water tank, a/c and furnace rental with enercare
Included in the saleS/s fridge, stove, dishwasher, range hood, washer & dryer, all existing electrical light fixtures, all existing window coverings, water softener, gas fireplace, granite countertops in kitchen & all bathrooms, brand new hardwood flooring throughout, spiral oak staircase with iron pickets, pot lights, valence lighting, chandeliers, all existing appliances in walk-out basement kitchen, gazebo, large decorative fountain in frontyard, two oversized decks.
- Included: S/s fridge, stove, dishwasher, range hood, washer & dryer, all existing electrical light fixtures, all existing window coverings, water softener, gas fireplace, granite countertops in kitchen & all bathrooms, brand new hardwood flooring throughout, spiral oak staircase with iron pickets, pot lights, valence lighting, chandeliers, all existing appliances in walk-out basement kitchen, gazebo, large decorative fountain in frontyard, two oversized decks.
NearbyFenced yard, library, park, school, school bus route
- Close to: Fenced yard, library, park, school, school bus route
Listing detailsN12940594, Expired, Mar 31, 2026
- MLS® number: N12940594
- Status: Expired
- Listed on: Mar 31, 2026
- Days on market: 153
- Updated: Aug 31, 2026
- Possession: 30-59 days
- Occupied by: Owner
- Listing brokerage: CITYSCAPE REAL ESTATE LTD.
About this home
136 Manley Avenue, Whitchurch-Stouffville (Stouffville), ON L4A 0C5
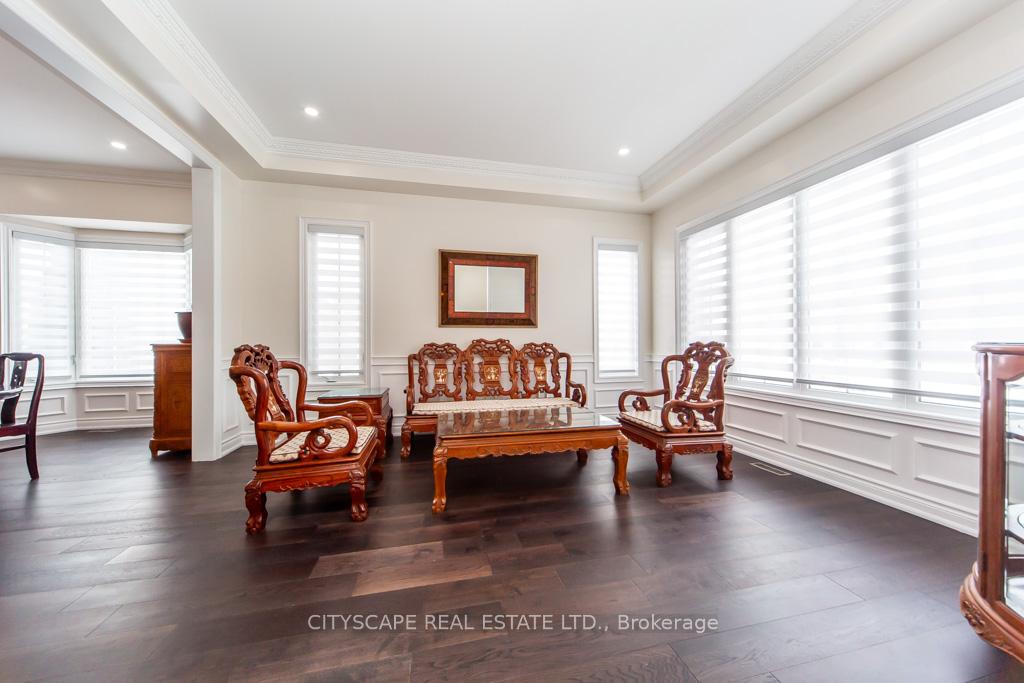
Welcome to this magnificent, fully upgraded Executive home offering approximately 3,800 sq. ft. of luxurious living space plus around 1,500 sq. ft. of fully finished walk-out basement. This stunning 5-bedroom residence showcases premium upgrades throughout, including brand new hardwood flooring across the entire home, granite countertops in the kitchen and all bathrooms, elegant cornice moldings, wainscoting, pot lights, and valence Chandeliers. A breathtaking spiral oak staircase with iron pickets creates a grand impression. The main floor features a thoughtfully designed layout with a separate formal living room, elegant dining room, and a spacious family room with a cozy gas fireplace-perfect for both entertaining and comfortable family living. The upgraded chef's kitchen features granite counters, high-end appliances, and a bright breakfast area that walks out to a huge oversized deck. A large main-floor office/den offers versatile space for working from home, studying, or additional living needs. Main-floor laundry with direct garage access and soaring 10-ft ceilings add convenience and elegance. The second floor offers 5 generously sized bedrooms with large windows and ample closet space, filling the home with natural light. Primary Bedroom features a spa-like 5-piece ensuite and two walk-in closets for his and hers. The remaining bedrooms are thoughtfully connected with convenient Jack & Jill bathrooms, offering privacy and practicality. The fully finished walk-out basement adds incredible value and versatility, featuring 2 additional bedrooms, a full washroom, a huge kitchen, and a spacious living area with direct walk-out access to the backyard garden-perfect for extended family living, Renting or potential in-law accommodation. Situated on a premium corner lot, the backyard is a true private oasis featuring two oversized decks, a Fountain & Gazebo. Homes of this caliber, size, and upgrades rarely come. A truly impressive property that must be experienced!
Ask about this home
A HOMEH agent will answer your questions about this home.
Around this home
Daily convenience, out of 100, from the distances below
Schools nearby
School rating, out of 10.
Helpful calculators
Your HOMEH agent

"Priced 4% over the Hestimate. I would see it this week."