

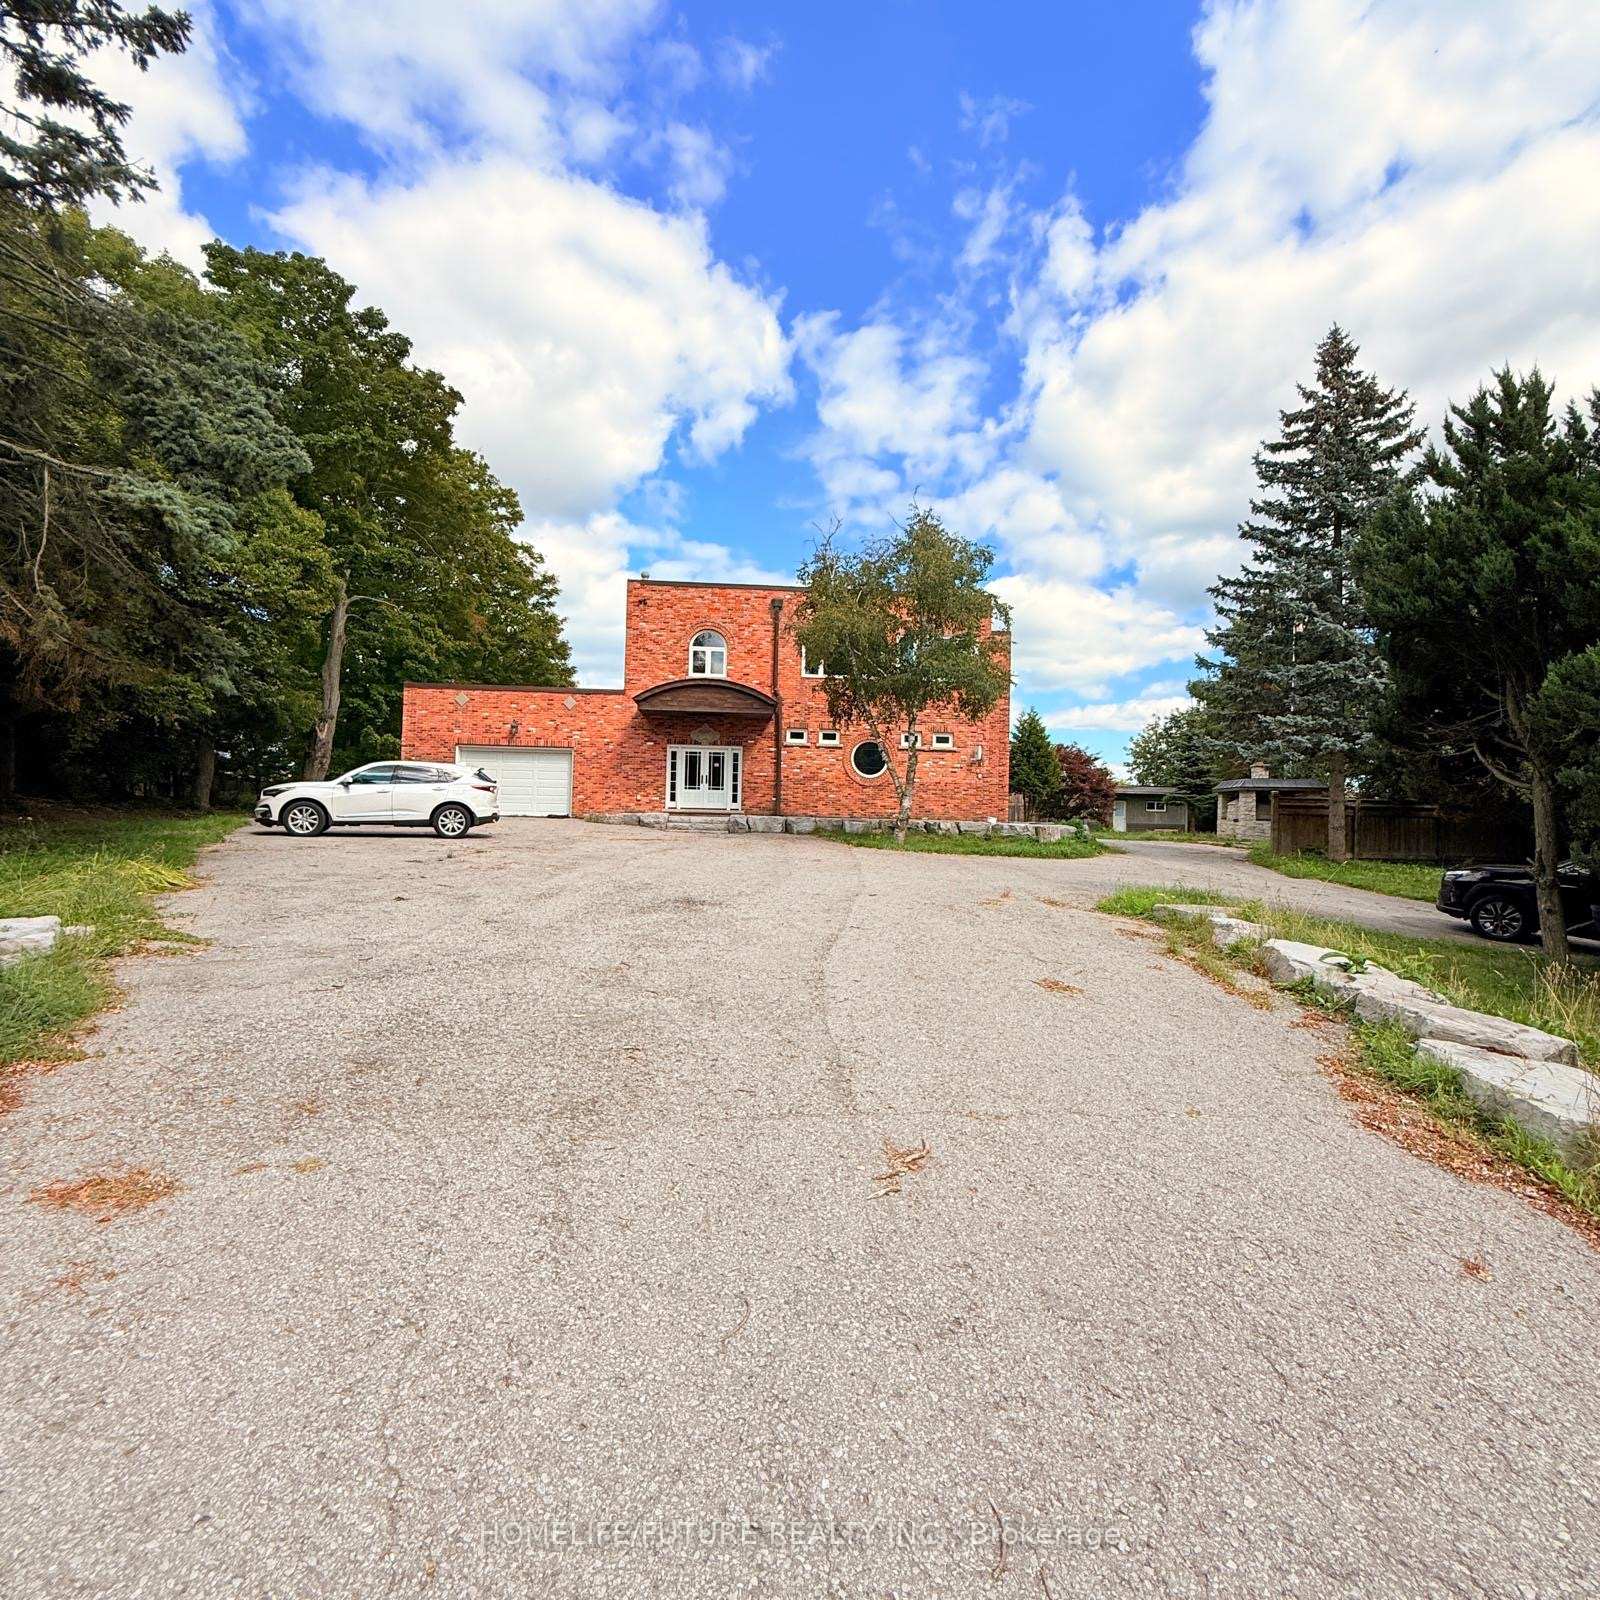
13821 Highway 48 Road
MainDetached Terminated
1/1013821 Highway 48 Road
MainDetached Terminated
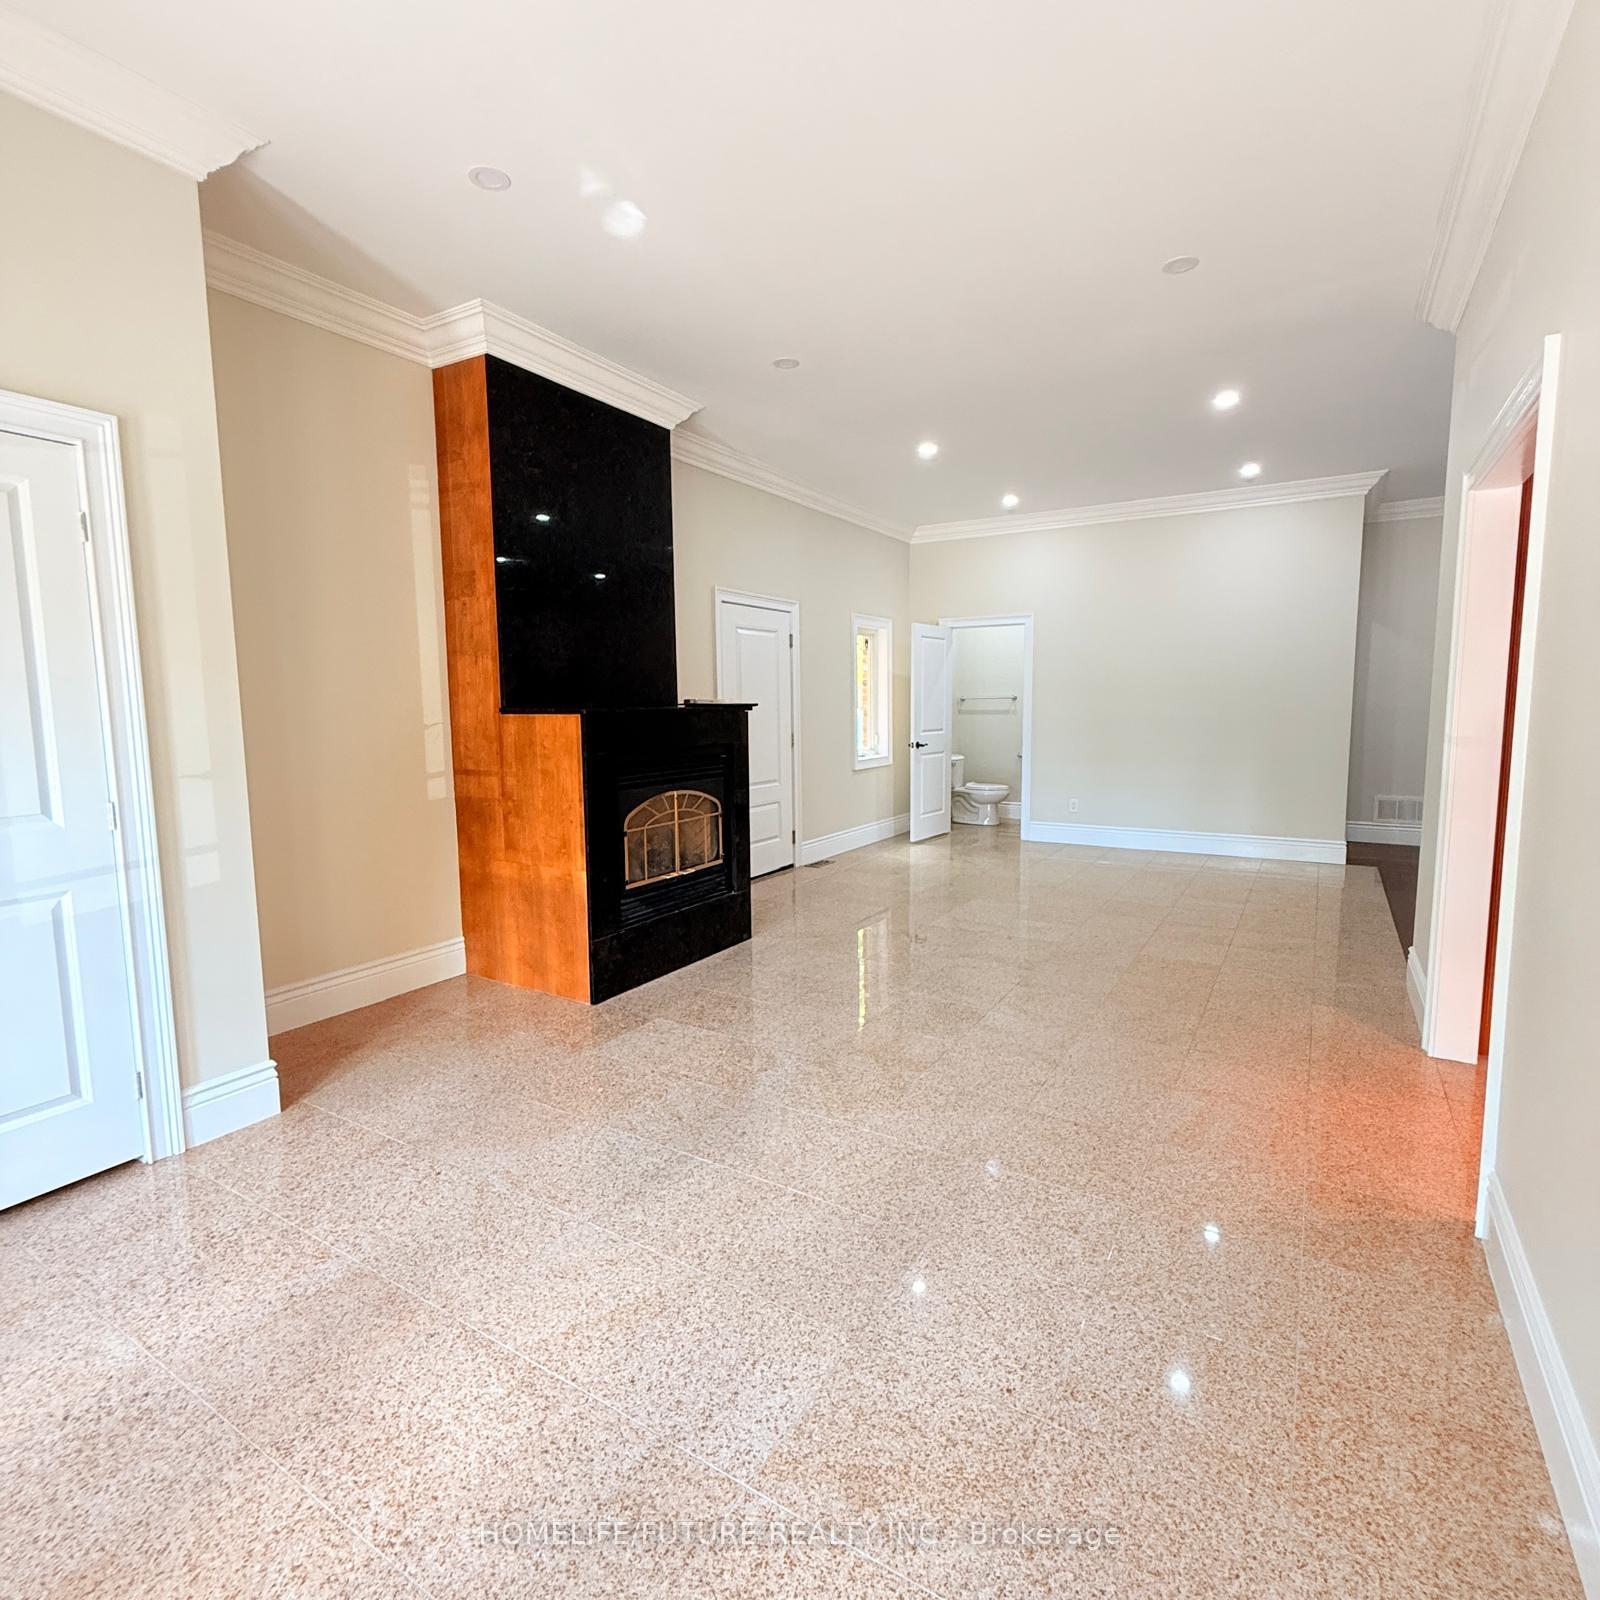 See all 10 photos
3 Bedrooms
3 Bathrooms
2 Garage
1.5K–2K sq.ft
Main Floor
— Unit
Property history
- $2,050TerminatedList: 2025-09-03|End: 2025-10-28|55 daysN12378279
- $2,600TerminatedList: 2025-09-03|End: 2025-10-20|47 daysN12378293
- $2,900TerminatedList: 2025-09-03|End: 2025-10-20|47 daysN12378721
Facts and features
- BasementSeparate entrance
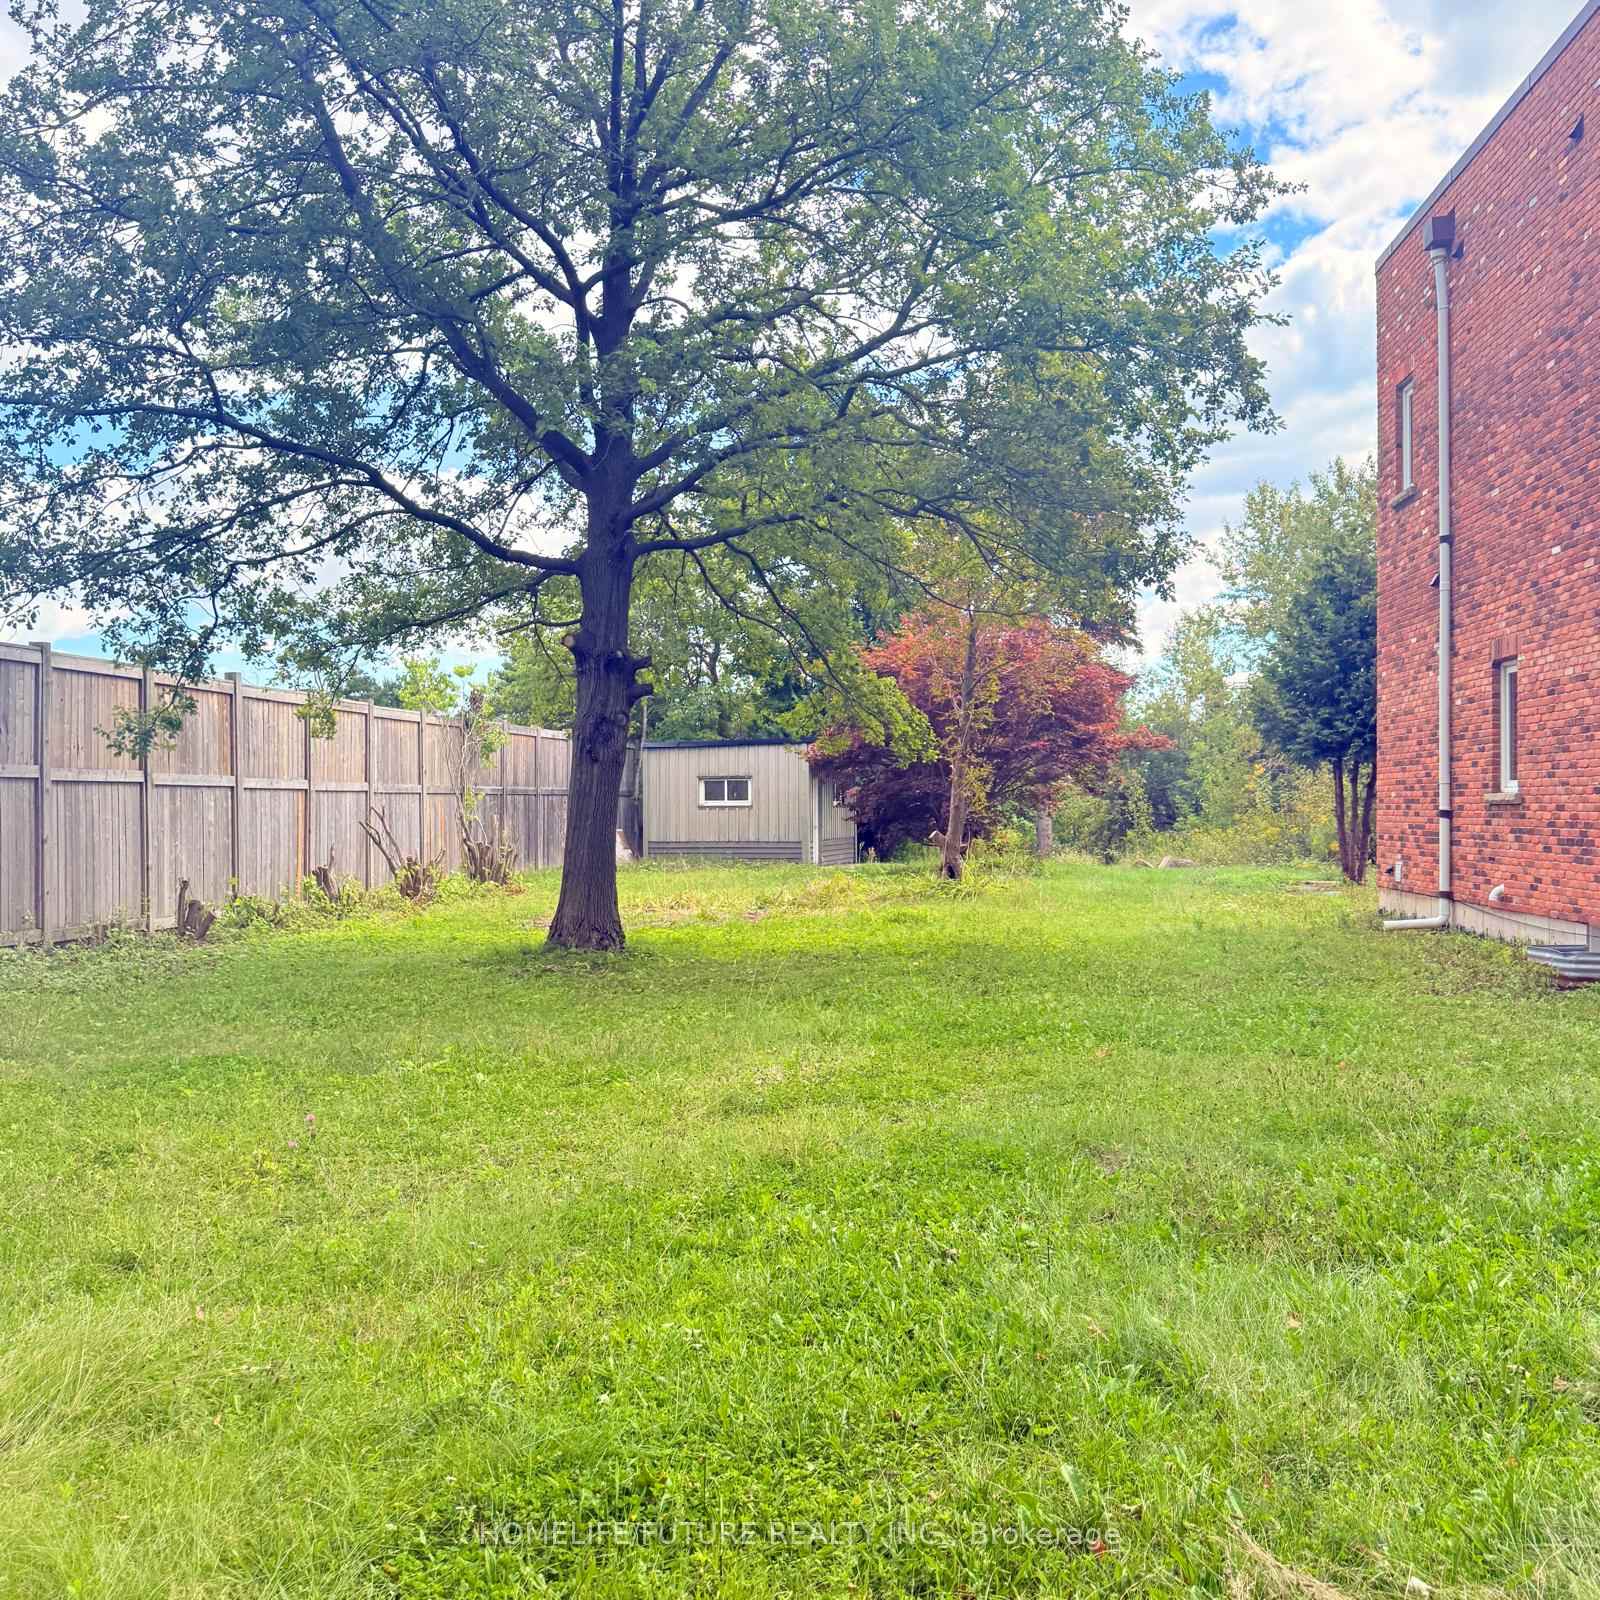
- Lot size212 × 282 ft
- Lease term12 months
- FurnishedUnfurnished
What stands out
- Separate entrance
- Hardwood floors
- Central air
The homeDetached, 2-storey, 1,500–2,000 sq ft
- Type: Detached
- Style: 2-storey
- Living space: 1,500–2,000 sq ft
- Basement: Separate entrance
- Waterfront: None
InsideGranite, Hardwood, In area, lower level, Rooms above ground 6
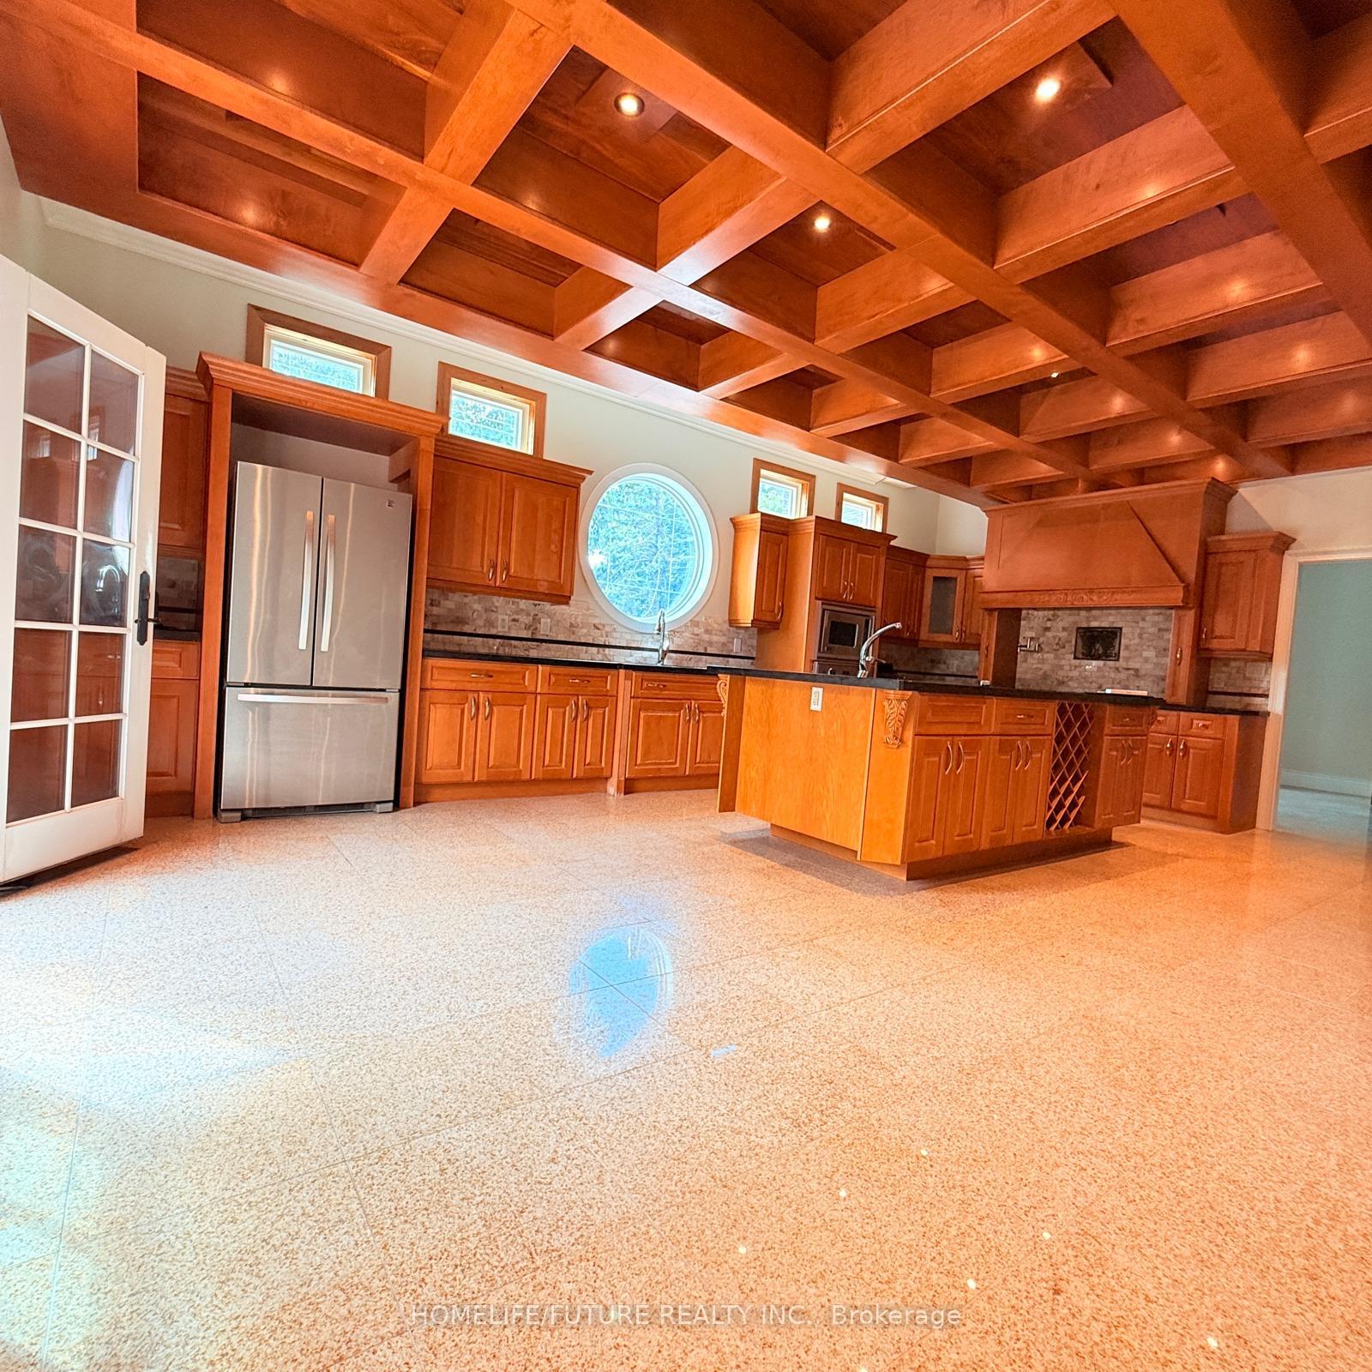
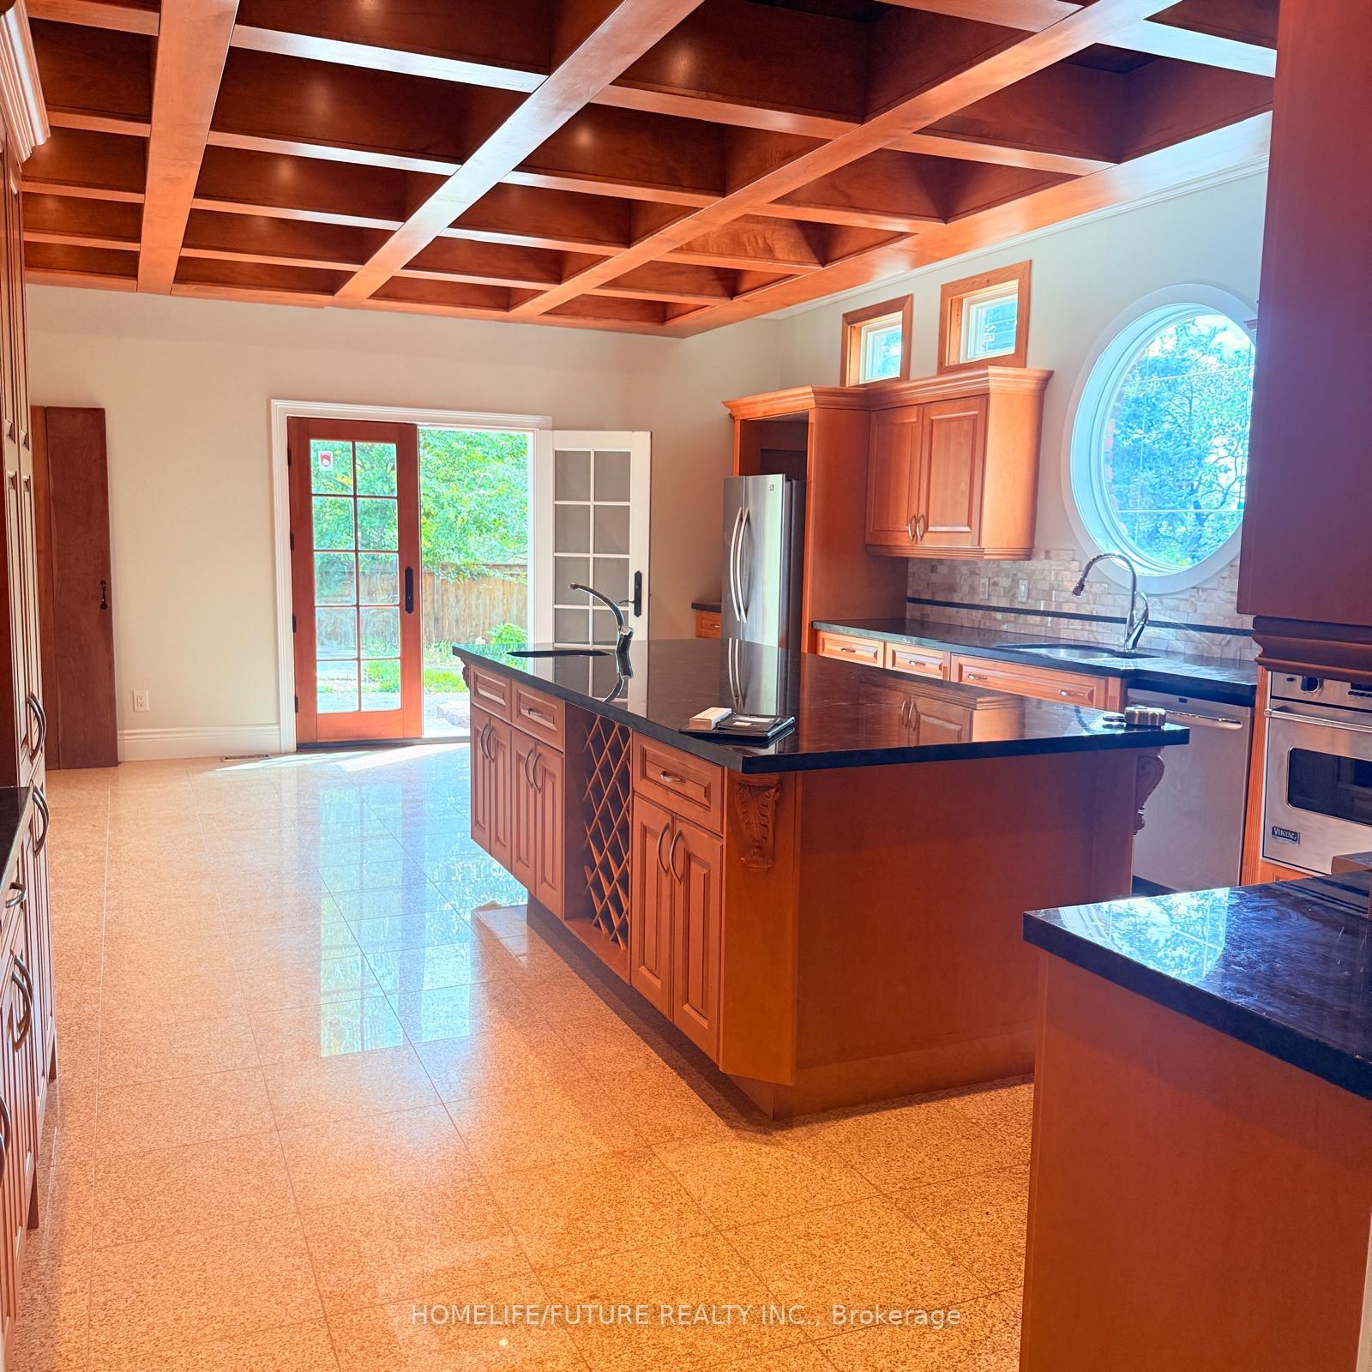
- Flooring: Granite, Hardwood
- Laundry: In area, lower level
- Rooms above ground: 6
- Bedrooms: 3
- Bathrooms: 3
- Kitchens: 1
- Family room: Yes
Outside and lotBrick, Unknown, Unknown
Outside
- Exterior: Brick
- Roof: Unknown
- Foundation: Unknown
- Size: 212.48 × 281.92 ft
- Shape: Irregular
Parking2 Garage, Attached, Available
- Spaces: 2 Garage
- Garage: Attached
- Driveway: Available
Heating, water and powerForced air, propane, Central air, Municipal water
- Heating: Forced air, propane
- Cooling: Central air
- Water: Municipal water
- Sewer: Septic
Rent and termsRent $2,900 a month, Main, Unfurnished
- Rent: $2,900 a month
- Space for rent: Main
- Furnished: Unfurnished
- Lease: 12 months
- Paid: Monthly
- Rent includes: Parking
- Deposit: Required
- Credit check: Required
- Employment letter: Required
- Rental application: Required
- References: Required
IncludedFridge, stove, dishwasher, washer and dryer, Garden shed landlords use only
- Included: Fridge, stove, dishwasher, washer and dryer
- Not included: Garden shed landlords use only
Listing detailsN12378721, Terminated, Sep 3, 2025
- MLS® number: N12378721
- Status: Terminated
- Listed on: Sep 3, 2025
- Days on market: 47
- Updated: Oct 20, 2025
- Possession: 2025-09-03 / Immediate
- Occupied by: Vacant
- Listing brokerage: HOMELIFE/FUTURE REALTY INC.
About this home
13821 Highway 48 Road, Whitchurch-Stouffville (Stouffville), ON L4A 7X3
This Bright And Well Maintained 3 Bedroom Main Floor Offers Comfortable Living In A Quite, Family-Friendly Neighborhood.Generously Sized Bedrooms Provide Comfortable Living For Families Or Professionals.Conveniently Situated With Easy Access To Hwy 48, Hwy 404, Shopping, Schools And All Amenities.Unit Heated By Propane(Tank On Property). Tenants Responsible For 35% Of Utilities. Lease Includes The Main Floor Only.The Second Floor And Basement Are Listed Separately, But Units Can Be Leased Together.
Read more
Ask about this home
A HOMEH agent will answer your questions about this home.
Ask a question
Around this home
Hwy 48/Bloomington
Schools nearby
School rating, out of 10.
Spring Lakes Public Schoolelementary · Public · 3.0 km
—
Contact agent
Helpful calculators
Rent vs buy
Affordability
Mortgage
Down payment
Stress test
CMHC insurance
Your HOMEH agent

NimaHOMEH agent · Whitchurch-Stouffville
"I would see it this week."
Ask Nima