

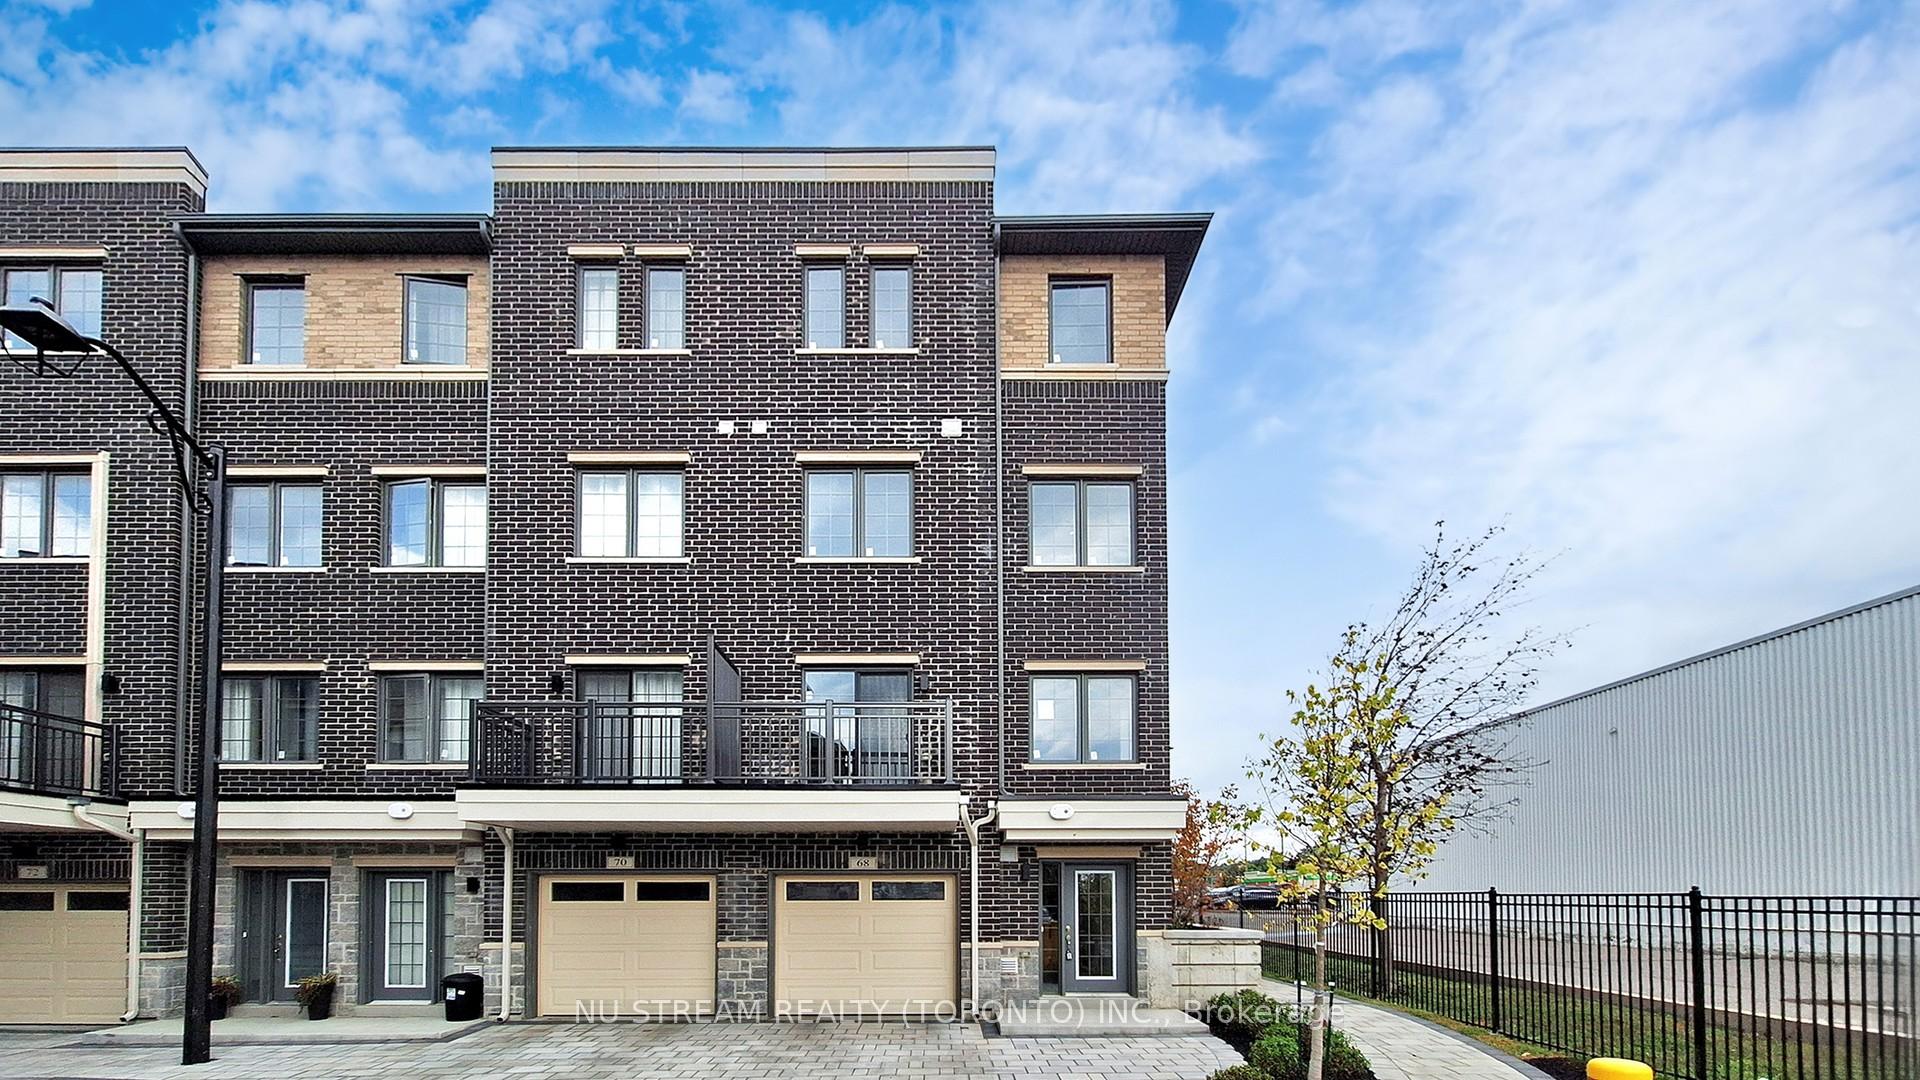
68 Clippers Crescent
68 Clippers Crescent
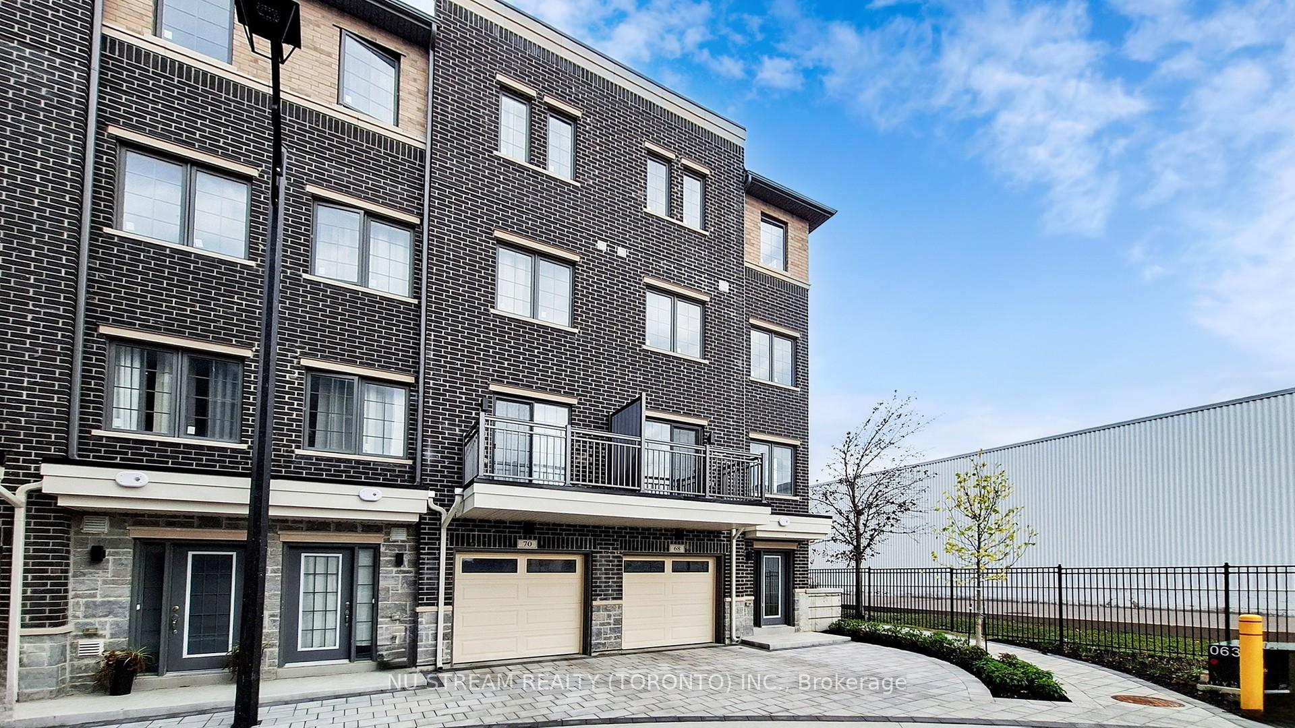
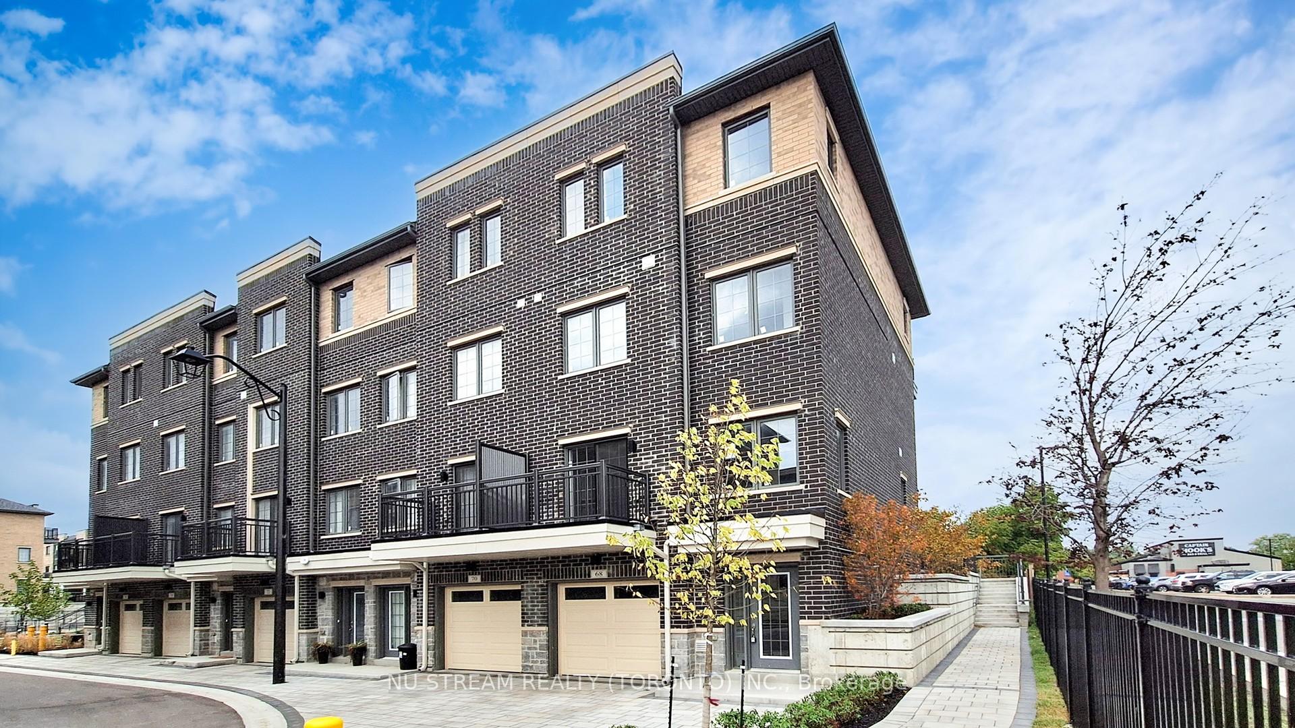
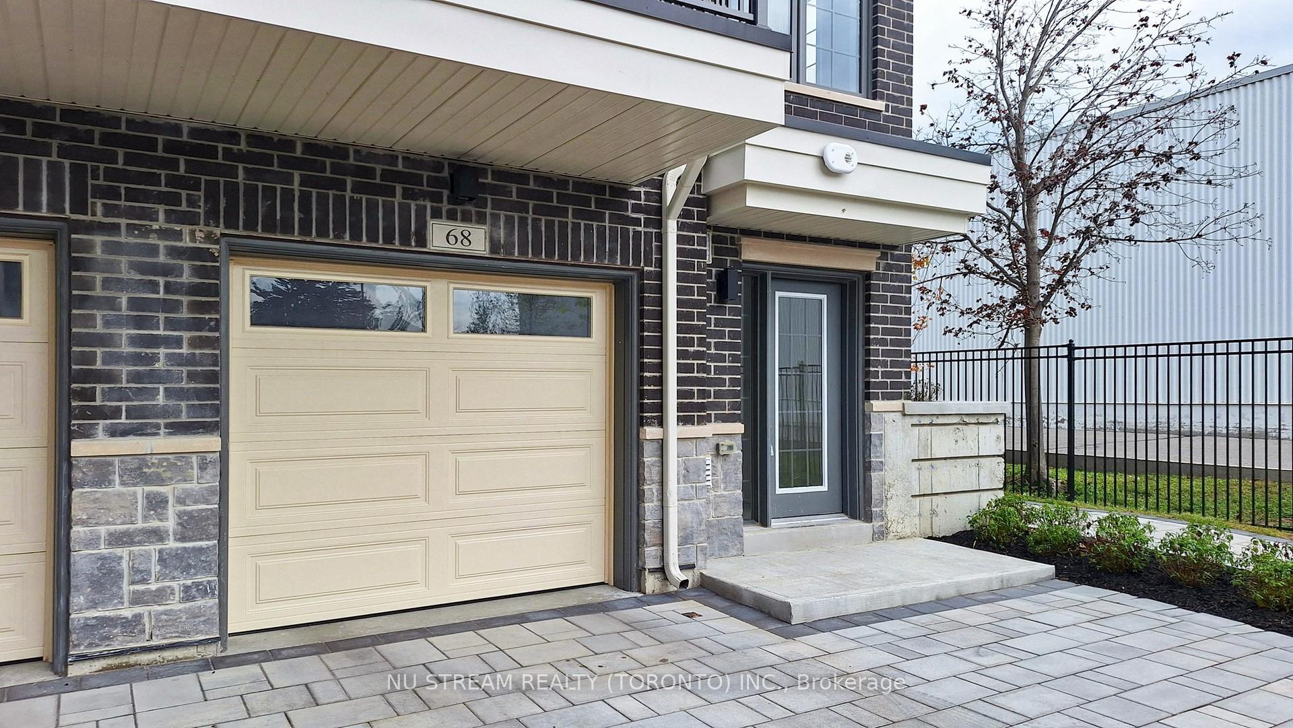
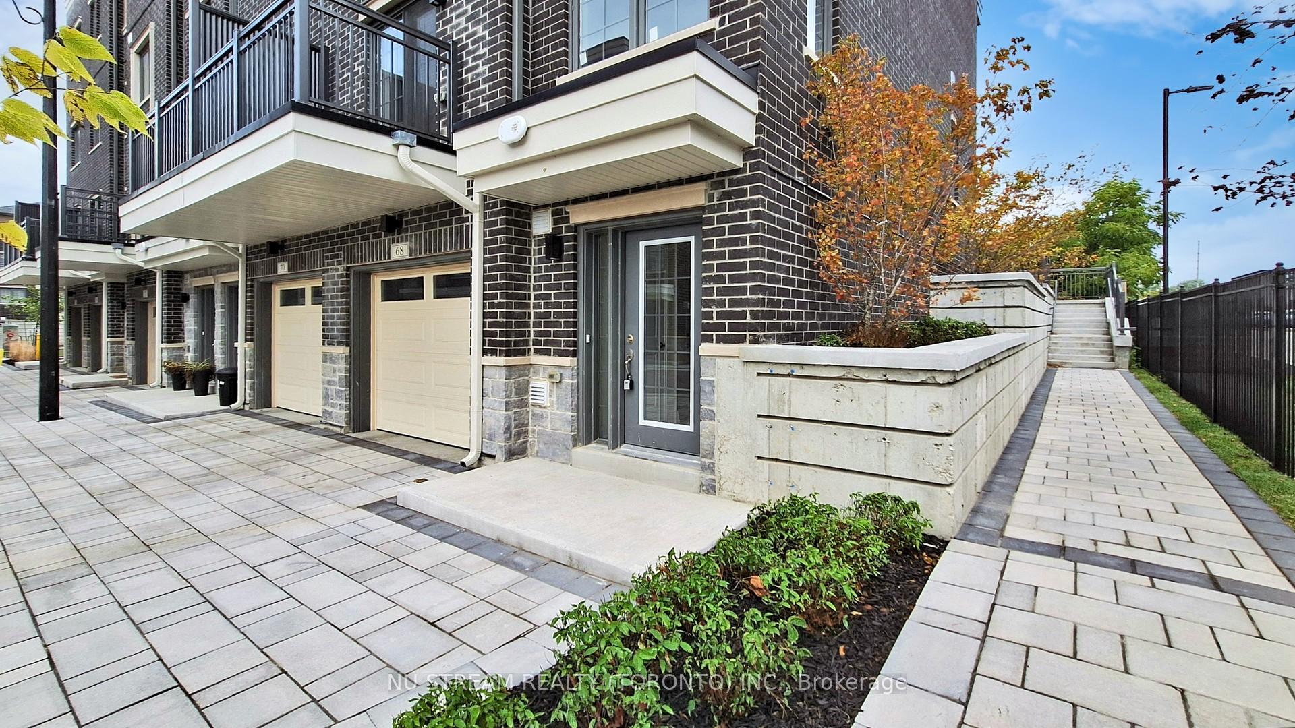 See all 50 photos
Property history
Facts and features
- BasementNone
- Age of homeNew
- Water, sewerMunicipal
- Lot shapeIrregular
- Hardwood floors
- Central air
The homeFreehold Townhouse, 3-storey, New
- Type: Freehold Townhouse
- Style: 3-storey
- Age: New
- Living space: 2,000–2,500 sq ft
- Basement: None
InsideHardwood, Ceramic, Carpet free, auto garage door remote, Rooms above ground 8
- Flooring: Hardwood, Ceramic
- Features: Carpet free, auto garage door remote
- Rooms above ground: 8
- Bedrooms: 4
- Bathrooms: 5
- Kitchens: 1
Outside and lotBrick, stone, Shingles, Concrete
- Exterior: Brick, stone
- Roof: Shingles
- Foundation: Concrete
- Features: Landscaped, privacy, deck, patio, year round living
- Size: 19.5 × 63.27 ft
- Shape: Irregular
Parking2 Garage, Attached, Private
- Spaces: 2 Garage
- Garage: Attached
- Driveway: Private
Heating, water and powerForced air, gas, Central air, Municipal water
- Heating: Forced air, gas
- Cooling: Central air
- Water: Municipal water
- Sewer: Municipal sewer
Costs and taxesTaxes $2,108 a year, HST No HST, Tankless hot water tank ($45.79/mon), recovery ventilator ($33.36/mon)
- Taxes, 2025: $2,108 a year
- HST: No HST
- Rental items: Tankless hot water tank ($45.79/mon), recovery ventilator ($33.36/mon)
Included in the saleAll appliances: fridge, stove, range hood, dishwasher, washer & dryer. garage remote
- Included: All appliances: fridge, stove, range hood, dishwasher, washer & dryer. garage remote
NearbyLibrary, public transit, school, clear view, park
- Close to: Library, public transit, school, clear view, park
Listing detailsN12393192, Sold, Sep 10, 2025
- MLS® number: N12393192
- Status: Sold
- Listed on: Sep 10, 2025
- Days on market: 69
- Updated: Nov 18, 2025
- Possession: Immediate
- Occupied by: Vacant
- Listing brokerage: NU STREAM REALTY (TORONTO) INC.
About this home
68 Clippers Crescent, Whitchurch-Stouffville (Stouffville), ON L4A 4X7
END UNIT!!! Stunning 2320 Square Feet luxury 4 Bedrooms Freehold Townhouse With 2-Car Garage in Prime High Demand Stouffville Location. Gorgously Designed And Super Bright 4 Spacious Suites, Each With Its Own Private Ensuite Bathroom, Providing Ultimate Comfort And Privacy. 5 Bathrooms In Total, Including A Stylish Powder Room On The Main Floor. Lot Of Upgrades From The Builder. Hardwood Floor & 9 Ft Ceilings On The Main Level. Elegant Stained Oak Staircase With Premium Steel Pickets. Modern 8' Interior Doors & 6" Baseboards With 2 3/4" Casing. Luxury Quartz/Granite Countertops In The Kitchen And All Bathrooms. 5-Piece Stainless Steel Appliances, Including An Upgraded Chimney-Style Canopy Hood Fan With Exterior Venting. Double Undermount Sink With A Stylish Single - Lever Chrome Pullout Faucet. Finished Backsplash. Frameless Glass Shower In The Primary Ensuite. Built - in Lighting Mirrors in The Main Floor Washroom And Primary Washroom. LED Spotlights On Main. Upper Level Laundry Provides Much More Convenience. Tandem Two Cars Garage With An Extra Spacious Storage Space. Close To All Amenities. Convenient Shopping & Services Right Out Of The Door: Shopping Malls, Longos Supermarket, Major Banks, Drugstores, Goodlife Fitness...... Minutes to Public Transit: Go And Yrt Station, Quick Access To Markham And Downtown Toronto.
Ask about this home
A HOMEH agent will answer your questions about this home.
Around this home
Daily convenience, out of 100, from the distances below
Schools nearby
School rating, out of 10.
Helpful calculators
Your HOMEH agent

"I would see it this week."