

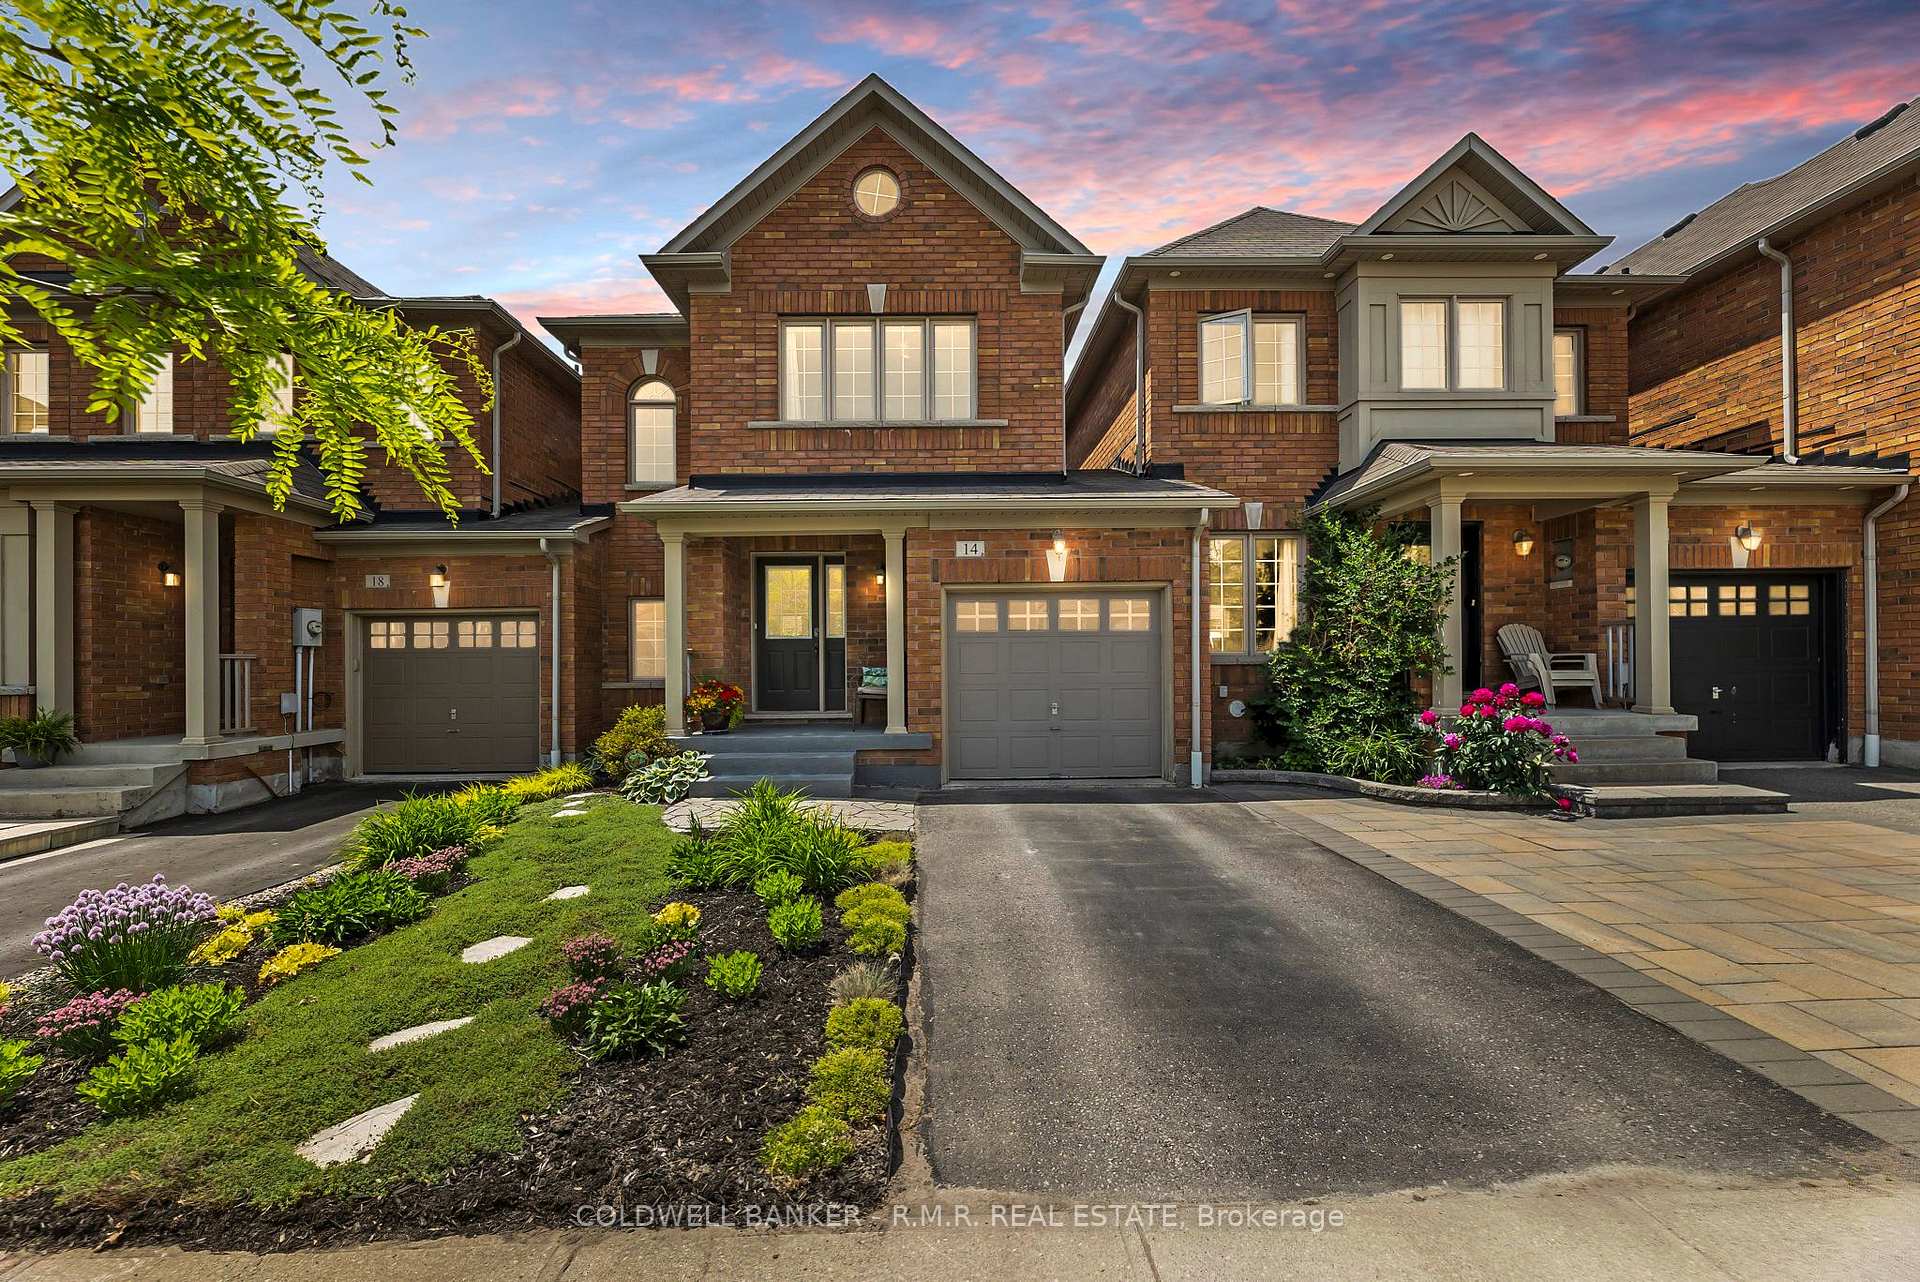
14 Betula Gate
14 Betula Gate
 See all 50 photos
Property history
Facts and features
- BasementFinished
- Age of home6–15 years
- Water, sewerMunicipal
- Lot shapeRectangular
- Hardwood floors
- Central air
The homeLink, 2-storey, Age 6–15 years
- Type: Link
- Style: 2-storey
- Age: 6–15 years
- Living space: 1,100–1,500 sq ft
- Basement: Finished, full
InsideHardwood, Ceramic, Broadloom, Carpet free, Lower level, Air exchanger, auto garage door remote, other, rough-in bath, water heater, water meter, water softener
- Flooring: Hardwood, Ceramic, Broadloom, Carpet free
- Laundry: Lower level
- Features: Air exchanger, auto garage door remote, other, rough-in bath, water heater, water meter, water softener
- Security: Carbon monoxide detectors, alarm system, monitored, security system, smoke detector
- Rooms above ground: 8
- Rooms in the basement: 2
- Bedrooms: 3
- Bathrooms: 3
- Kitchens: 1
Outside and lotBrick, Asphalt shingle, Poured concrete
- Exterior: Brick
- Roof: Asphalt shingle
- Foundation: Poured concrete
- Features: Landscaped, porch
- Other structures: Garden shed, fence - full
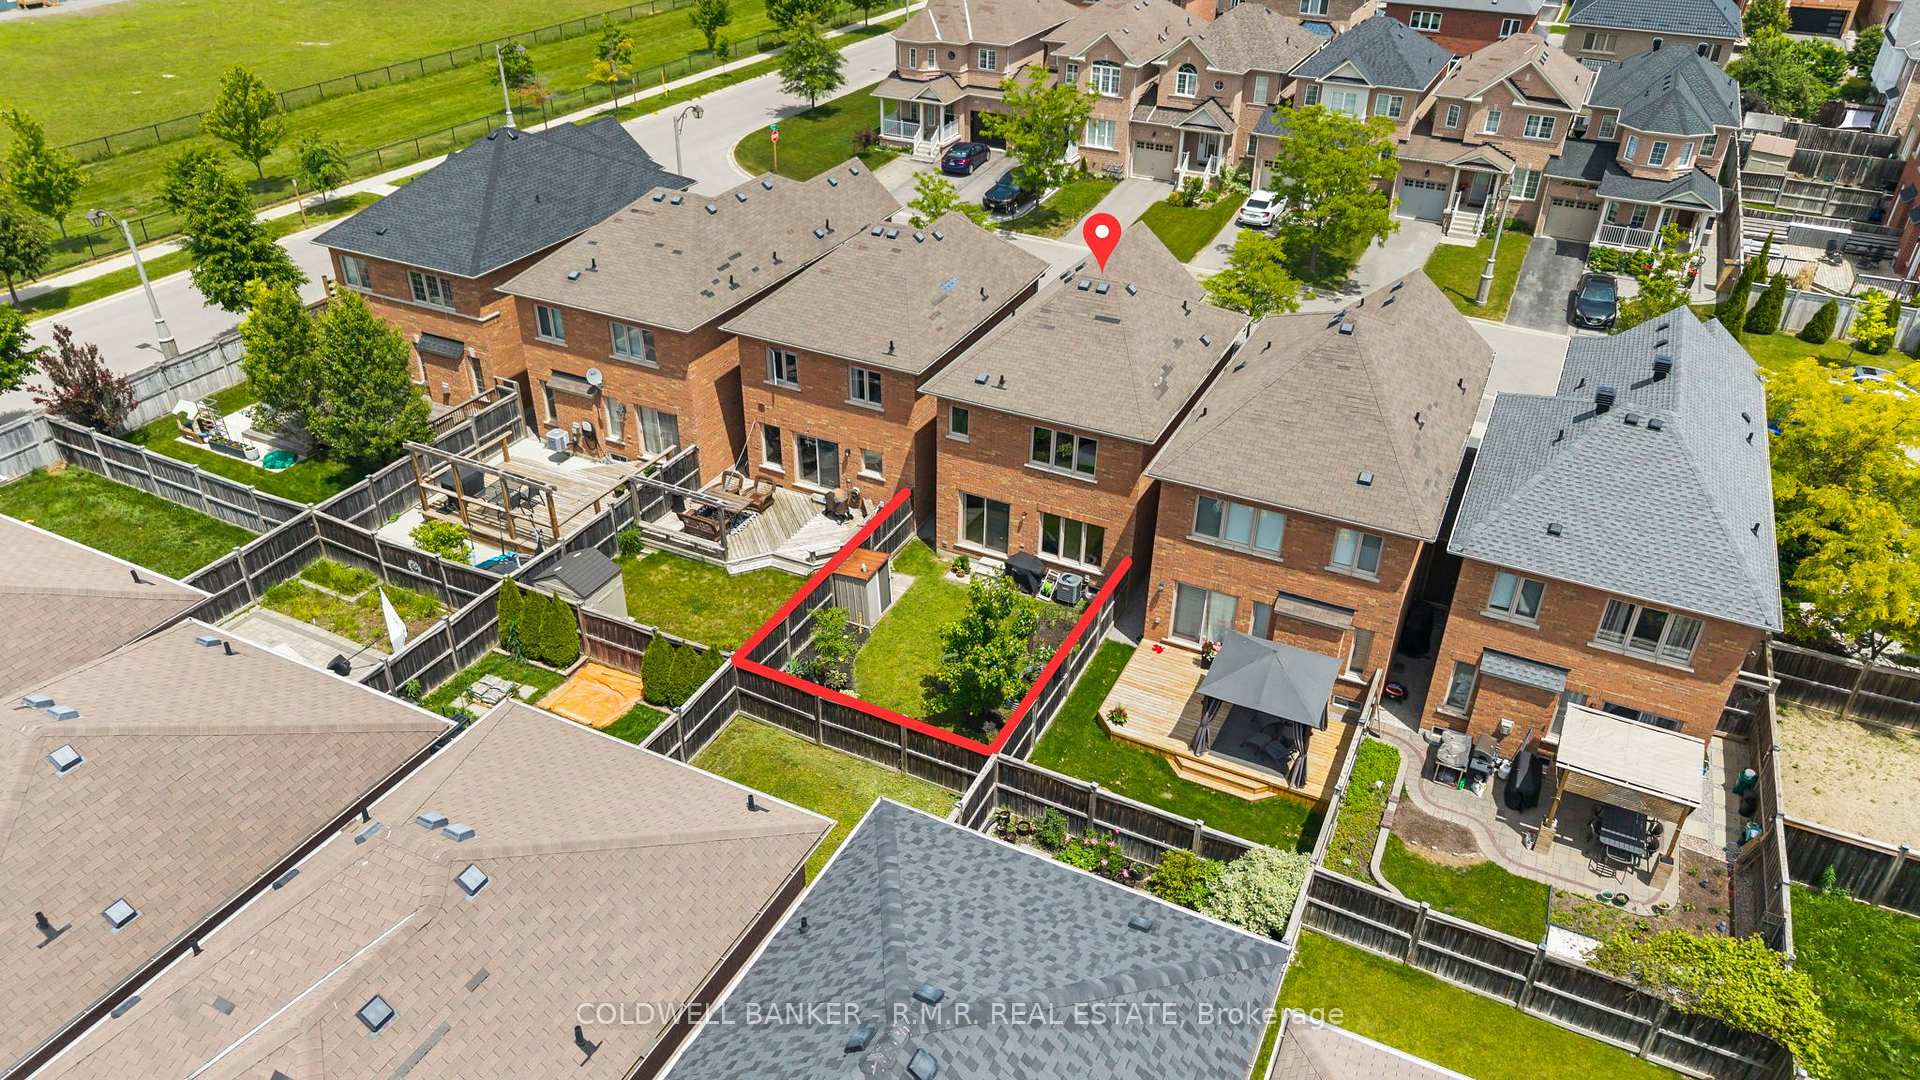
- Size: 25.26 × 90.22 ft
- Shape: Rectangular
- Zoning: Residential
Parking1 Garage, Built-in, Private double
- Spaces: 1 Garage
- Garage: Built-in
- Driveway: Private double
Heating, water and powerForced air, gas, Central air, Municipal water
- Heating: Forced air, gas
- Cooling: Central air
- Water: Municipal water
- Sewer: Municipal sewer
- Natural gas: Yes
- Hydro: Yes
- Cable: Available
- Telephone: Available
Costs and taxesTaxes $4,186 a year, HST included in the price, Hot water tank; alarm system
- Taxes, 2024: $4,186 a year
- HST: HST included in the price
- Rental items: Hot water tank; alarm system
Included in the saleAll electrical light fixtures, washer & dryer, dishwasher, built-in microwave, stove, fridge, chest freezer in basement, garden shed, 1 garage door opener remote, Drapes in front bedroom, sound treatment panels in basement, chest freezer in garage, painted sculpted stone and bird bath in backyard garden, barbecue
- Included: All electrical light fixtures, washer & dryer, dishwasher, built-in microwave, stove, fridge, chest freezer in basement, garden shed, 1 garage door opener remote
- Not included: Drapes in front bedroom, sound treatment panels in basement, chest freezer in garage, painted sculpted stone and bird bath in backyard garden, barbecue
NearbyFenced yard, level, park, place of worship, school, public transit
- Close to: Fenced yard, level, park, place of worship, school, public transit
Listing detailsN12278355, Sold, Jul 11, 2025
- MLS® number: N12278355
- Status: Sold
- Listed on: Jul 11, 2025
- Days on market: 32
- Updated: Aug 12, 2025
- Possession: Flexible
- Occupied by: Owner
- Listing brokerage: COLDWELL BANKER - R.M.R. REAL ESTATE
About this home
14 Betula Gate, Whitchurch-Stouffville (Stouffville), ON L4A 0V2
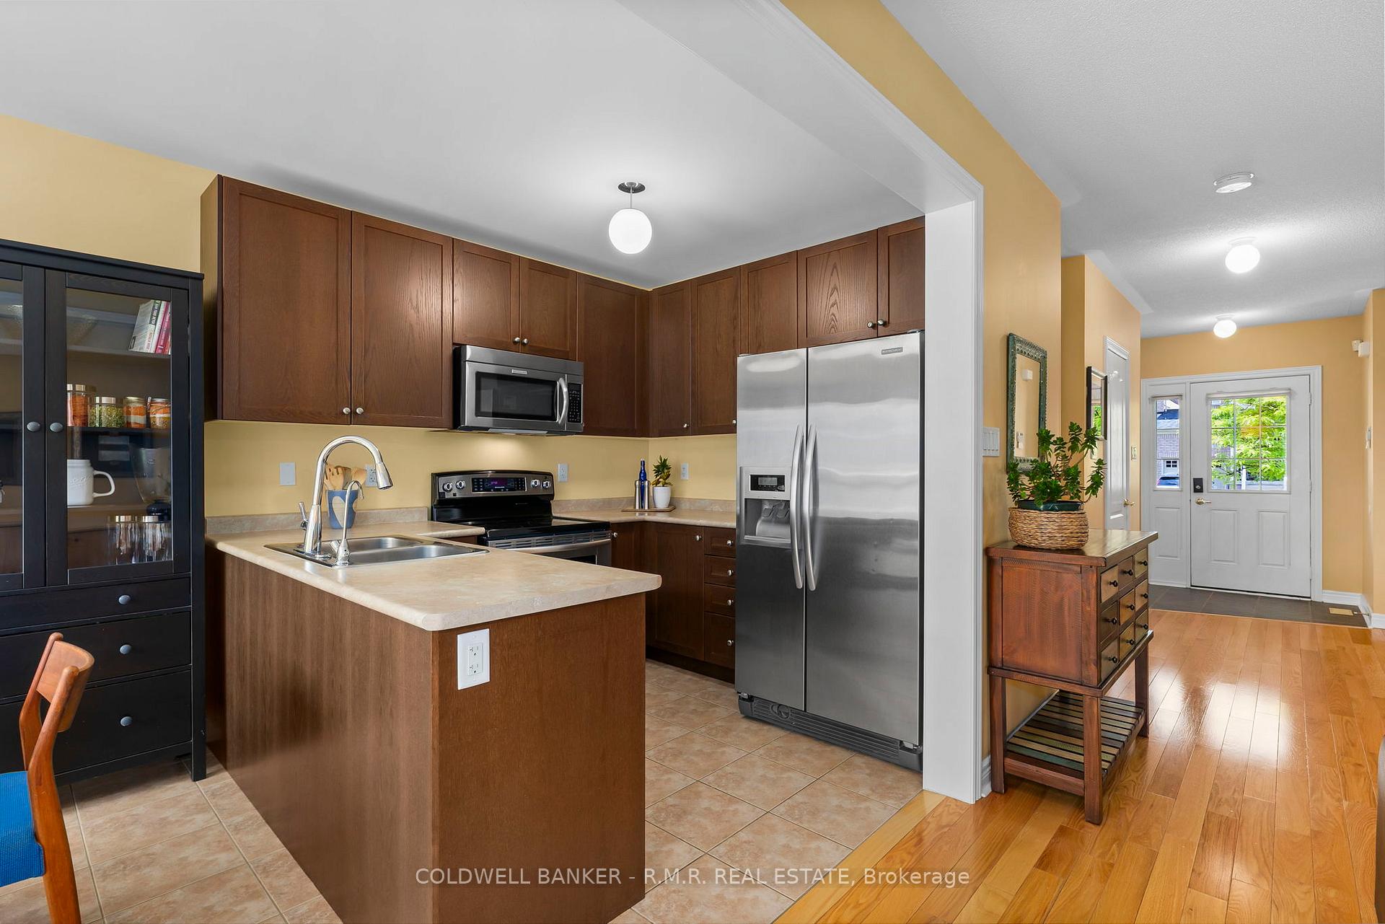
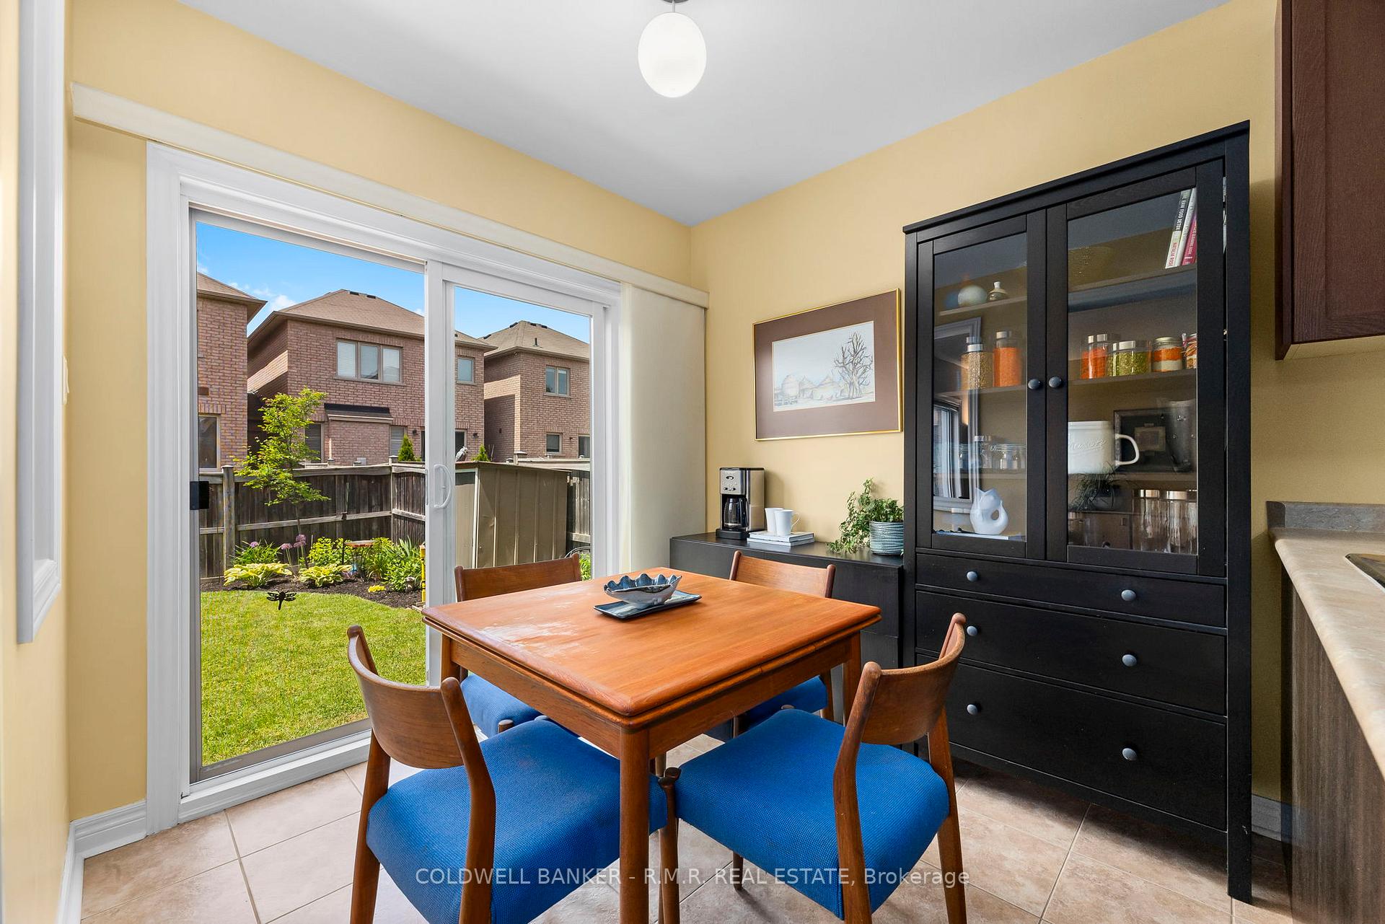
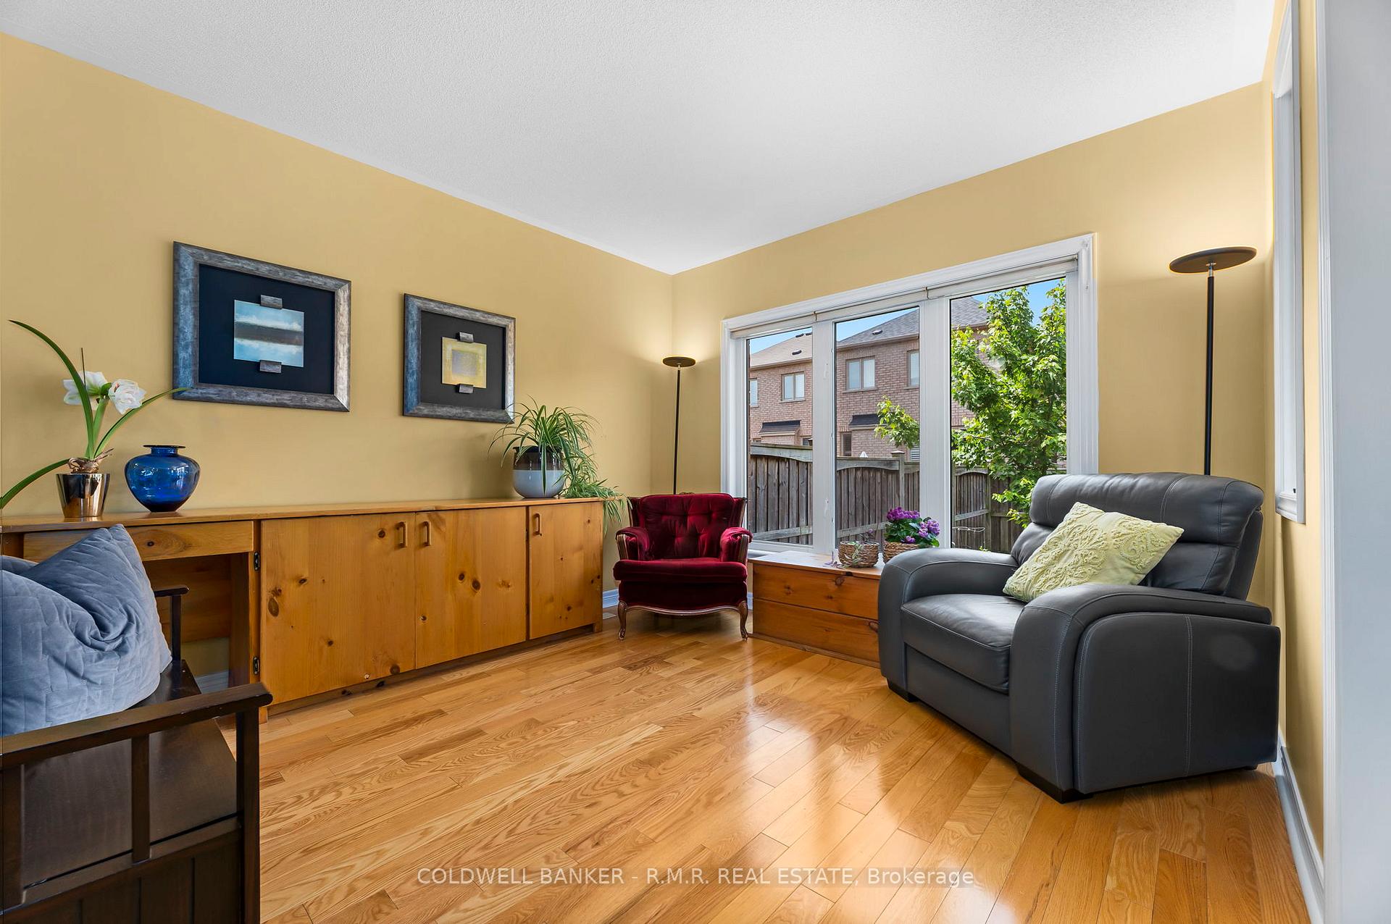
Welcome to 14 Betula Gate proudly offered for the first time since its construction in 2010! This is one the very few detached link home available right now. It is Nestled on a quiet street in a family-friendly neighbourhood right across from the public school and park with shaded picnic areas, playgrounds, soccer field, winter ice rink, tennis & basketball court. This beautifully maintained 2-storey home offers excellent curb appeal with a charming low-maintenance pollinator garden, and built-in garage. Step inside to a thoughtfully designed layout featuring open-concept living and dining areas that flow seamlessly into a generously sized eat-in kitchen. The kitchen includes a bright breakfast area with walk-out to a fully fenced and landscaped backyard complete with manicured lawn, perennial flower bed, natural gas BBQ hookup, and a garden shed. There's also convenient access to the backyard through a man-door from the garage. Upstairs, you'll find three spacious bedrooms including a sunlit east-facing bedroom and a large, light-filled primary retreat with extra-large windows, a walk-in closet, and a 4-piece ensuite. A third bedroom, and a second full bathroom and linen closet complete the upper level. The finished basement offers even more living space with a cozy recreation room, a multi-purpose common room, utility/laundry area, and ample storage including built-in shelving and a cold room. The basement also includes a rough-in for a future bathroom, giving you the flexibility to expand as needed. This is a rare opportunity to own a lovingly cared-for detached-link home in one of Stouffville's most desirable communities.
Ask about this home
A HOMEH agent will answer your questions about this home.
Around this home
Daily convenience, out of 100, from the distances below
Schools nearby
School rating, out of 10.
Helpful calculators
Your HOMEH agent

"I would see it this week."