
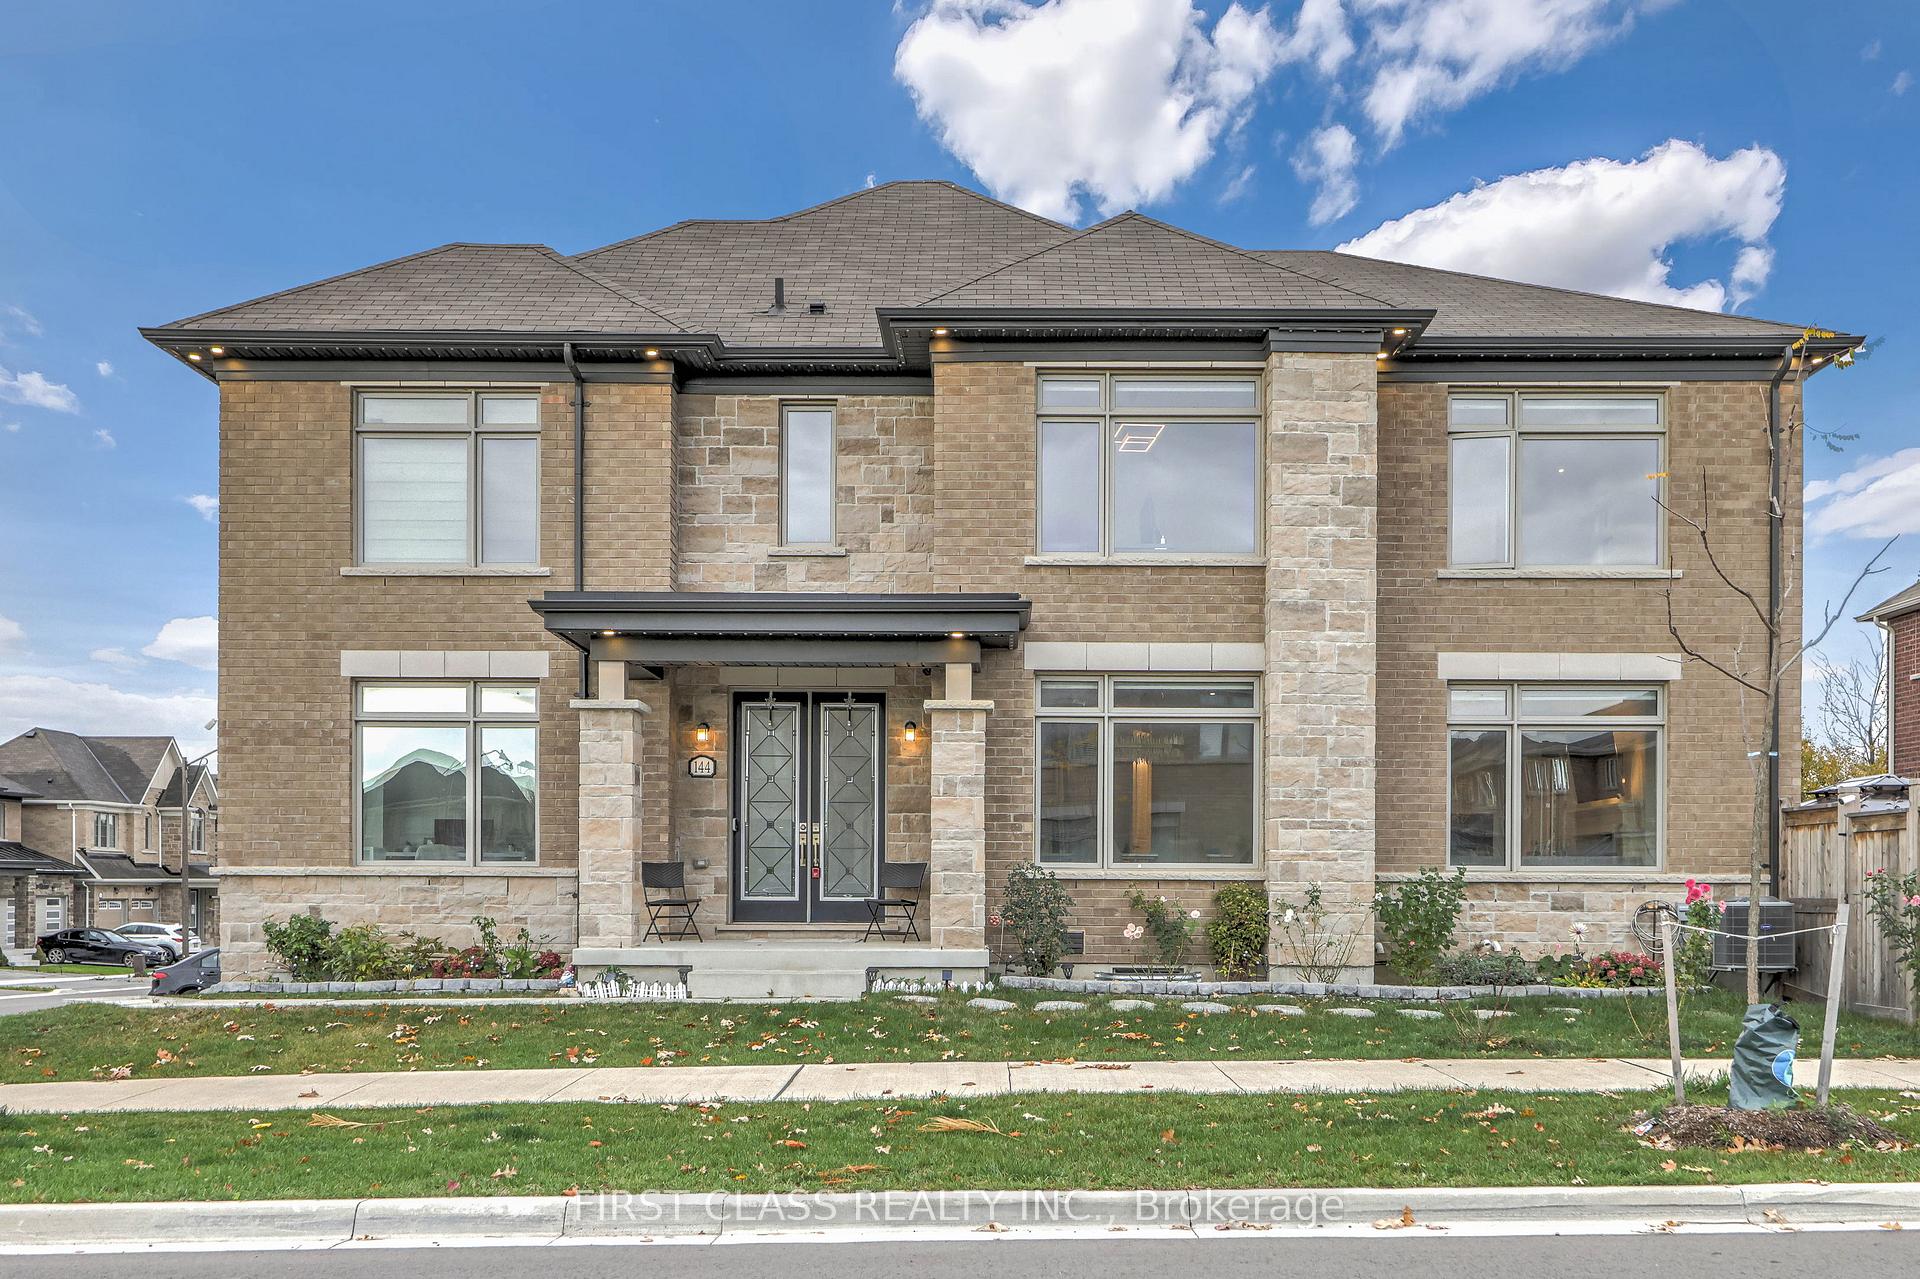
144 Byers Pond Way
Whitchurch-Stouffville (Stouffville), ON L4A 4X3144 Byers Pond Way
Whitchurch-Stouffville (Stouffville), ON L4A 4X3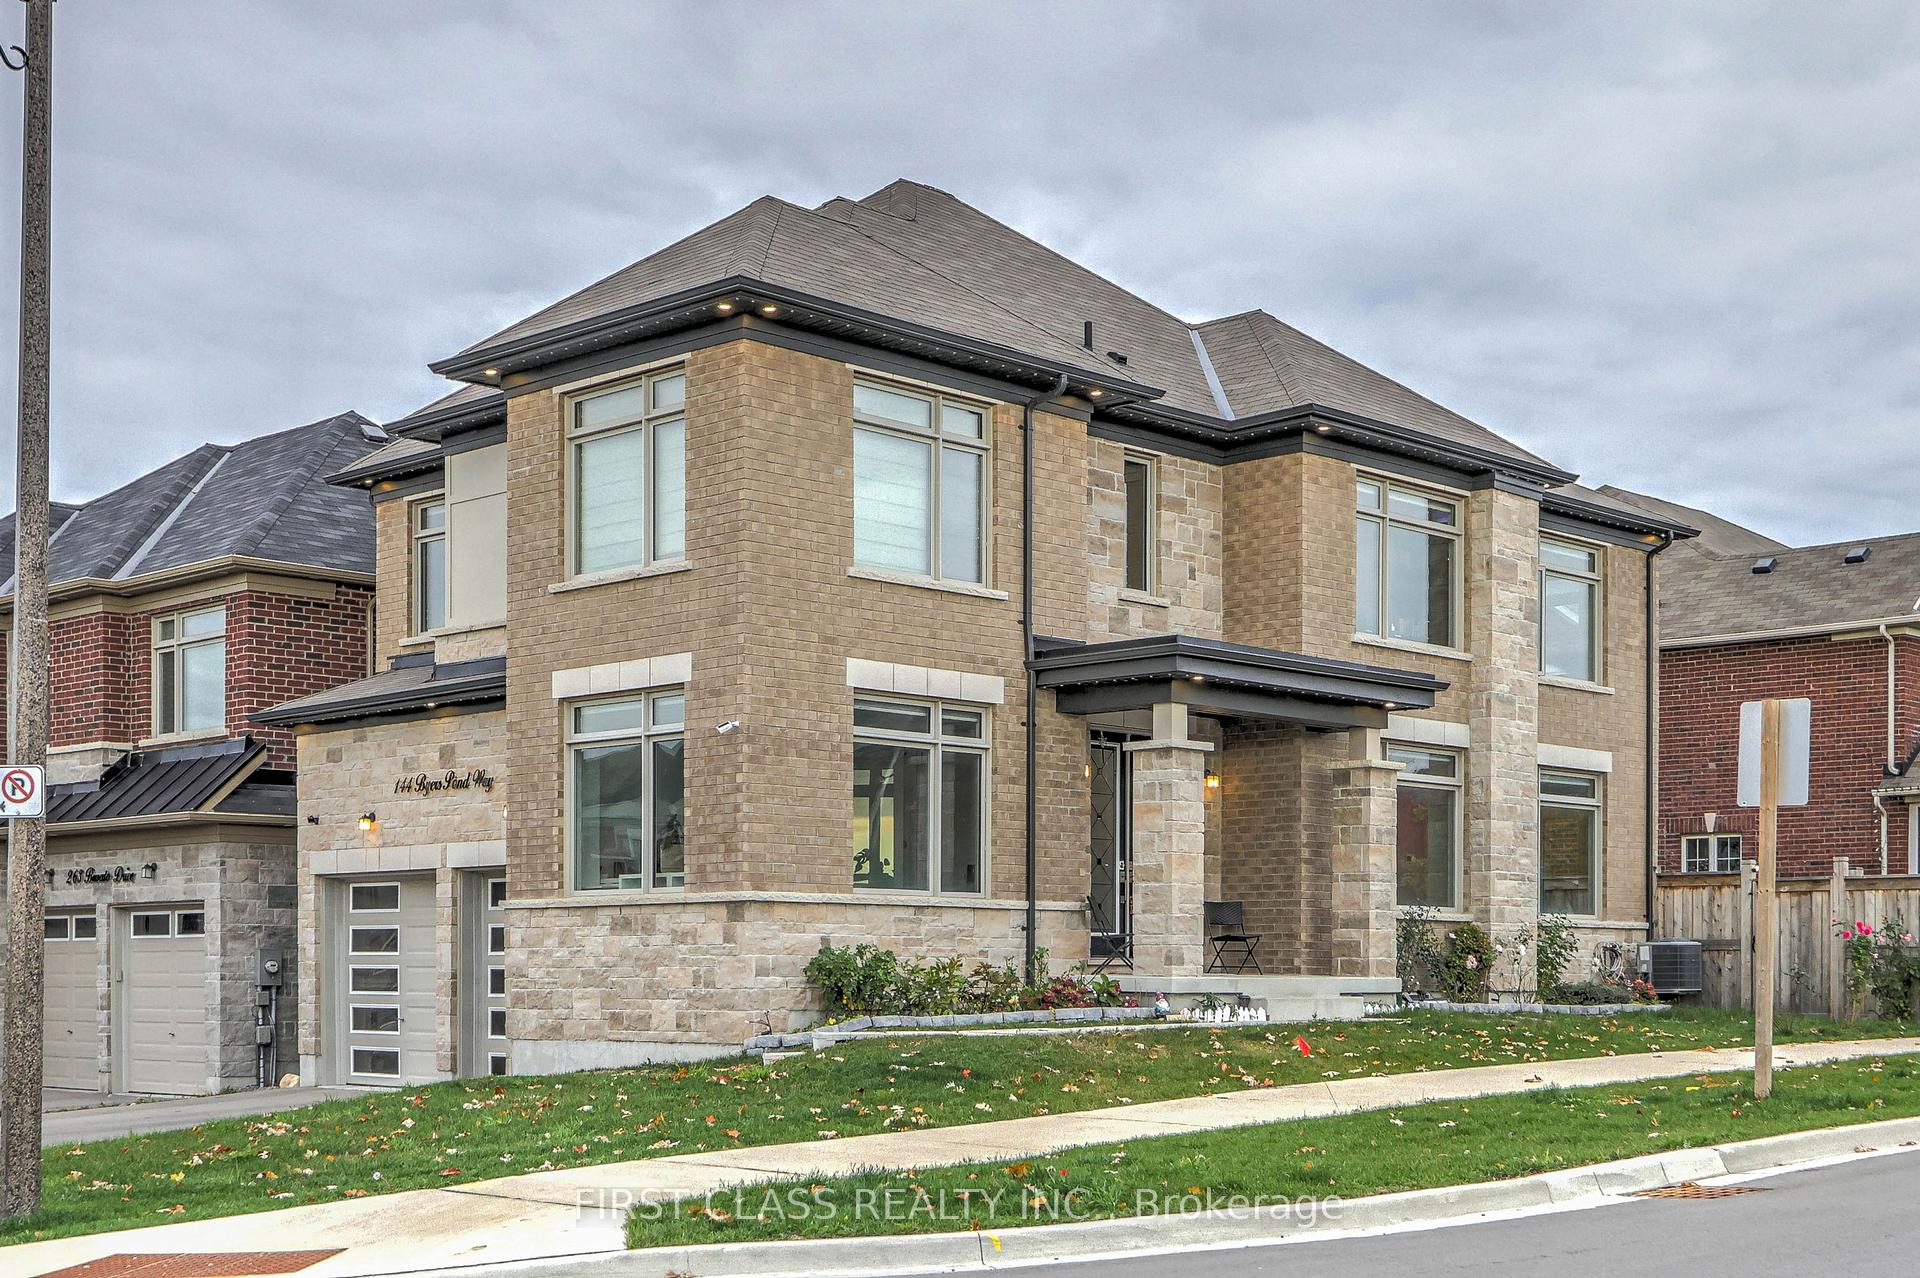
 See all 50 photos
About this home
144 Byers Pond Way, Whitchurch-Stouffville
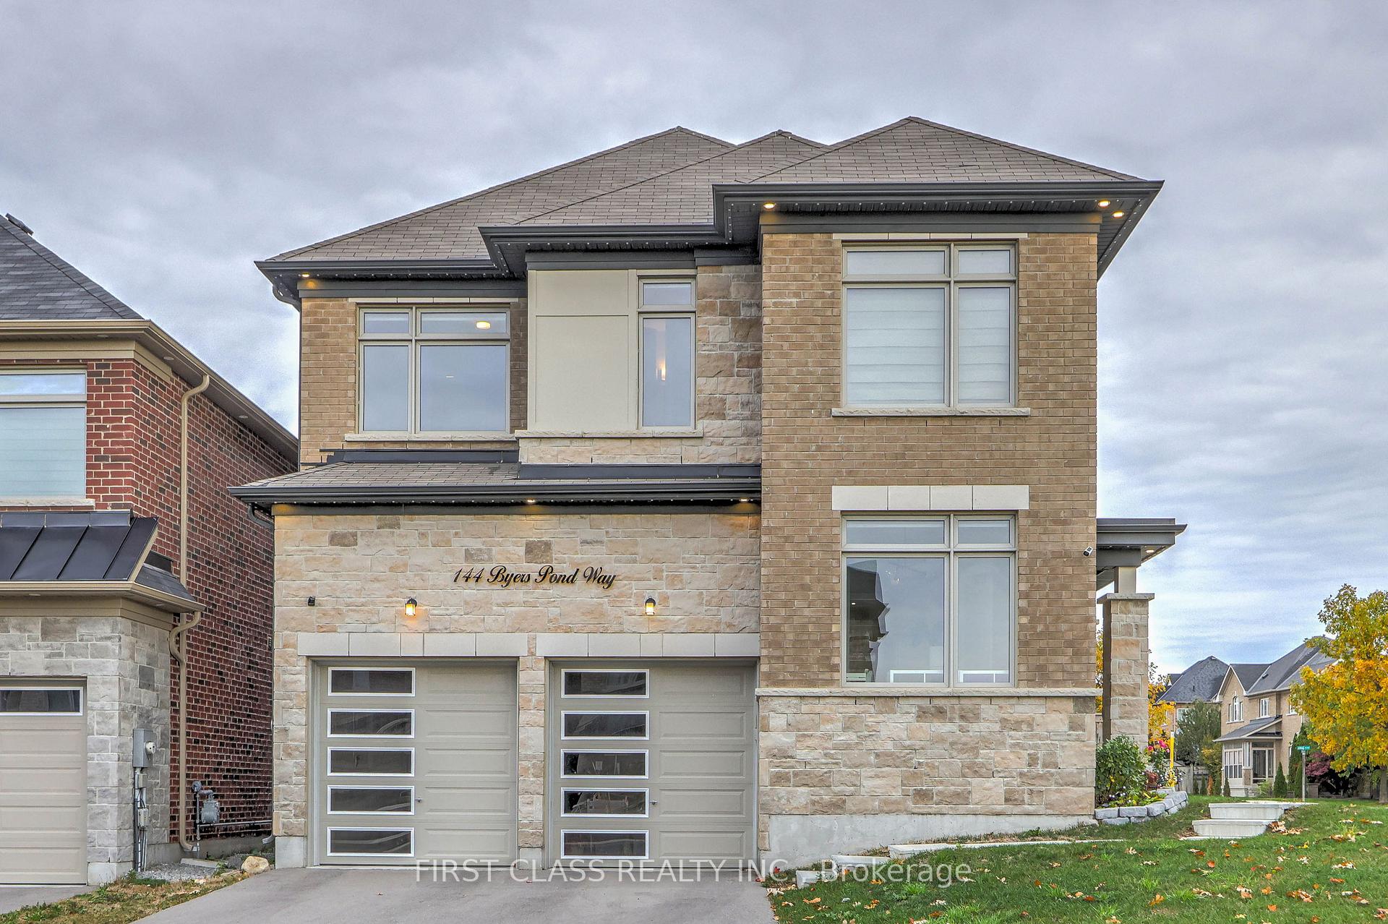
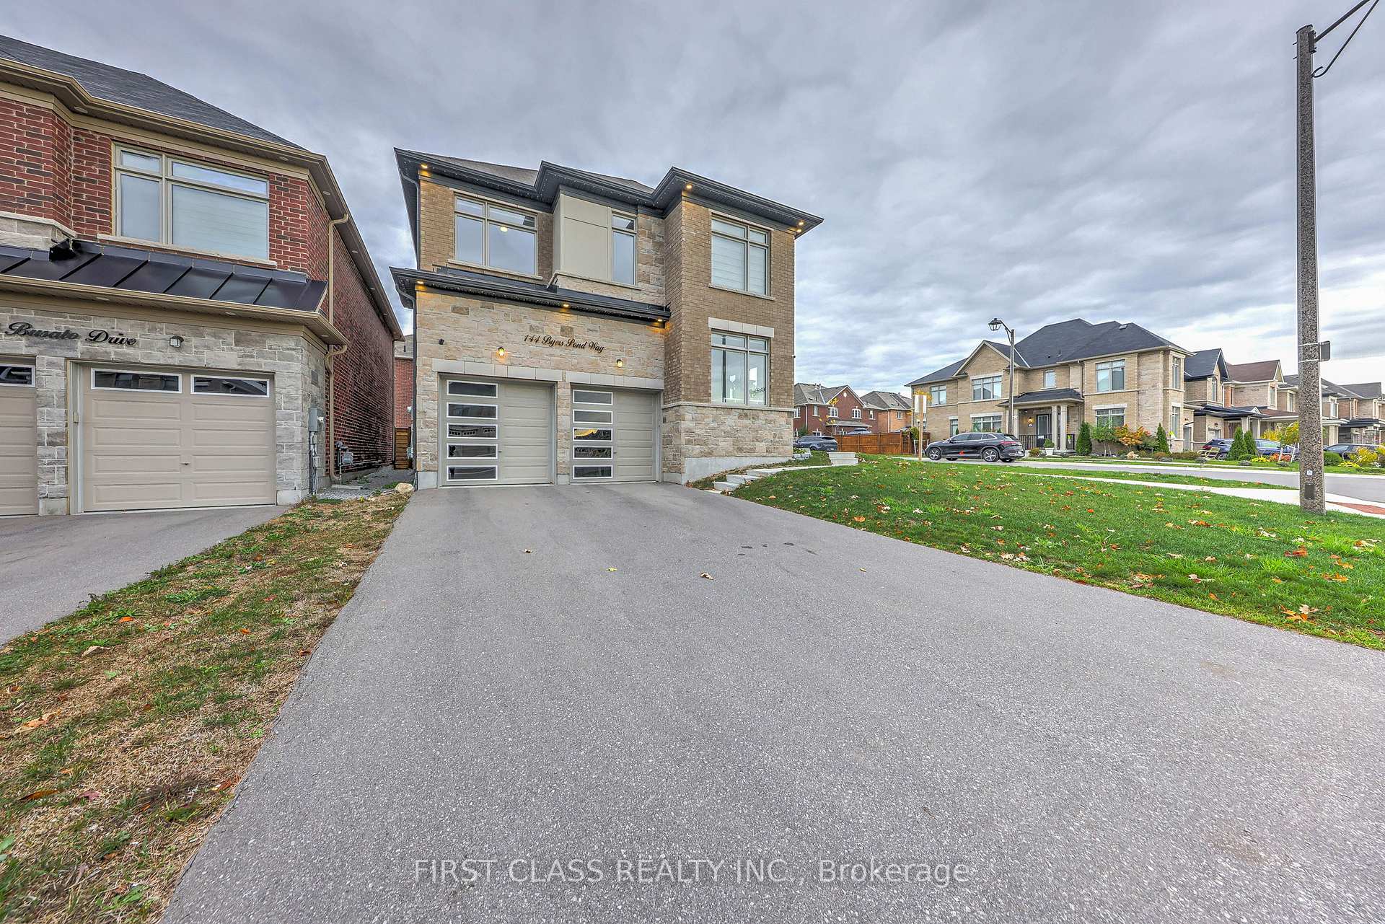
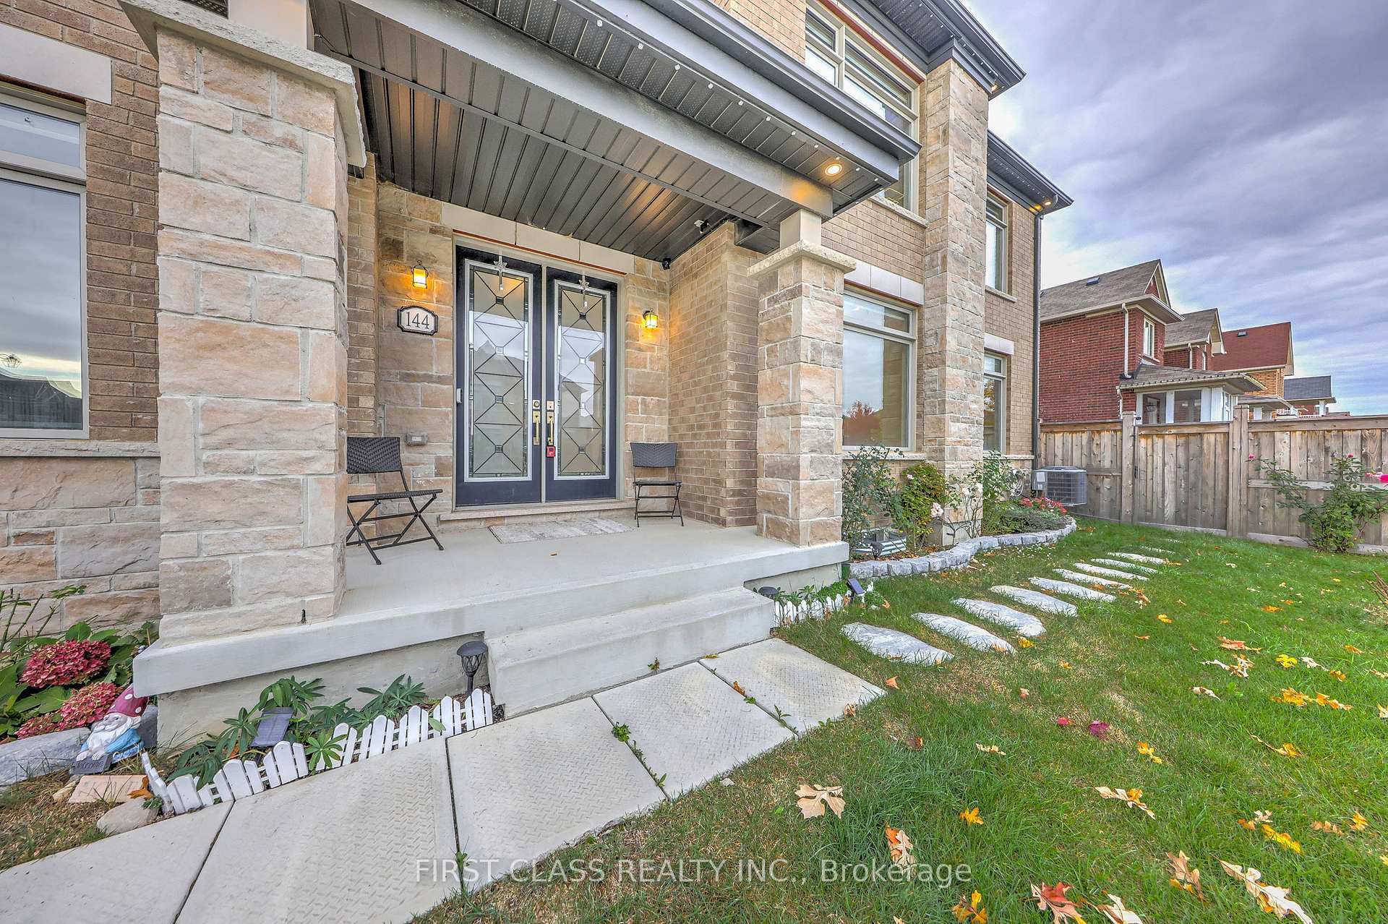
Amazing Opportunity To Own This 3-Year-New Detached Home In The Heart Of Stouffville! Beautiful Corner-Lot Property With Elegant French-Style Double-Door Entry, 2-Car Garage With No-Sidewalk Driveway Parking For Up To 6 Cars, Outdoor Smart LED Trim Lighting, And Well-Maintained Landscaping And Garden. Over $350K In Upgrades From Bottom To Top, With Abundant Natural Light From Oversized Windows. Features Elegant Waffle Ceiling In Living Area, Sun-Filled Dining Room, Spacious Office, And Upgraded Kitchen With Walk-Out To A Large Backyard Deck, Perfect For Family Gatherings And Summer BBQs. Upstairs Offers 5 Bedrooms (One Converted Into A Luxurious Walk-In Closet. A Must See!). Finished Basement With Separate Entrance By Builder, Upgraded Bar Area, Recreation Room, And Mahjong Room. Conveniently Located Near Go Train, Highways, Parks, Trails, And Schools.
Facts & features
Book a viewing
Rooms
13 rooms · 5 bathrooms
- Den10′ × 13′2″132 sq.ft.
- Kitchen15′5″ × 10′3″158 sq.ft.
- Living room18′11″ × 14′2″268 sq.ft.
- Dining room12′ × 14′9″176 sq.ft.
- Foyer8′8″ × 9′8″83 sq.ft.
- Bedroom 413′9″ × 10′137 sq.ft.
- Bedroom 310′11″ × 10′9″117 sq.ft.
- Primary bedroom17′7″ × 12′211 sq.ft.
- Bedroom 211′1″ × 8′11″99 sq.ft.
- Bedroom 511′11″ × 13′3″158 sq.ft.
- Recreation28′2″ × 14′7″411 sq.ft.
- Game room13′10″ × 7′5″103 sq.ft.
- Den9′4″ × 8′6″79 sq.ft.
Around this home
Schools nearby
School rating, out of 10.
Listing details
Helpful tools
Your HOMEH agent

"Priced 3% over our estimate. I would see it this week."
Ask HOMEH about this home
Price, neighbourhood, monthly cost. Ask anything.
HOMEH Intelligent Agent is an AI, not a licensed representative. Check anything important with your agent.