

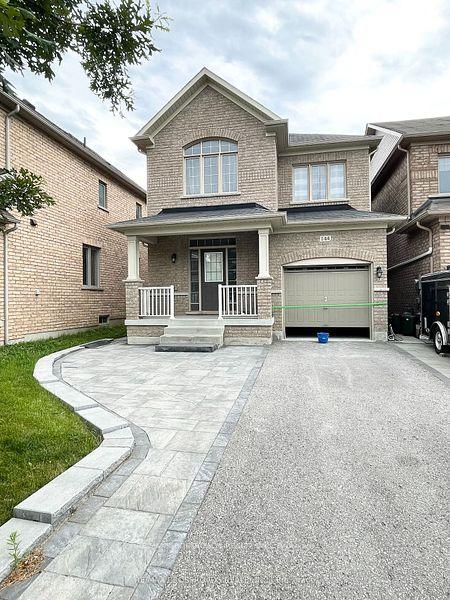
144 Durhamview Crescent
144 Durhamview Crescent
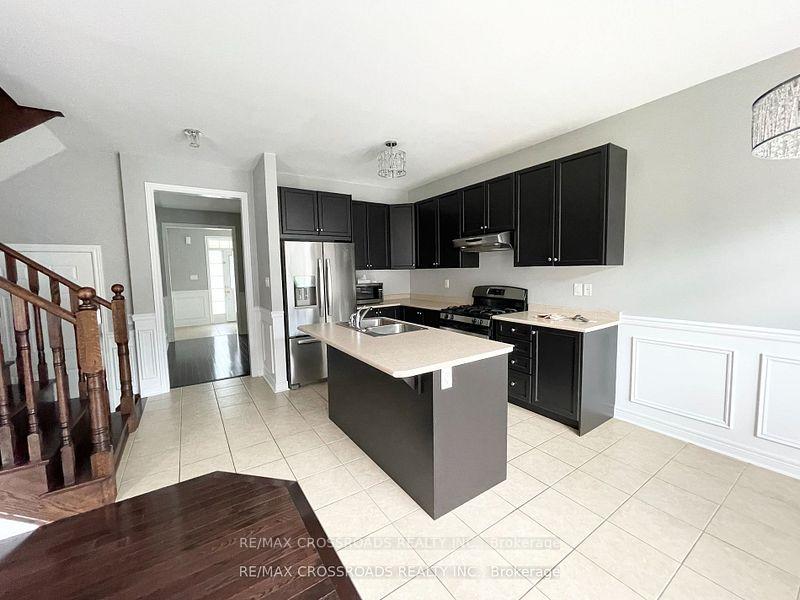
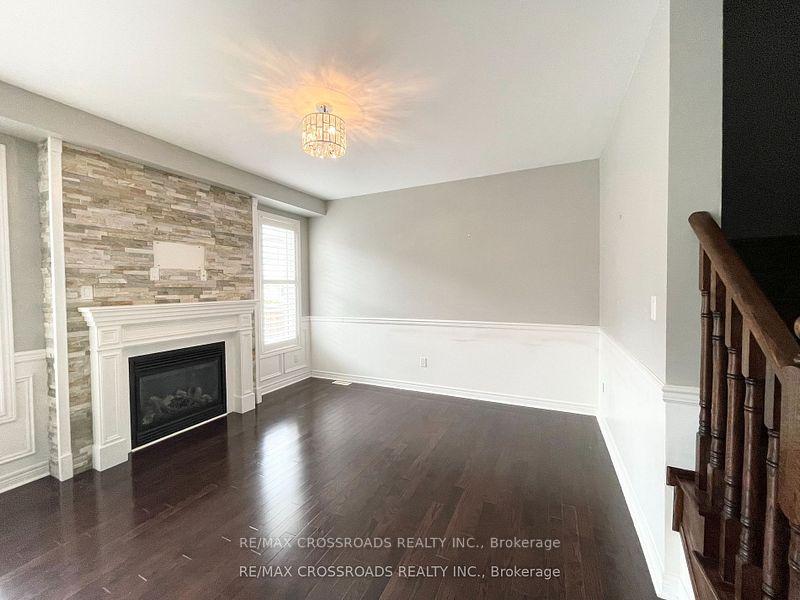
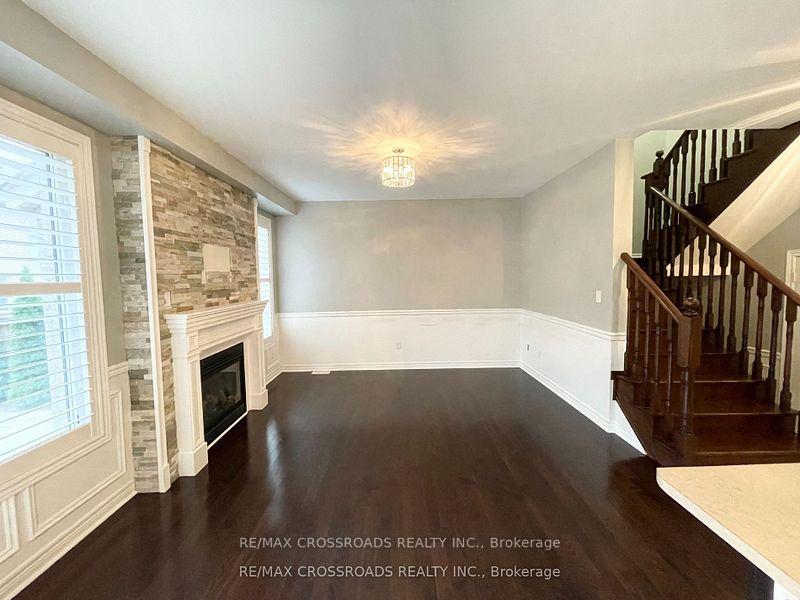
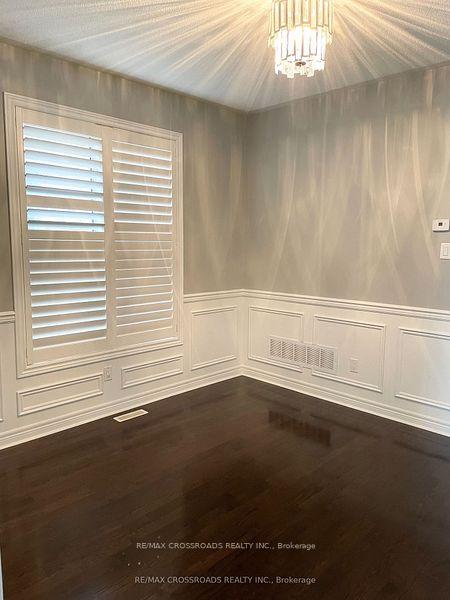 See all 17 photos
Property history
Facts and features
- BasementUnfinished
- Lease term12 months
- FurnishedUnfurnished
- LaundryEnsuite
- Hardwood floors
- Fireplace
- Central air
The homeDetached, 2-storey, 1,500–2,000 sq ft
- Type: Detached
- Style: 2-storey
- Living space: 1,500–2,000 sq ft
- Basement: Unfinished
InsideFireplace Yes, Hardwood, Ceramic, Ensuite, upper level
- Fireplace: Yes
- Flooring: Hardwood, Ceramic
- Laundry: Ensuite, upper level
- Features: Auto garage door remote
- Rooms above ground: 7
- Bedrooms: 3
- Bathrooms: 3
- Kitchens: 1
- Family room: Yes
Outside and lotBrick, Other, Other
- Exterior: Brick
- Roof: Other
- Foundation: Other
Parking1 Garage, Built-in, Private
- Spaces: 1 Garage
- Garage: Built-in
- Driveway: Private
Heating, water and powerForced air, gas, Central air, Municipal water
- Heating: Forced air, gas
- Cooling: Central air
- Water: Municipal water
- Sewer: Municipal sewer
Rent and termsRent $3,500 a month, Entire property, Unfurnished
- Rent: $3,500 a month
- Space for rent: Entire property
- Furnished: Unfurnished
- Lease: 12 months
- Paid: Monthly
- Rent includes: Common elements, parking
- Deposit: Required
- Credit check: Required
- Employment letter: Required
- Rental application: Required
- References: Required
IncludedAll electrical light fixtures, s/s fridge, s/s stove, s/s dishwasher and s/s range hood. washer and dryer is conveniently in the upper floor. all window coverings.
- Included: All electrical light fixtures, s/s fridge, s/s stove, s/s dishwasher and s/s range hood. washer and dryer is conveniently in the upper floor. all window coverings.
Listing detailsN12366364, Rented, Aug 27, 2025
- MLS® number: N12366364
- Status: Rented
- Listed on: Aug 27, 2025
- Days on market: 20
- Updated: Sep 16, 2025
- Possession: 2025-10-01 / 30-59 days
- Occupied by: Tenant
- Listing brokerage: RE/MAX CROSSROADS REALTY INC.
About this home
144 Durhamview Crescent, Whitchurch-Stouffville (Stouffville), ON L4A 1H4
This Beautiful 3-Bedroom, 3-Bathroom Family Home For Lease In Stouffville Is A Gem That Meets All Your Expectations. It Boasts Desirable Upgrades Including Hardwood Floors, Elegant Wainscoting, and Lofty 9-Foot Ceilings On The Main Floor. The Heart Of The Home is The Open-Concept eat-In Kitchen and Family Room, Featuring A Cozy Gas Fireplace Adorned With Custom Stonework, Creating An Inviting Space perfect For Gatherings With Loved Ones. the Primary Bedroom Is Generously Proportioned and Offers A Serene Retreat With It's 4-Piece Ensuite, A Large Picturesque Window That Floods The Room With Natural Light, and A Spacious Walk-In Closet. upper-Level Laundry Adds practical Convenience To Your Daily Routine. From The Moment You Arrive, The Property Exudes Warmth and Charm, Highlighted By Captivation Stonework That Extends To The Fully Fenced, Low Maintenance Backyard. This Home Is Truly A Rare Find, Combining Comfort, Style, and The Potential To Make It Uniquely Yours To Lease.
Ask about this home
A HOMEH agent will answer your questions about this home.
Around this home
Daily convenience, out of 100, from the distances below
Schools nearby
School rating, out of 10.
Helpful calculators
Your HOMEH agent

"I would see it this week."