

9 Whiterose Lane
9 Whiterose Lane
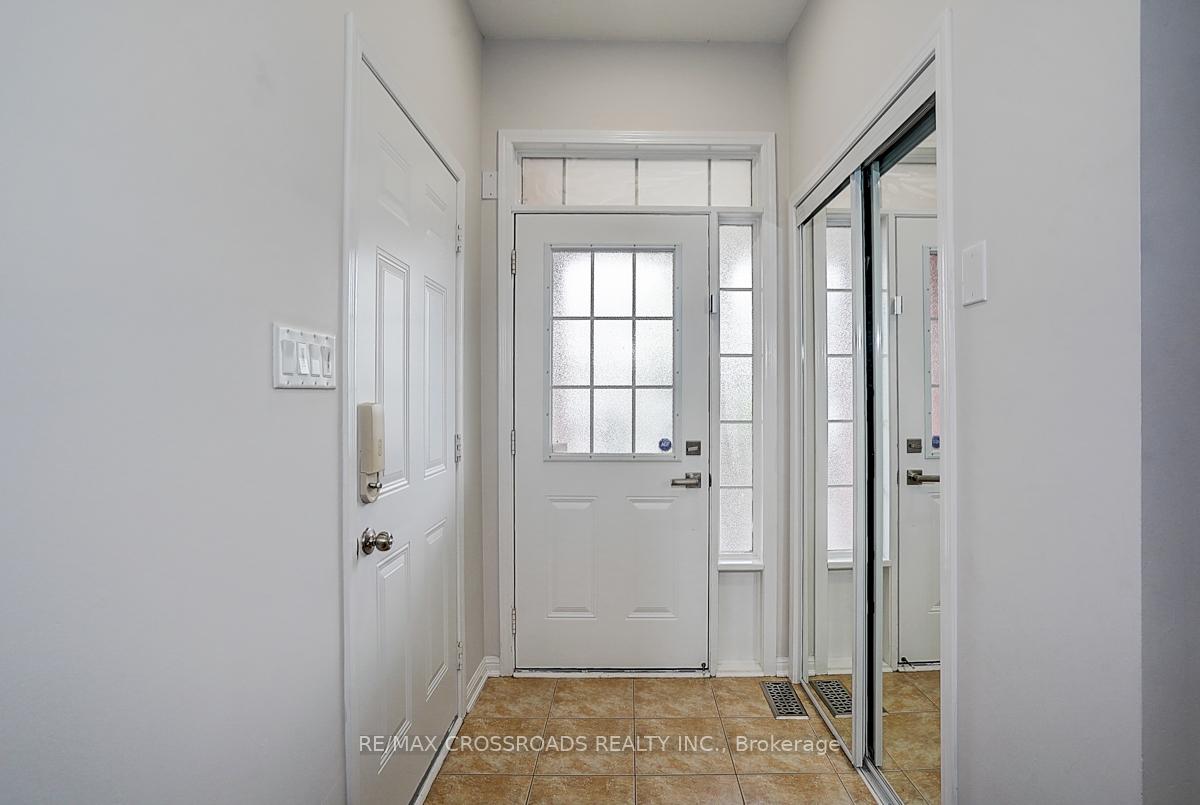 See all 45 photos
Property history
Facts and features
- BasementFinished
- Age of home6–15 years
- Water, sewerMunicipal
- Lot shapeRectangular
- Fireplace
- Central air
The homeDetached, 2-storey, Age 6–15 years
- Type: Detached
- Style: 2-storey
- Age: 6–15 years
- Living space: 1,500–2,000 sq ft
- Basement: Finished
- View: Trees/woods
- Waterfront: None
InsideFireplace Yes, natural gas, Tile, Cushion, Upper level
- Fireplace: Yes, natural gas
- Flooring: Tile, Cushion
- Laundry: Upper level
- Features: Auto garage door remote, carpet free, water softener, storage, water heater
- Security: Carbon monoxide detectors, smoke detector
- Rooms above ground: 8
- Rooms in the basement: 2
- Bedrooms: 3
- Bathrooms: 3
- Kitchens: 1
- Family room: Yes
Outside and lotBrick, aluminum siding, Shingles, Poured concrete
- Exterior: Brick, aluminum siding
- Roof: Shingles
- Foundation: Poured concrete
- Features: Porch, year round living
- Accessibility: Parking
- Size: 30.02 × 88.58 ft
- Shape: Rectangular
Parking1 Garage, Attached, Private
- Spaces: 1 Garage
- Garage: Attached
- Driveway: Private
Heating, water and powerForced air, gas, Central air, Municipal water
- Heating: Forced air, gas
- Cooling: Central air
- Water: Municipal water
- Sewer: Municipal sewer
- Natural gas: Yes
- Hydro: Yes
- Cable: Yes
- Telephone: Yes
Costs and taxesTaxes $5,110 a year, HST included in the price, Newly (2024) installed hot water tank by enercare , rental monthly cost is $44.58
- Taxes, 2025: $5,110 a year
- HST: HST included in the price
- Rental items: Newly (2024) installed hot water tank by enercare , rental monthly cost is $44.58
Included in the saleNewly a/c unit (2024) ,newly water softener (2023) , all existing s/s appliances, fridge, stove, microwave-fan , dishwasher, washer, dryer. garage door opener and remotes. all existing light fixtures , newly smart thermostat (2024) & window coverings.
- Included: Newly a/c unit (2024) ,newly water softener (2023) , all existing s/s appliances, fridge, stove, microwave-fan , dishwasher, washer, dryer. garage door opener and remotes. all existing light fixtures , newly smart thermostat (2024) & window coverings.
NearbySchool bus route, fenced yard, golf, rec./commun.centre, public transit, park
- Close to: School bus route, fenced yard, golf, rec./commun.centre, public transit, park
Listing detailsN12478758, Sold, Oct 23, 2025
- MLS® number: N12478758
- Status: Sold
- Listed on: Oct 23, 2025
- Days on market: 18
- Updated: Nov 10, 2025
- Possession: Immediate
- Occupied by: Vacant
- Listing brokerage: RE/MAX CROSSROADS REALTY INC.
About this home
9 Whiterose Lane, Whitchurch-Stouffville (Stouffville), ON L4A 3A4
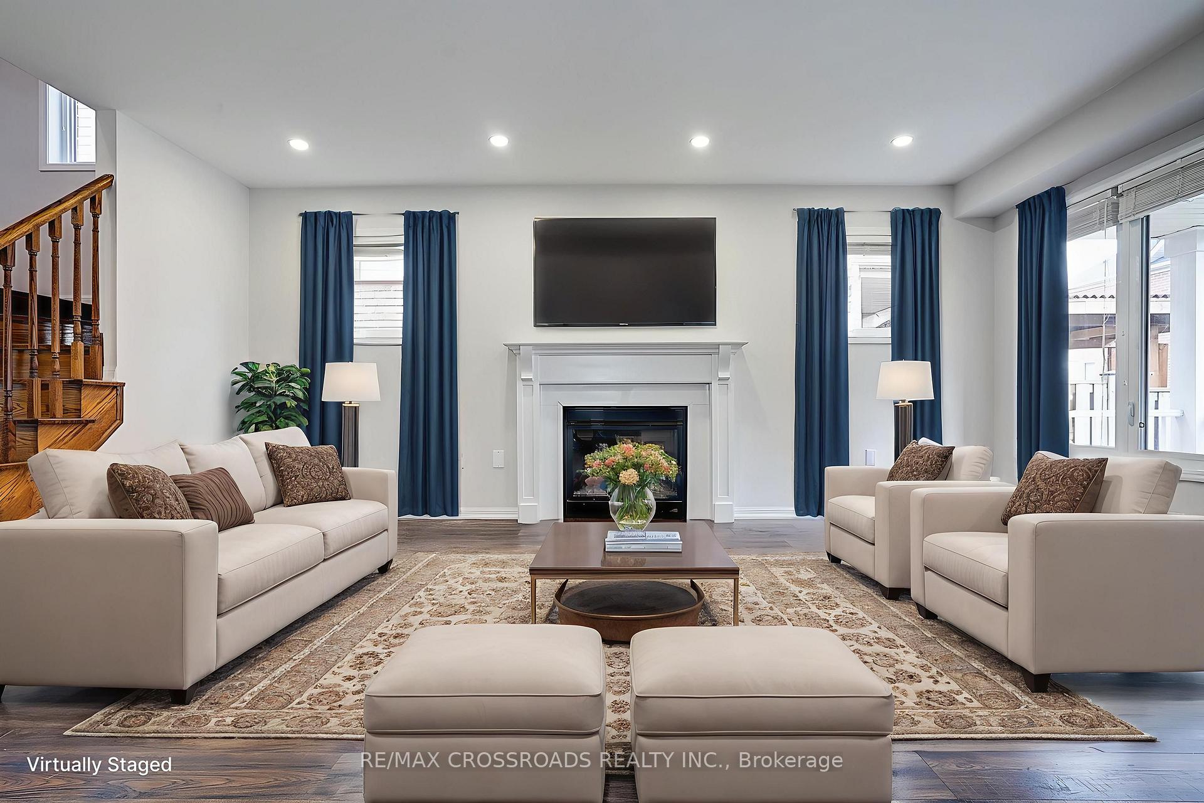
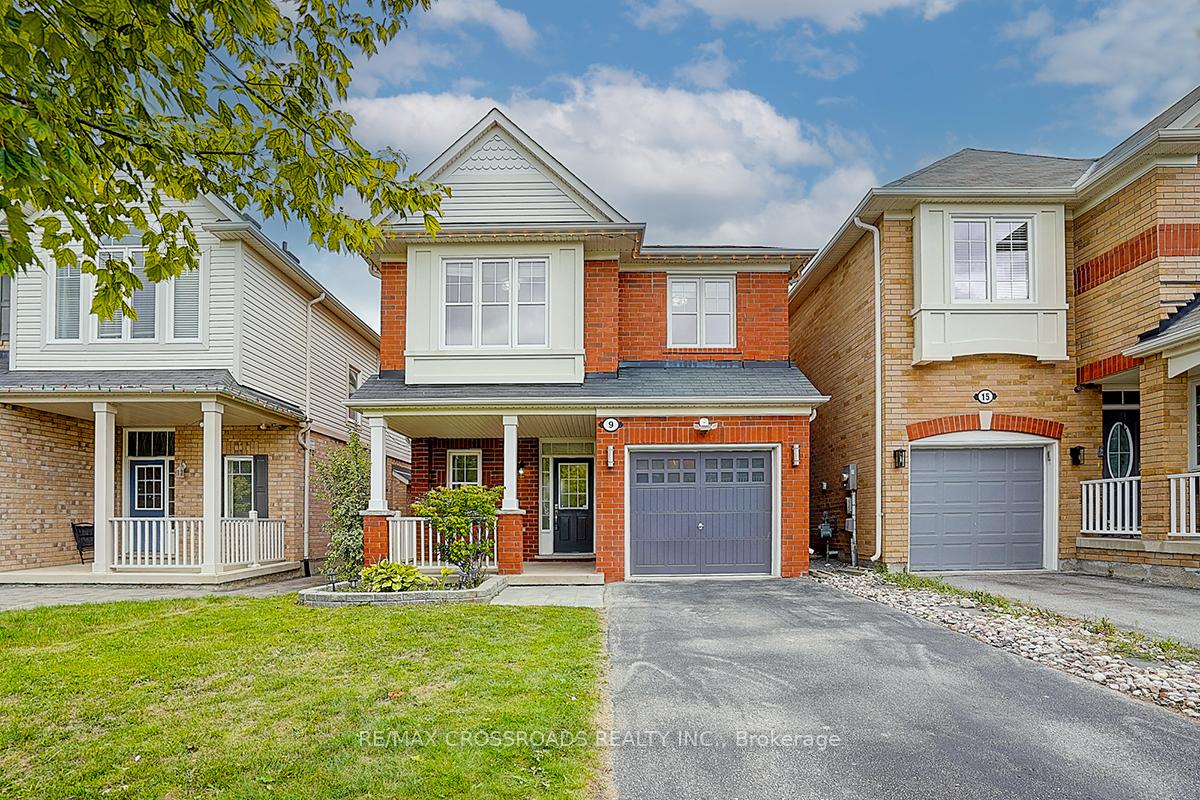
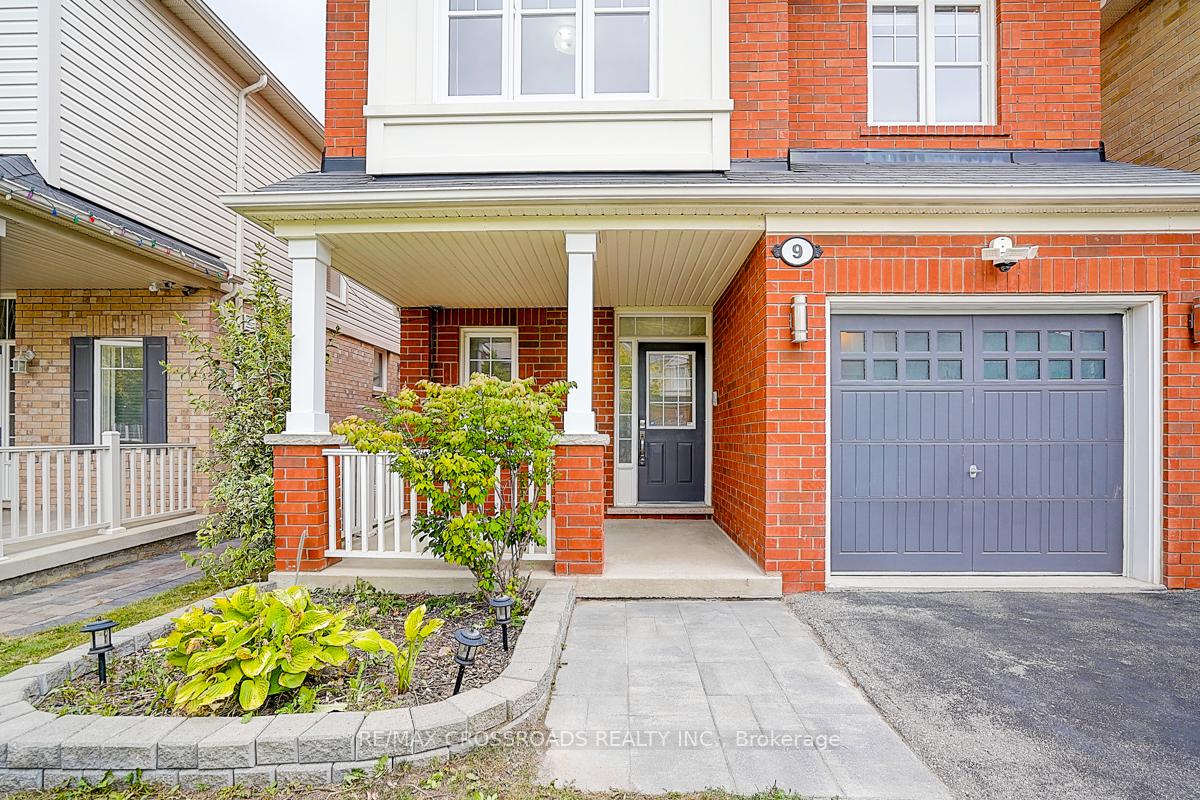
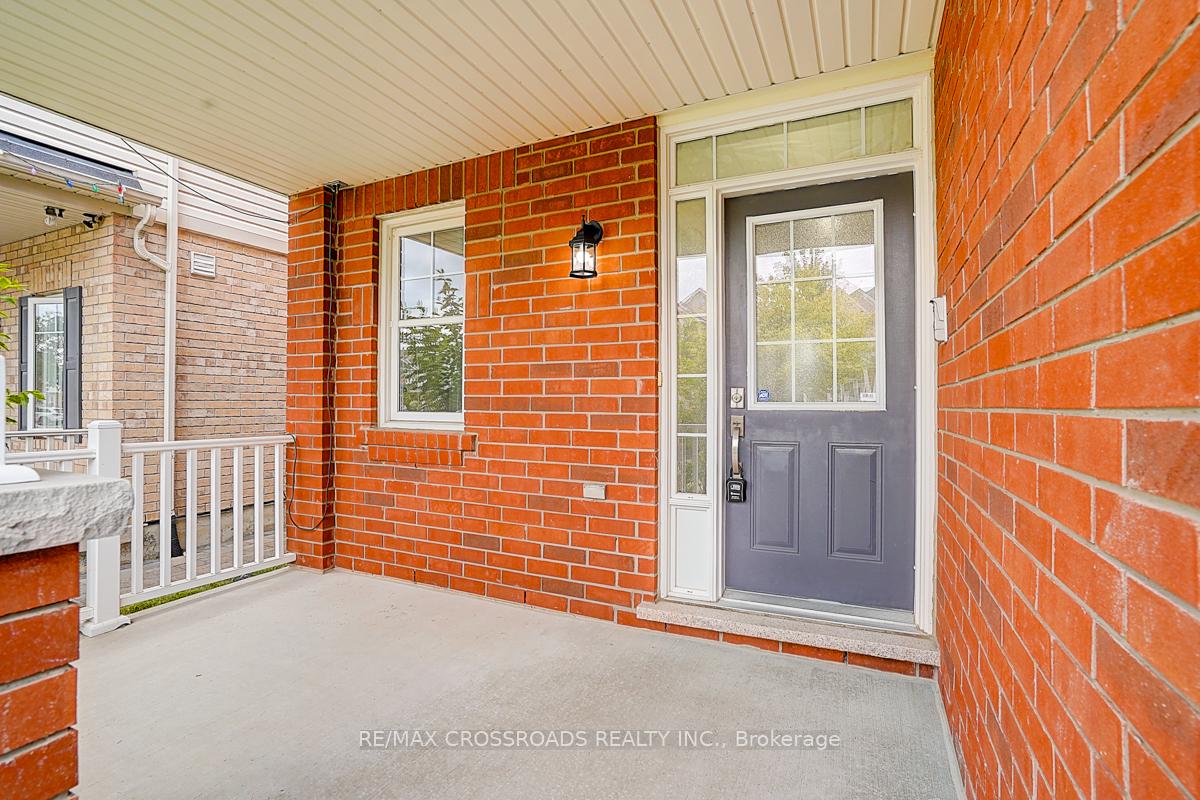
Attention first-time buyers and growing families,this is the turn-key home you've been waiting for! Built in 2011 and lovingly maintained inside and out. This detached gem is in impeccable condition and ready for you to move right in. Nestled in the heart of Stouffville, on a quiet, family-friendly,child-safe street. Within walking distance to schools, trails, the library, and transit, this home combines comfort, community, and convenience. The exterior: 1-car garage + no sidewalk driveway = 3 parking and potential to interlock the front garden for 2 more spots offers flexibility for larger families. Dual front and back porches, offering charming outdoor spaces for summer evenings and family relaxation. The Interior: Direct garage access with functional, inviting layout. Freshly painted with smooth ceilings numerous potlights on the main floor, upgraded lighting, dimmer switch and carpet-free thru-out. Oversized windows that flood natural light from sunrise to sunset. Spacious Great/Family Room with a cozy fireplace,the perfect gathering place for laughter and memories. Beautifully upgraded kitchen featuring waterfall Granite countertops, under-cabinet lighting, and solid wood cabinetry. A walk-out to the rear porch makes this space as airy as it is elegant. Formal dining room adds elegance and a sense of occasion to every meal. The 2nd flr: a versatile bonus space ideal for a home office or study nook. Expansive primary suite with walk-in closet and a 5-piece ensuite. Two additional generously sized bedrooms plus a 4-piece bath. Convenient laundry for everyday ease. The Finished basement: a fantastic extension of the living space, featuring a large recreation room, an exercise room, and plenty of storage. Perfect for young families who need work-from-home + play solutions all under one roof. Quick access to Downtown Stouffville, shopping, hospital, and Highway 407.Homes like this in the core of Stouffville won't last long, this property is a must-see.
Ask about this home
A HOMEH agent will answer your questions about this home.
Around this home
Daily convenience, out of 100, from the distances below
Schools nearby
School rating, out of 10.
Helpful calculators
Your HOMEH agent

"I would see it this week."