

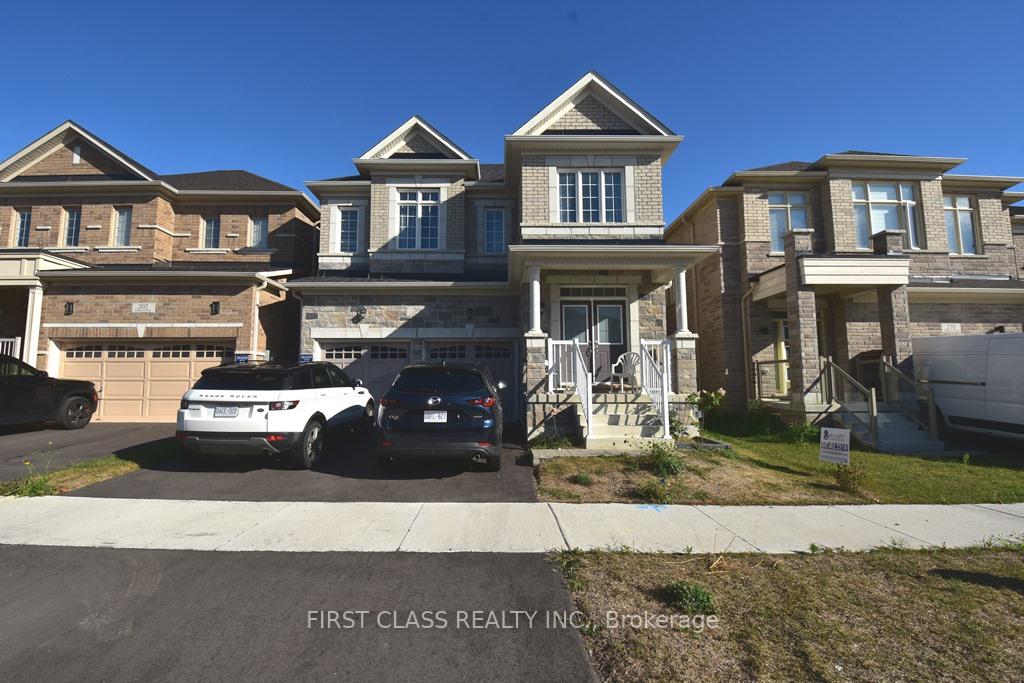
Bsmt, 206 Fallharvest Way
Bsmt, 206 Fallharvest Way
 See all 9 photos
Property history
- $2,000TerminatedList: 2025-08-24|End: 2025-09-08|15 daysN12361434
Facts and features
- BasementFinished
- Lot size11 × 30 ft
- Lease term12 months
- FurnishedUnfurnished
- Central air
The homeDetached, 2-storey, 3,000–3,500 sq ft
- Type: Detached
- Style: 2-storey
- Living space: 3,000–3,500 sq ft
- Basement: Finished
InsideEnsuite, Carpet free, Rooms above ground 4
- Laundry: Ensuite
- Features: Carpet free
- Rooms above ground: 4
- Bedrooms: 2
- Bathrooms: 1
- Kitchens: 1
Outside and lotBrick, Asphalt shingle, Concrete
- Exterior: Brick
- Roof: Asphalt shingle
- Foundation: Concrete
- Size: 11 × 29.65 ft
Parking1 Parking, Attached
- Spaces: 1 Parking
- Garage: Attached
Heating, water and powerForced air, gas, Central air, Municipal water
- Heating: Forced air, gas
- Cooling: Central air
- Water: Municipal water
- Sewer: Municipal sewer
Rent and termsRent $2,000 a month, Basement, Unfurnished
- Rent: $2,000 a month
- Space for rent: Basement
- Furnished: Unfurnished
- Lease: 12 months
- Paid: Monthly
- Rent includes: Parking
- Deposit: Required
- Credit check: Required
- Employment letter: Required
- Rental application: Required
- References: Required
Listing detailsN12361434, Terminated, Aug 24, 2025
- MLS® number: N12361434
- Status: Terminated
- Listed on: Aug 24, 2025
- Days on market: 15
- Updated: Sep 8, 2025
- Possession: Immediate
- Occupied by: Vacant
- Listing brokerage: FIRST CLASS REALTY INC.
About this home
Bsmt, 206 Fallharvest Way, Whitchurch-Stouffville (Stouffville), ON L4A 5C2
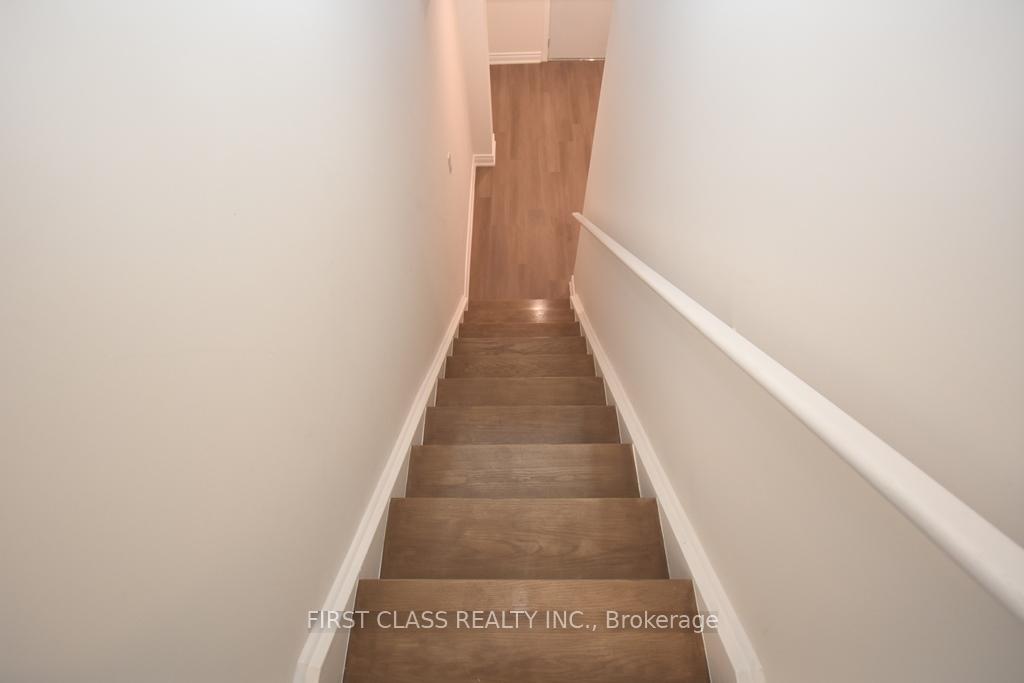
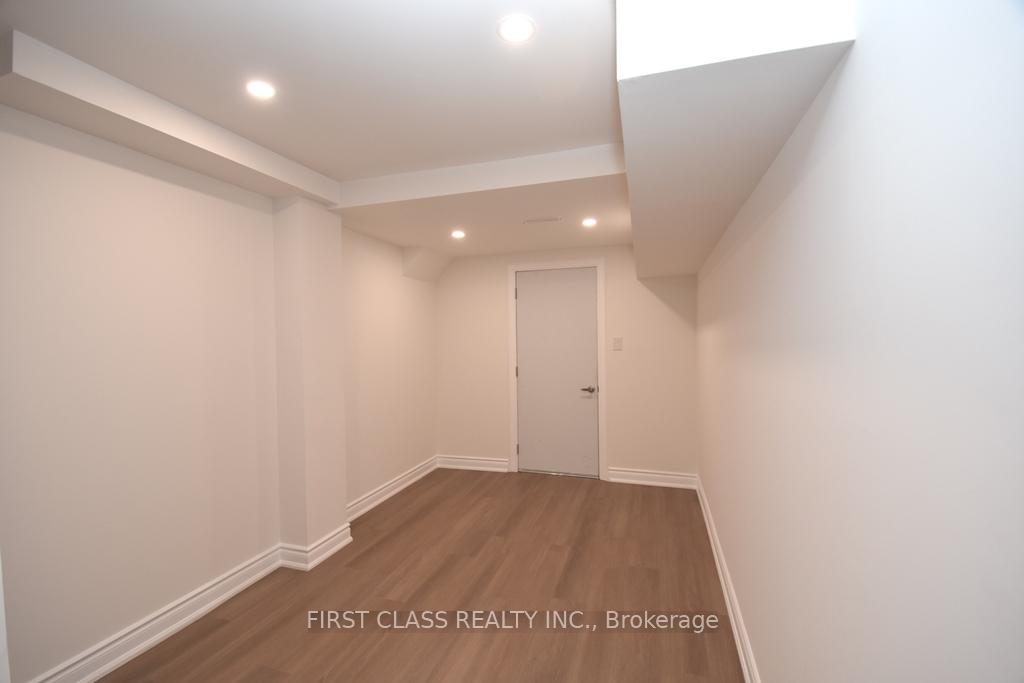
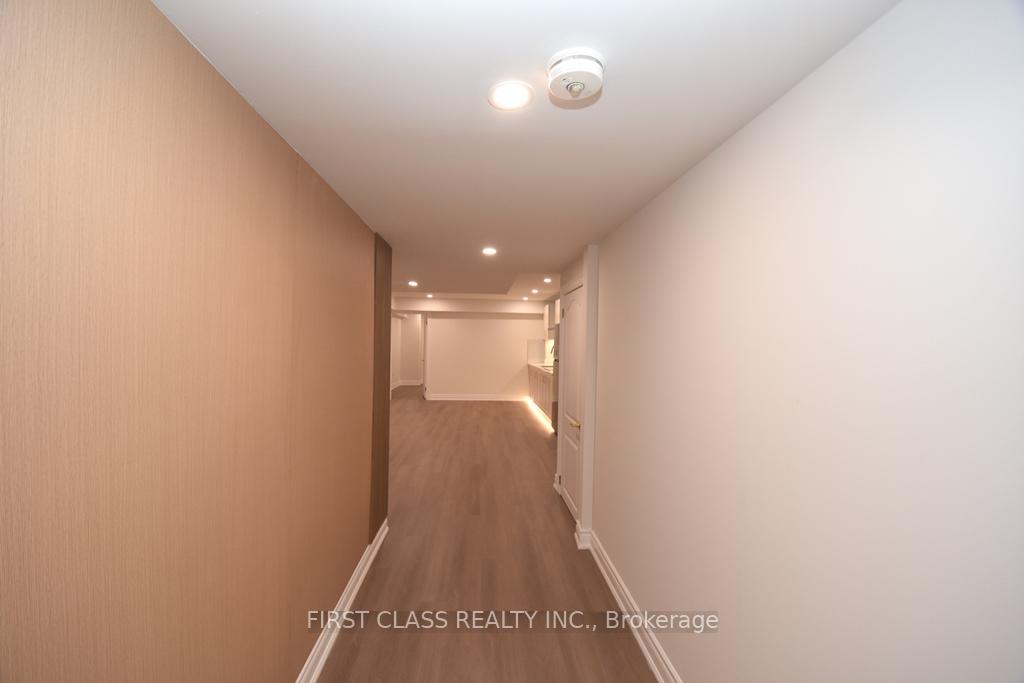
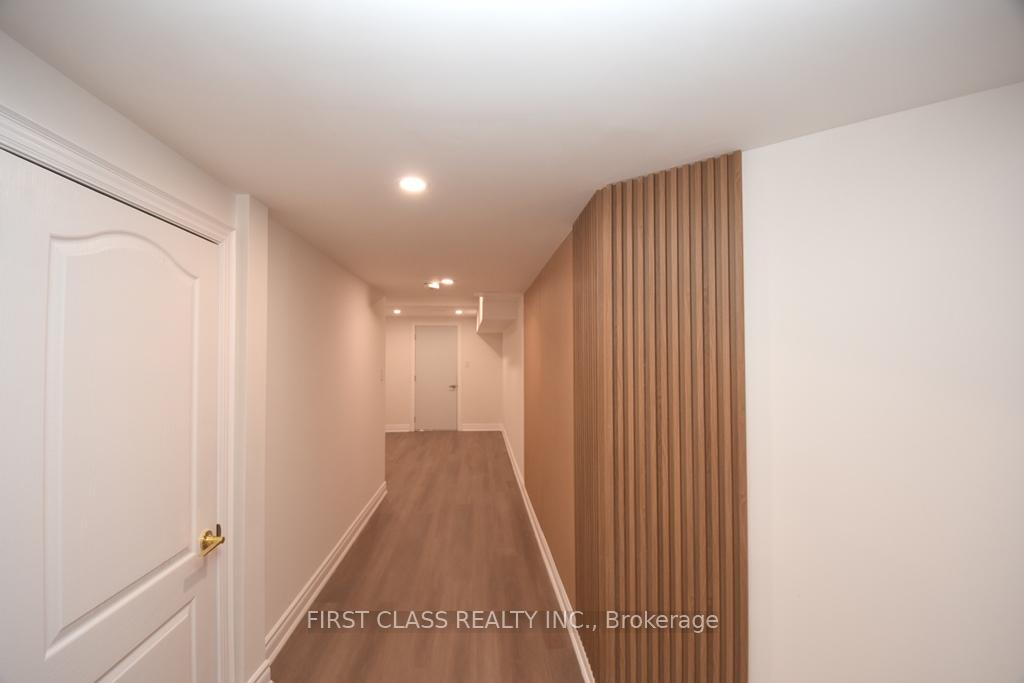
Welcome to your brand-new, never-lived-in basement apartment at 206 Fallharvest Way. This isn't your average basement suite; it's a bright, spacious, and professionally finished garden-level home designed with your comfort and style in mind.Step inside to find a pristine open-concept living area, The entire space features elegant luxury vinyl plank (LVP) flooring, fresh modern paint, and pot lighting throughout, creating a warm and inviting atmosphere.The chef-inspired kitchen is a highlight, boasting sleek quartz countertop and stone backsplit, a full suite of brand-new stainless steel appliances, and ample soft-close cabinetry. Its the perfect space for preparing your favorite meals.This home offers an exceptional and rare feature: TWO FULL, beautifully appointed bathrooms one for each bedroom ensuring ultimate privacy and convenience for roommates, couples, or those with guests.The primary bedroom is a tranquil retreat with a generous closet and direct access to a luxurious ensuite. The second bedroom is equally spacious and versatile, perfect for a family member, a home office, or a guest room. Move in Ready. Tenant pays 30% of all utilities.
Ask about this home
A HOMEH agent will answer your questions about this home.
Around this home
Daily convenience, out of 100, from the distances below
Schools nearby
School rating, out of 10.
Helpful calculators
Your HOMEH agent

"I would see it this week."