

12 Reesor Place
12 Reesor Place
 See all 40 photos
Property history
Facts and features
- BasementFinished
- Water, sewerWell, septic
- HeatingForced air
- CoolingCentral air
- Hardwood floors
- Fireplace
- Central air
The homeDetached, 2-storey, 3,000–3,500 sq ft
- Type: Detached
- Style: 2-storey
- Living space: 3,000–3,500 sq ft
- Basement: Finished, full
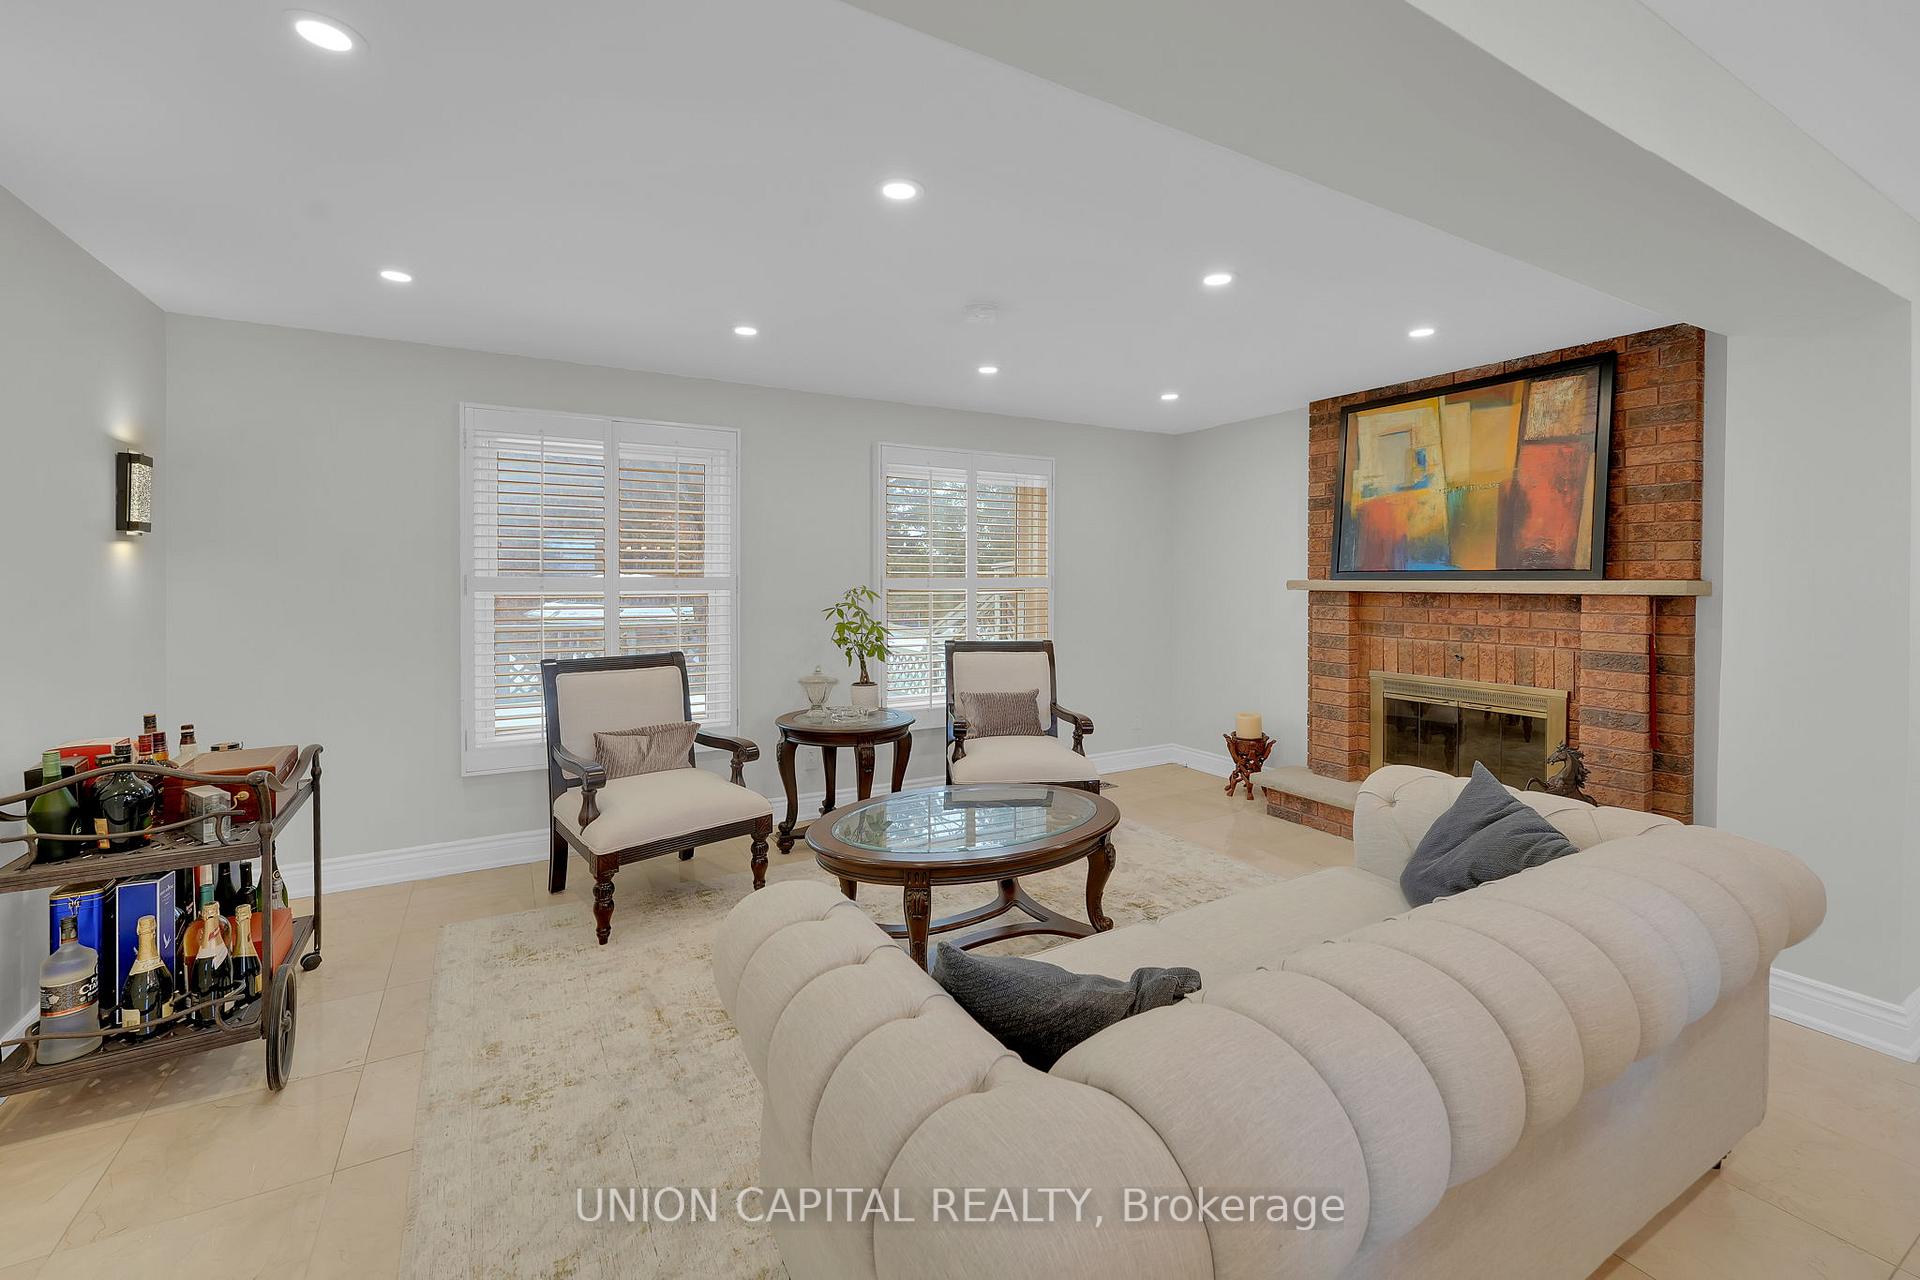
InsideFireplace Yes, living room, wood, Tile, Hardwood, Ceramic, Main level
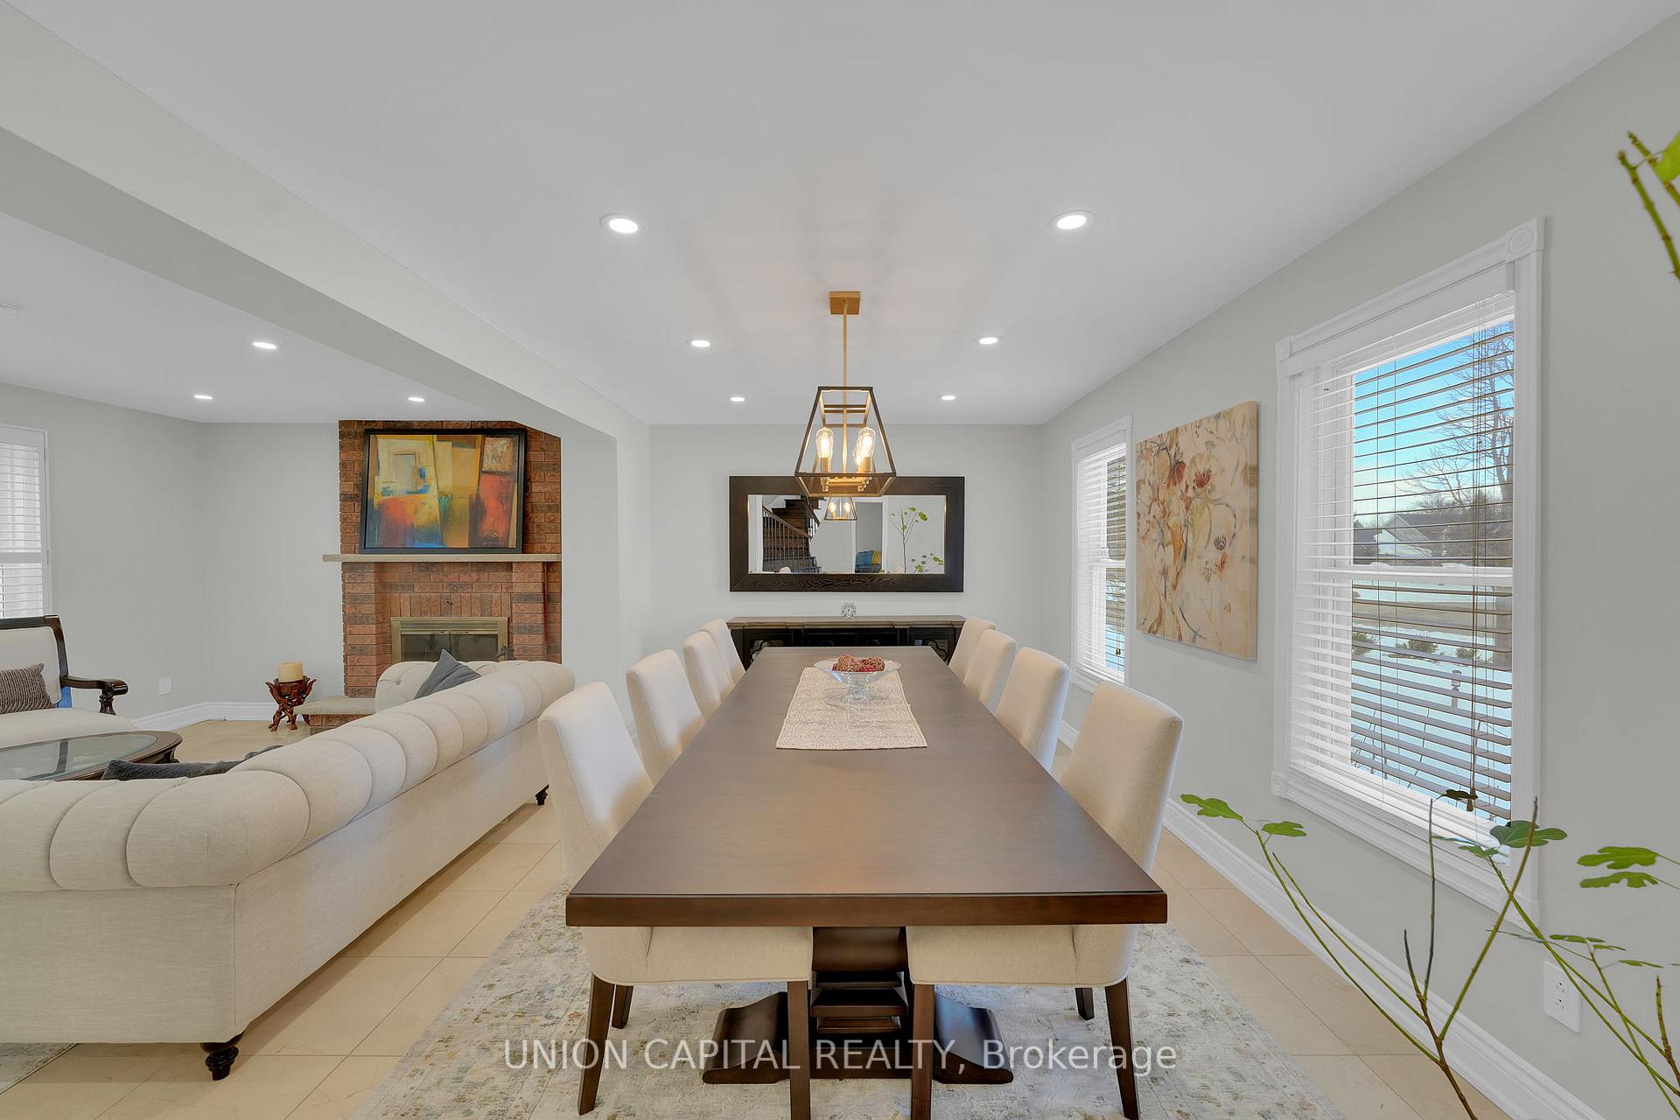
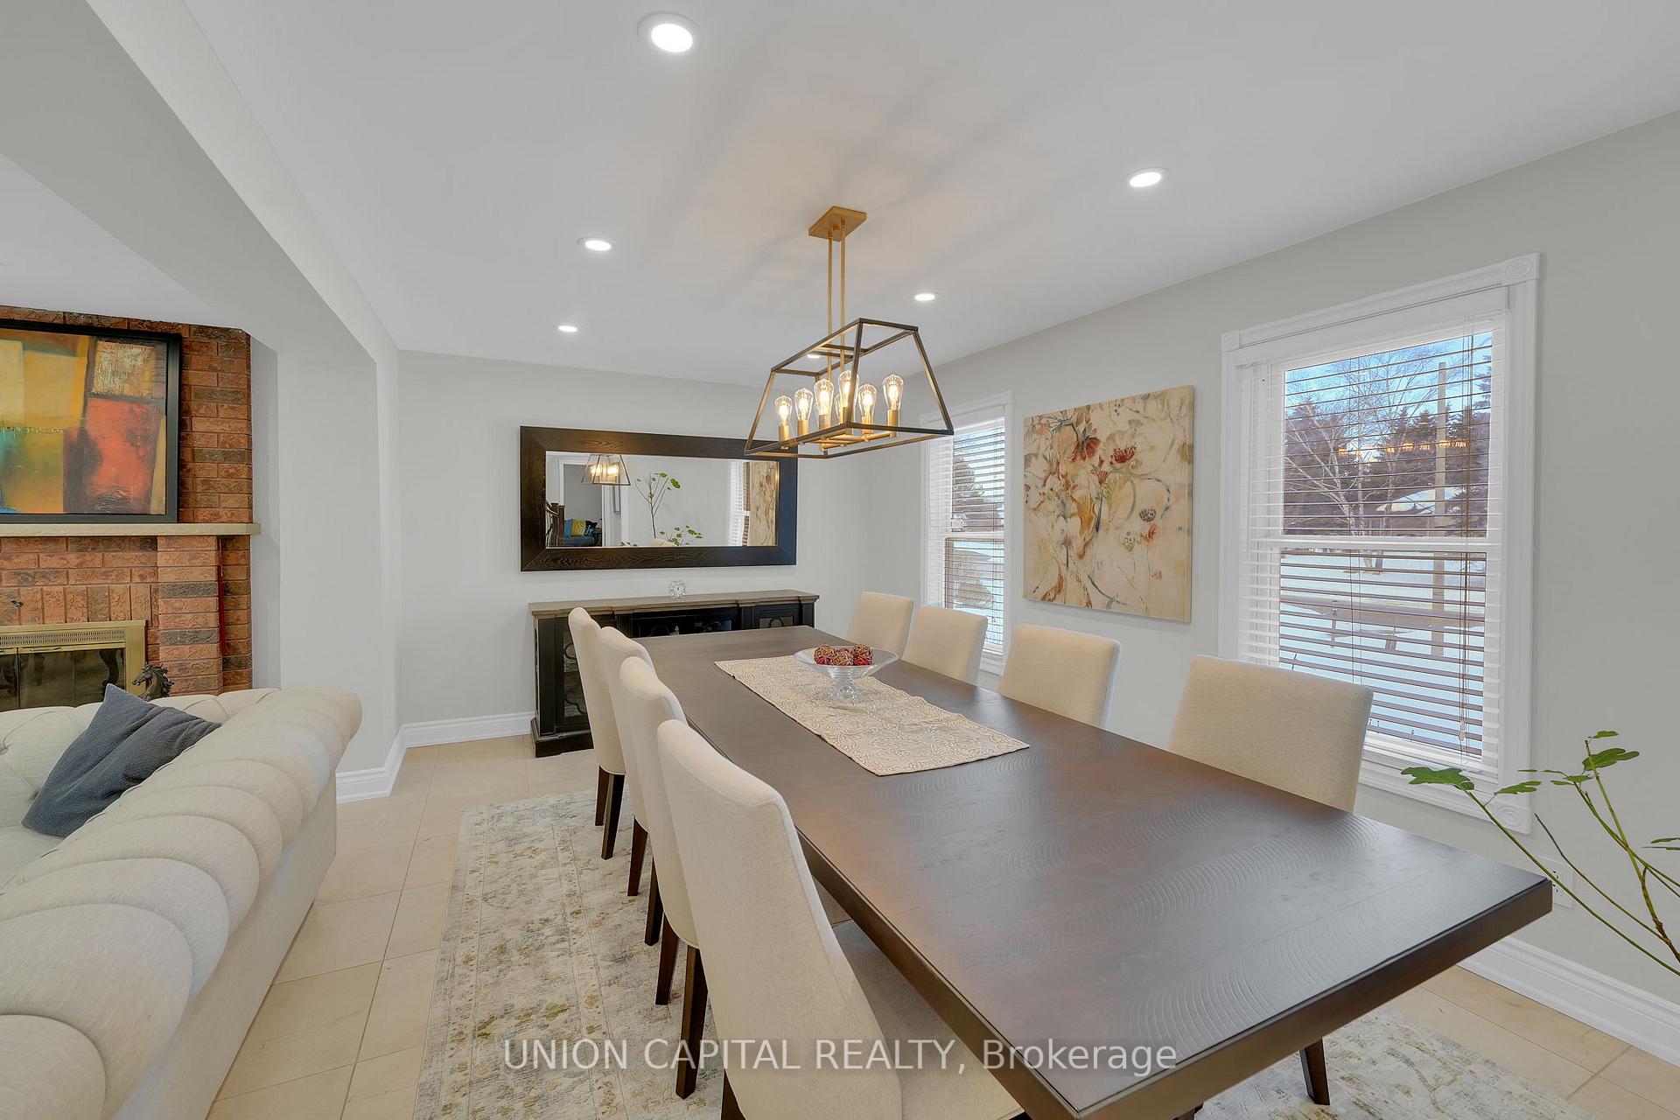
- Fireplace: Yes, living room, wood
- Flooring: Tile, Hardwood, Ceramic
- Laundry: Main level
- Features: Carpet free, water softener, water treatment, storage
- Rooms above ground: 9
- Rooms in the basement: 2
- Bedrooms: 4 + 1 in the basement
- Bathrooms: 3
- Kitchens: 1
- Family room: Yes
Outside and lotBrick, Shingles, Unknown
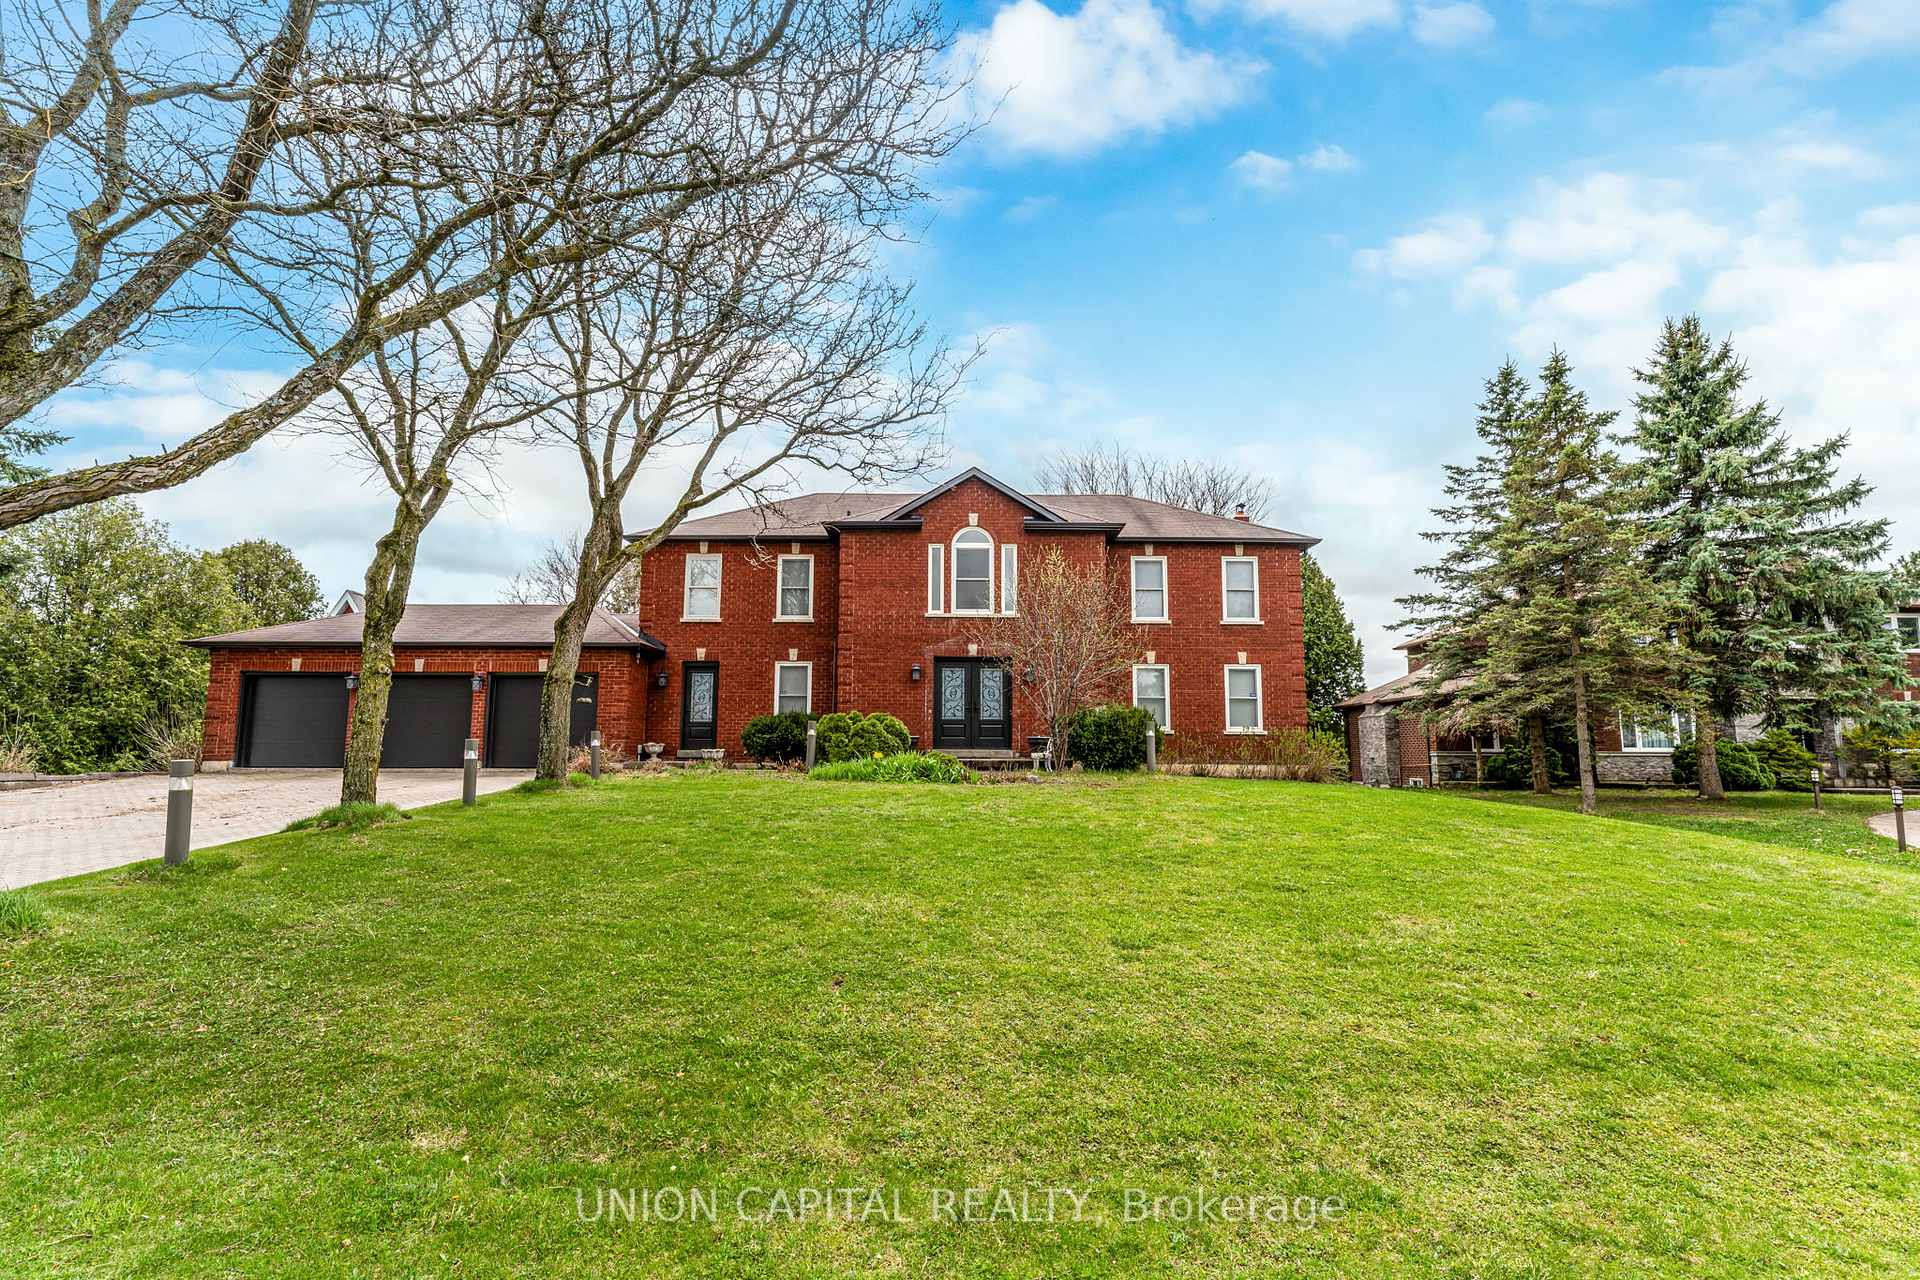
- Exterior: Brick
- Roof: Shingles
- Foundation: Unknown
- Size: 116.53 × 269.35 ft
Parking3 Garage, Attached, Private
- Spaces: 3 Garage
- Garage: Attached
- Driveway: Private
Heating, water and powerForced air, gas, Central air, Well
- Heating: Forced air, gas
- Cooling: Central air
- Water: Well
- Sewer: Septic
Costs and taxesTaxes $8,837 a year, HST included in the price
- Taxes, 2024: $8,837 a year
- HST: HST included in the price
Included in the saleStainless steel appliances: fridge, gas stove, range hood and dishwasher. washer, dryer, all existing electric light fixtures, all existing window coverings, 2 sheds.
- Included: Stainless steel appliances: fridge, gas stove, range hood and dishwasher. washer, dryer, all existing electric light fixtures, all existing window coverings, 2 sheds.
Listing detailsN12439915, Sold, Oct 2, 2025
- MLS® number: N12439915
- Status: Sold
- Listed on: Oct 2, 2025
- Days on market: 37
- Updated: Nov 8, 2025
- Possession: Immediate
- Occupied by: Owner
- Listing brokerage: UNION CAPITAL REALTY
About this home
12 Reesor Place, Whitchurch-Stouffville (Rural Whitchurch-Stouffville), ON L4A 2C6
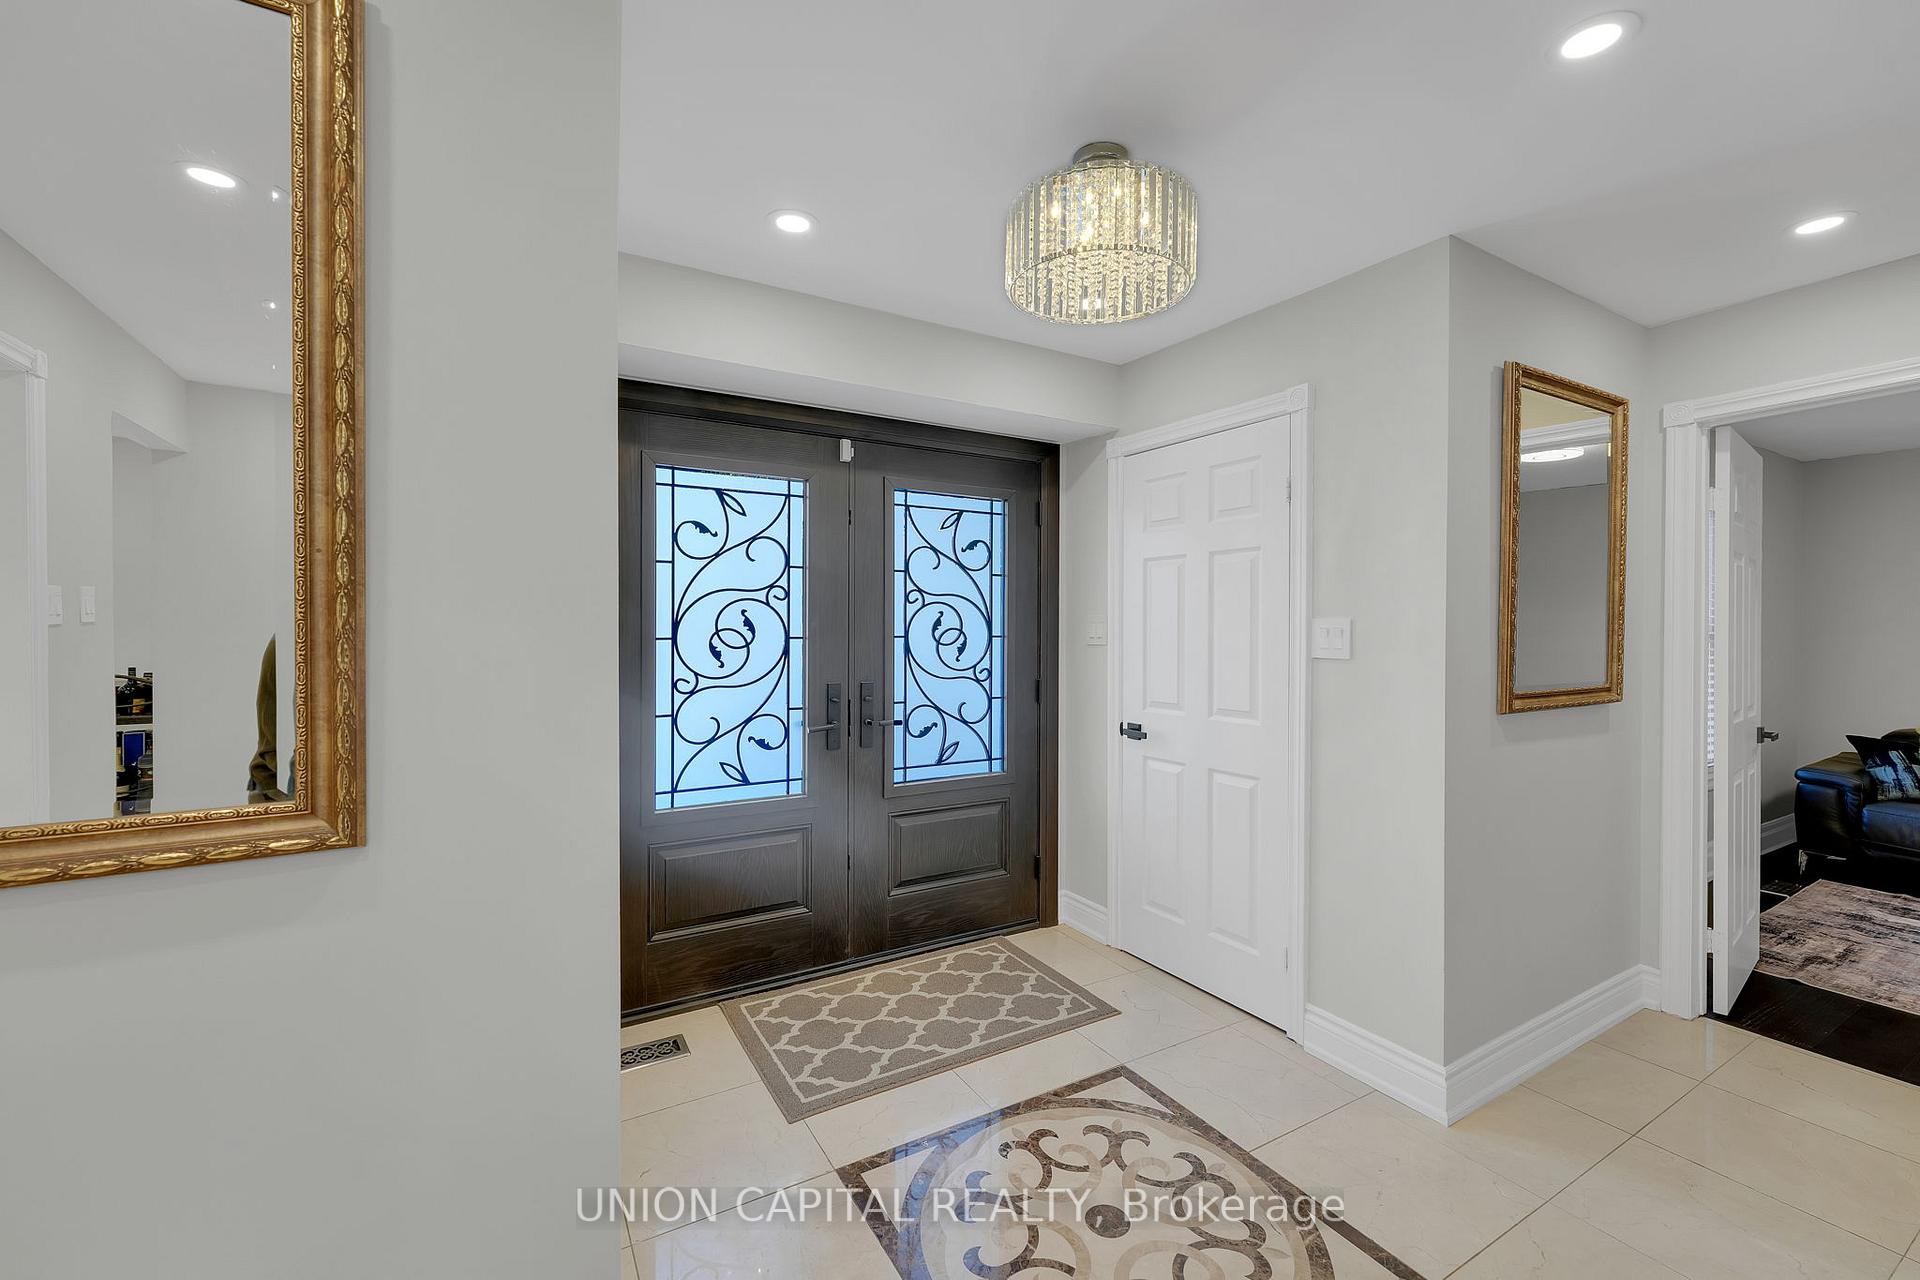
***Feng Shui certified by Master Paul Ng*** 3 Wealth Centres, plus powerful energy for Studies, Health and Relationships. Luxurious Living and Private Access to Preston Lake! Welcome to this stunning 3,248 sq ft, 4-bedroom detached home, fully renovated top to bottom with modern, high-end finishes. Situated on a spectacular 116x269 ft lot, this home is designed for both comfort and entertaining. Inside, you'll find hardwood floors, porcelain tiles, sleek stone counters, and pot lights throughout. The open-concept layout boasts a gourmet kitchen, spacious living areas, and seamless indoor-outdoor flow, making it an entertainers delight. Step outside to your private backyard oasis, featuring a large wood deck and gazebo, perfect for hosting guests or unwinding in a serene setting. The expansive yard offers endless possibilities for outdoor living and enjoyment. Additional features include a 3-car garage and a prime location just minutes from Highway 404, top-rated schools, shopping, dining, and all essential amenities. Garage access to the home with 2 large sheds for storage. Why live on a subdivision lot, when you can live on an estate lot!! Great for summer swimming, canoeing or pond hockey in the winter!! Don't miss this rare opportunity!
Ask about this home
A HOMEH agent will answer your questions about this home.
Around this home
Daily convenience, out of 100, from the distances below
Schools nearby
School rating, out of 10.
Helpful calculators
Your HOMEH agent

"I would see it this week."