

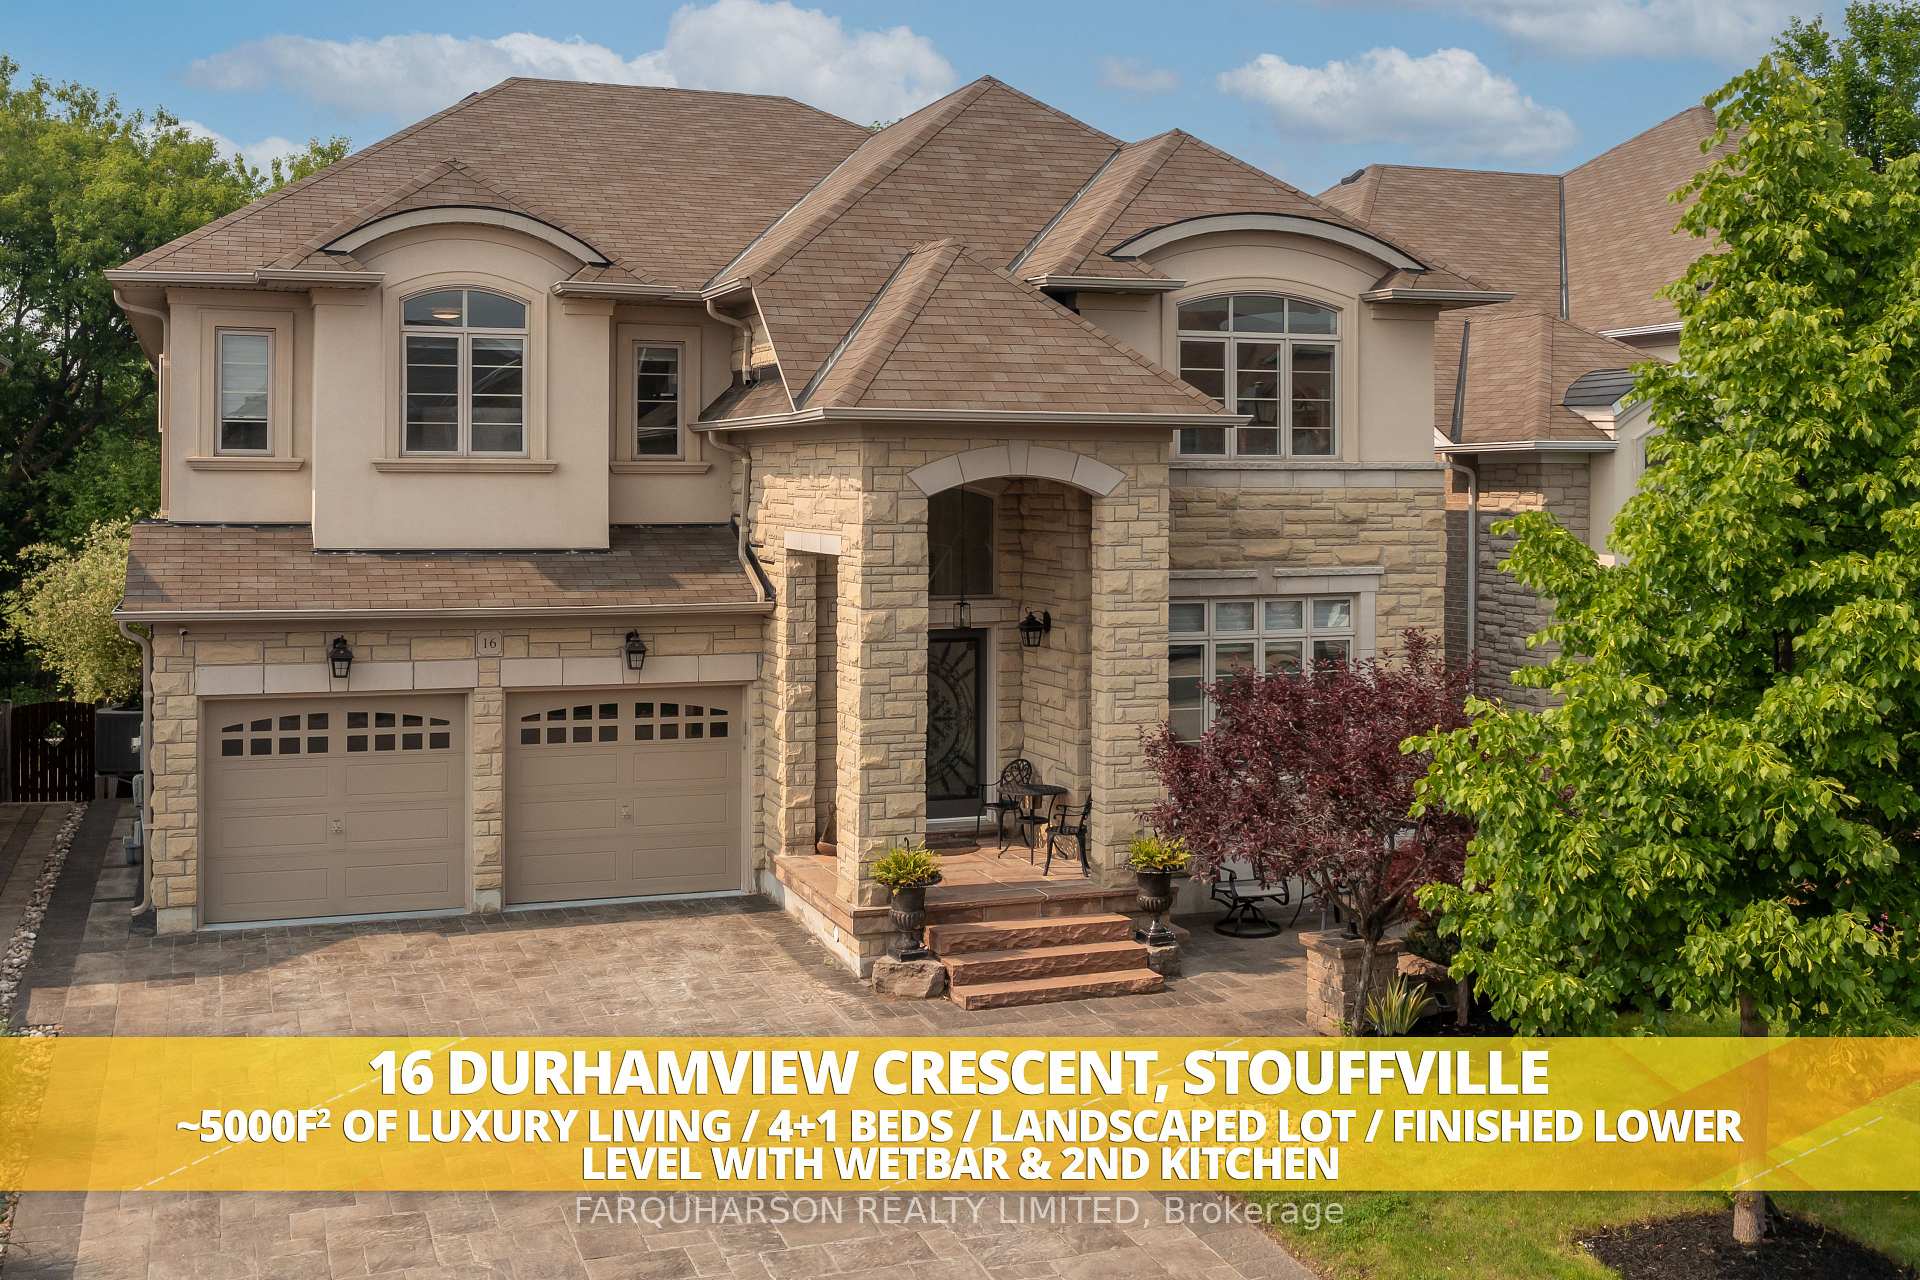
16 Durhamview Crescent
16 Durhamview Crescent
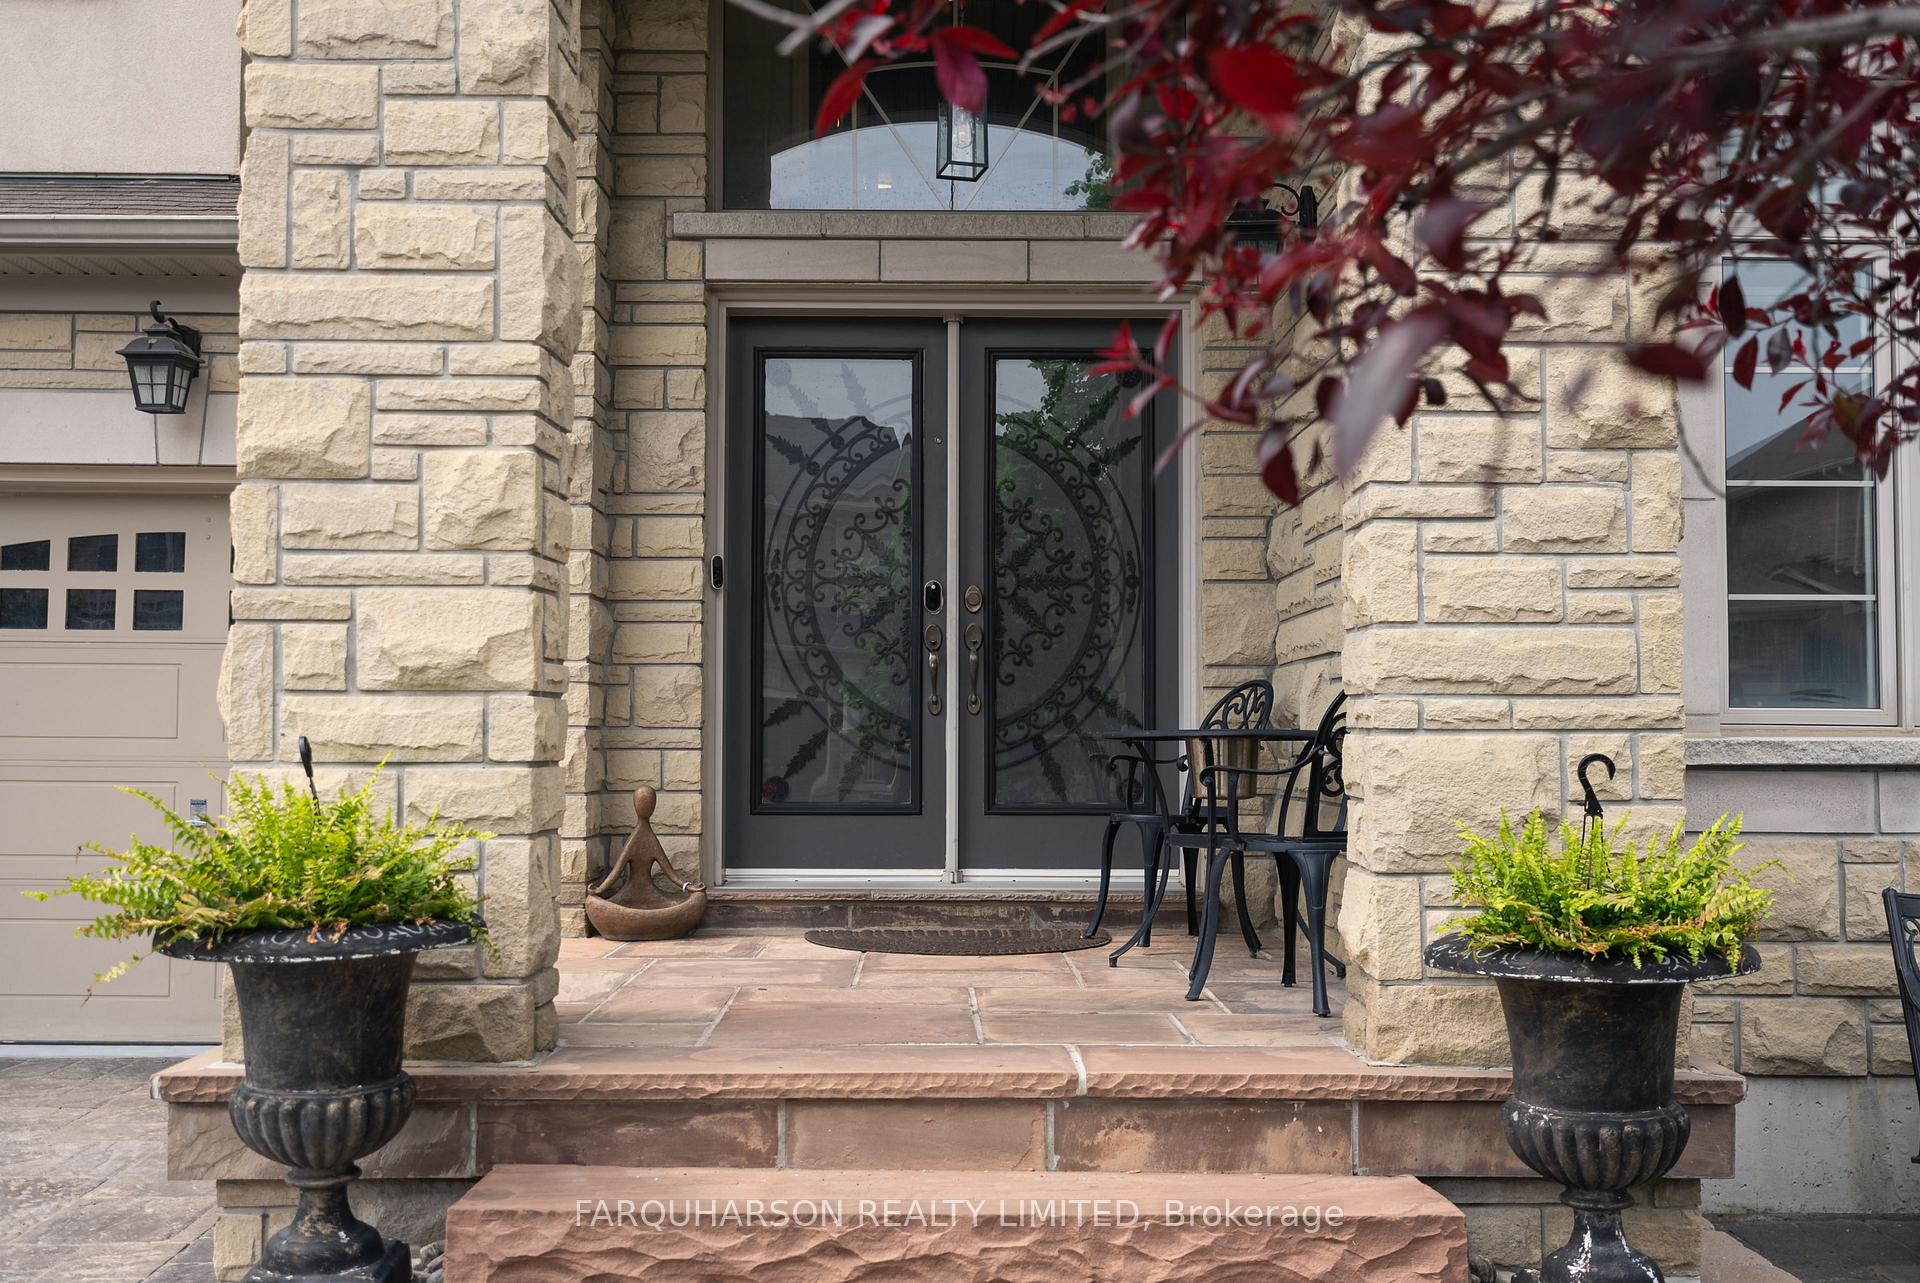 See all 40 photos
Property history
Facts and features
- BasementFinished
- Age of home6–15 years
- Water, sewerMunicipal
- HeatingForced air
- Second kitchen
- Hardwood floors
- Fireplace
- Central air
The homeDetached, 2-storey, Age 6–15 years
- Type: Detached
- Style: 2-storey
- Age: 6–15 years
- Living space: 3,500–5,000 sq ft
- Basement: Finished
- View: Trees/woods, park/greenbelt, garden
InsideFireplace Yes, natural gas, electric, Hardwood, Main level
- Fireplace: Yes, natural gas, electric
- Flooring: Hardwood
- Laundry: Main level
- Features: Erv/hrv, central vacuum, water softener
- Security: Alarm system
- Rooms above ground: 11
- Rooms in the basement: 6
- Bedrooms: 4 + 1 in the basement
- Bathrooms: 5
- Kitchens: 2
- Family room: Yes
Outside and lotStone, stucco (plaster), Shingles, Poured concrete
- Exterior: Stone, stucco (plaster)
- Roof: Shingles
- Foundation: Poured concrete
- Features: Deck, landscaped, lighting, patio
- Size: 50.2 × 110.46 ft
Parking2 Garage, Attached, Private double
- Spaces: 2 Garage
- Garage: Attached
- Driveway: Private double
Heating, water and powerForced air, gas, Central air, Municipal water
- Heating: Forced air, gas
- Cooling: Central air
- Water: Municipal water
- Sewer: Municipal sewer
- Natural gas: Yes
- Hydro: Yes
- Cable: Yes
- Telephone: Yes
Costs and taxesTaxes $8,051 a year, HST included in the price
- Taxes, 2024: $8,051 a year
- HST: HST included in the price
NearbyGolf, place of worship, public transit, school bus route, school, park
- Close to: Golf, place of worship, public transit, school bus route, school, park
Listing detailsN12475141, Sold, Oct 21, 2025
- MLS® number: N12475141
- Status: Sold
- Listed on: Oct 21, 2025
- Days on market: 17
- Updated: Nov 7, 2025
- Possession: Flexible
- Occupied by: Owner
- Listing brokerage: FARQUHARSON REALTY LIMITED
About this home
16 Durhamview Crescent, Whitchurch-Stouffville (Stouffville), ON L4A 1H4
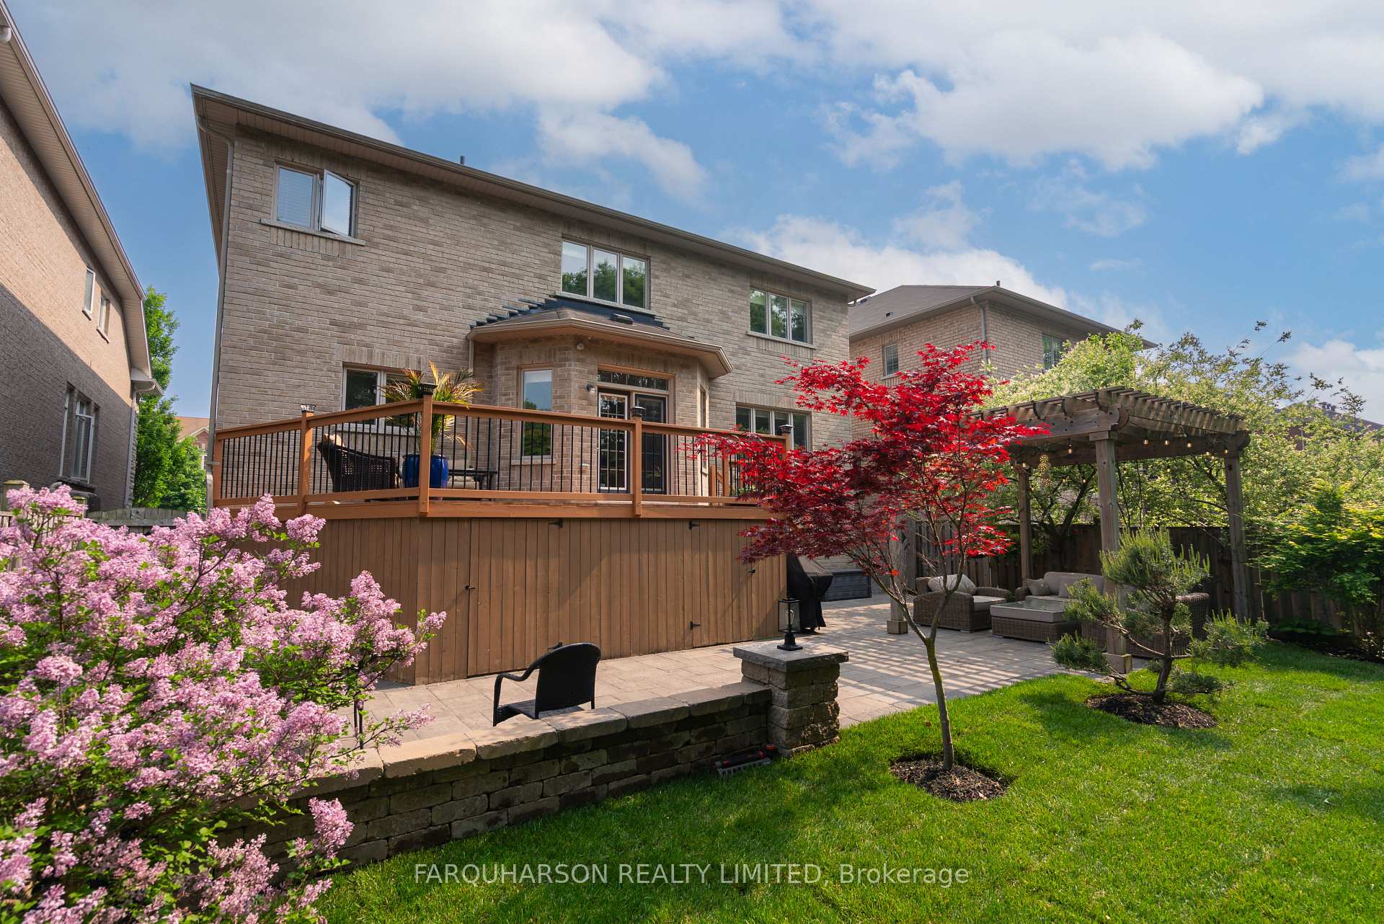
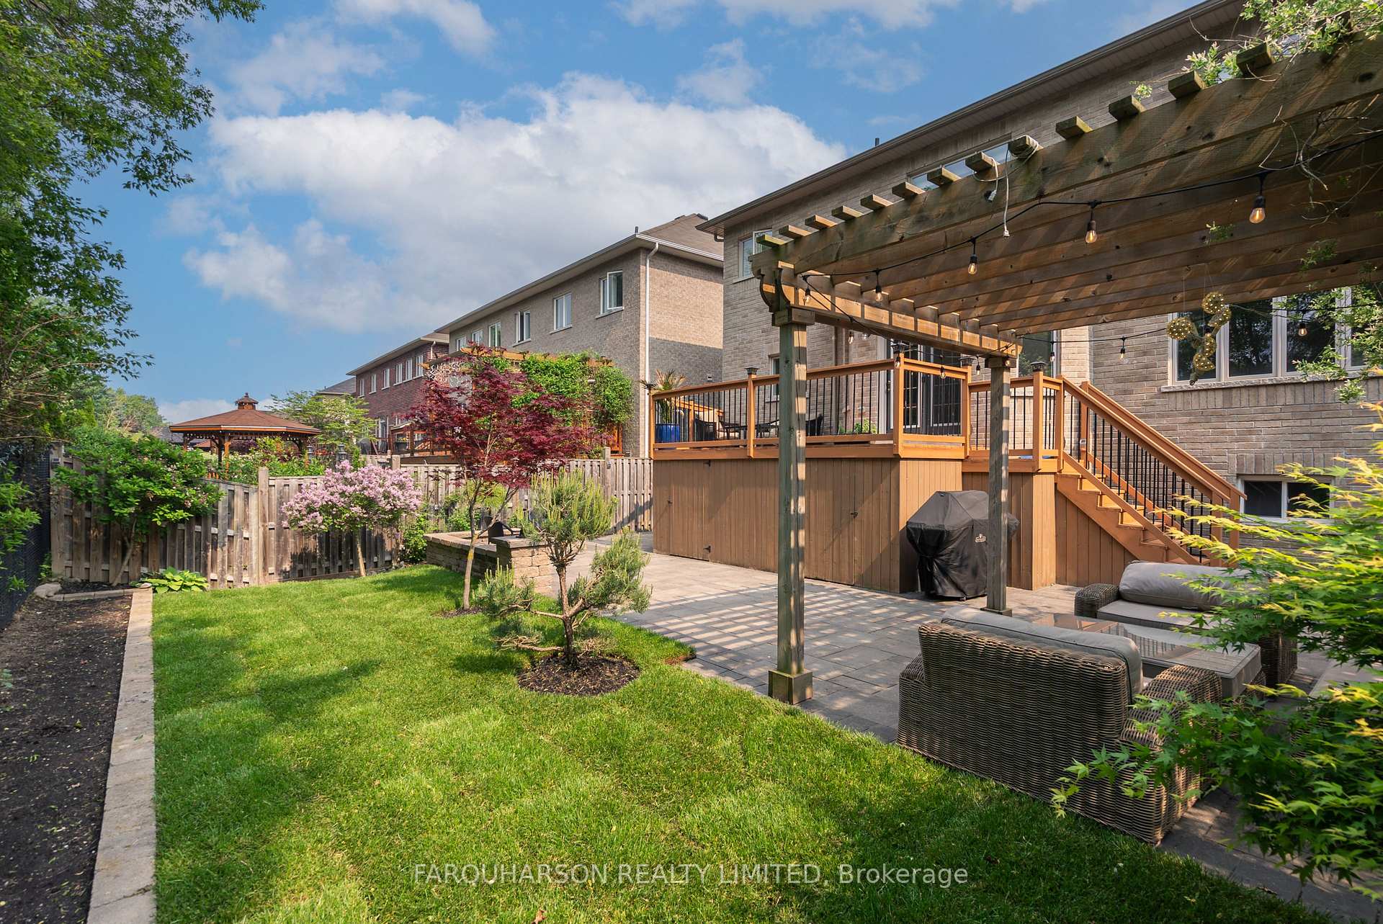
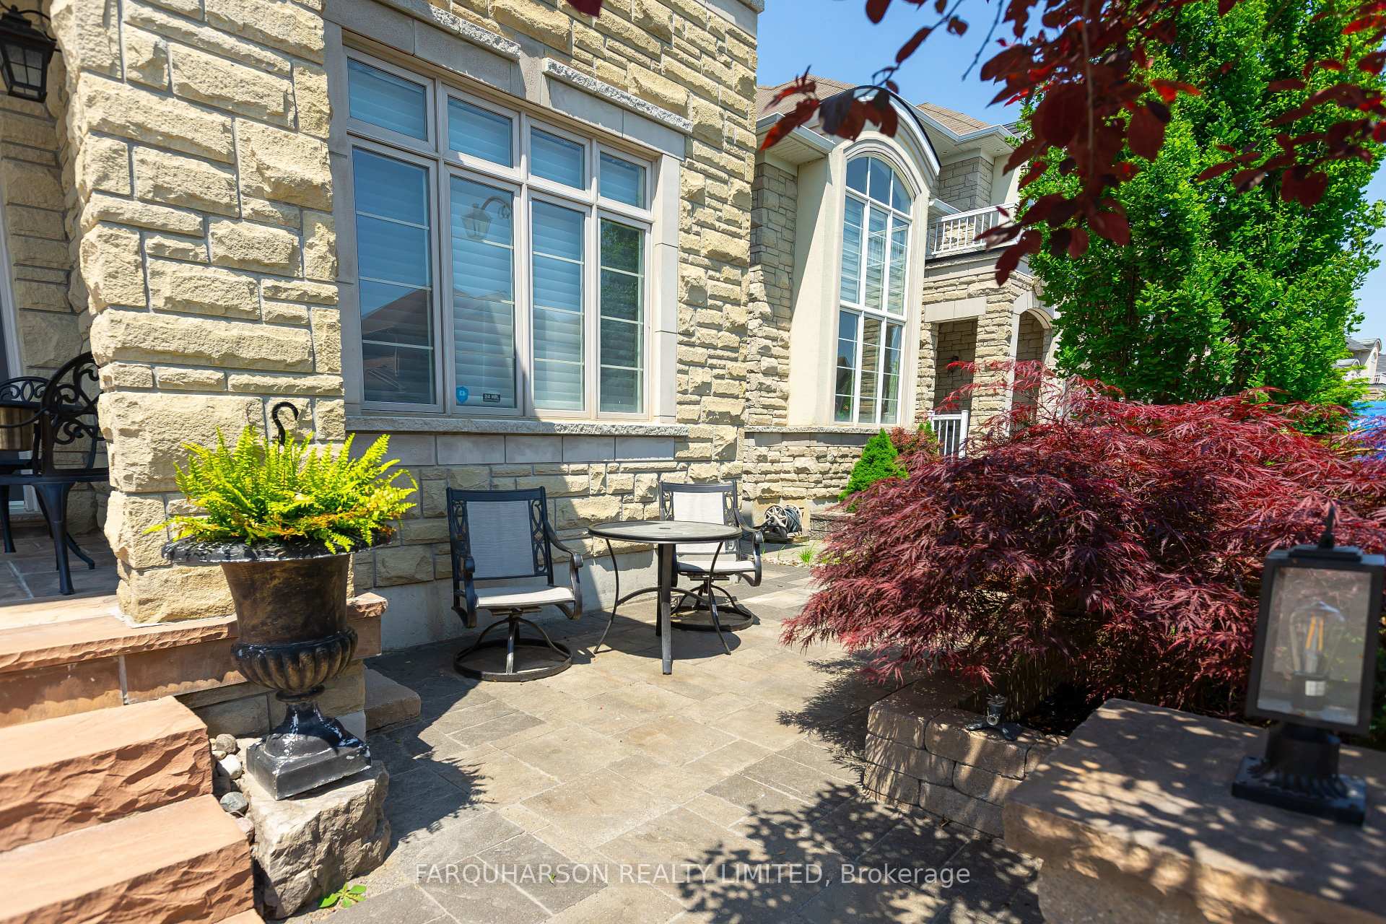
An Exceptional Blend of Timeless Elegance and Modern Comfort - This 4+1 Bedroom Stone and Stucco Residence Offers Approximately 5,000 Square Feet of Elegant Living Space, Showcasing Gleaming Hardwood Floors Throughout and Beautifully Finished Interiors and Exteriors - All Nestled in a Highly Sought-After, Family-Friendly Stouffville Neighbourhood. At the Heart of the Home Lies a Custom, Family-Sized Eat-in Kitchen Featuring Sleek Granite Countertops, a Stylish Backsplash and Center Island, In-Cabinet and Under-Cabinet Lighting, and Premium Stainless Steel Appliances Including a Wolf 4-Burner Gas Stove. The Kitchen Also Boasts a Butlers Pantry, a Walk-in Pantry, and a Walkout to a Spacious ~20 X 12 Backyard Deck -- Perfect for Entertaining. The Expansive Primary Retreat Is a True Sanctuary, Complete With a Cozy Sitting Area, a Spacious Dressing Room (Can Be Converted to 5th Bedroom), and a Luxurious Updated 5-Piece Ensuite With Quartz Countertops, Glass Shower, and Soaker Tub. The Professionally Finished Open-Concept Lower Level (Completed in 2023) Features a Striking Blue Wet Bar With Quartz Waterfall Island, Built-in Bar Fridge, and Ambient Lighting. The Space Flows Seamlessly Into a Spacious Media Area With a Sleek, Low-Profile Electric Fireplace. The Lower Level Also Includes a Full Kitchen With Custom Cabinetry, Center Island, Stainless Steel Appliances, a Guest Bedroom, a 3-Piece Bath With Glass Shower, and a Dedicated Exercise Area. The Exterior Showcases a Professionally Landscaped Lot With Stone Driveway, Walkways, Raised Planters, Lighting and a Large Backyard Patio Complete With a Pergola --Creating an Ideal Setting for Outdoor Enjoyment. Ideally Located Just Moments From Neighbourhood Parks and Schools, and Only Minutes to Vibrant Shops, Dining, Go Train Service, and Local Hockey Arenas. Quick and Easy Access to Both Highway 407 and Highway 404.
Ask about this home
A HOMEH agent will answer your questions about this home.
Around this home
Daily convenience, out of 100, from the distances below
Schools nearby
School rating, out of 10.
Helpful calculators
Your HOMEH agent

"I would see it this week."