

14489 Highway 48 Route
14489 Highway 48 Route
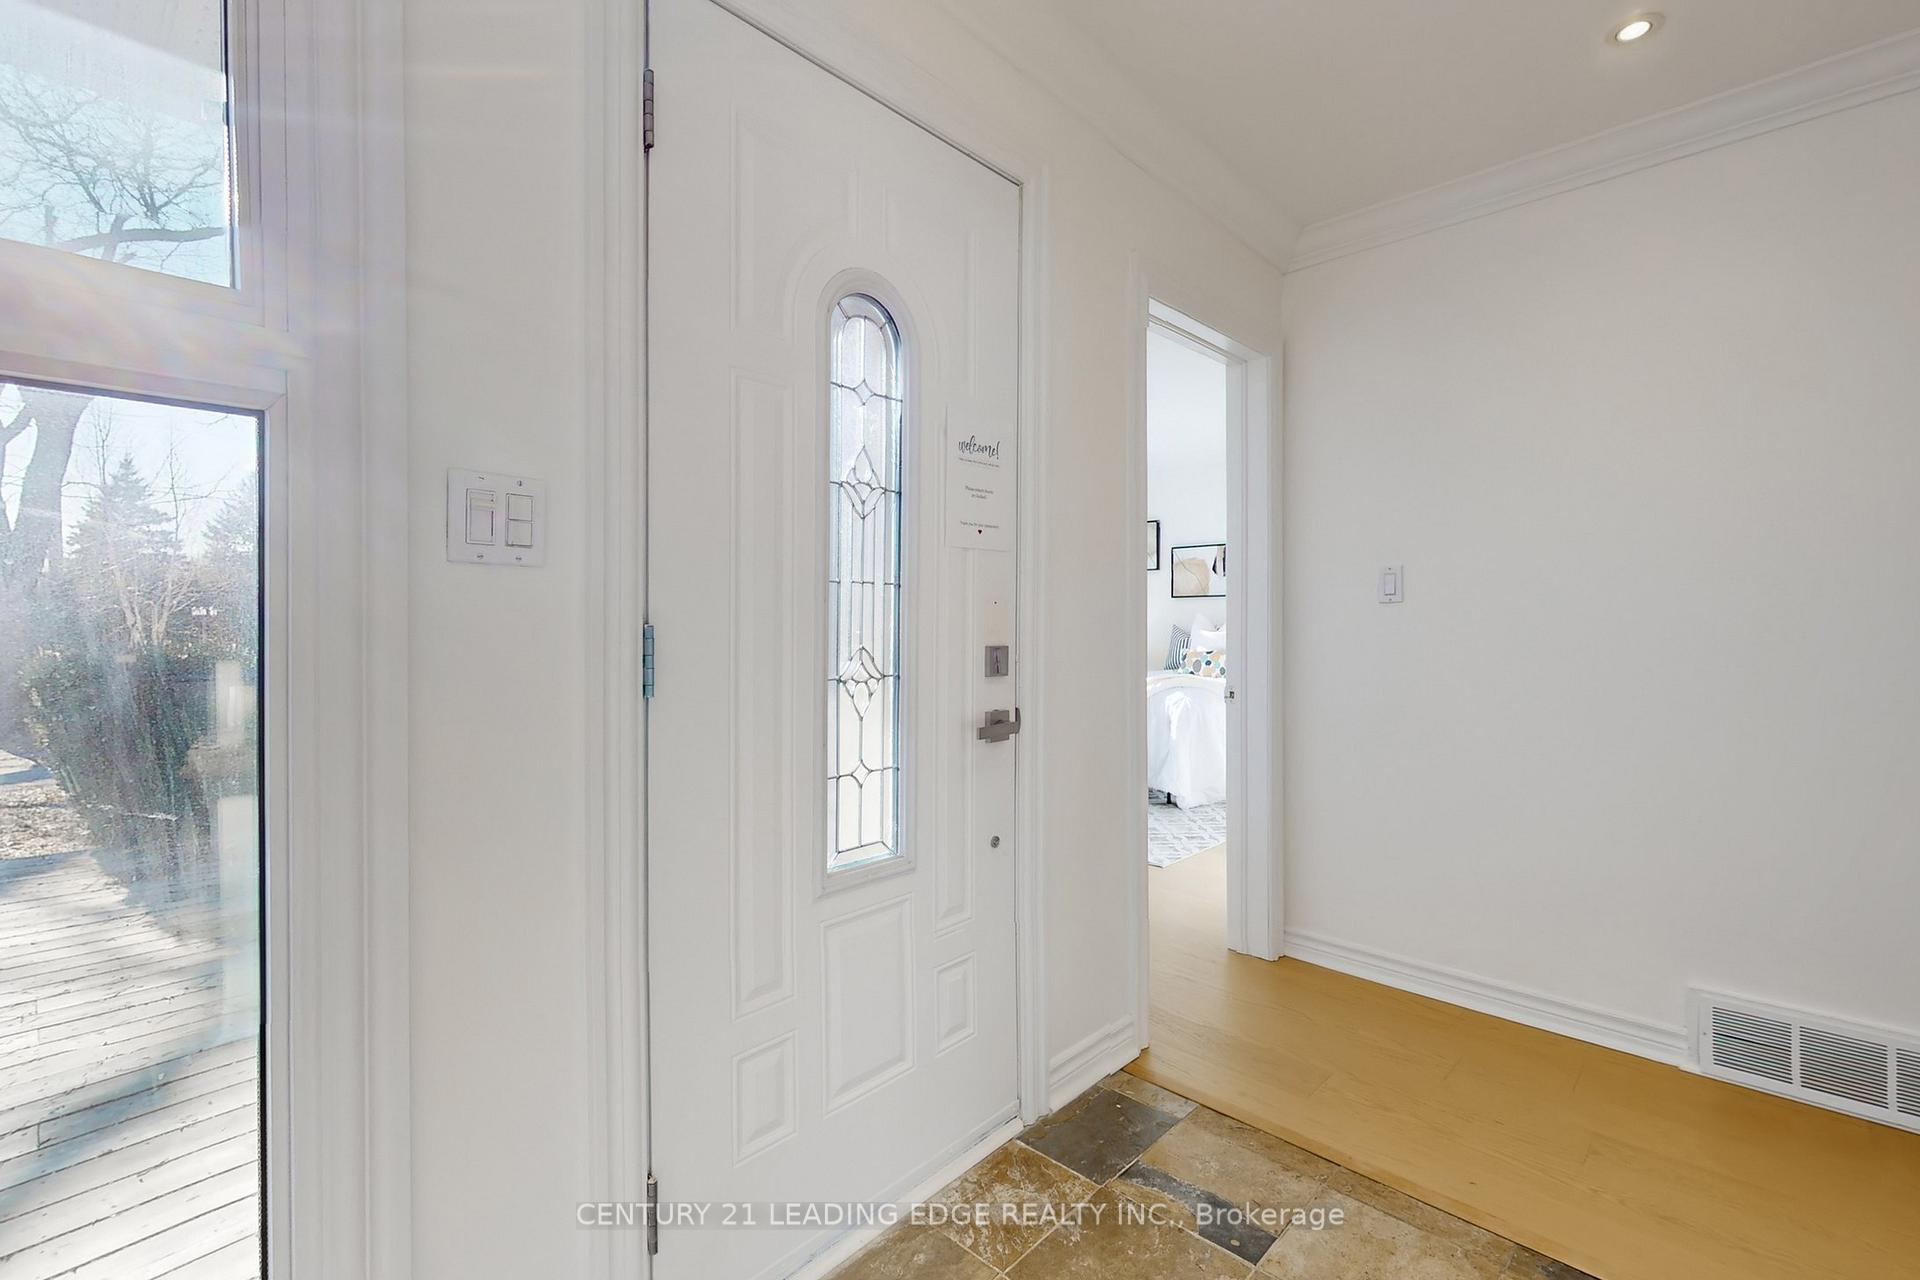 See all 50 photos
Property history
- $1,648,800TerminatedList: 2026-01-28|End: 2026-02-17|20 daysN12735630
- $4,100TerminatedList: 2026-01-13|End: 2026-02-10|28 daysN12690432
- $1,648,800TerminatedList: 2025-07-25|End: 2026-01-28|187 daysN12307431
- $4,300TerminatedList: 2025-12-18|End: 2026-01-12|25 daysN12640848
- $4,300ExpiredList: 2025-09-08|End: 2025-12-08|91 daysN12389983
- $4,500TerminatedList: 2025-07-22|End: 2025-07-24|2 daysN12301243
- $1,750,000ExpiredList: 2025-04-21|End: 2025-07-21|91 daysN12093635
- $1,950,000TerminatedList: 2025-03-31|End: 2025-04-21|21 daysN12050688
Facts and features
- BasementFinished
- Lot size314 × 419 ft
- Lease term12 months
- FurnishedUnfurnished
- Fireplace
- Central air
The homeDetached, Bungalow, 2,000–2,500 sq ft
- Type: Detached
- Style: Bungalow
- Living space: 2,000–2,500 sq ft
- Basement: Finished
InsideFireplace Yes, Ensuite, lower level, Carpet free
- Fireplace: Yes
- Laundry: Ensuite, lower level
- Features: Carpet free
- Rooms above ground: 6
- Bedrooms: 3
- Bathrooms: 4
- Kitchens: 1
- Family room: Yes
Outside and lotBrick, Asphalt shingle, Brick
- Exterior: Brick
- Roof: Asphalt shingle
- Foundation: Brick
- Size: 314 × 418.5 ft
Parking4 Garage, Attached, Private
- Spaces: 4 Garage
- Garage: Attached
- Driveway: Private
Heating, water and powerForced air, gas, Central air, Municipal water
- Heating: Forced air, gas
- Cooling: Central air
- Water: Municipal water
- Sewer: Septic
Rent and termsRent $4,100 a month, Entire property, Unfurnished
- Rent: $4,100 a month
- Space for rent: Entire property
- Furnished: Unfurnished
- Lease: 12 months
- Deposit: Required
- Credit check: Required
- Employment letter: Required
- Rental application: Required
- References: Required
- Rental items: Ac & furnace are rental to be assumed by the tenant.($72.43 + $104.49 plus tax)
IncludedTenant responsible for all utilities (water, gas is propane, hydro), Landlord will not be opening/closing the pool & jacuzzi. currently it's closed/winterized. tenant responsible for all utilities (water, gas is propane, hydro)
- Included: Tenant responsible for all utilities (water, gas is propane, hydro)
- Not included: Landlord will not be opening/closing the pool & jacuzzi. currently it's closed/winterized. tenant responsible for all utilities (water, gas is propane, hydro)
NearbyCampground, clear view, greenbelt/conservation, ravine, wooded/treed
- Close to: Campground, clear view, greenbelt/conservation, ravine, wooded/treed
Listing detailsN12690432, Terminated, Jan 13, 2026
- MLS® number: N12690432
- Status: Terminated
- Listed on: Jan 13, 2026
- Days on market: 28
- Updated: Feb 10, 2026
- Possession: 2026-01-20 / Flexible
- Occupied by: Owner
- Listing brokerage: CENTURY 21 LEADING EDGE REALTY INC.
About this home
14489 Highway 48 Route, Whitchurch-Stouffville (Rural Whitchurch-Stouffville), ON L4A 7X3
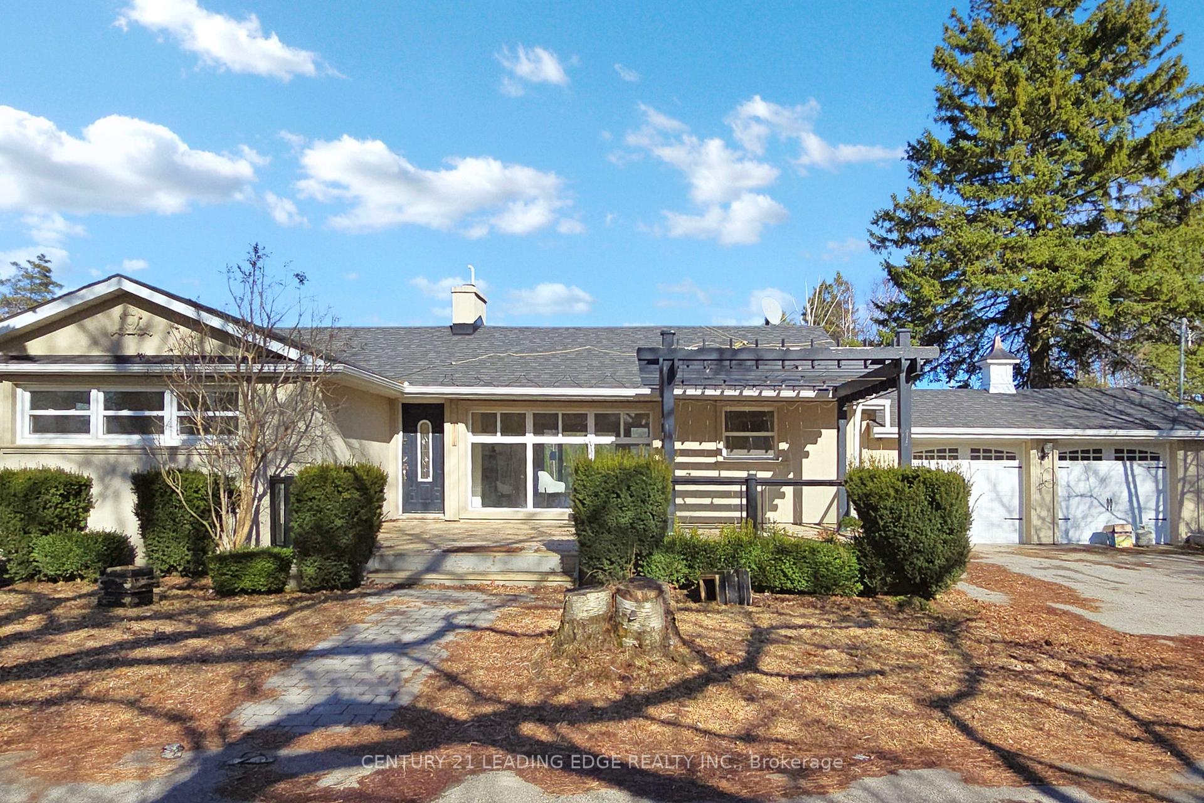
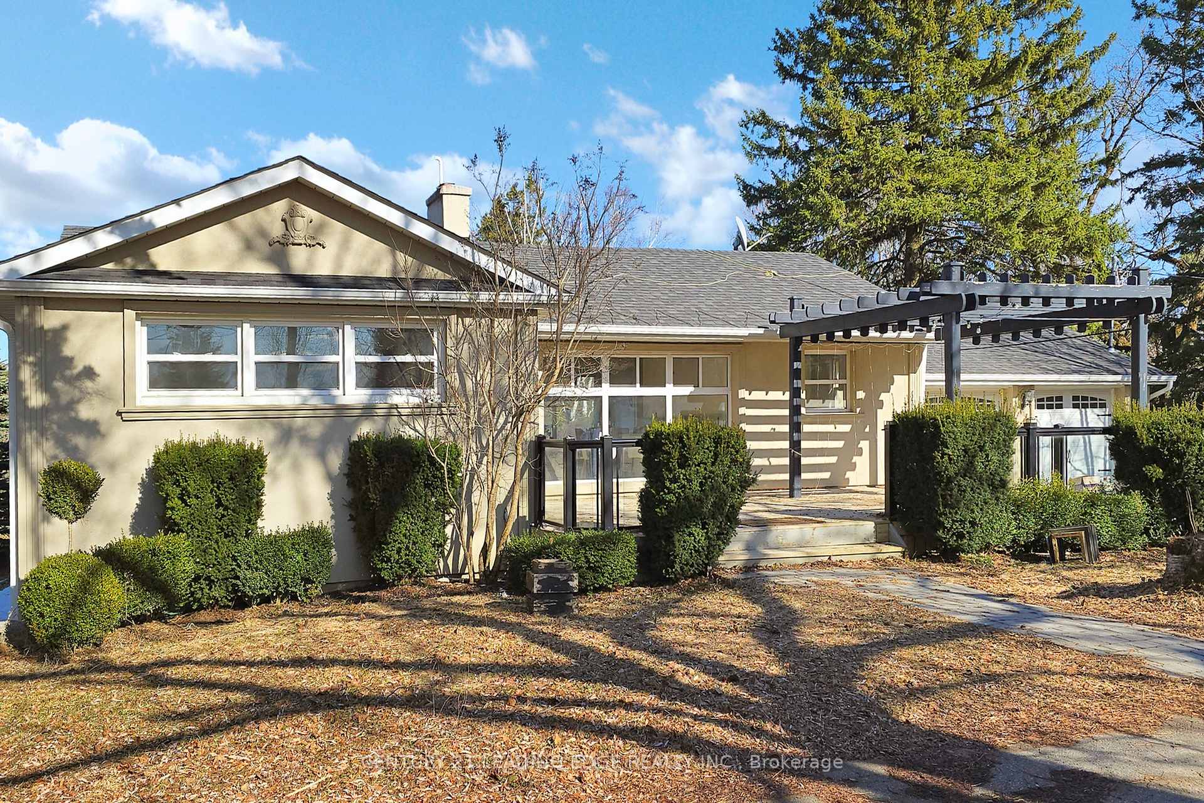
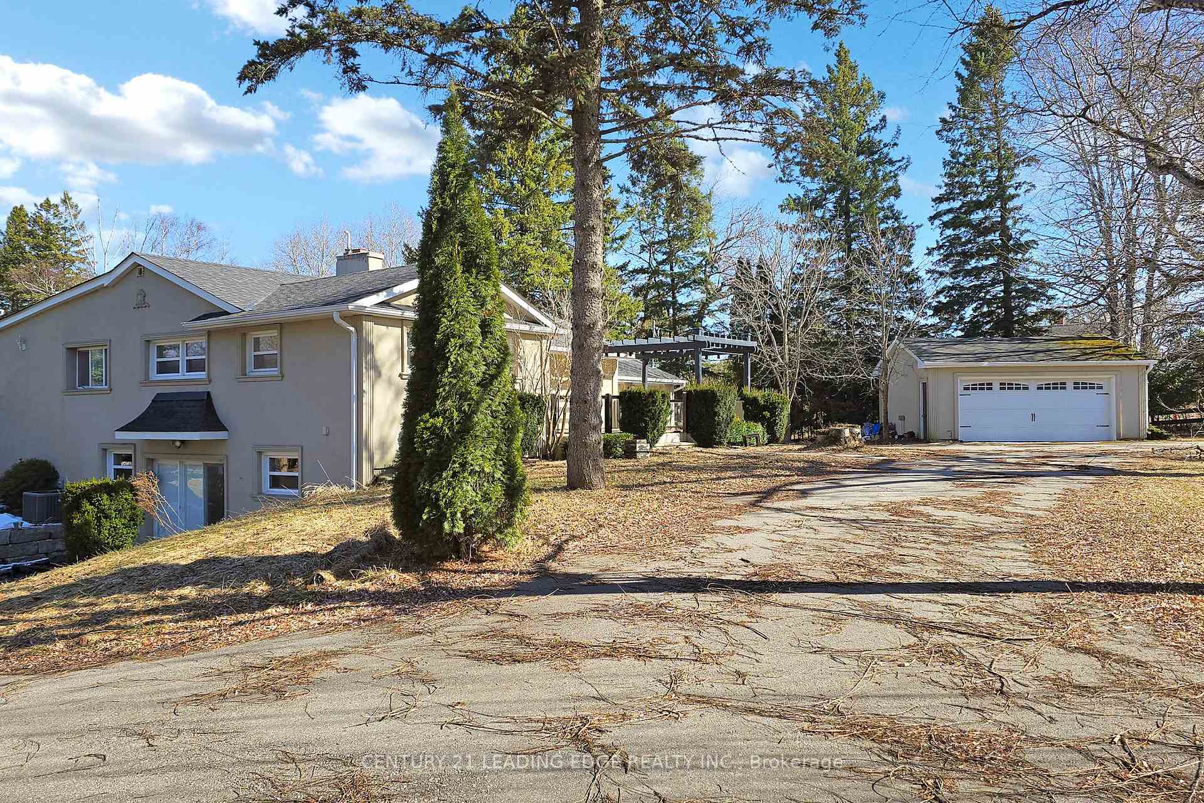
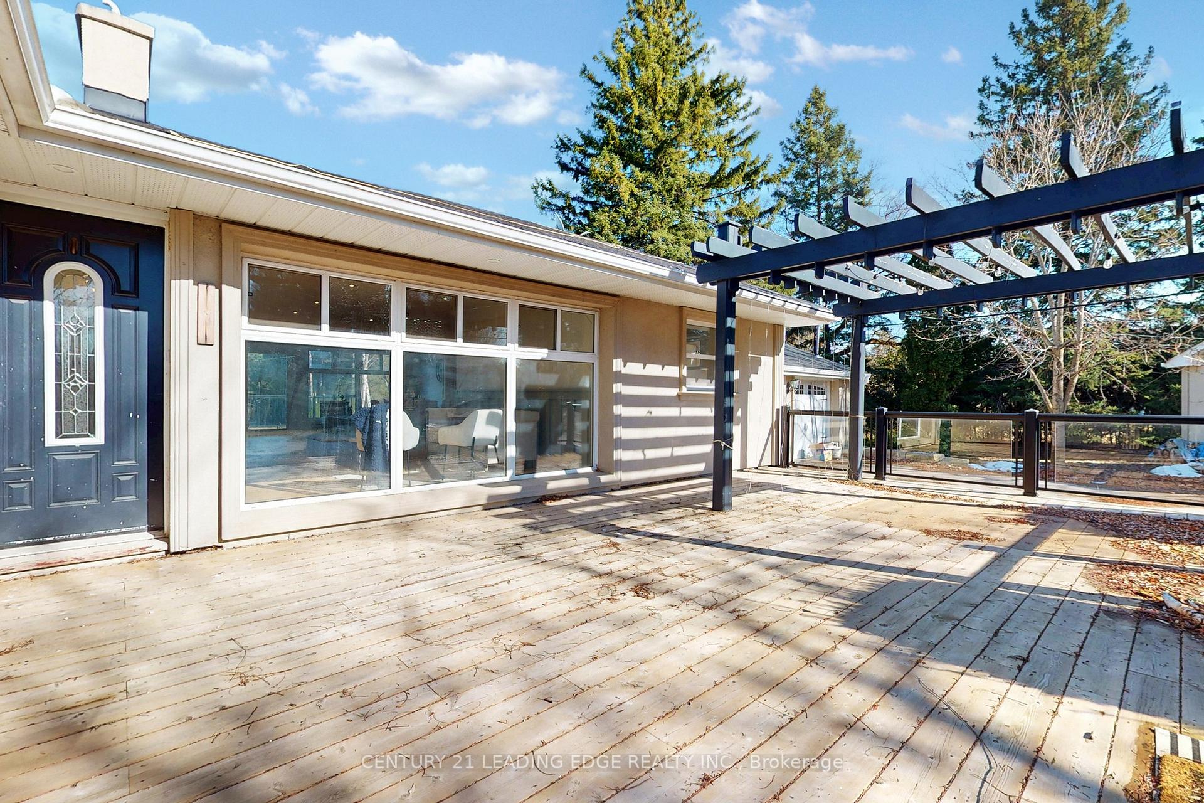
Welcome to 14489 Highway 48 A Private Country Oasis in Stouffville. Discover this extraordinary 3-acre estate, nestled among mature trees and surrounded by luxurious custom homes. This stunning 3-bedroom, 4-bathroom bungalow offers the perfect blend of privacy, modern elegance, and serene country living. Step inside to a spacious open-concept layout, where the living, dining, and family rooms seamlessly flow together ideal for entertaining. Walk out to the expansive deck and enjoy your peaceful backyard retreat. The recently renovated kitchen is a showpiece of both style and function, perfect for family gatherings or quiet mornings. The grand circular driveway sets the tone for this one-of-a-kind property and leads to four garages, providing ample parking and storage. The professionally finished lower level features two walkouts and offers versatile living space, ideal for in-law or nanny accommodations. This meticulously maintained home is more than just a place to live its a lifestyle. Experience the best of country tranquility with all the modern comforts, just minutes from town amenities.
Ask about this home
A HOMEH agent will answer your questions about this home.
Around this home
Schools nearby
School rating, out of 10.
Helpful calculators
Your HOMEH agent

"I would see it this week."