

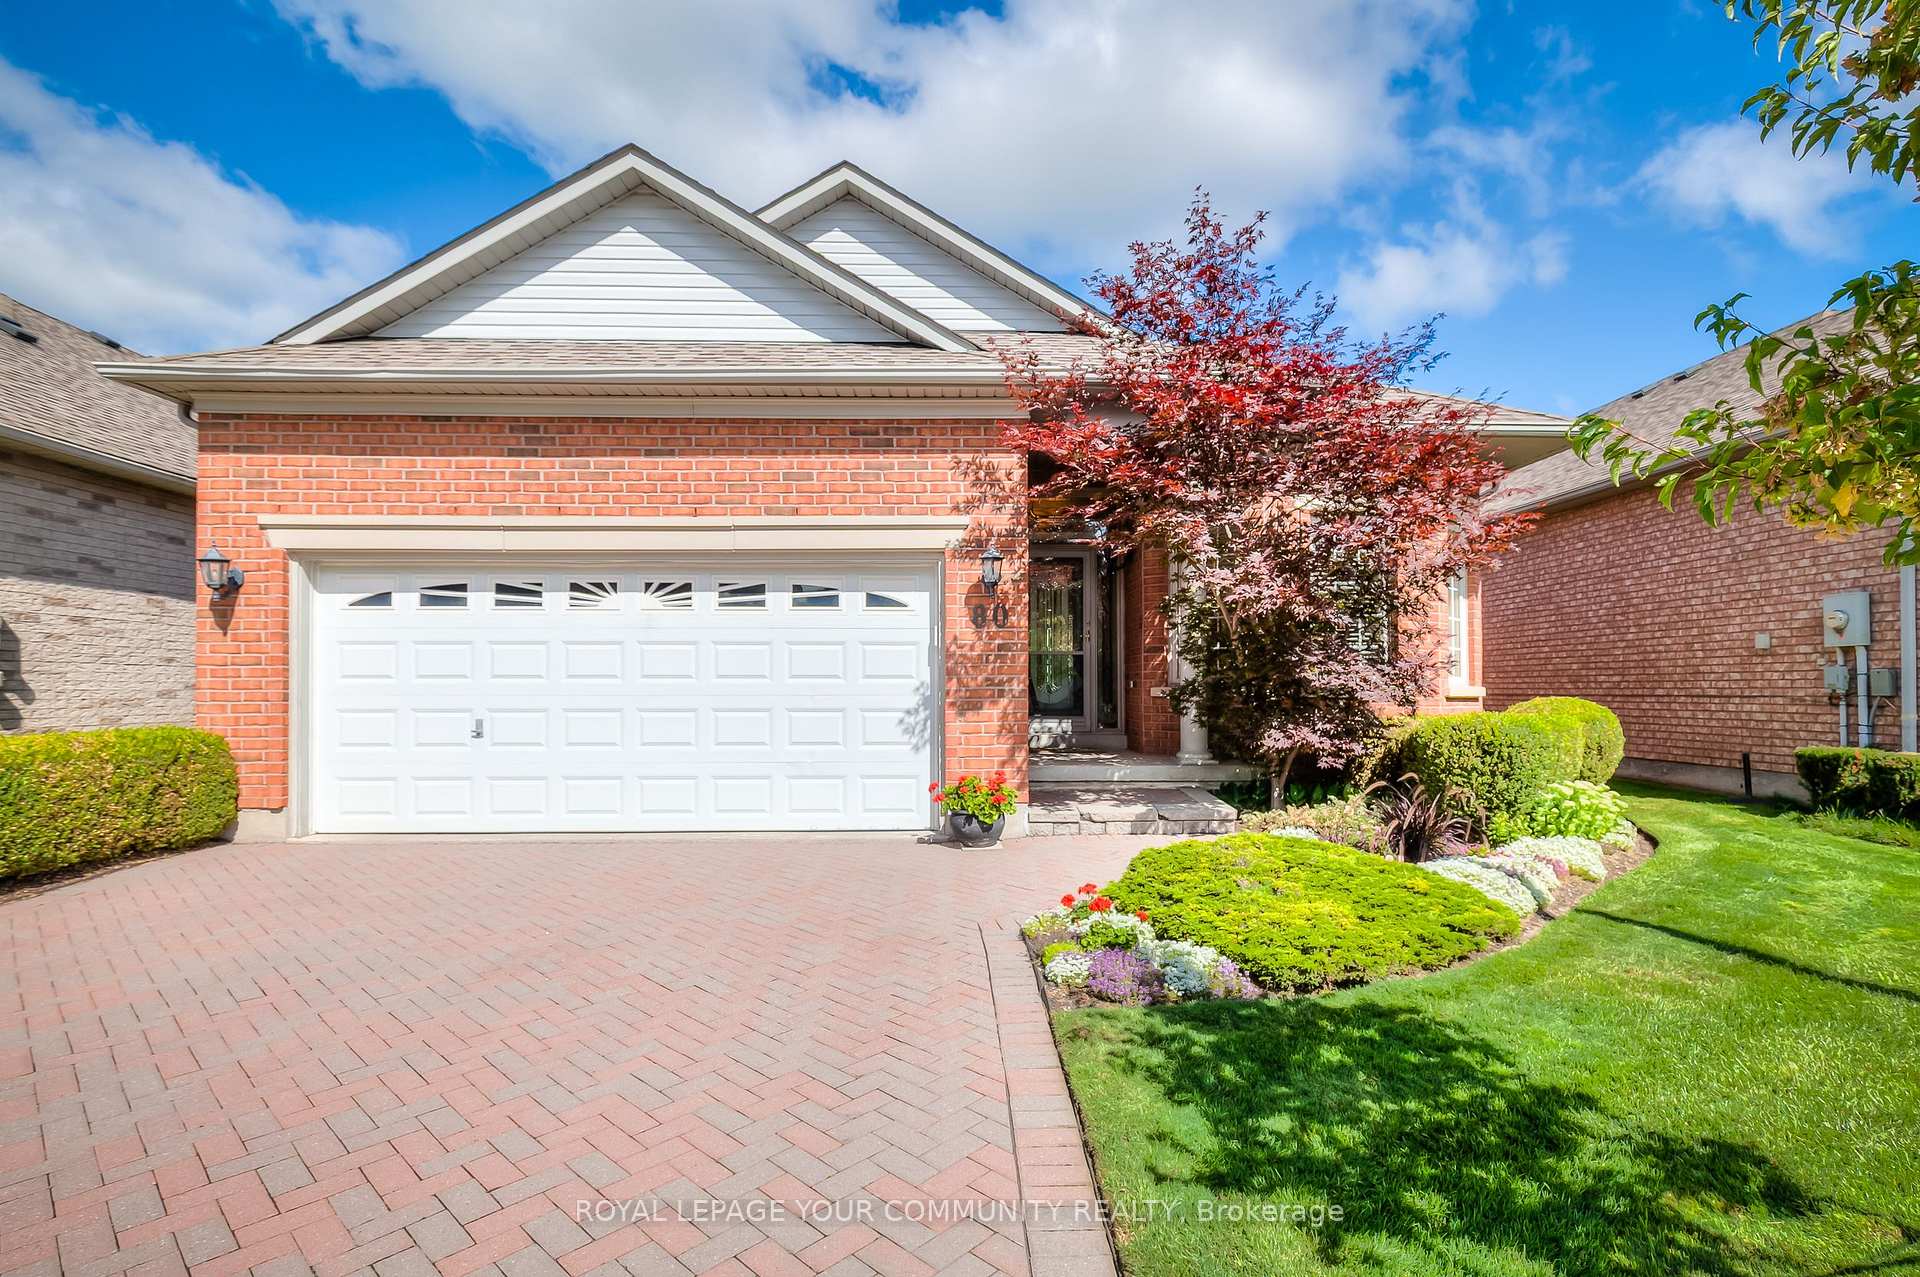
80 Arnie's Chance
80 Arnie's Chance
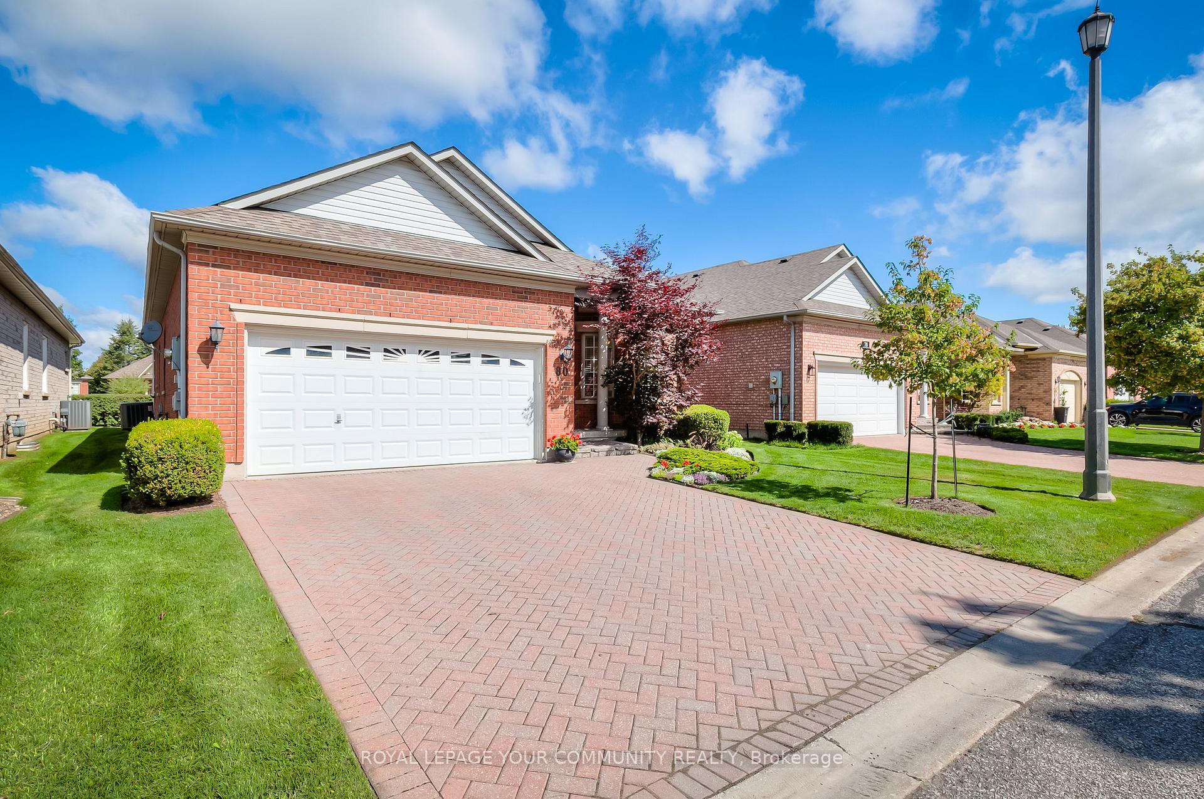
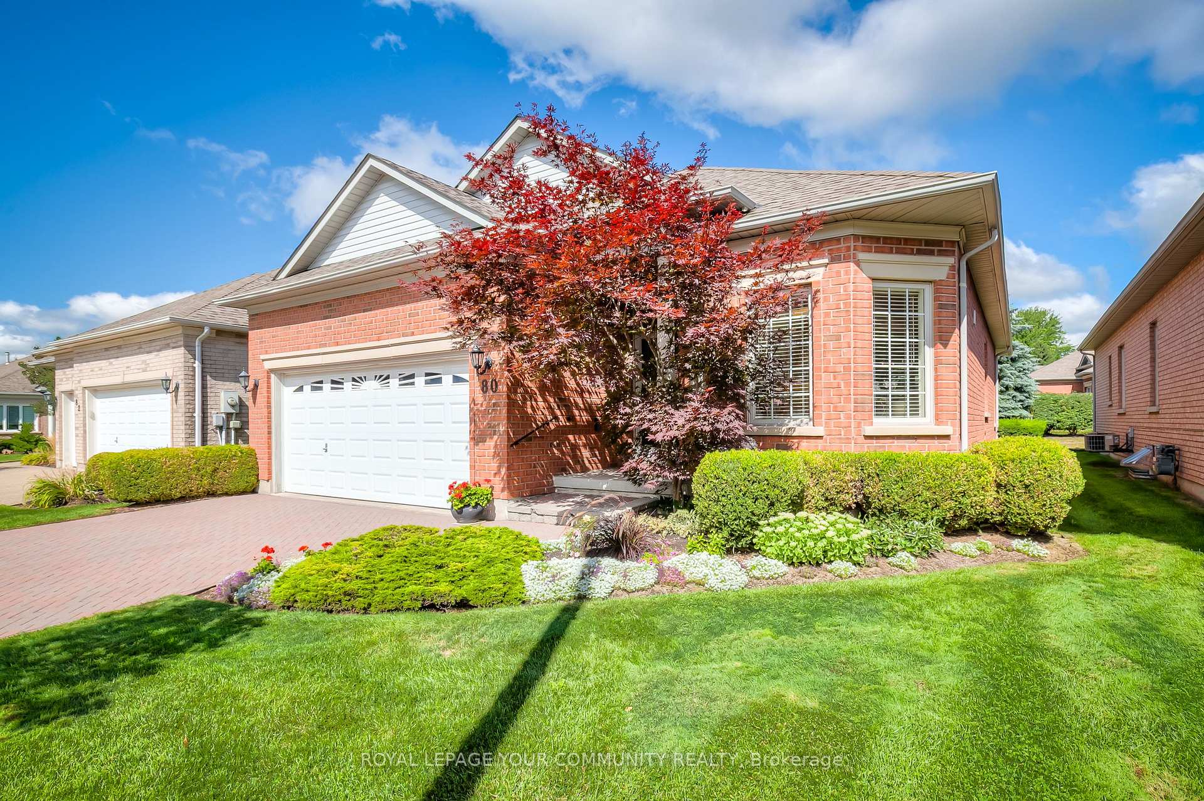
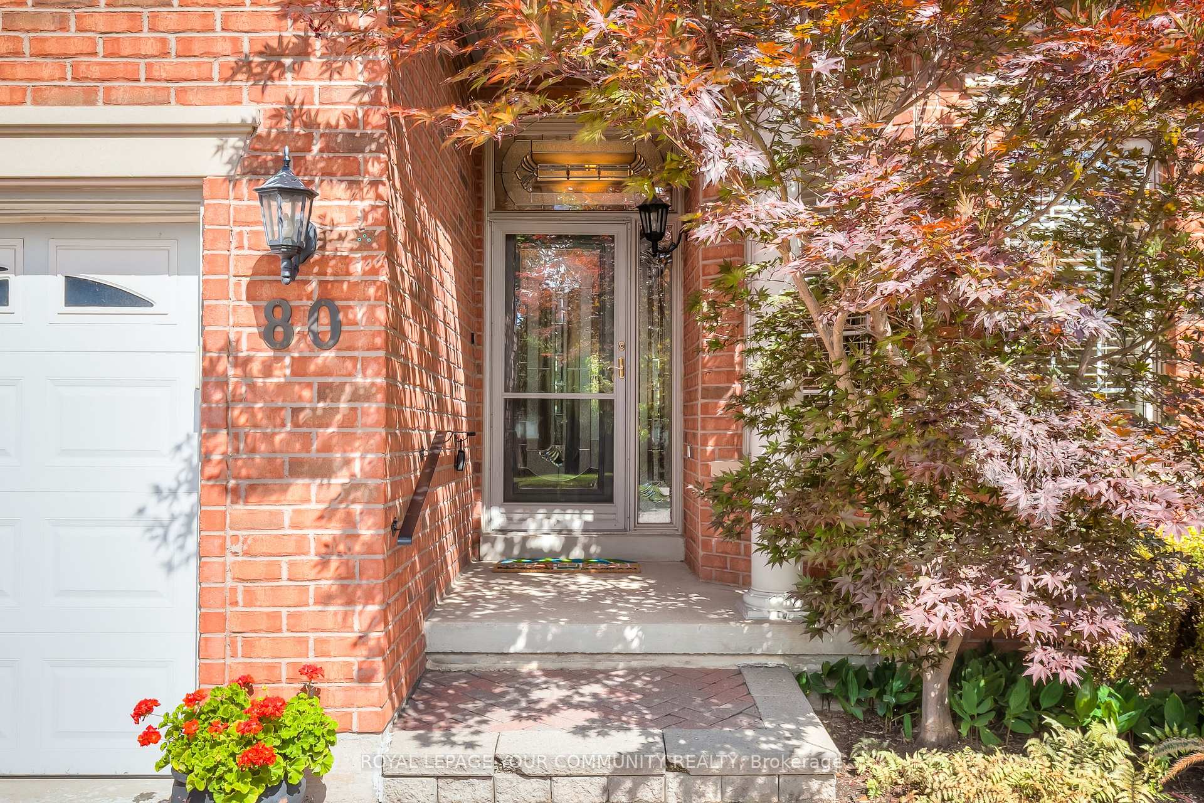
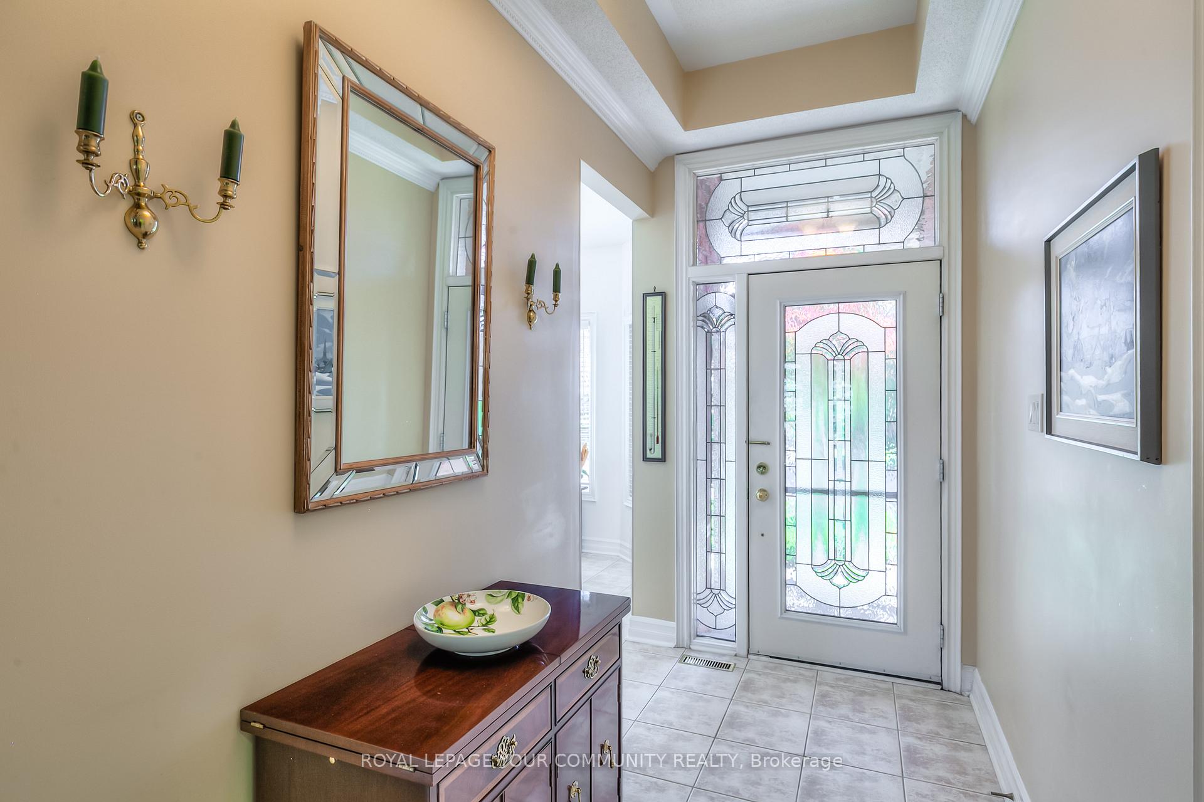 See all 40 photos
Property history
Facts and features
- BasementFinished
- Age of home16–30 years
- Water, sewerMunicipal
- Lot shapeRectangular
- Fireplace
- Central air
- Pool
The homeDetached, Bungalow, Age 16–30 years
- Type: Detached
- Style: Bungalow
- Age: 16–30 years
- Living space: 1,500–2,000 sq ft
- Basement: Finished
- View: Garden, trees/woods
InsideFireplace Yes, natural gas, Main level, Auto garage door remote, central vacuum, primary bedroom - main floor, water heater, water meter
- Fireplace: Yes, natural gas
- Laundry: Main level
- Features: Auto garage door remote, central vacuum, primary bedroom - main floor, water heater, water meter
- Rooms above ground: 7
- Rooms in the basement: 2
- Bedrooms: 2
- Bathrooms: 3
- Kitchens: 1
- Family room: Yes
Outside and lotBrick, Asphalt shingle, Poured concrete
- Exterior: Brick
- Roof: Asphalt shingle
- Foundation: Poured concrete
- Pool: Community, indoor
- Features: Landscaped, lawn sprinkler system, patio, year round living
- Size: 45.01 × 113.91 ft
- Shape: Rectangular
- Zoning: Single Family
Parking2 Garage, Attached, Private
- Spaces: 2 Garage
- Garage: Attached
- Driveway: Private
Heating, water and powerForced air, gas, Central air, Municipal water
- Heating: Forced air, gas
- Cooling: Central air
- Water: Municipal water
- Sewer: Municipal sewer
- Natural gas: Yes
- Hydro: Yes
- Cable: Yes
- Telephone: Yes
Costs and taxesTaxes $5,351 a year, HST No HST, Hot water tank - rental - replaced 2017
- Taxes, 2025: $5,351 a year
- HST: No HST
- Rental items: Hot water tank - rental - replaced 2017
Included in the saleAll appliances - fridge (2008), stove, microwave/hood fan (2021) , built-in dishwasher (2008), washer & dryer ( oct 2024), all electric light fixtures, all window coverings except den, garage door opener and remote
- Included: All appliances - fridge (2008), stove, microwave/hood fan (2021) , built-in dishwasher (2008), washer & dryer ( oct 2024), all electric light fixtures, all window coverings except den, garage door opener and remote
NearbyGolf, greenbelt/conservation, level, rec./commun.centre, wooded/treed
- Close to: Golf, greenbelt/conservation, level, rec./commun.centre, wooded/treed
Listing detailsN12359105, Sold, Aug 22, 2025
- MLS® number: N12359105
- Status: Sold
- Listed on: Aug 22, 2025
- Days on market: 47
- Updated: Oct 8, 2025
- Possession: 30-59 days
- Occupied by: Owner
- Listing brokerage: ROYAL LEPAGE YOUR COMMUNITY REALTY
About this home
80 Arnie's Chance, Whitchurch-Stouffville (Ballantrae), ON L4A 1L6
Welcome to Ballantrae Golf & Country Club - a World-Class Community in the Heart of Ballantrae surrounding an 18-hole Championship Course just 30 minutes north of Toronto. Featuring the Popular Pinehurst Model which has Two Bedrooms, Two Baths, Kitchen, Dining Room, Living Room, Den and Laundry all on one floor! The Lower Level has a spacious Rec Room plus another room which could be used as an office, plus a 2-piece Bath. Situated on a Quiet Street, lovely Gardens, and lots of sunlight! The Private Back Patio has a BBQ Gas Hook-up instead of carrying Propane Tanks in and out. A Perfect Blend of Space, Functionality and Comfort! The Monthly Maintenance includes Grass Cutting, Snow Shoveling, Irrigation System, Rogers Internet & TV and Access to the Rec Centre (Indoor Heated Salt-Water Pool, Sauna, Hot Tub, Change Rooms, Gym, Bocce, Tennis, Billiards, Cards, Educational Seminars and Banquet Rooms available to rent!) The Gardening Package is not included with this home but is available to add on.
Ask about this home
A HOMEH agent will answer your questions about this home.
Around this home
Daily convenience, out of 100, from the distances below
Schools nearby
School rating, out of 10.
Helpful calculators
Your HOMEH agent

"I would see it this week."