

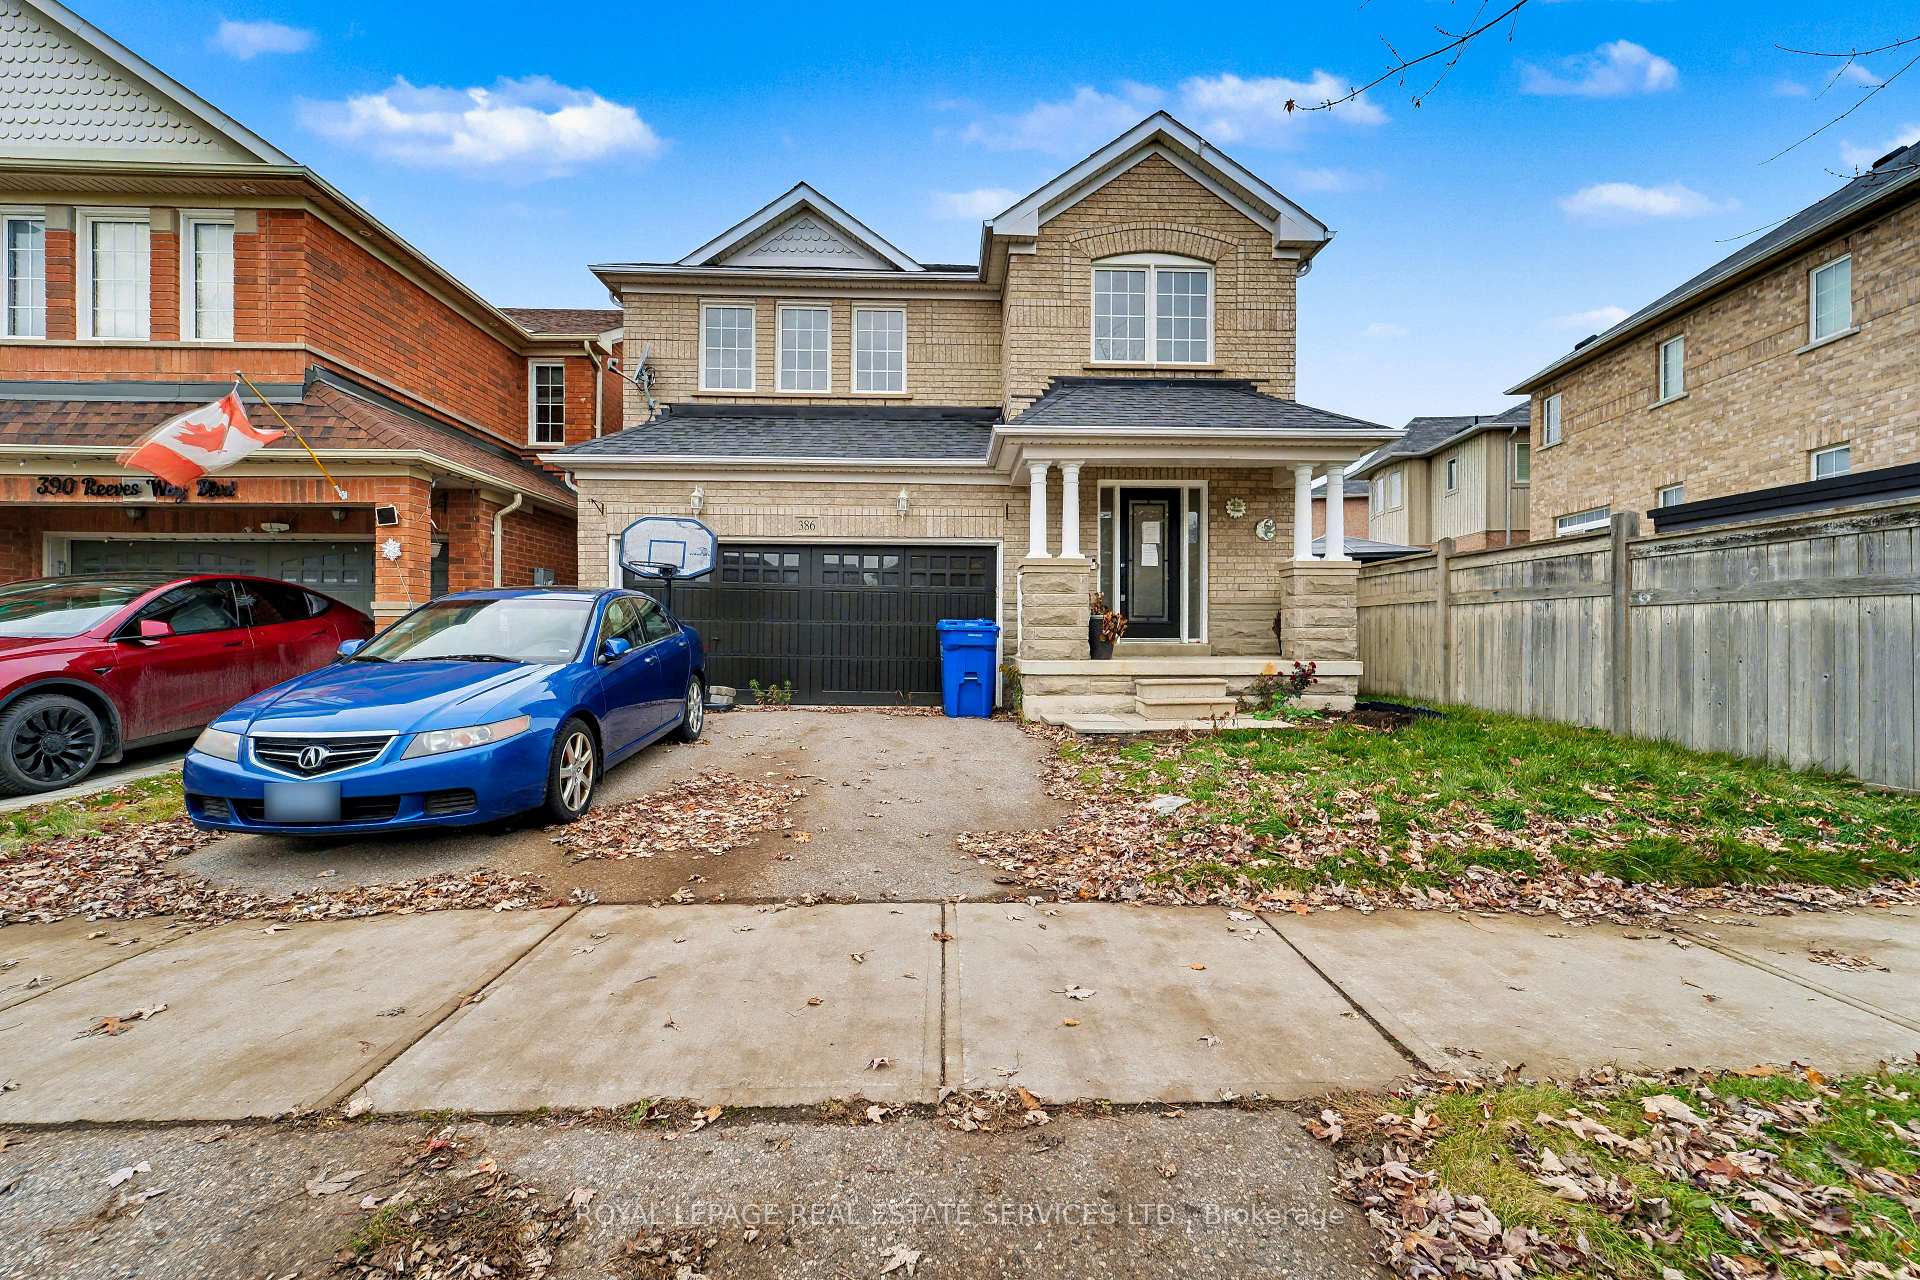
386 Reeves Way Boulevard
386 Reeves Way Boulevard
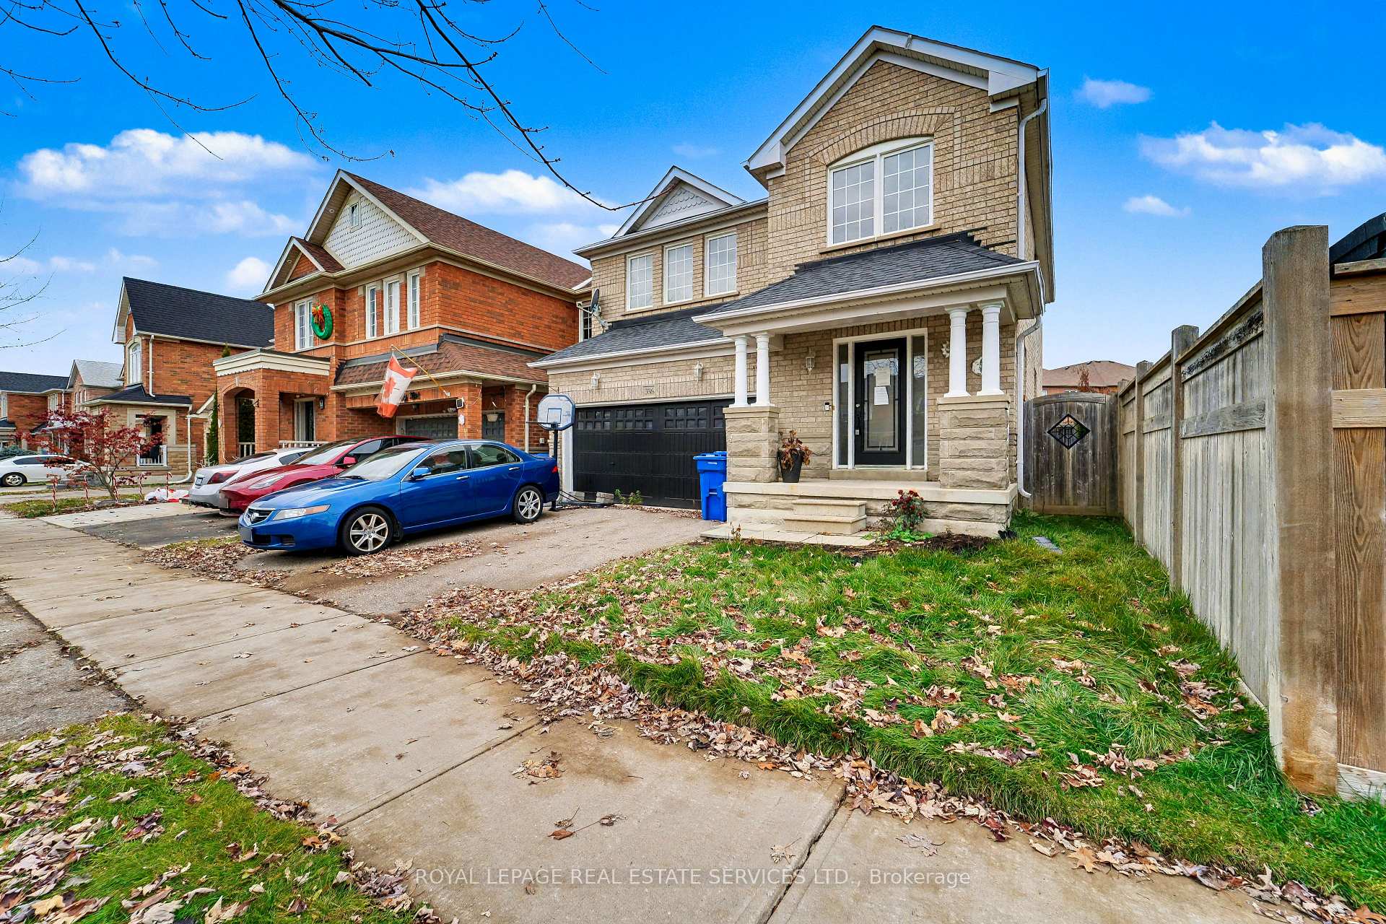
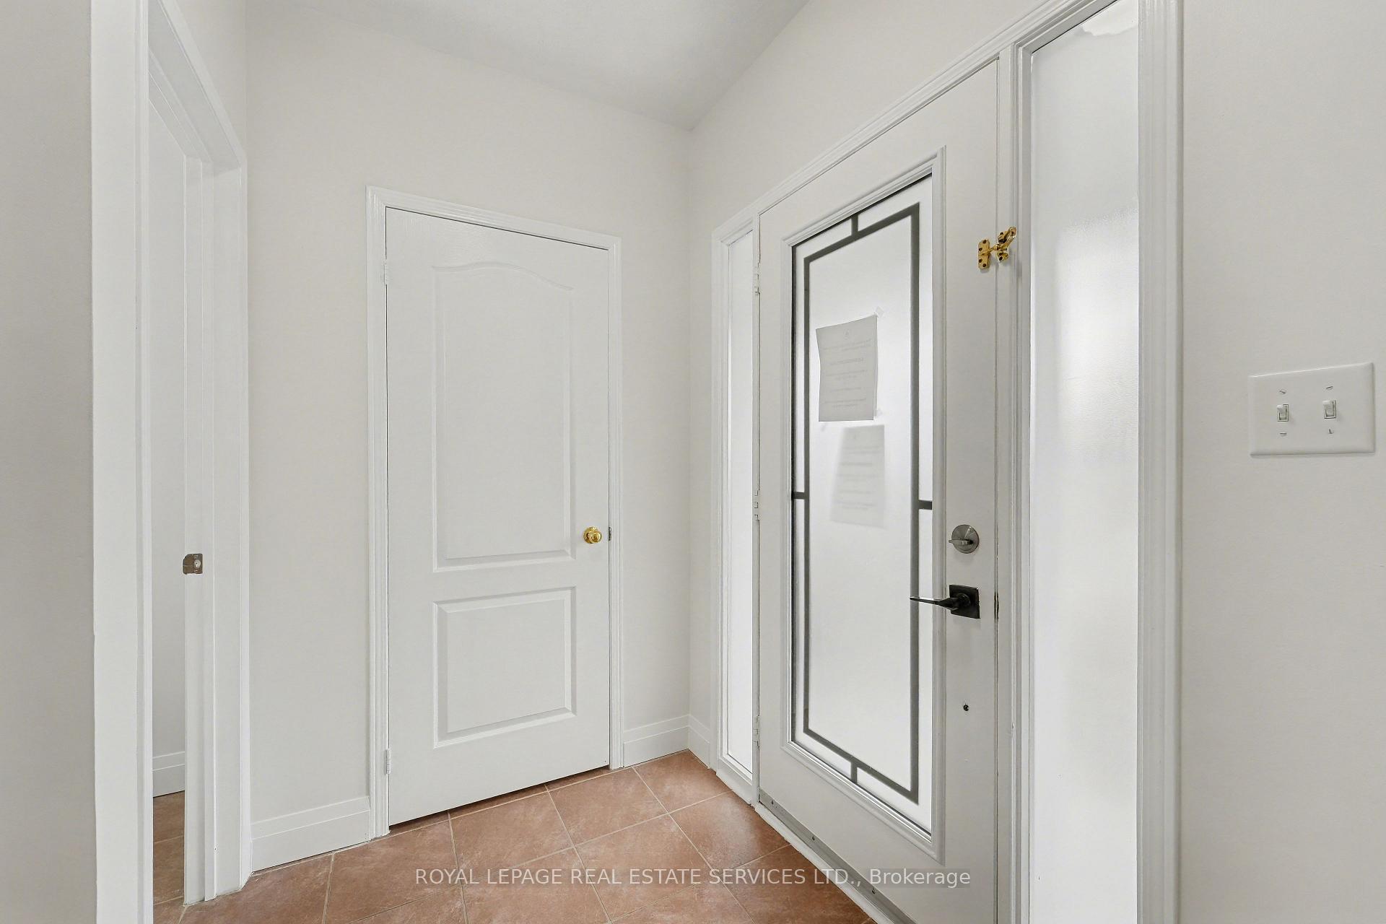
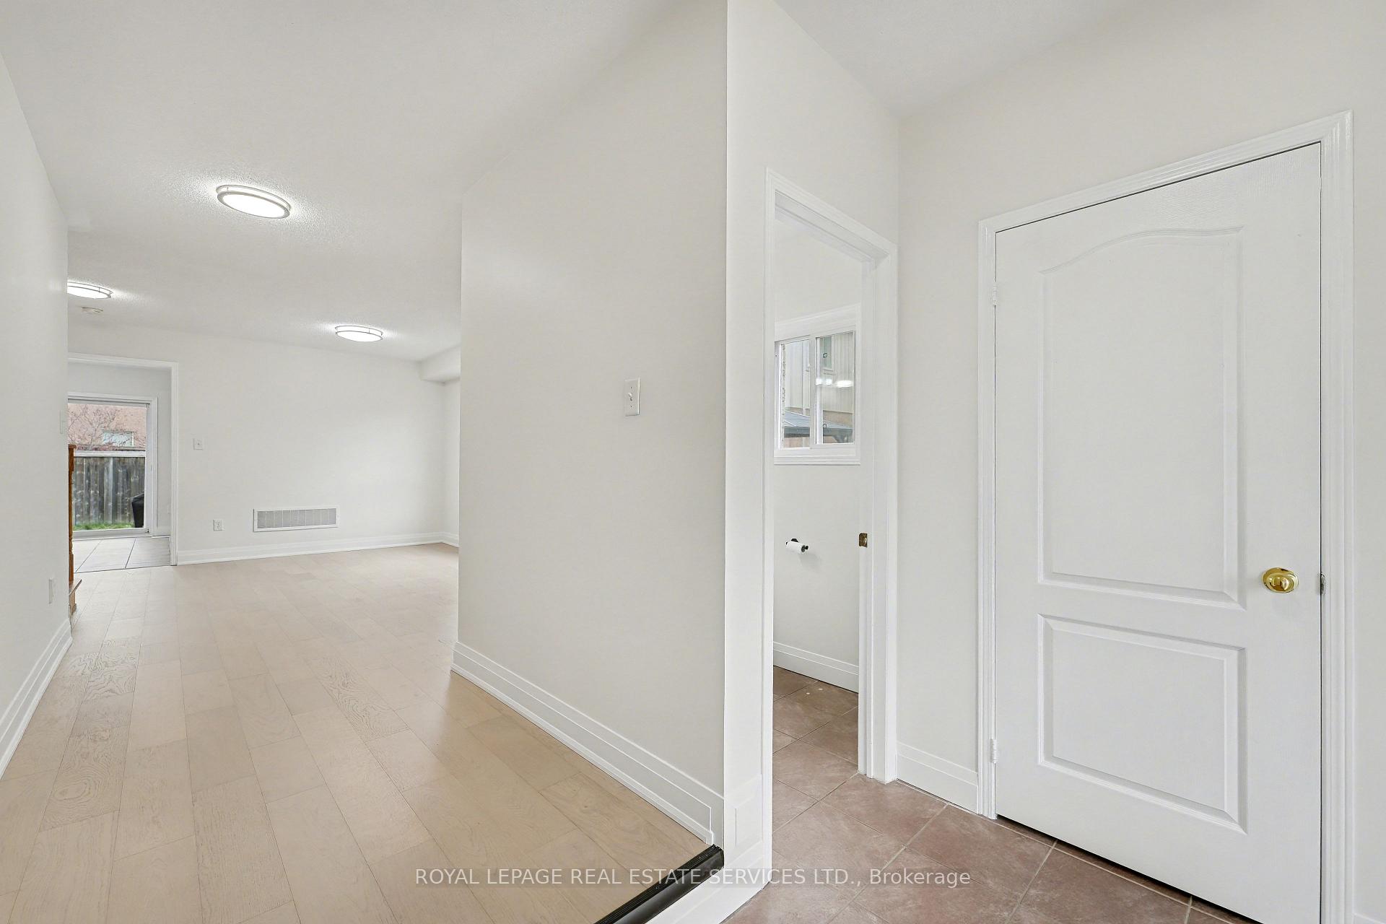
 See all 46 photos
Property history
Facts and features
- BasementFinished
- Water, sewerMunicipal
- HeatingForced air
- CoolingCentral air
- Hardwood floors
- Fireplace
- Central air
The homeDetached, 2-storey, 2,000–2,500 sq ft
- Type: Detached
- Style: 2-storey
- Living space: 2,000–2,500 sq ft
- Basement: Finished
InsideFireplace Yes, Ceramic, Hardwood, Main level
- Fireplace: Yes
- Flooring: Ceramic, Hardwood
- Laundry: Main level
- Features: Central vacuum, water heater
- Rooms above ground: 9
- Rooms in the basement: 1
- Bedrooms: 4
- Bathrooms: 4
- Kitchens: 1
- Family room: Yes
Outside and lotBrick, stone, Unknown, Unknown
- Exterior: Brick, stone
- Roof: Unknown
- Foundation: Unknown
- Size: 36.09 × 85.3 ft
Parking2 Garage, Attached, Available, private double
- Spaces: 2 Garage
- Garage: Attached
- Driveway: Available, private double
Heating, water and powerForced air, gas, Central air, Municipal water
- Heating: Forced air, gas
- Cooling: Central air
- Water: Municipal water
- Sewer: Municipal sewer
Costs and taxesTaxes $5,434 a year, HST included in the price, Hot water tank
- Taxes, 2025: $5,434 a year
- HST: HST included in the price
- Rental items: Hot water tank
Included in the saleS/s fridge, s/s stove, ss dishwasher, washer dryer, freezer in basement, bbq in back yard, and fire stove in back yard all electric light fixtures.
- Included: S/s fridge, s/s stove, ss dishwasher, washer dryer, freezer in basement, bbq in back yard, and fire stove in back yard all electric light fixtures.
Listing detailsN12715006, Sold, Jan 18, 2026
- MLS® number: N12715006
- Status: Sold
- Listed on: Jan 18, 2026
- Days on market: 35
- Updated: Feb 22, 2026
- Possession: 2026-01-20 / Immediate
- Occupied by: Vacant
- Listing brokerage: ROYAL LEPAGE REAL ESTATE SERVICES LTD.
About this home
386 Reeves Way Boulevard, Whitchurch-Stouffville (Stouffville), ON L4A 0J8
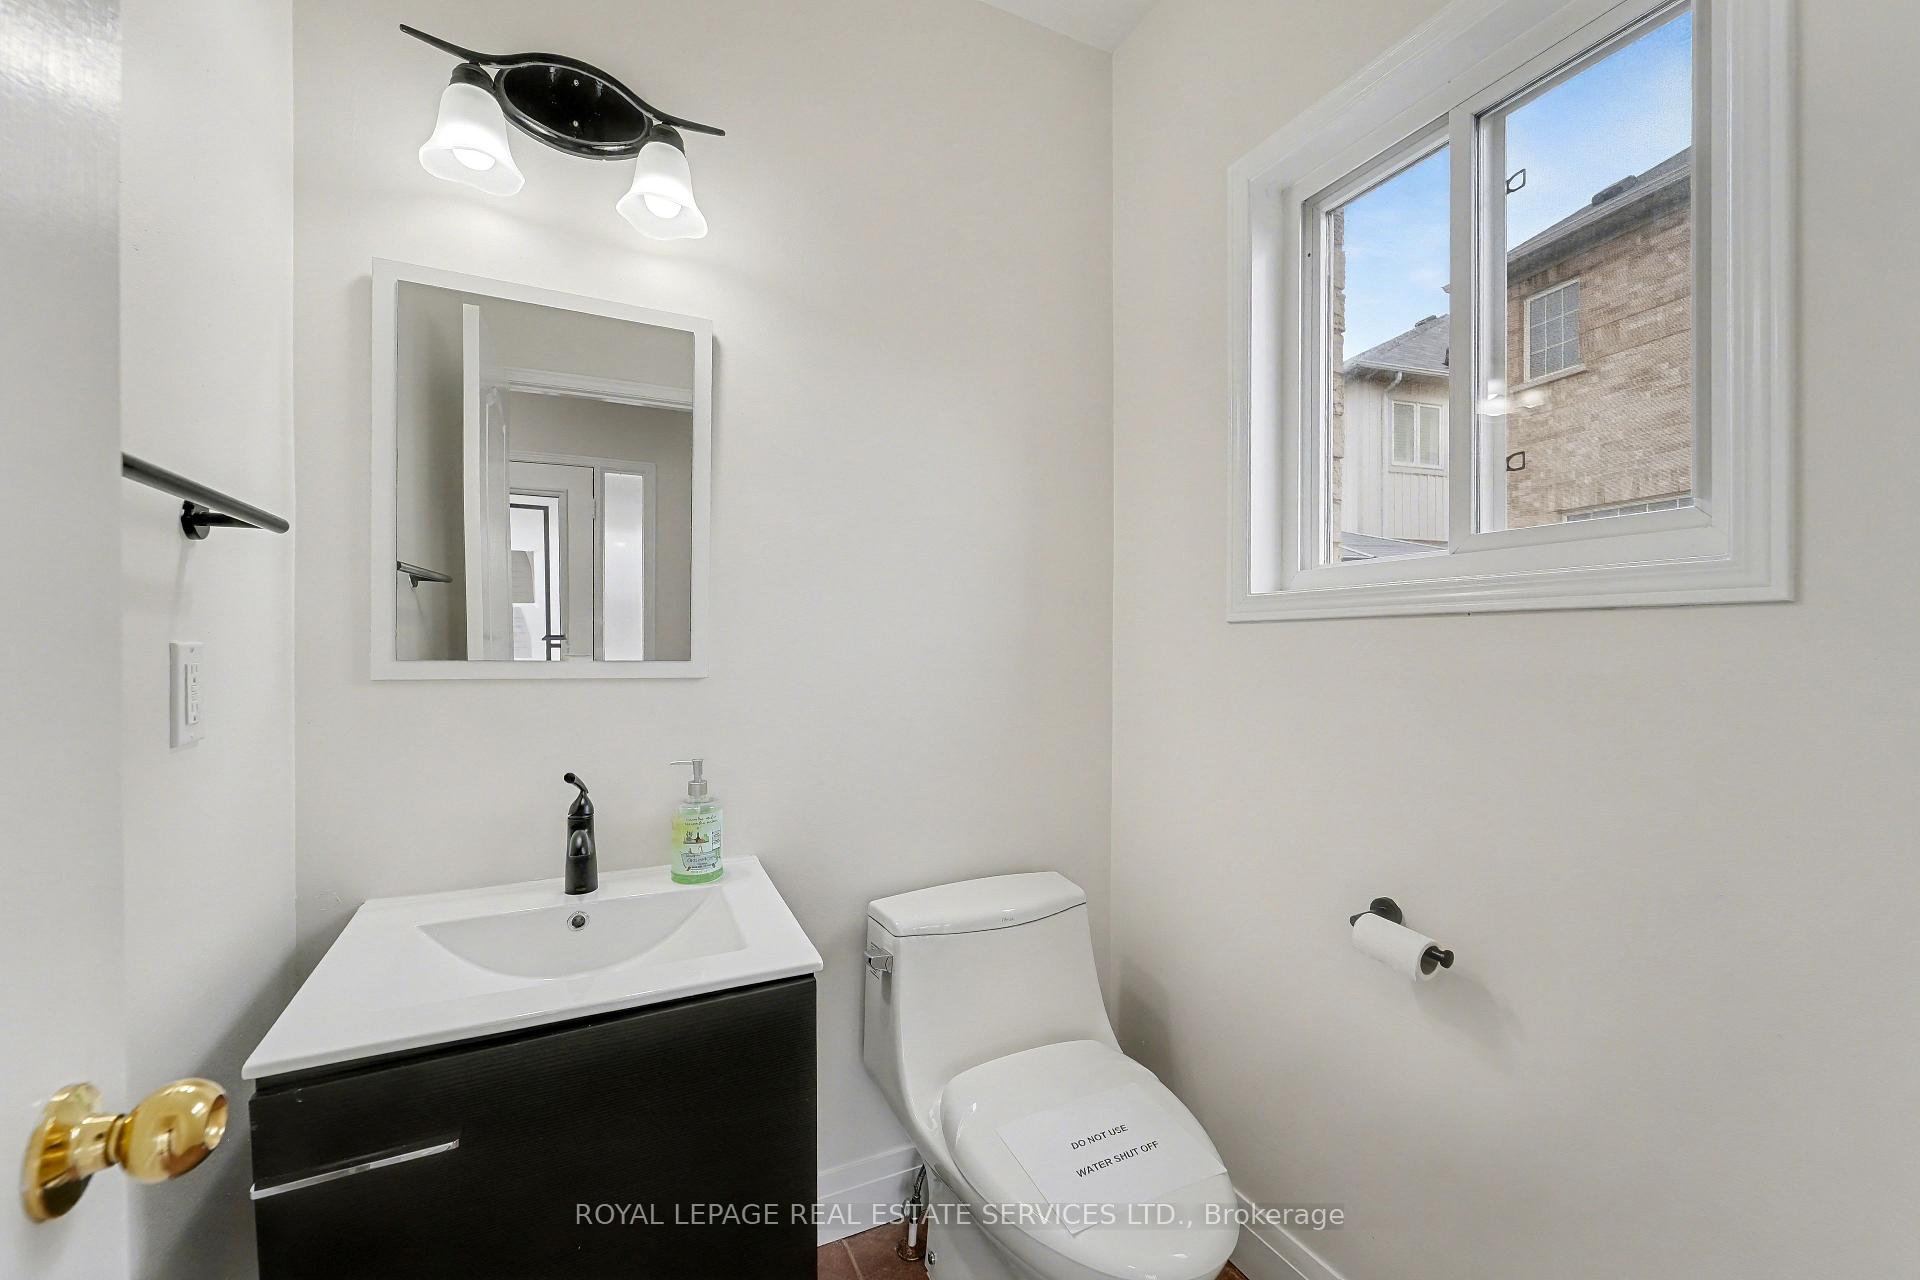
POWER OF SALE. Don't look any further. It is a great opportunity to own this freshly renovated home in the very desirable area of Stouffville. Over 2600 sq. feet of living space, very spacious home has a great layout. 2 pc new washroom on the main floor, large eat-in kitchen, open to family room with fireplace* and a walk-out to the backyard. There is a direct entrance to the double garage. There is a main floor laundry room. Finished basement with a large recreation room and a new 3 pc washroom. The 2nd floor has 4 large bedrooms, 5 pc ensuite for the master bedroom and walk-in closet. There is a 4 pc washroom on the 2nd floor. Hardwood floors throughout, and pot lights. Street transit 2 minutes walk, rail transit less than 2 km. 4 playgrounds and 5 public schools.
Ask about this home
A HOMEH agent will answer your questions about this home.
Around this home
Daily convenience, out of 100, from the distances below
Schools nearby
School rating, out of 10.
Helpful calculators
Your HOMEH agent

"I would see it this week."