

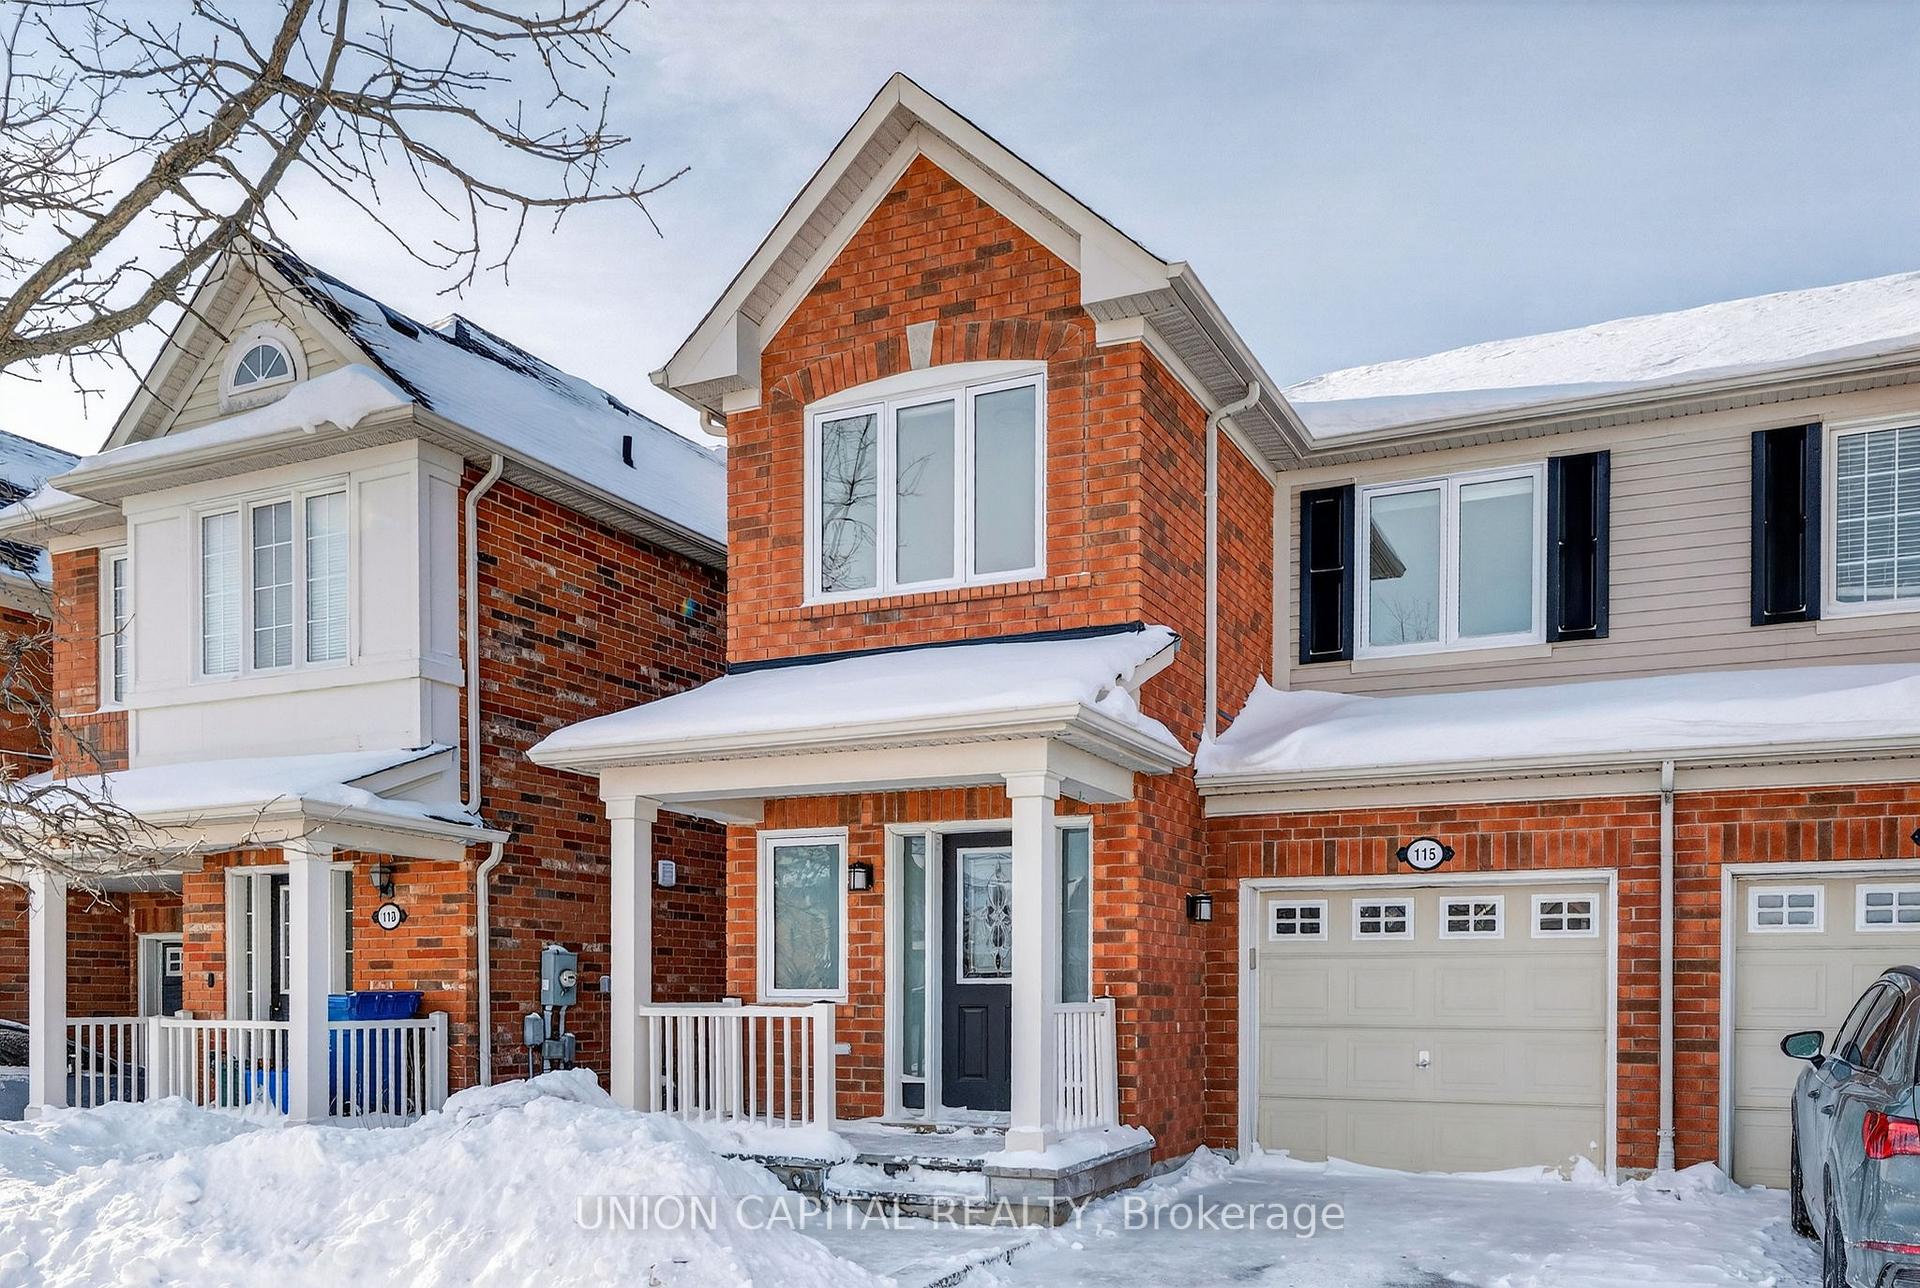
115 Ken Laushway Avenue
115 Ken Laushway Avenue
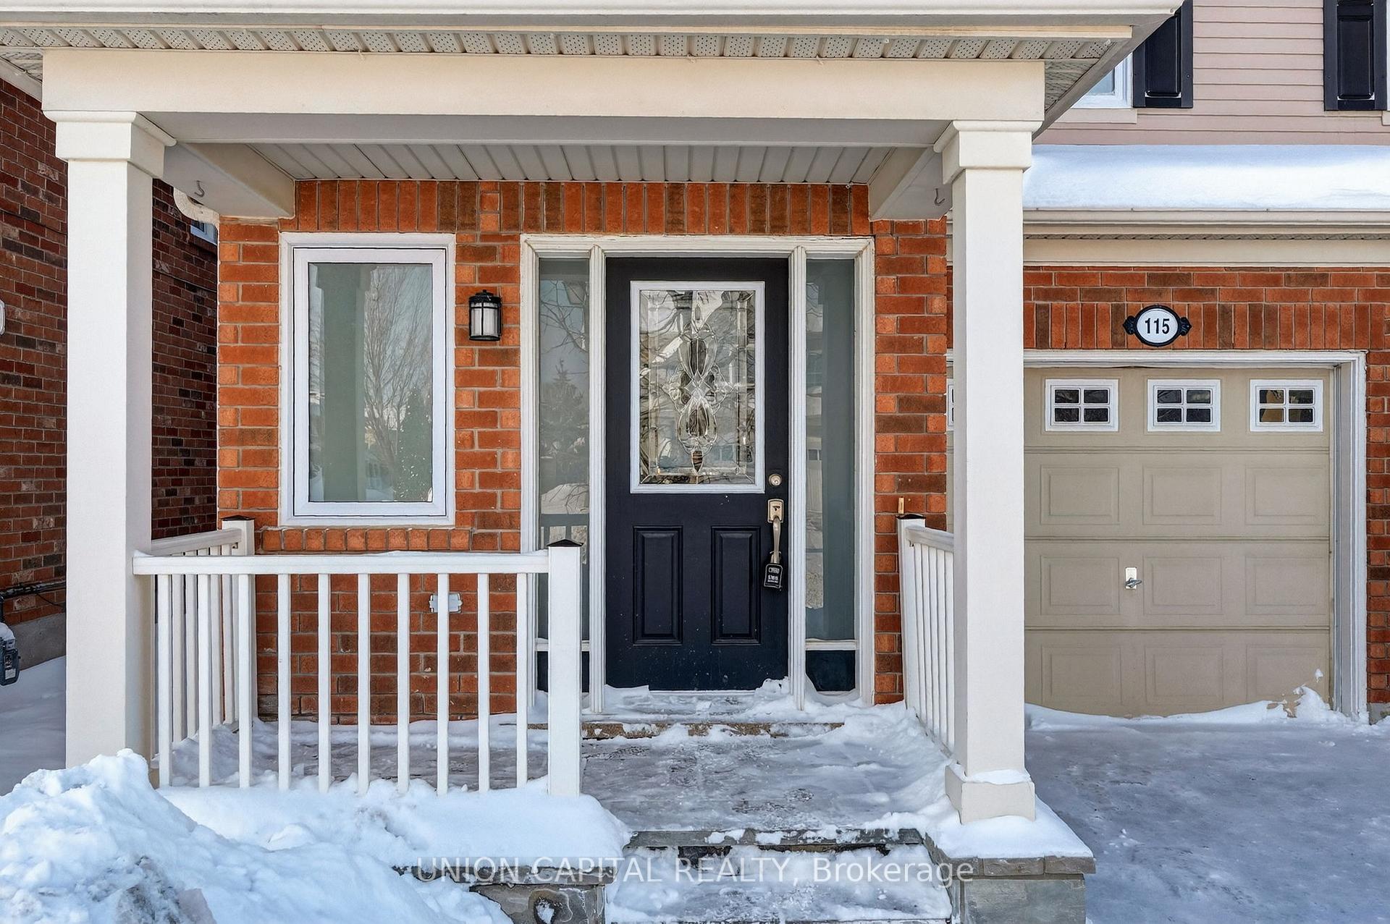
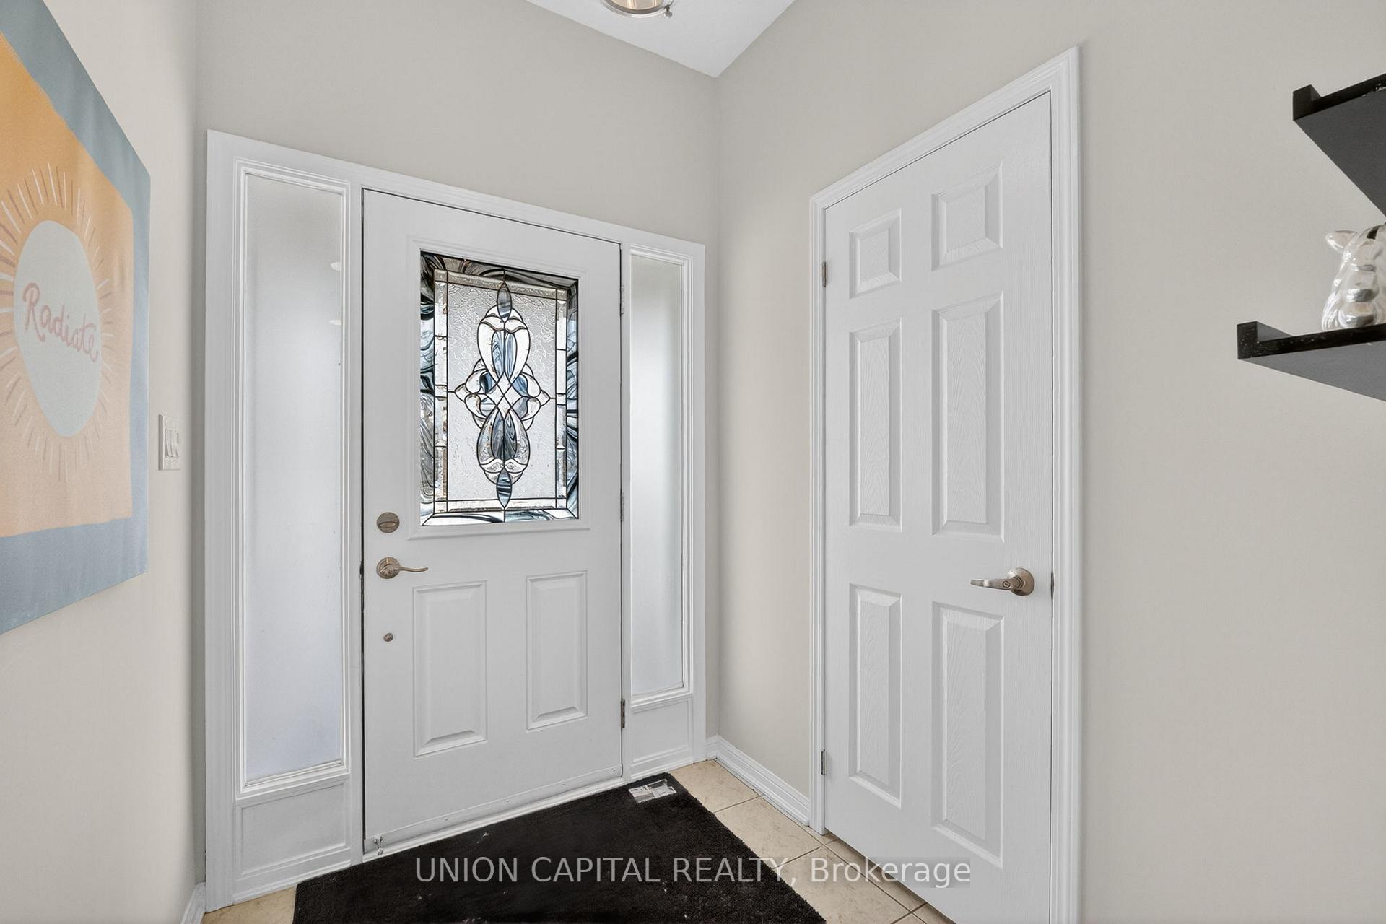
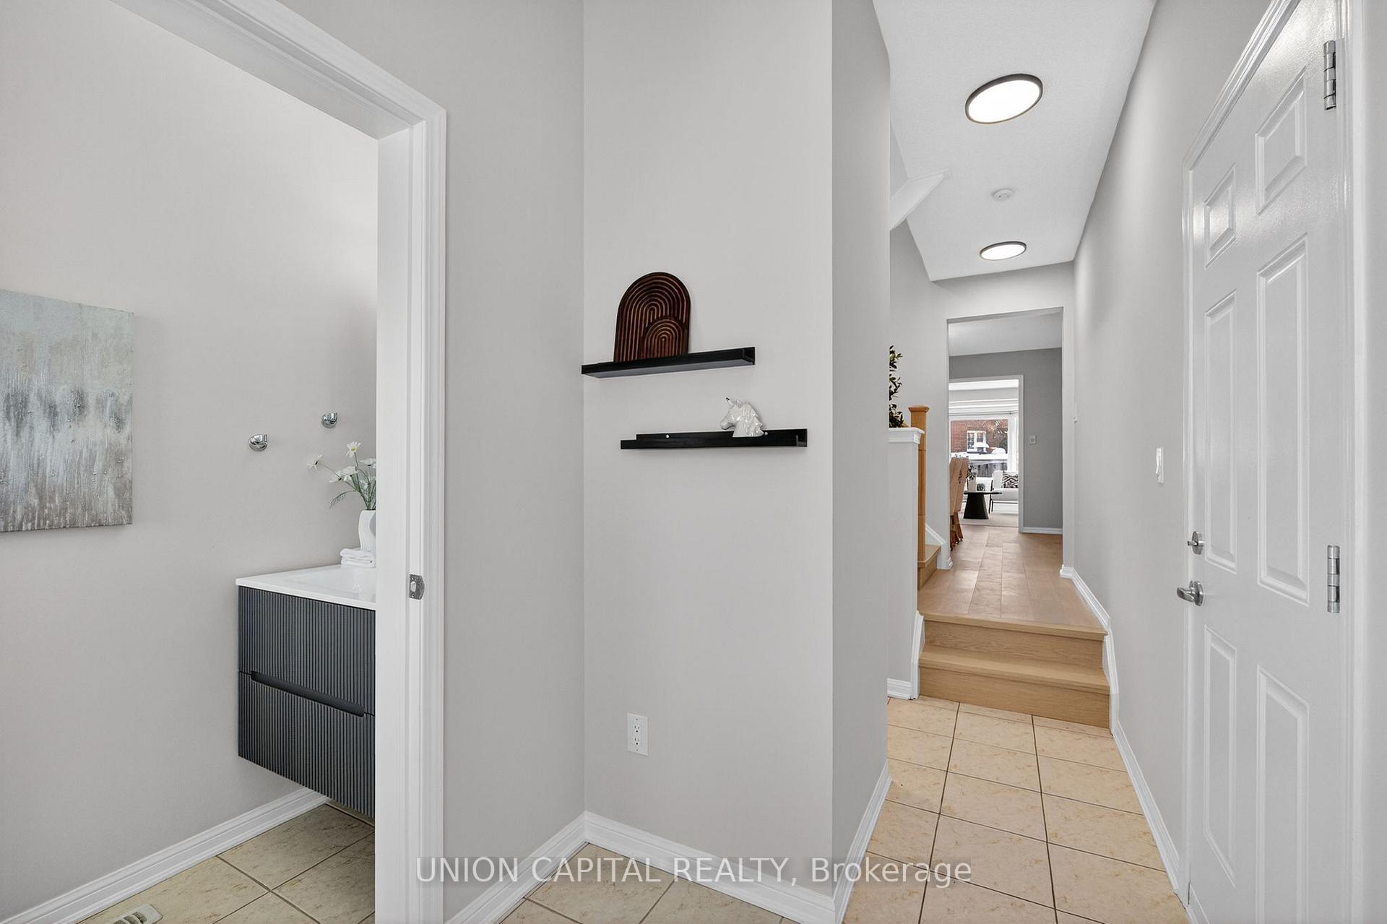
 See all 36 photos
Property history
Facts and features
- BasementFinished
- Age of home16–30 years
- Water, sewerMunicipal
- HeatingForced air
- Hardwood floors
- Central air
The homeSemi-Detached, 2-storey, Age 16–30 years
- Type: Semi-Detached
- Style: 2-storey
- Age: 16–30 years
- Living space: 1,500–2,000 sq ft
- Basement: Finished
InsideHardwood, Ceramic, Broadloom, Carpet free, central vacuum, Rooms above ground 8
- Flooring: Hardwood, Ceramic, Broadloom
- Features: Carpet free, central vacuum
- Rooms above ground: 8
- Rooms in the basement: 1
- Bedrooms: 3 + 1 in the basement
- Bathrooms: 3
- Kitchens: 1
Outside and lotAluminum siding, brick, Asphalt shingle, Concrete
- Exterior: Aluminum siding, brick
- Roof: Asphalt shingle
- Foundation: Concrete
- Size: 24.61 × 85.3 ft
Parking1 Garage, Attached, Private
- Spaces: 1 Garage
- Garage: Attached
- Driveway: Private
Heating, water and powerForced air, gas, Central air, Municipal water
- Heating: Forced air, gas
- Cooling: Central air
- Water: Municipal water
- Sewer: Municipal sewer
Costs and taxesTaxes $4,248 a year, HST included in the price, Rental items None.
- Taxes, 2025: $4,248 a year
- HST: HST included in the price
- Rental items: None.
Included in the saleFridge, stove, dishwasher, microwave range hood, washer, dryer, elfs, all window coverings. hwt (2020), furnace (2019), flooring(2026), basement(2026), paint(2026), stairs(2026).
- Included: Fridge, stove, dishwasher, microwave range hood, washer, dryer, elfs, all window coverings. hwt (2020), furnace (2019), flooring(2026), basement(2026), paint(2026), stairs(2026).
Listing detailsN12733538, Sold, Jan 27, 2026
- MLS® number: N12733538
- Status: Sold
- Listed on: Jan 27, 2026
- Days on market: 27
- Updated: Feb 23, 2026
- Possession: 2026-02-01 / Flexible
- Occupied by: Vacant
- Listing brokerage: UNION CAPITAL REALTY
About this home
115 Ken Laushway Avenue, Whitchurch-Stouffville (Stouffville), ON L4A 0J5
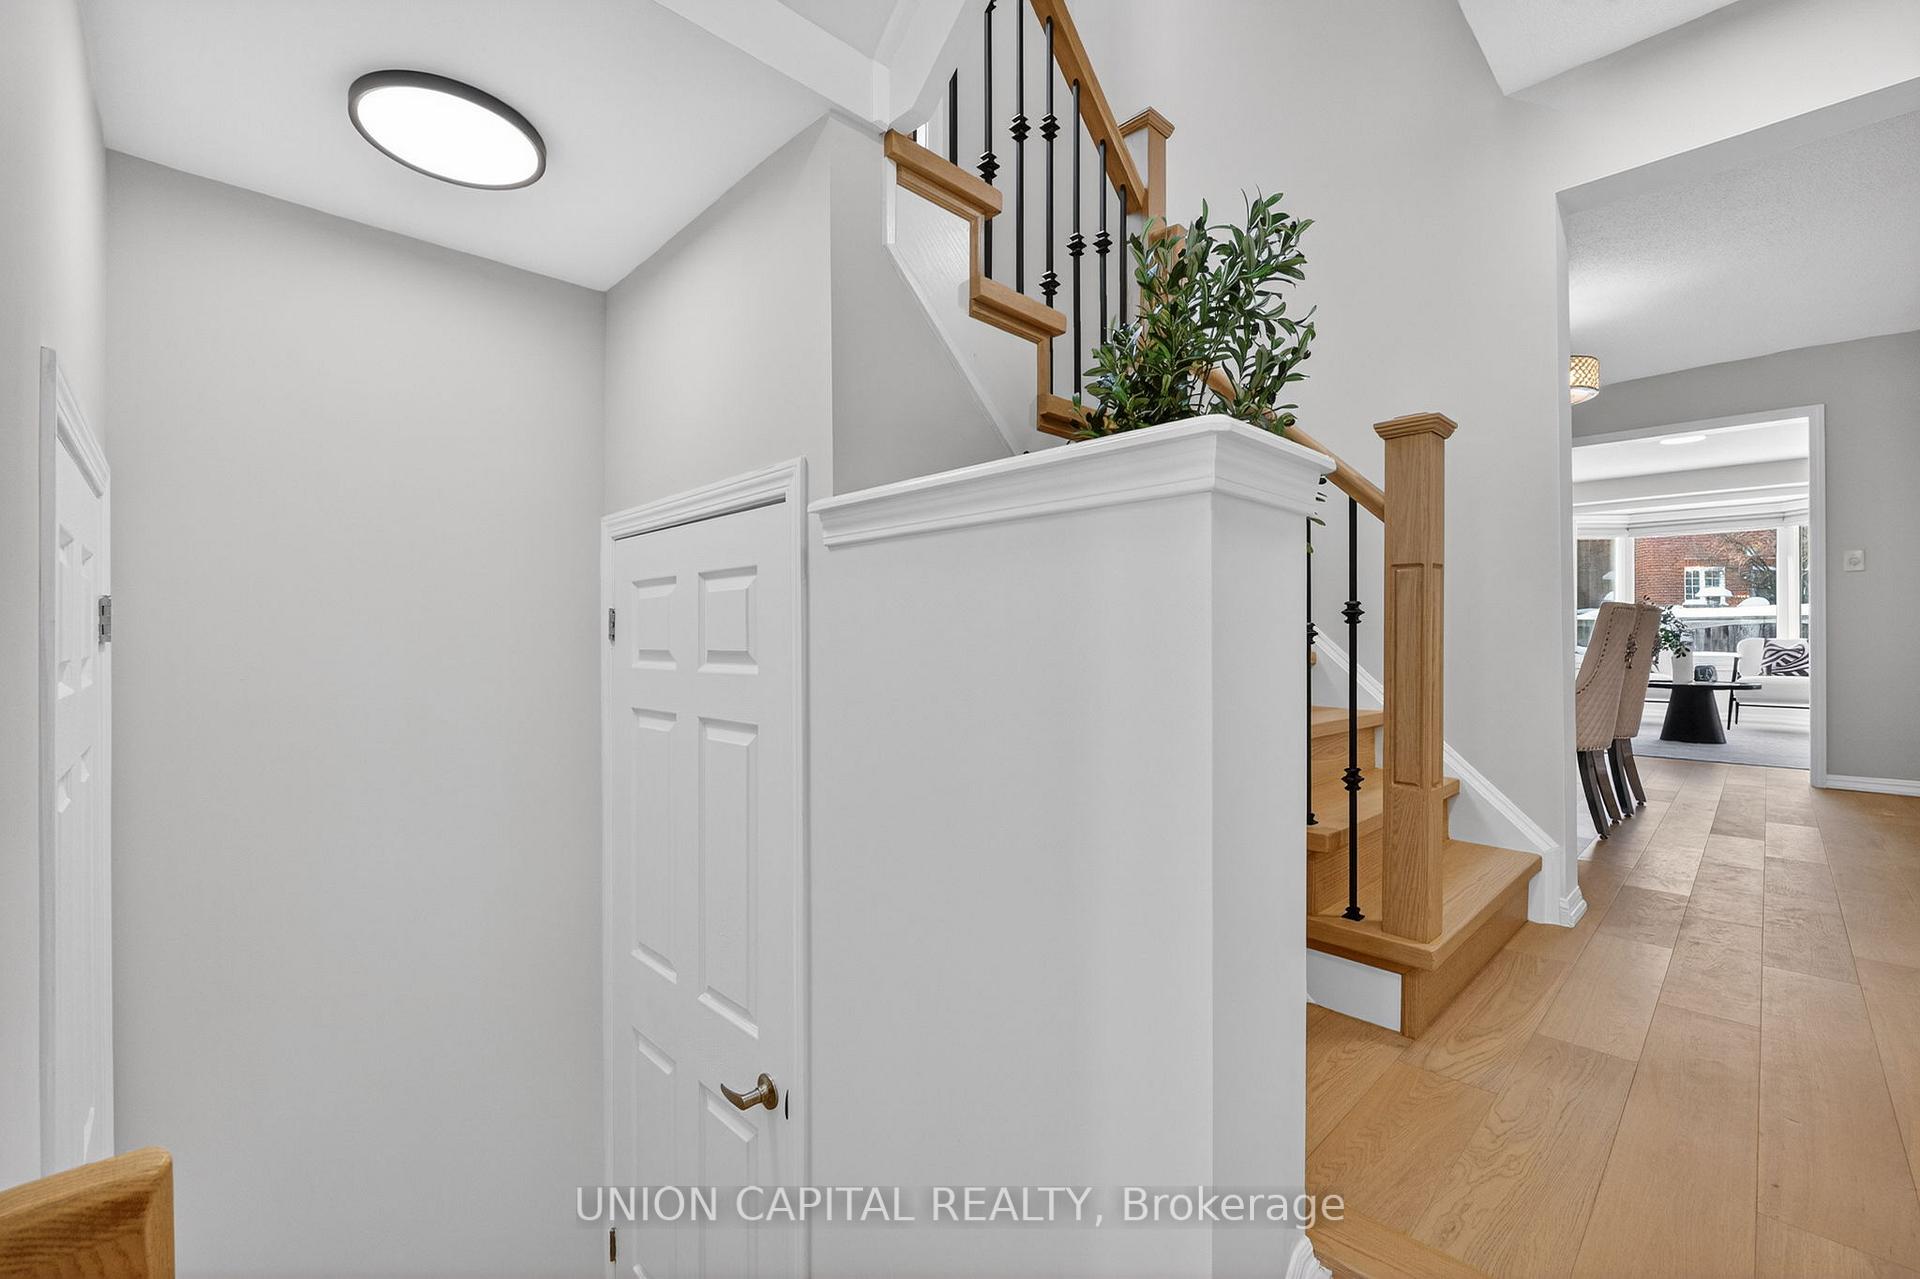
This beautiful semi-detached home in Stouffville offers three spacious bedrooms plus a versatile open space. It features brand new engineered hardwood floors on the main and second levels, new laminate flooring in the basement, and new stairs throughout. The newly finished basement includes a modern 3-piece bathroom. Freshly painted throughout, the home is move-in ready. Conveniently located close to trails, a community centre, shopping plaza, and schools -perfect for families and everyday living.
Ask about this home
A HOMEH agent will answer your questions about this home.
Around this home
Daily convenience, out of 100, from the distances below
Schools nearby
School rating, out of 10.
Helpful calculators
Your HOMEH agent

"I would see it this week."