

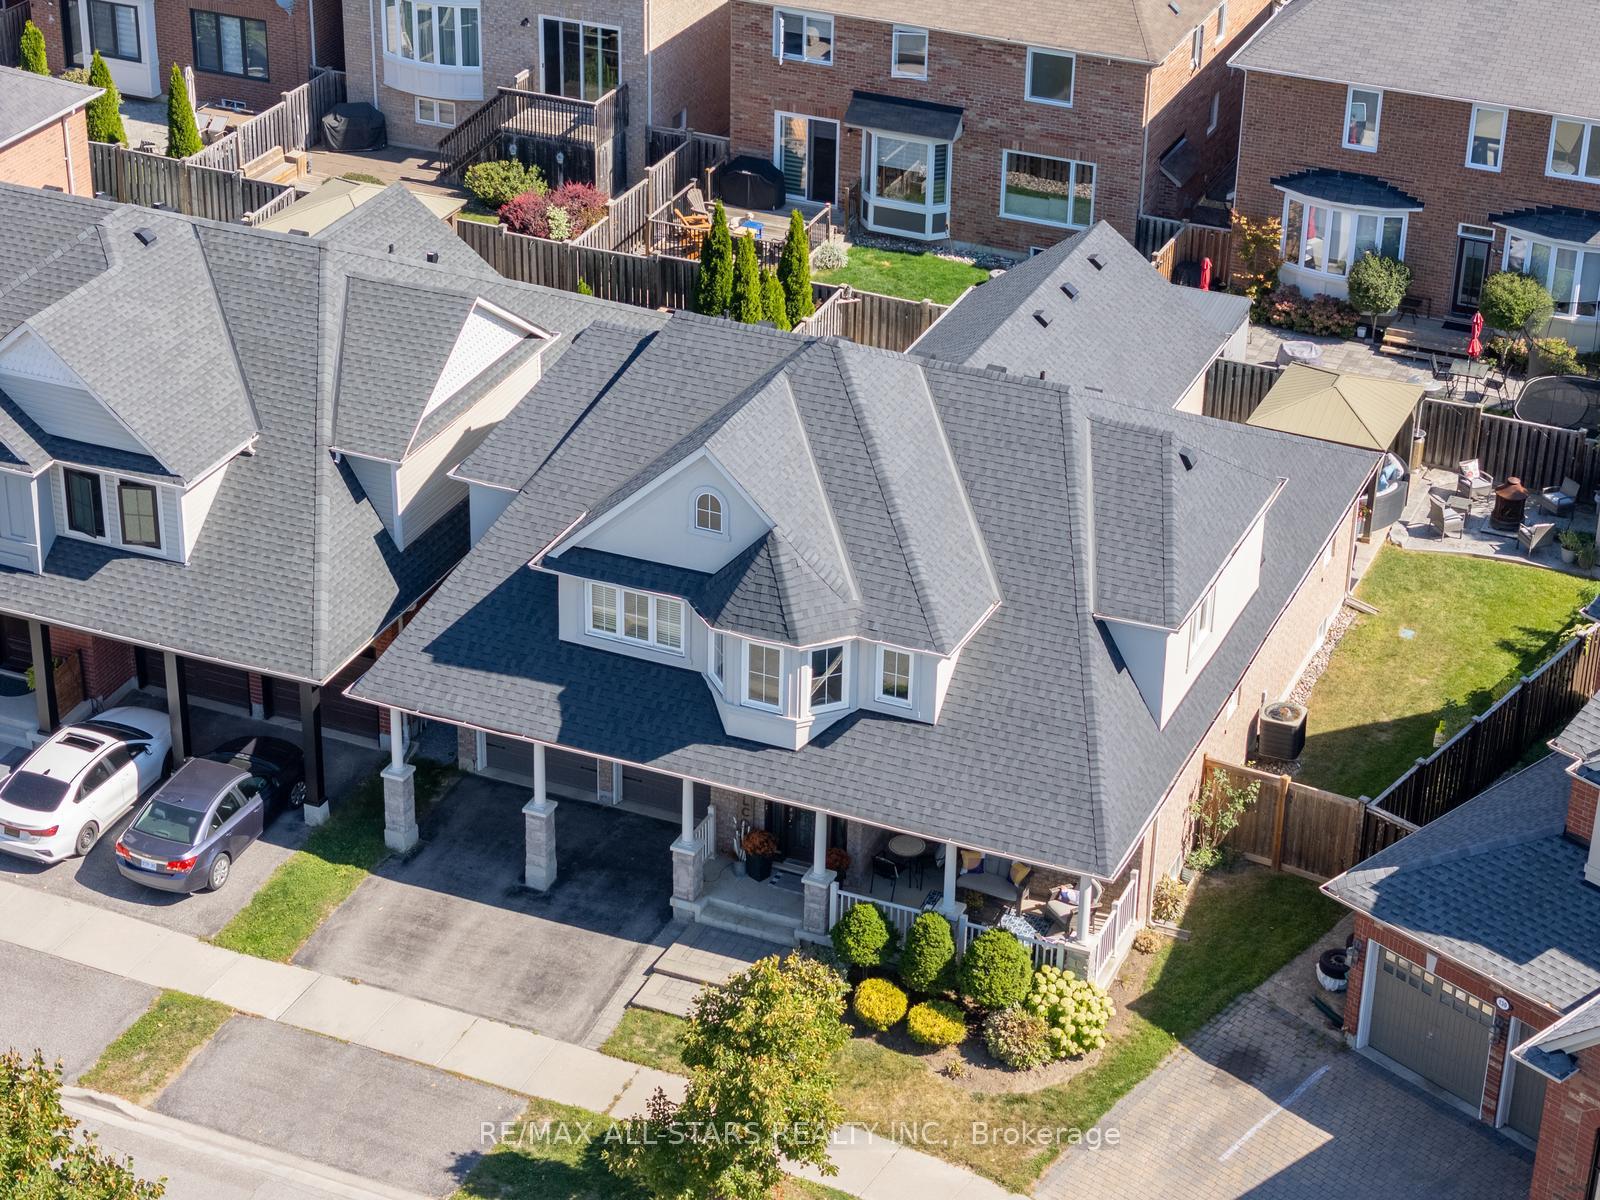
134 Stephensbrook Circle
134 Stephensbrook Circle
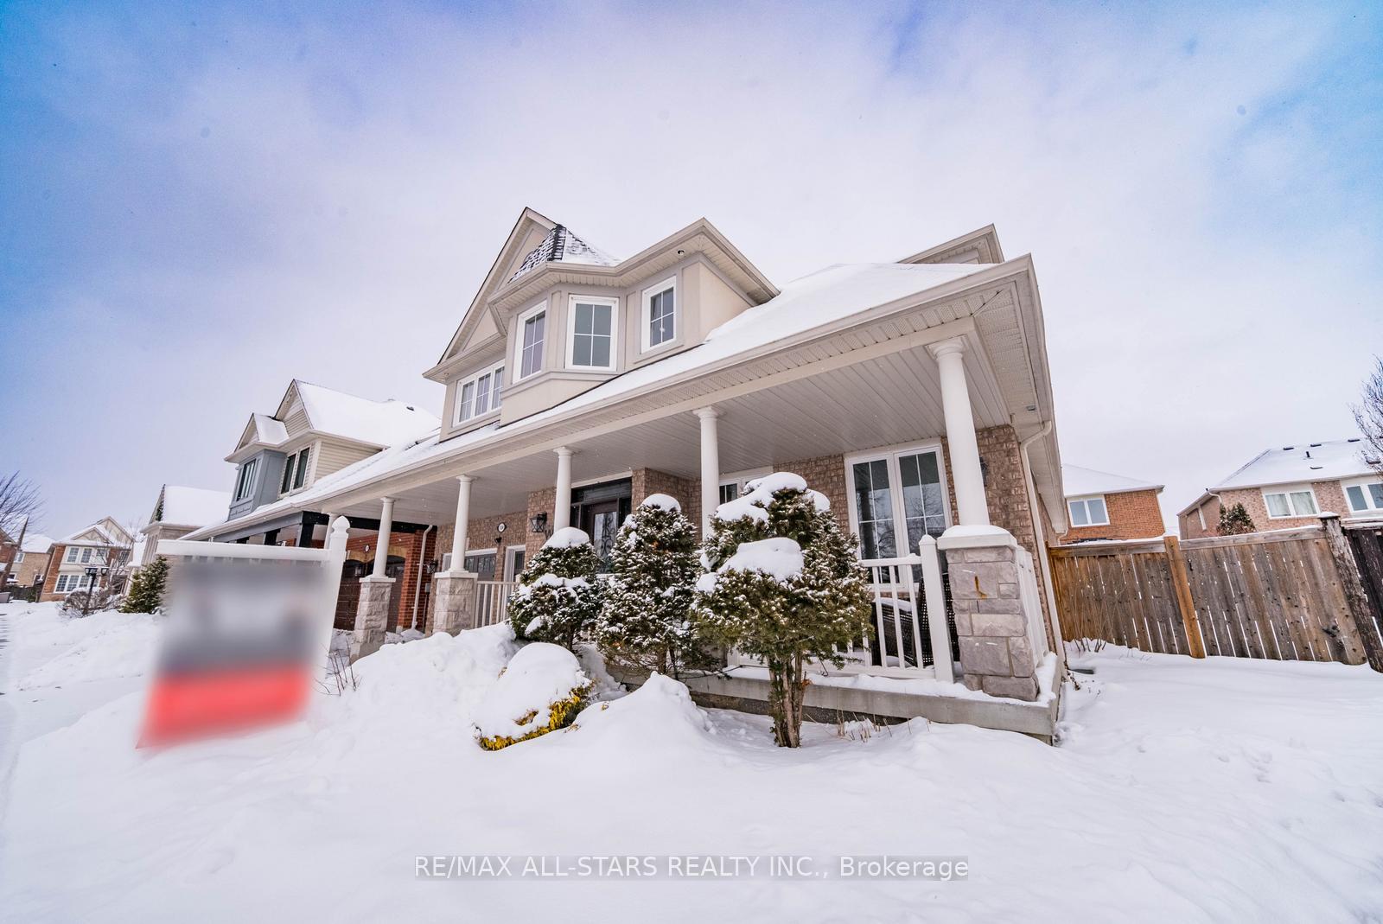
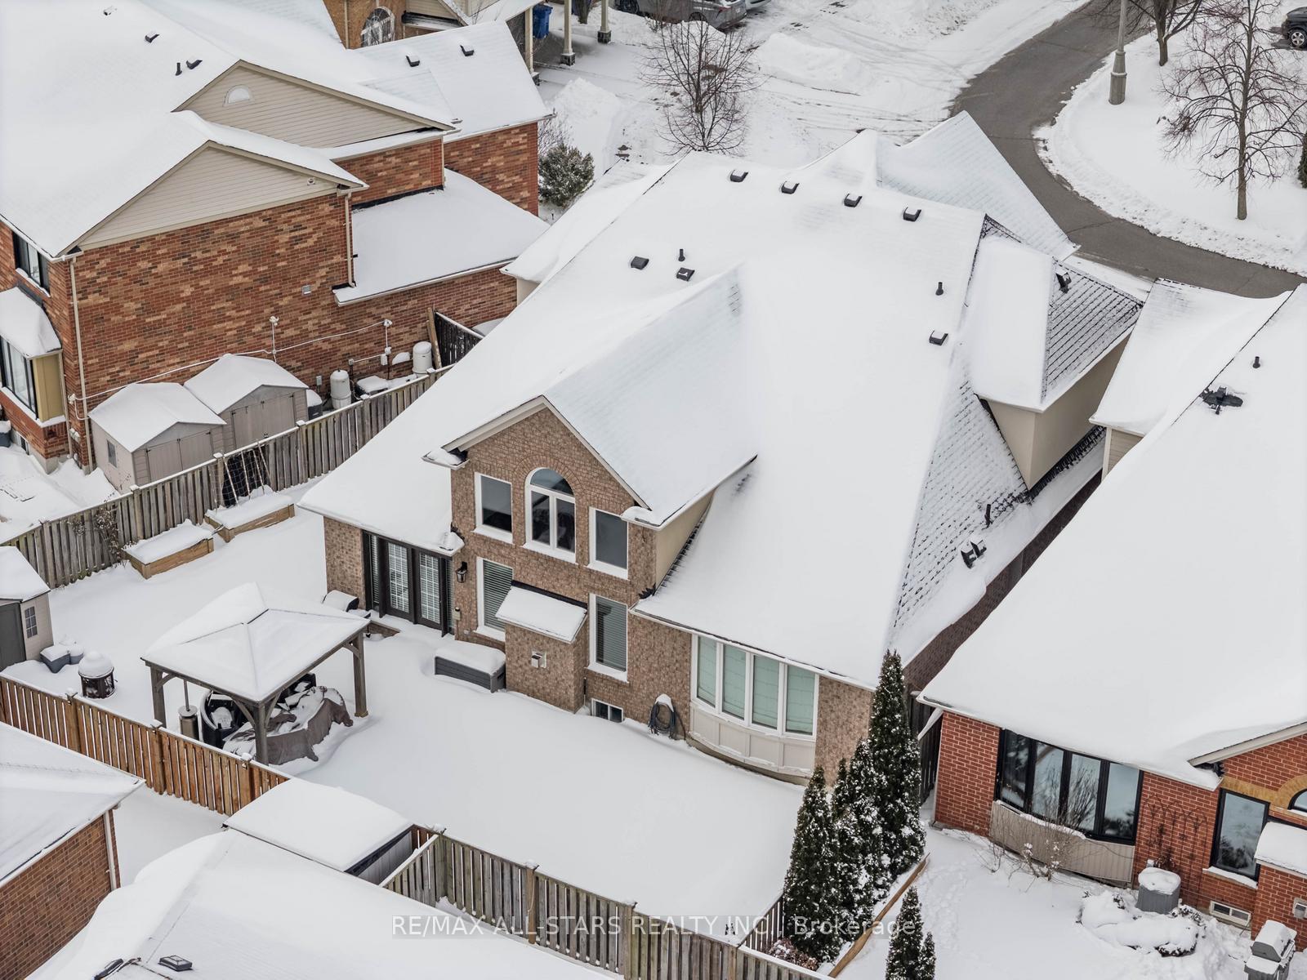
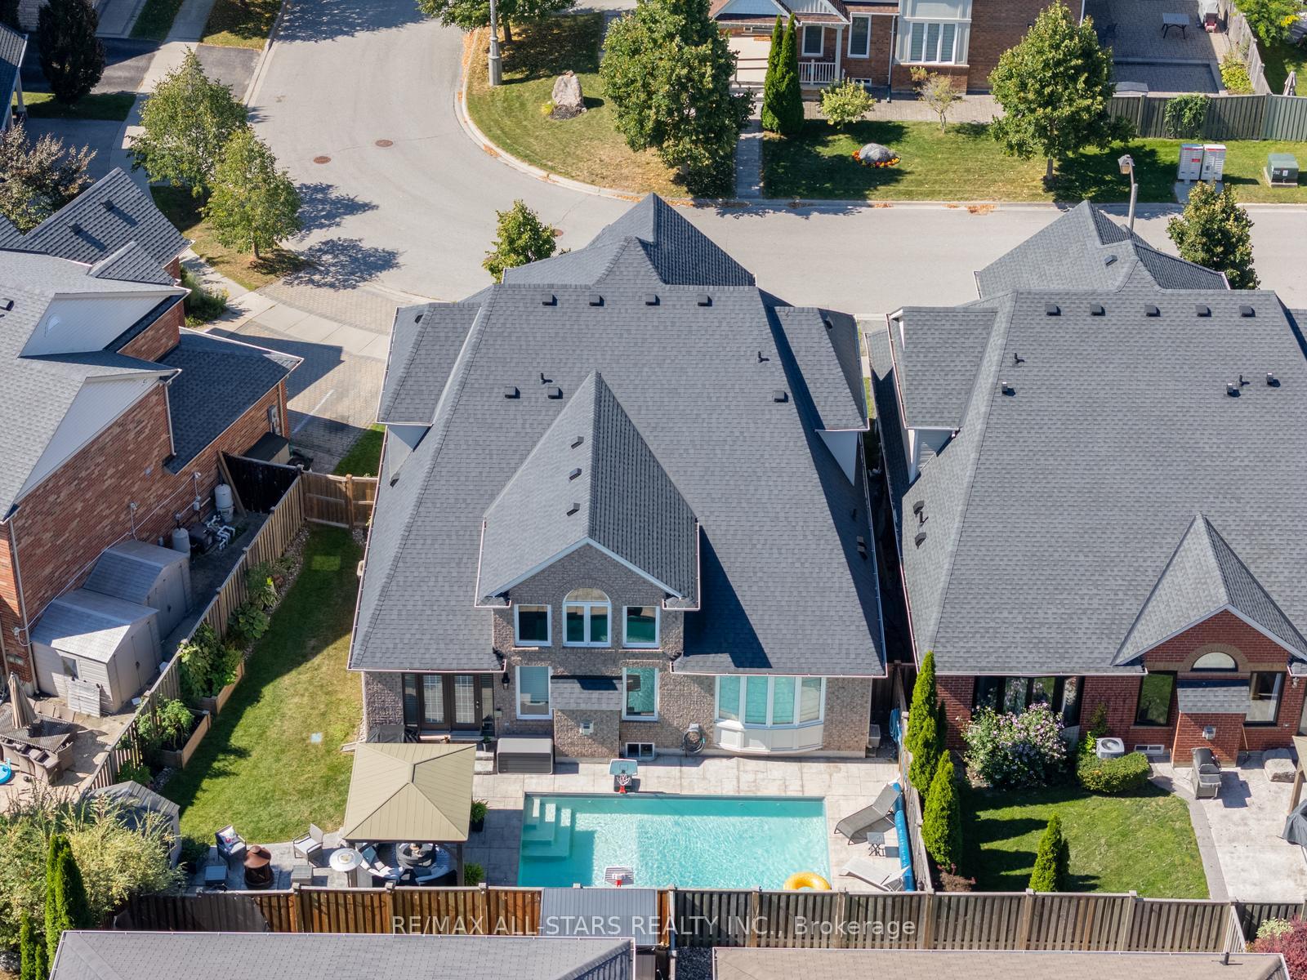
 See all 50 photos
Property history
- $1,690,000ExpiredList: 2026-01-28|End: 2026-06-24|147 daysN12734624
- $1,699,900ExpiredList: 2025-09-23|End: 2026-01-22|121 daysN12422774
Facts and features
- BasementFinished
- Age of home16–30 years
- Price per sq ft~$520
- Water, sewerMunicipal
- Hardwood floors
- Fireplace
- Central air
- Inground pool
The homeDetached, Bungaloft, Age 16–30 years
- Type: Detached
- Style: Bungaloft
- Age: 16–30 years
- Living space: 3,000–3,500 sq ft
- Basement: Full, finished
InsideFireplace Yes, family room, natural gas, Hardwood, Ceramic, Main level
- Fireplace: Yes, family room, natural gas
- Flooring: Hardwood, Ceramic
- Laundry: Main level
- Features: Carpet free, central vacuum, primary bedroom - main floor
- Rooms above ground: 8
- Rooms in the basement: 2
- Bedrooms: 4 + 1 in the basement
- Bathrooms: 4
- Kitchens: 1
- Family room: Yes
Outside and lotBrick, Shingles, Poured concrete
- Exterior: Brick
- Roof: Shingles
- Foundation: Poured concrete
- Pool: Inground
- Other structures: Garden shed
- Size: 47.28 × 92.26 ft
Parking2 Garage, Built-in, Private
- Spaces: 2 Garage
- Garage: Built-in
- Driveway: Private
Heating, water and powerForced air, gas, Central air, Municipal water
- Heating: Forced air, gas
- Cooling: Central air
- Water: Municipal water
- Sewer: Municipal sewer
- Natural gas: Yes
- Hydro: Yes
- Cable: Available
- Telephone: Available
Costs and taxesTaxes $7,865 a year, HST included in the price, Hot water tank
- Taxes, 2026: $7,865 a year
- HST: HST included in the price
- Rental items: Hot water tank
Included in the saleFridge, in wall oven, gas cooktop, dishwasher, hood fan, washer/dryer, all elfs, all window coverings, cac, central vac w/accessories, garage door openers w/remotes, ring doorbell & ring spotlight above garage, gas pool heater, upgraded cartridge filtration system, upgrade pump w/variable speeds, new pool safety cover w/15 year warranty, garden shed, gazebo, inground sprinklers (works manually, motherboard not programmable), water softener, security system (buyer to set up monitoring), Deep freezer & fridge (in basement), projector in basement
- Included: Fridge, in wall oven, gas cooktop, dishwasher, hood fan, washer/dryer, all elfs, all window coverings, cac, central vac w/accessories, garage door openers w/remotes, ring doorbell & ring spotlight above garage, gas pool heater, upgraded cartridge filtration system, upgrade pump w/variable speeds, new pool safety cover w/15 year warranty, garden shed, gazebo, inground sprinklers (works manually, motherboard not programmable), water softener, security system (buyer to set up monitoring)
- Not included: Deep freezer & fridge (in basement), projector in basement
NearbyFenced yard, golf, park, public transit, school bus route, school
- Close to: Fenced yard, golf, park, public transit, school bus route, school
Listing detailsN12734624, Expired, Jan 28, 2026
- MLS® number: N12734624
- Status: Expired
- Listed on: Jan 28, 2026
- Days on market: 147
- Updated: Jun 24, 2026
- Possession: Flexible
- Occupied by: Owner
- Listing brokerage: RE/MAX ALL-STARS REALTY INC.
About this home
134 Stephensbrook Circle, Whitchurch-Stouffville (Stouffville), ON L4A 0G4
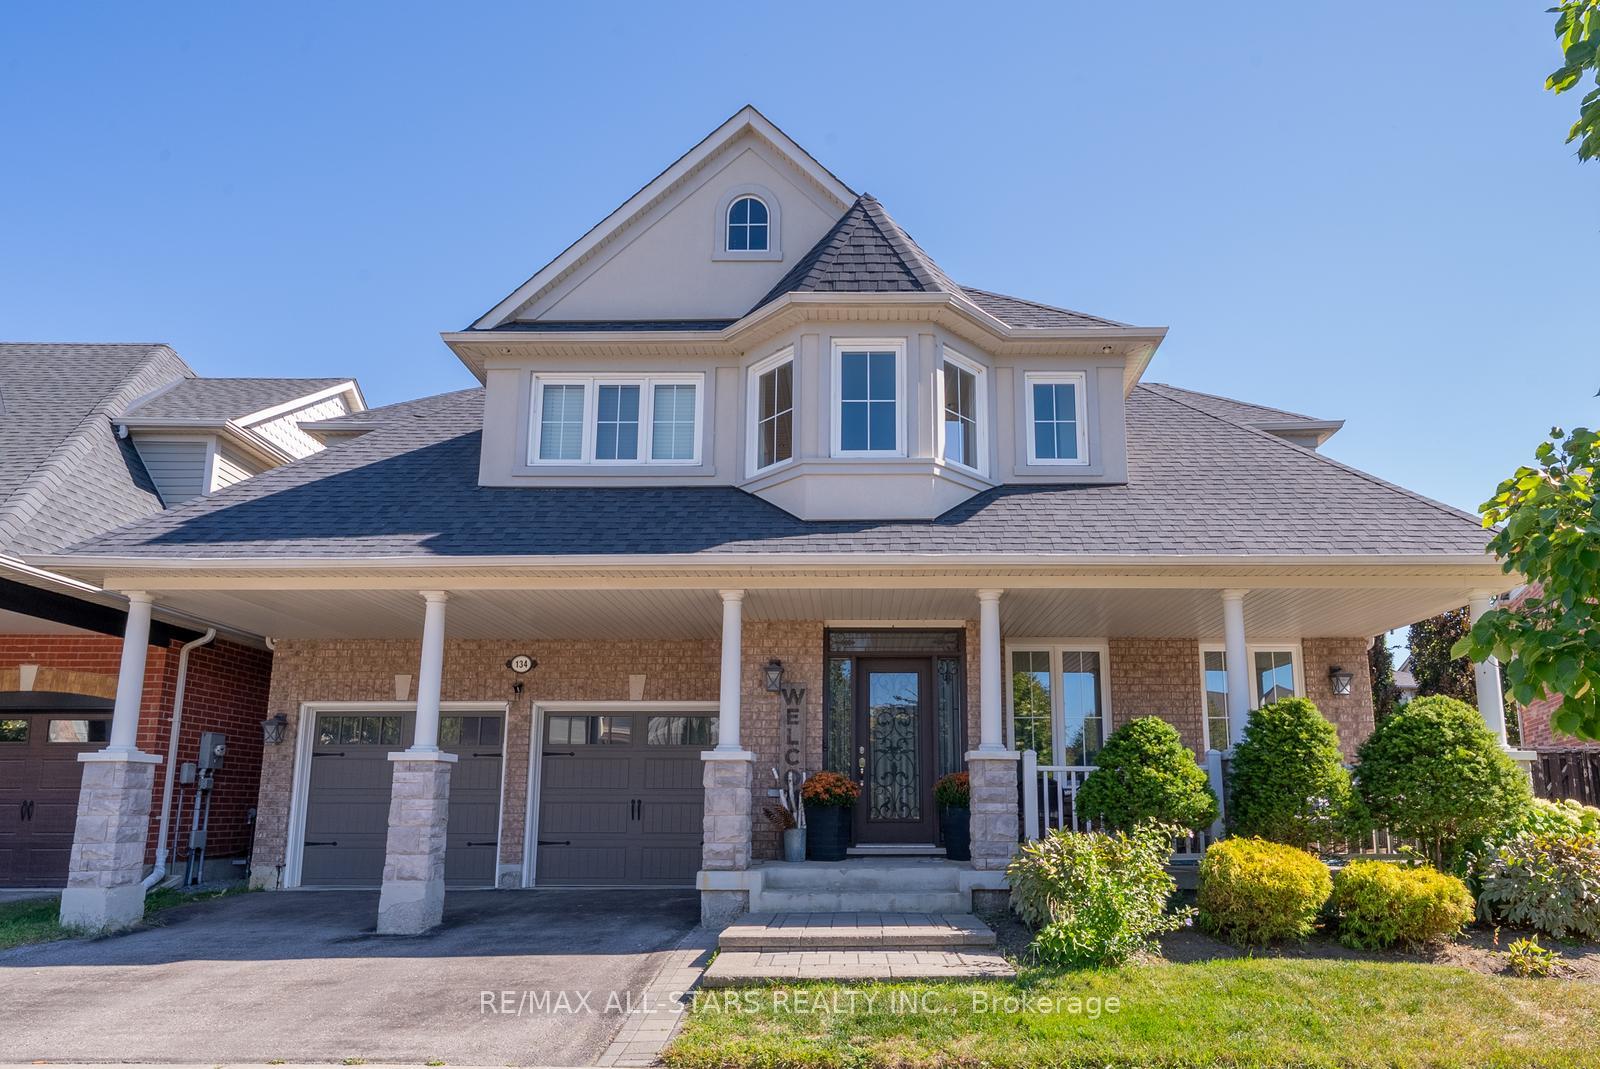
Welcome home to one of the most sought-after neighbourhoods in town. Renowned for its family-friendly atmosphere, top-rated schools, scenic parks, and walking trails, this community offers the perfect balance of comfort and convenience.This exceptional 4-bedroom bungaloft sits on one of the largest pie-shaped lots in the neighbourhood and is thoughtfully designed for both everyday living and effortless entertaining. The main level showcases a formal dining room seamlessly connected to the chef's kitchen by a butler's pantry. The kitchen features an oversized island, generous counter space, and a sun-filled breakfast area with a walkout to the backyard. Open to the kitchen, the soaring great room is bathed in natural light from oversized windows, creating a warm and inviting gathering space.Tucked away for privacy, the main-floor primary suite offers a spacious ensuite and ample storage. Main-floor laundry and direct access to the garage add everyday convenience. Upstairs, three additional bedrooms provide plenty of room for family or guests, including one that feels like a second primary retreat with its own ensuite and sitting area. A loft overlooking the great room enhances the home's open, airy feel.The finished basement extends the living space even further, featuring oversized windows, a bathroom rough-in, and endless possibilities for a recreation room, home gym, or guest suite.The backyard is a true standout. Set on an expansive lot, it boasts a saltwater inground pool-your private oasis for summer entertaining, barbecues, and relaxing evenings. All of this is just steps from schools, shopping, and recreation.If you've been dreaming of the perfect home in the perfect community, your search ends here. Welcome to Wheler's Mill.
Ask about this home
A HOMEH agent will answer your questions about this home.
Around this home
Daily convenience, out of 100, from the distances below
Schools nearby
School rating, out of 10.
Helpful calculators
Your HOMEH agent

"I would see it this week."