

263 North Street
263 North Street
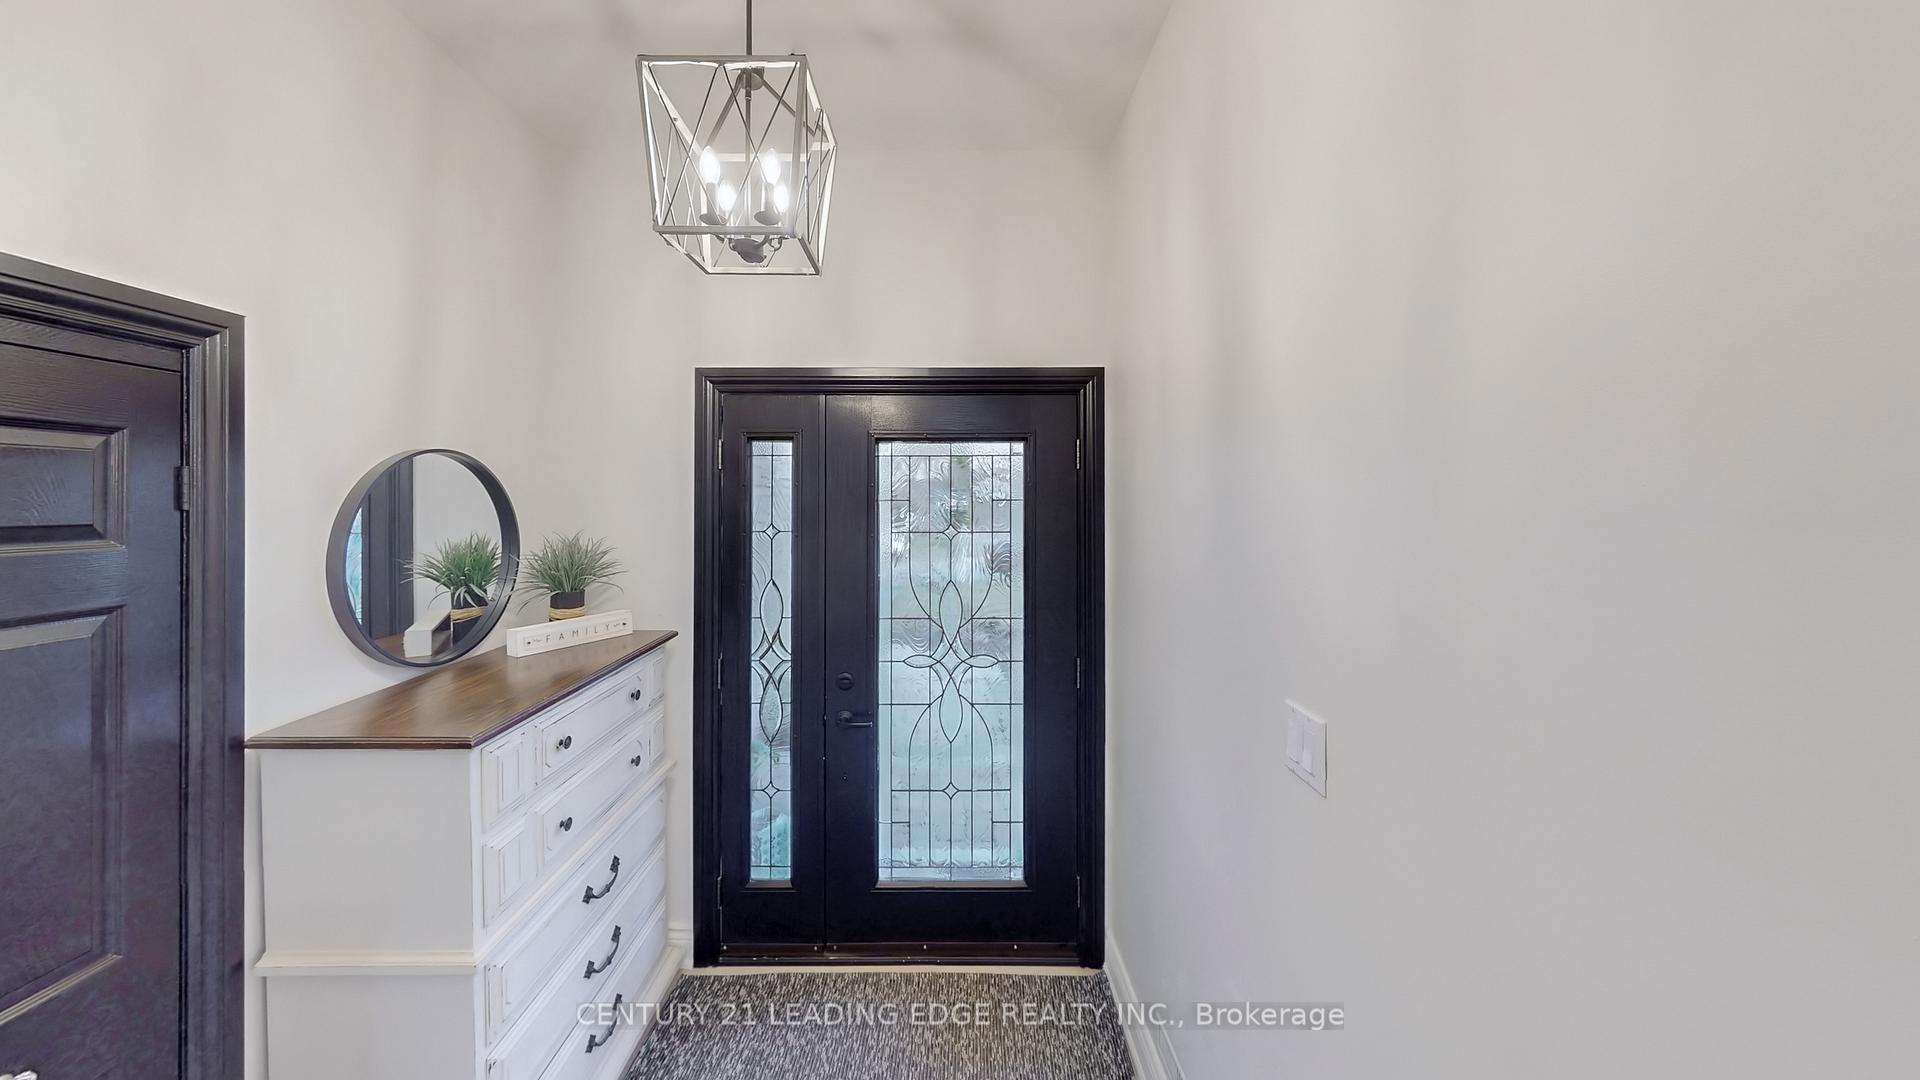 See all 50 photos
Property history
Facts and features
- BasementFinished
- Water, sewerMunicipal
- HeatingForced air
- CoolingCentral air
- Hardwood floors
- Fireplace
- Central air
- Inground pool
The homeDetached, Sidesplit 5, 1,500–2,000 sq ft
- Type: Detached
- Style: Sidesplit 5
- Living space: 1,500–2,000 sq ft
- Basement: Finished
InsideFireplace Yes, wood, electric, Hardwood, Main level
- Fireplace: Yes, wood, electric
- Flooring: Hardwood
- Laundry: Main level
- Features: Auto garage door remote, built-in oven, central vacuum, countertop range, in-law capability, storage, in-law suite
- Rooms above ground: 8
- Rooms in the basement: 4
- Bedrooms: 4 + 2 in the basement
- Bathrooms: 4
- Kitchens: 1
- Family room: Yes
Outside and lotBrick, aluminum siding, Shingles, Concrete
- Exterior: Brick, aluminum siding
- Roof: Shingles
- Foundation: Concrete
- Pool: Inground
- Features: Landscaped, patio, privacy
- Other structures: Fence - full, garden shed, gazebo
- Size: 60 × 105 ft
Parking2 Garage, Attached
- Spaces: 2 Garage
- Garage: Attached
Heating, water and powerForced air, gas, Central air, Municipal water
- Heating: Forced air, gas
- Cooling: Central air
- Water: Municipal water
- Sewer: Municipal sewer
Costs and taxesTaxes $5,533 a year, HST included in the price, Hwt - july 2025. $24.95/month
- Taxes, 2025: $5,533 a year
- HST: HST included in the price
- Rental items: Hwt - july 2025. $24.95/month
Included in the saleStainless steel appliances: fridge, built-in oven, cooktop, over the range microwave, dishwasher, bar fridge, reverse osmosis, water descaler, washer, dryer, all upgraded light fixtures, ceiling fan, all window coverings, smart switches, smart thermostat, smart toilet in primary bedroom, eufy video doorbell, sectional couch in basement, pool table/ping pong table, 2 projectors + 2 screens (basement + backyard) backyard gazebo, firepit, custom shed, bar, pool & equipment, gdo + remotes. central air, central vac, high efficiency furnace (appx 8 yrs) roof (appx 2 years) primary ensuite renovated early 2025, balcony 2020.
- Included: Stainless steel appliances: fridge, built-in oven, cooktop, over the range microwave, dishwasher, bar fridge, reverse osmosis, water descaler, washer, dryer, all upgraded light fixtures, ceiling fan, all window coverings, smart switches, smart thermostat, smart toilet in primary bedroom, eufy video doorbell, sectional couch in basement, pool table/ping pong table, 2 projectors + 2 screens (basement + backyard) backyard gazebo, firepit, custom shed, bar, pool & equipment, gdo + remotes. central air, central vac, high efficiency furnace (appx 8 yrs) roof (appx 2 years) primary ensuite renovated early 2025, balcony 2020.
Listing detailsN12708618, Sold, Jan 19, 2026
- MLS® number: N12708618
- Status: Sold
- Listed on: Jan 19, 2026
- Days on market: 72
- Updated: Apr 1, 2026
- Possession: Flexible
- Occupied by: Owner
- Listing brokerage: CENTURY 21 LEADING EDGE REALTY INC.
About this home
263 North Street, Whitchurch-Stouffville (Stouffville), ON L4A 4Z8
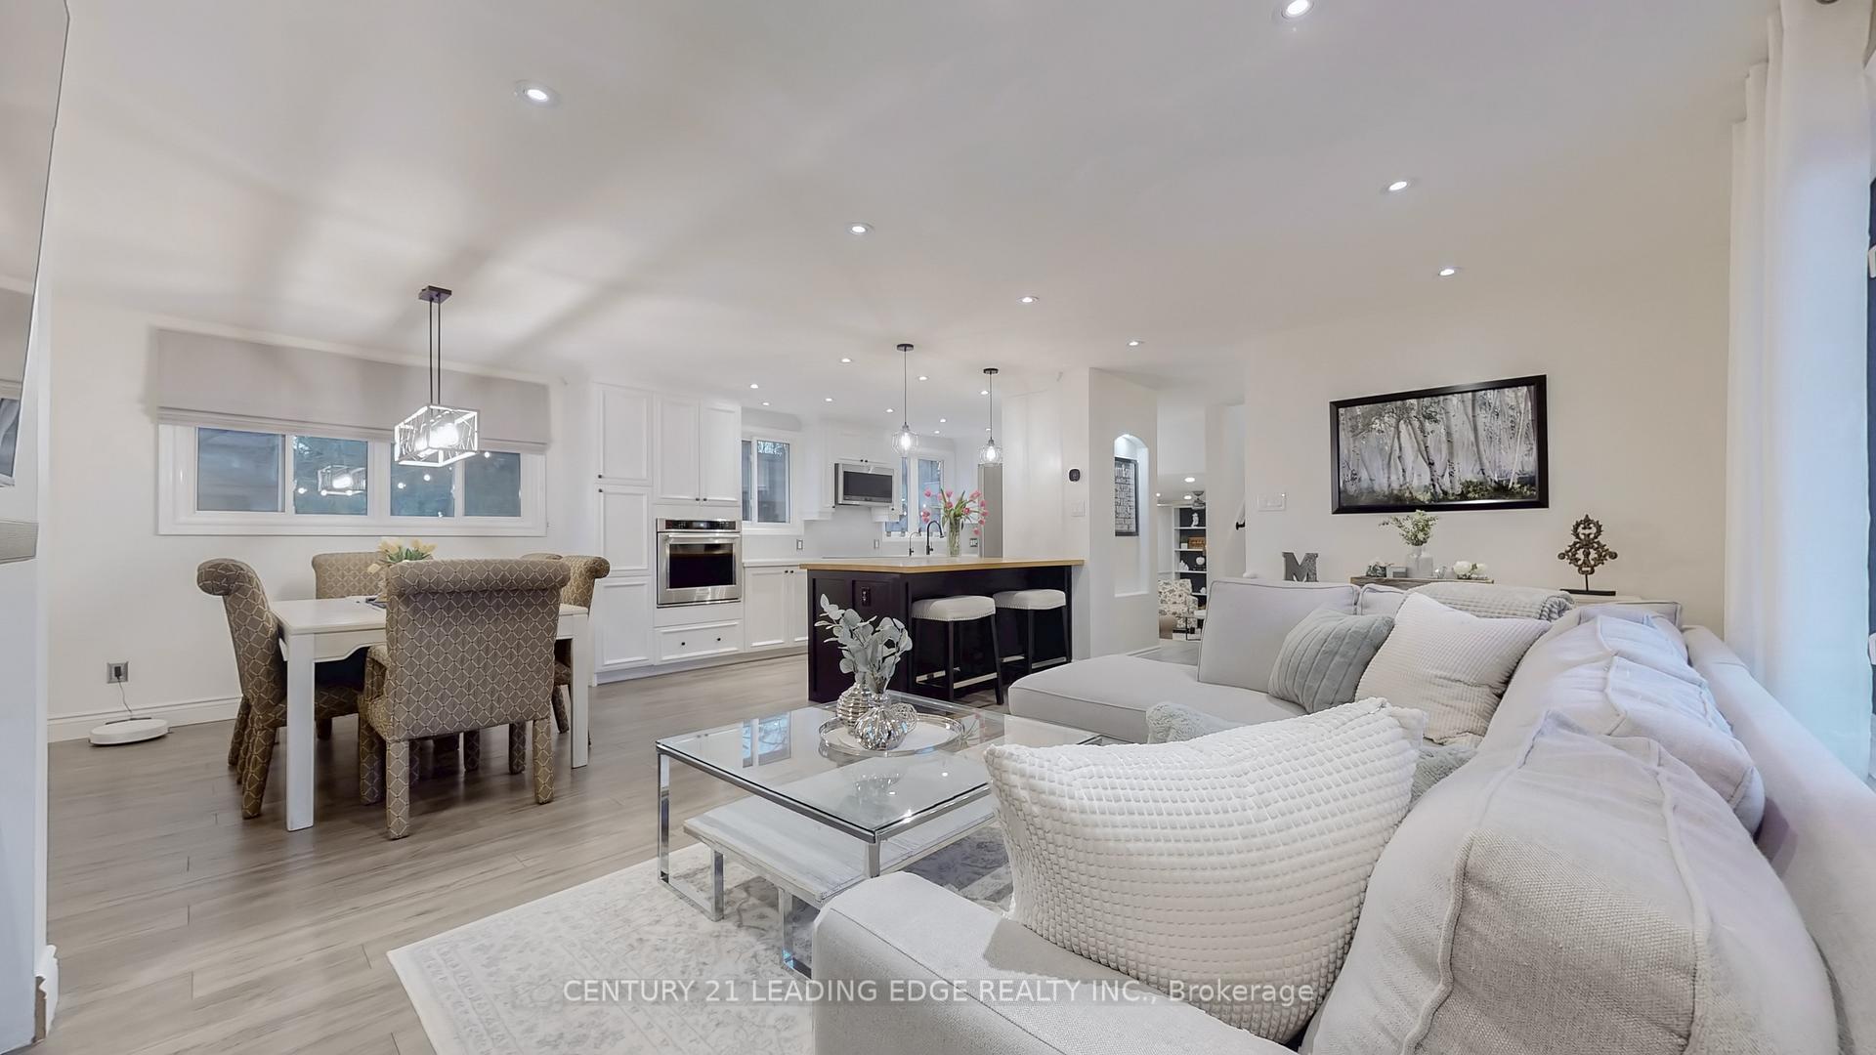
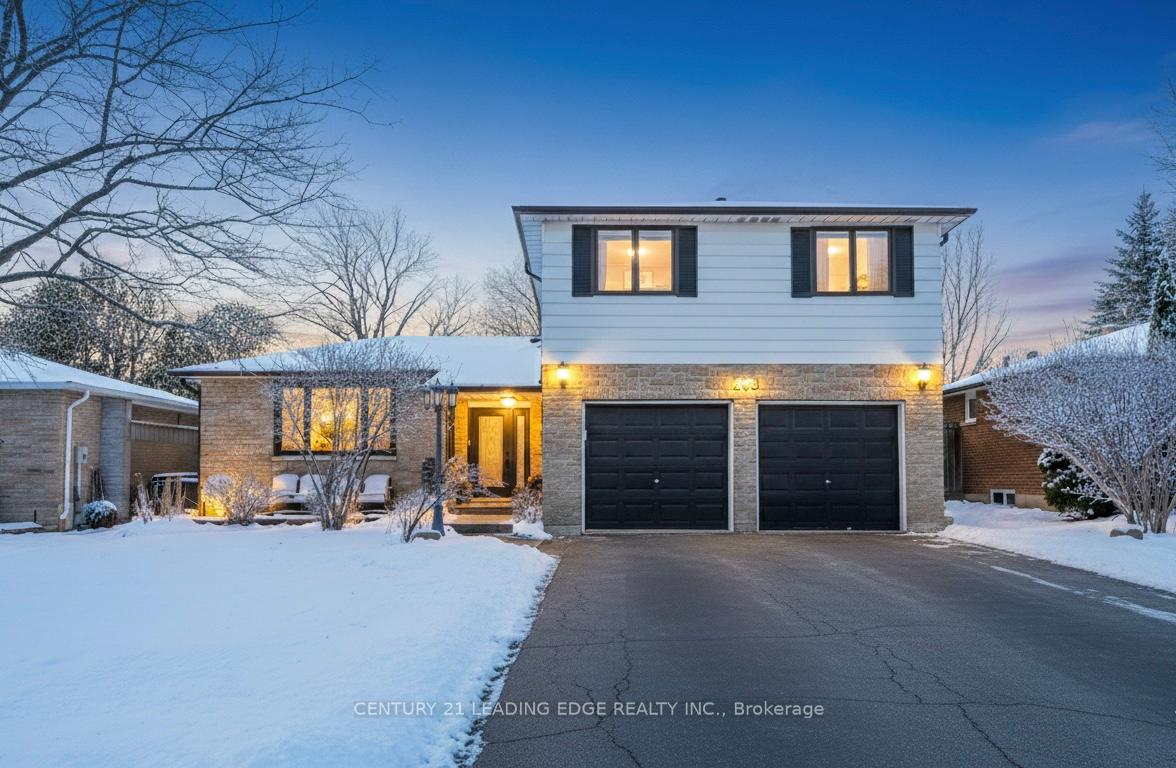
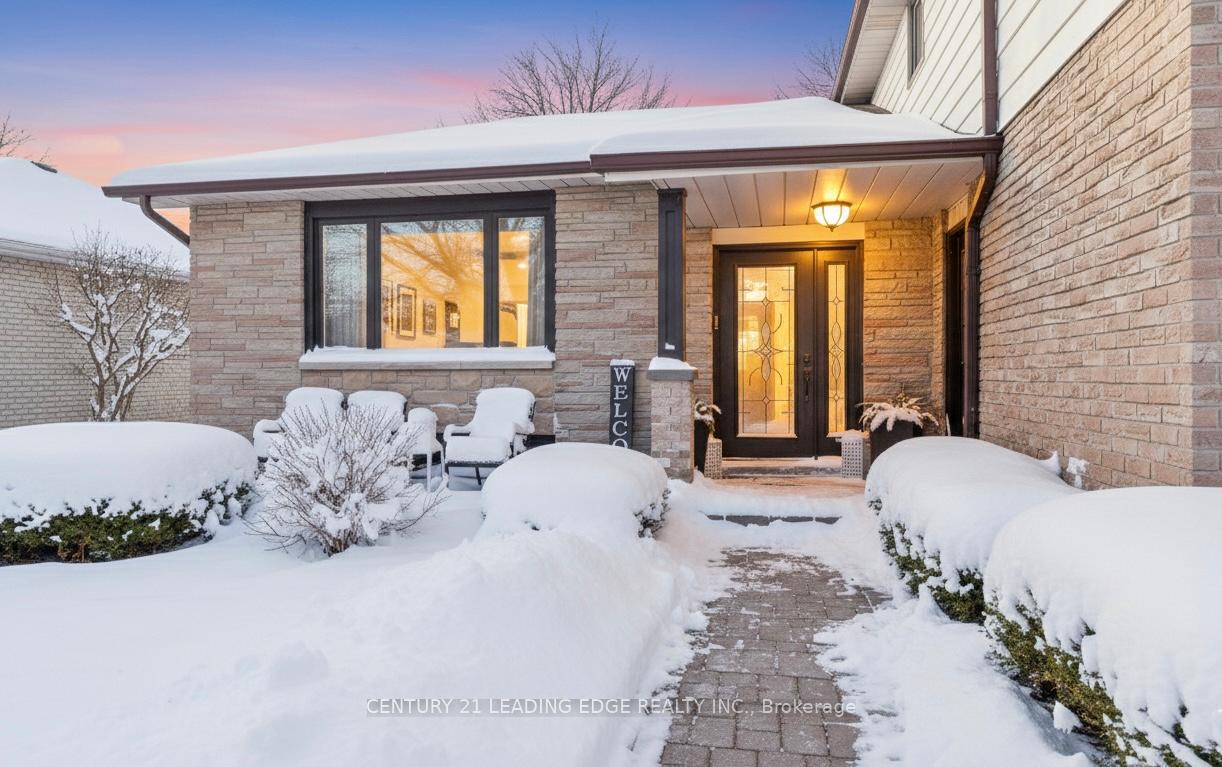
W-I-N-N-E-R of The Property Brothers' new tv series Top of the Block! Welcome to 263 North Street - Your perfect family home search stops here. This stunning detached 4+2 bedroom, 4 bathroom side-split showcases meticulous attention to detail, with nothing overlooked. Offering nearly 3,000 sq ft of total living space, the home features a highly functional layout, smooth ceilings & extensive upgrades throughout.The gourmet kitchen is a chef's dream w/built-in stainless steel appliances, quartz countertops, pot lights, crown molding, an open concept design with dining area & a family room sun filled w/natural light, gorgeous fireplace & a large picture window overlooking the front yard. The inviting main living area includes custom built-in bookshelves, barn door, pot lights, a laundry area, 2-pc powder room & a walk-out to the beautiful backyard oasis. The primary bedroom is a true retreat & features an amazing balcony with views of the pool & expansive backyard, built-in closet with organizers & tv, a brand new, spa like 4 piece ensuite w/glass shower, double vanity, heated floors & a fancy smart toilet. The upper level also accommodates 3 additional generous size bedrooms & an upgraded main bath. The lower levels provide exceptional versatility, featuring a spacious 5th bedroom, gym, recreation room w/pool/ping-pong table, home theatre w/projector, screen & custom sectional included, a 4-piece bathroom, utility room & ample storage. Step outside to your private backyard retreat, complete with an 18x36 swimmers pool, maintenance-free aluminum fencing, gazebo, seating area, projector & screen, firepit, bar & custom shed-perfect for entertaining or relaxing with family & friends. Situated on a 60x105 ft lot with no sidewalk, a 2-car garage & parking for up to 6 smaller vehicles (or 4 large trucks) This home is nestled in a mature Stouffville neighbourhood close to excellent schools, parks, trails, shops, restaurants & so much more! Many inclusions!
Ask about this home
A HOMEH agent will answer your questions about this home.
Around this home
Daily convenience, out of 100, from the distances below
Schools nearby
School rating, out of 10.
Helpful calculators
Your HOMEH agent

"I would see it this week."