

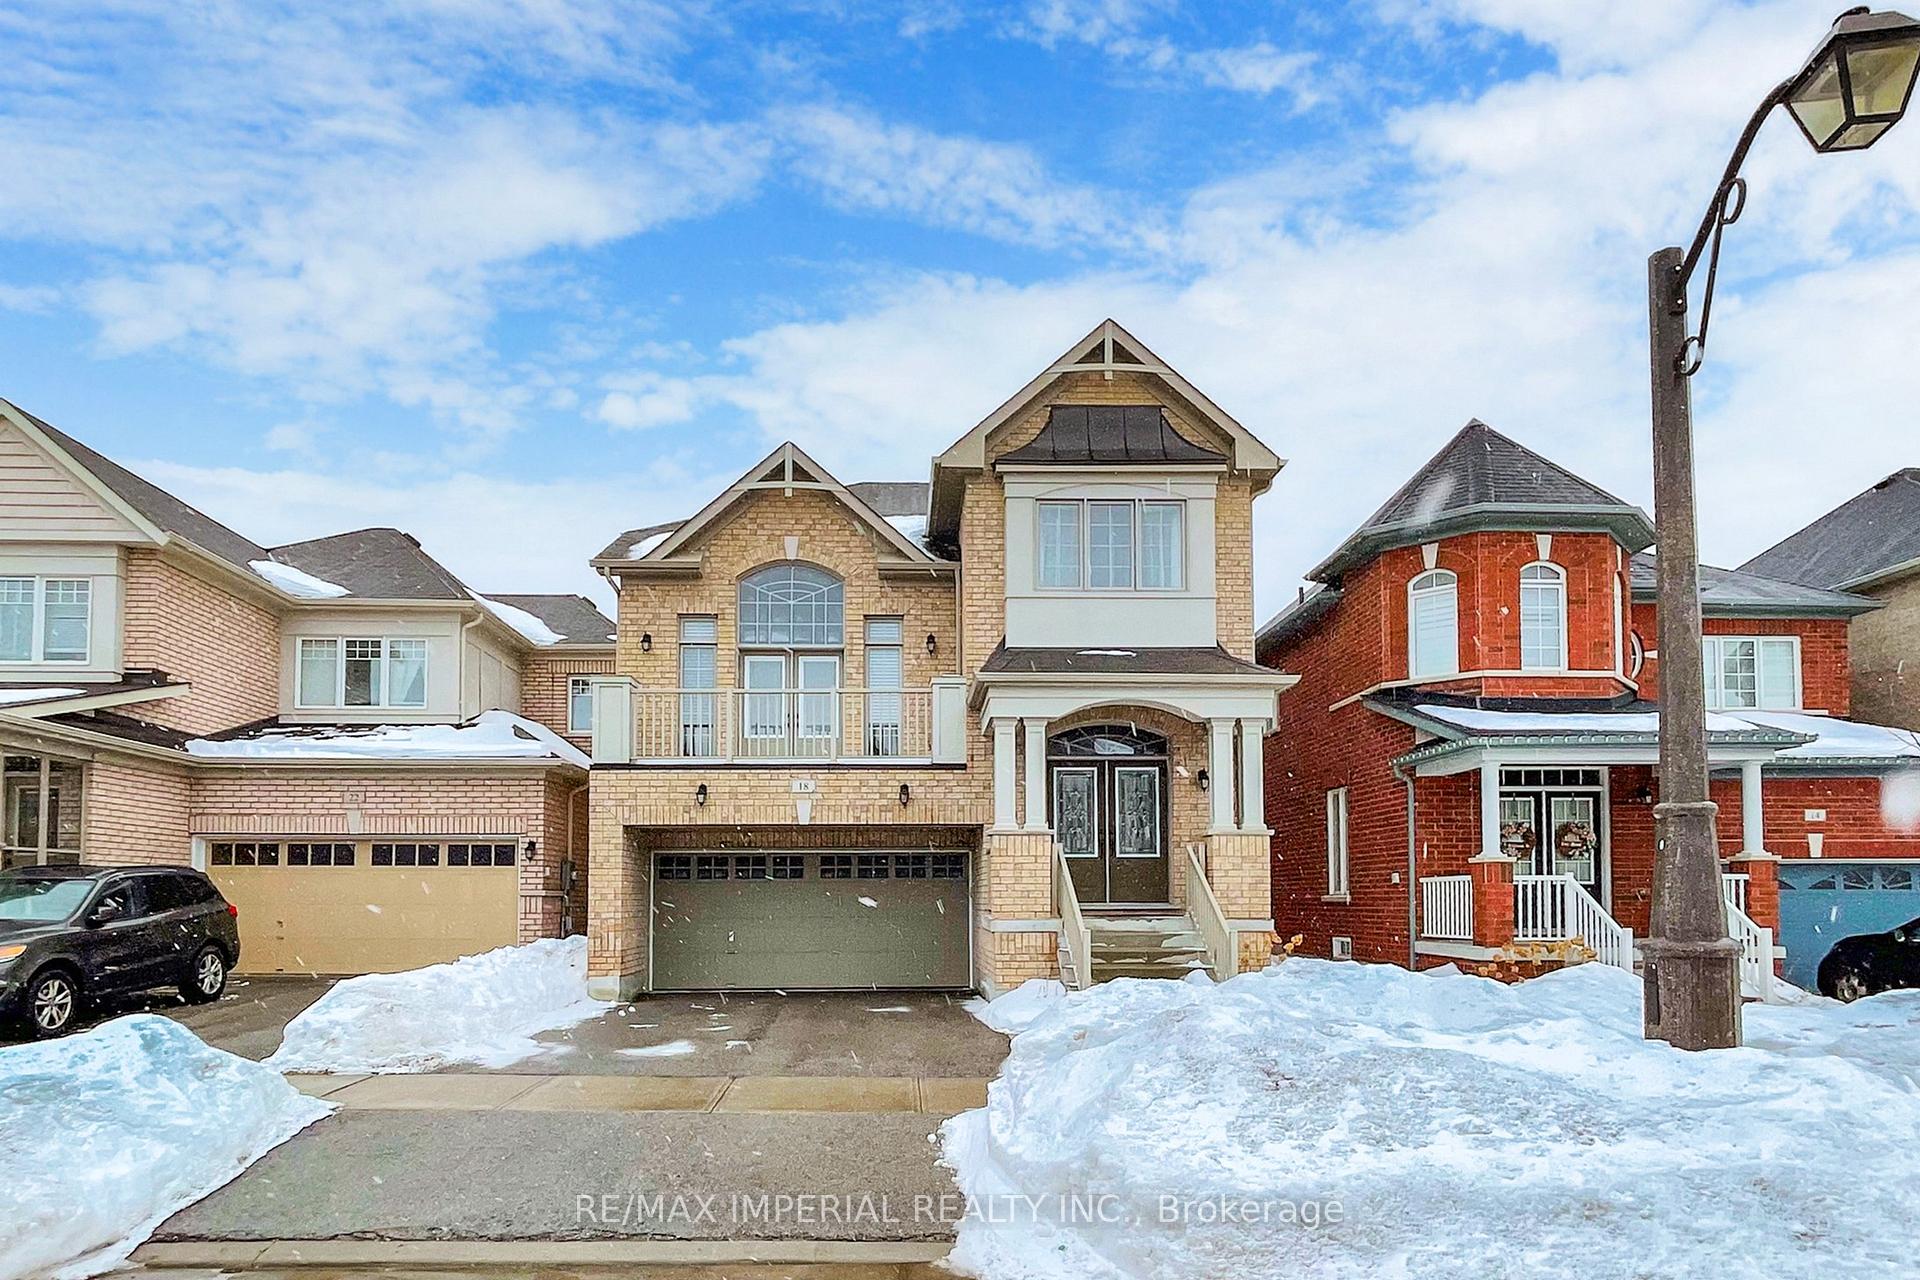
18 Kellington Trail
Detached Sold
1/5018 Kellington Trail
Detached Sold
 See all 50 photos
4 Bedrooms
3 Bathrooms
2 Garage
2.5K–3K sq.ft
36.12×90.64 ft
$6,257/yr
Property history
Facts and features
- BasementFull
- Age of home6–15 years
- Water, sewerMunicipal
- HeatingForced air
What stands out
- Hardwood floors
- Fireplace
- Central air
The homeDetached, 2-storey, Age 6–15 years
- Type: Detached
- Style: 2-storey
- Age: 6–15 years
- Living space: 2,500–3,000 sq ft
- Basement: Full
InsideFireplace Yes, other, Hardwood, Ceramic, Other
- Fireplace: Yes, other
- Flooring: Hardwood, Ceramic
- Features: Other
- Rooms above ground: 8
- Rooms in the basement: 1
- Bedrooms: 4
- Bathrooms: 3
- Kitchens: 1
- Family room: Yes
Outside and lotBrick, Shingles, Other
Outside
- Exterior: Brick
- Roof: Shingles
- Foundation: Other
- Size: 36.12 × 90.64 ft
Parking2 Garage, Built-in, Private
- Spaces: 2 Garage
- Garage: Built-in
- Driveway: Private
Heating, water and powerForced air, gas, Central air, Municipal water
- Heating: Forced air, gas
- Cooling: Central air
- Water: Municipal water
- Sewer: Municipal sewer
Costs and taxesTaxes $6,257 a year, HST included in the price, Hot water tank
- Taxes, 2025: $6,257 a year
- HST: HST included in the price
- Rental items: Hot water tank
Included in the saleAll stainless steel appl: microwave, fridge, cooktop, front load washer/dryer, dishwasher.
- Included: All stainless steel appl: microwave, fridge, cooktop, front load washer/dryer, dishwasher.
Listing detailsN12136629, Sold, May 9, 2025
- MLS® number: N12136629
- Status: Sold
- Listed on: May 9, 2025
- Days on market: 3
- Updated: May 12, 2025
- Possession: Flexible
- Occupied by: Owner
- Listing brokerage: RE/MAX IMPERIAL REALTY INC.
About this home
18 Kellington Trail, Whitchurch-Stouffville (Stouffville), ON L4A 1X5
Other
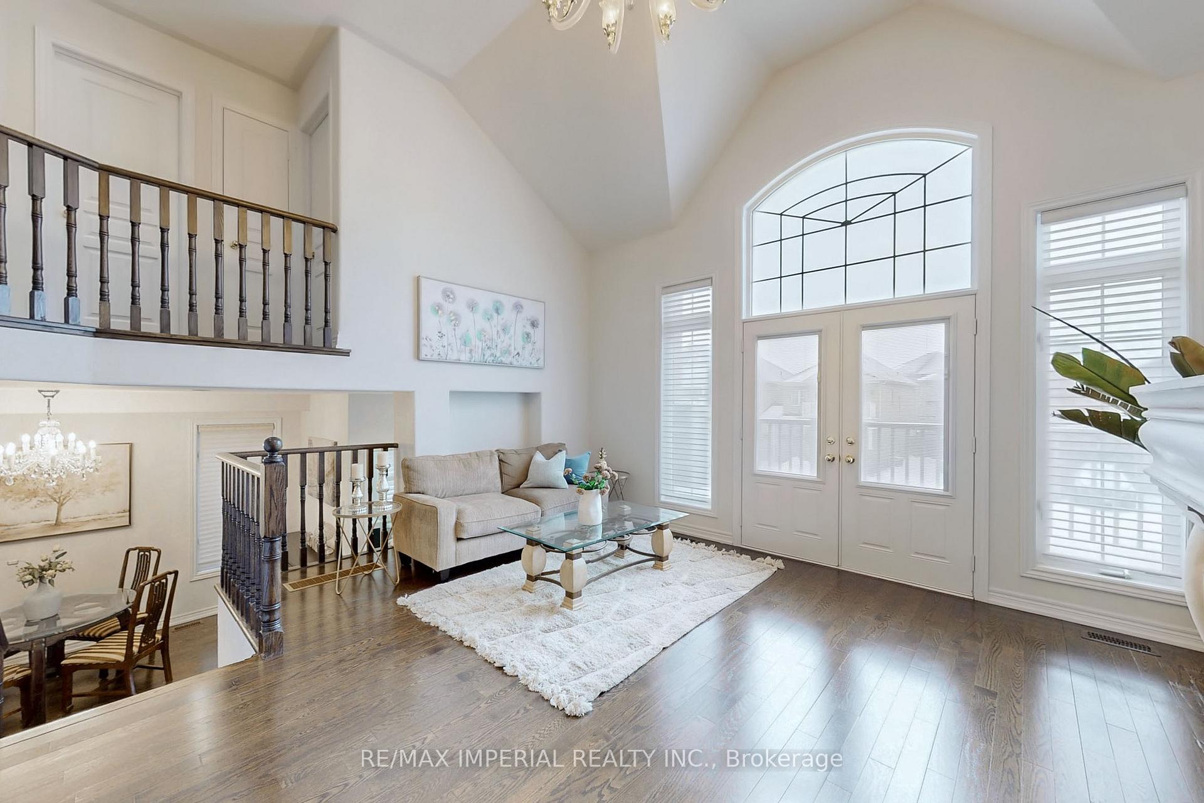
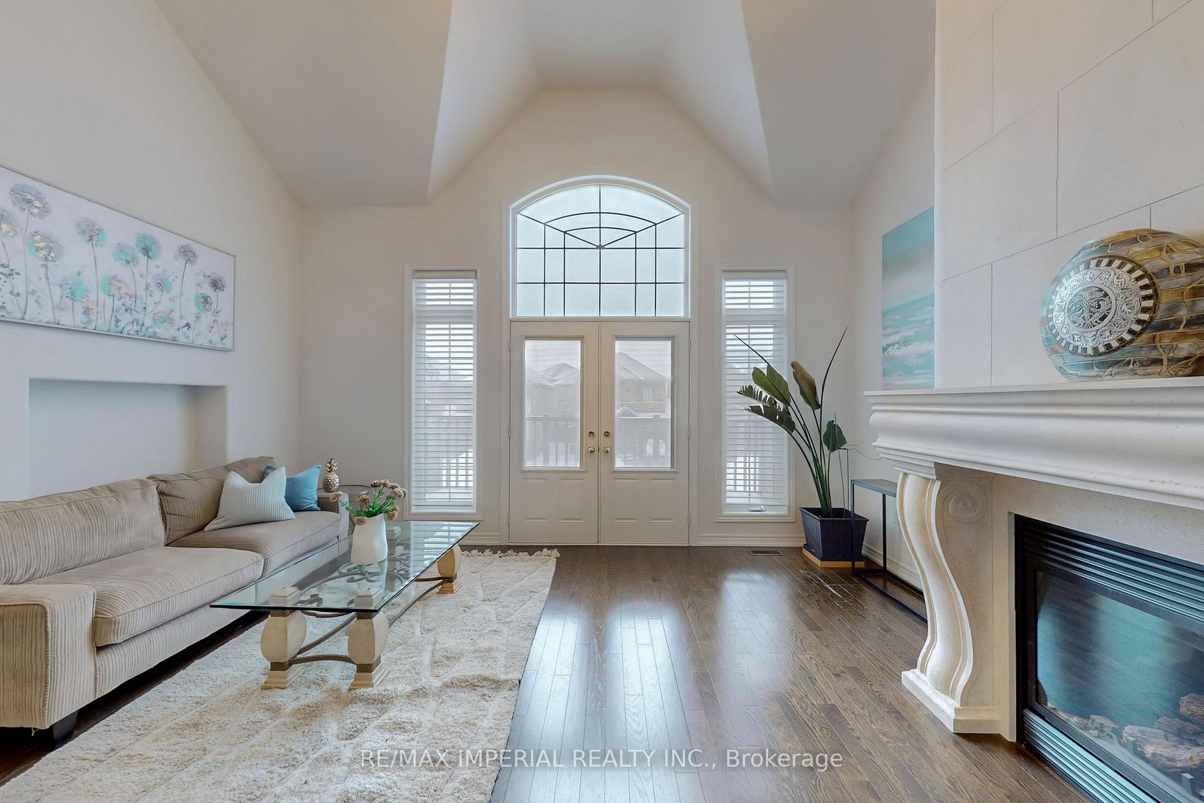
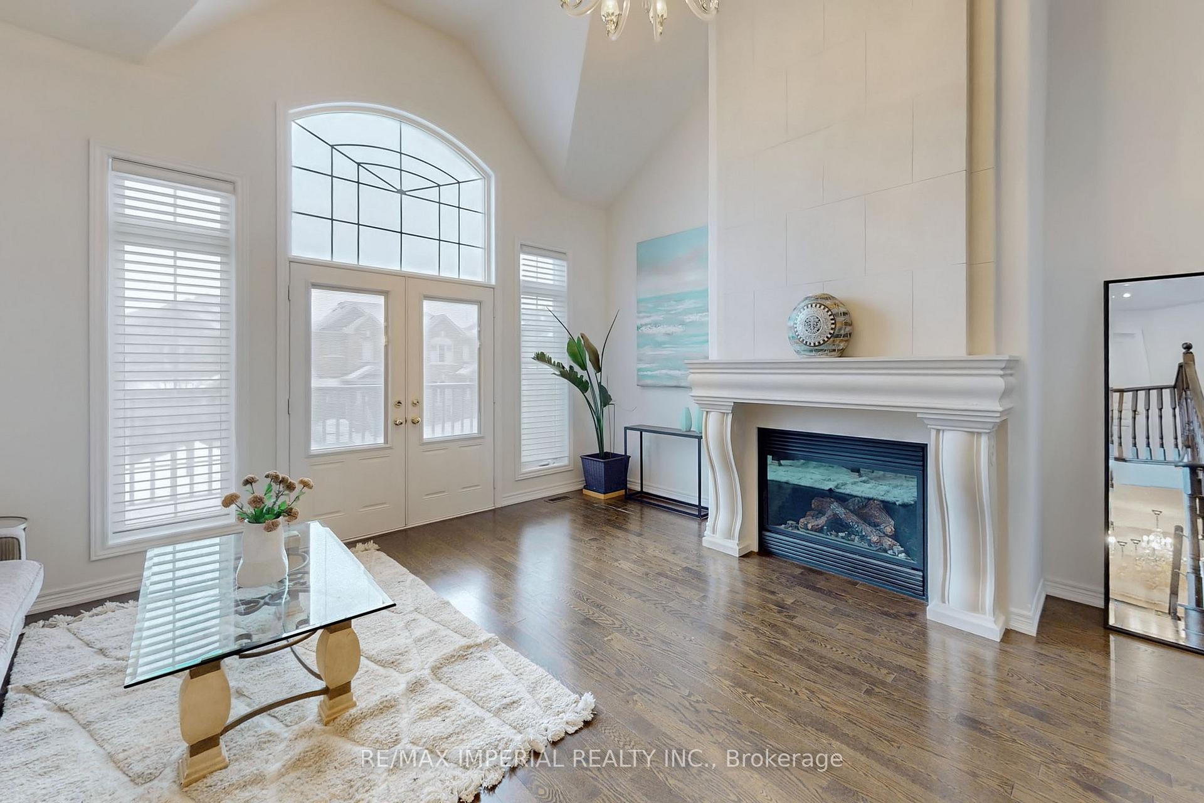
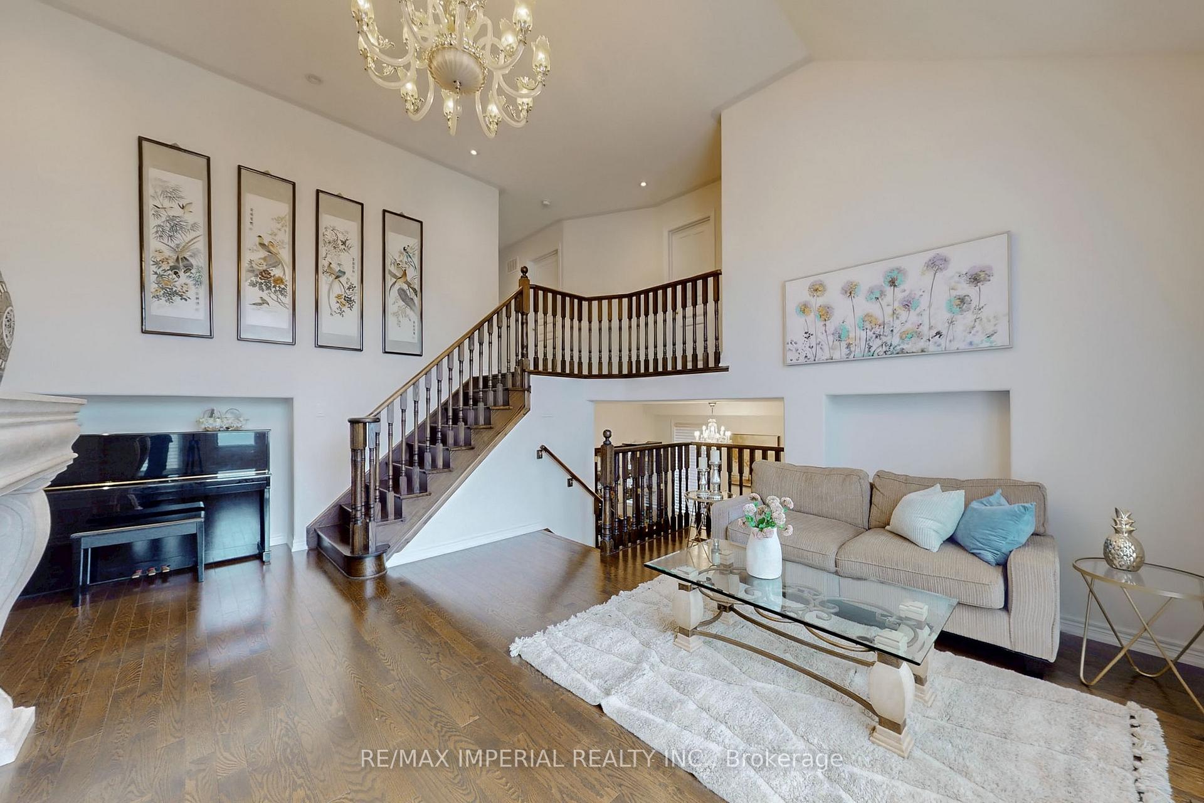
Welcome to the beautiful award-winning *JASPER* model! This amazing home features 4 bedrooms, hardwood floors throughout the main floor & great room, pot lights, a custom-built kitchen with an extensive center island and high-end appliances, making it the perfect entertainment space. 15' High ceiling in the Great Room with upgraded fireplace and wall, ideal for family and friends to gather. Master Room With 5Pc Ensuite W/ Large Closet Main Floor Laundry W/Access To Garage
Read more
Ask about this home
A HOMEH agent will answer your questions about this home.
Ask a question
Thinking of selling your home?See what your home is worth today.
Around this home
9th Line and Millard St.
Errands
Transit
Parks
Schools
Daily convenience, out of 100, from the distances below
ParkStouffville Arena Park · 2 within 1 km6 min walk396 m
GroceryCircle K14 min walk837 m
SchoolGlad Park Public School5 min walk290 m
Train stationStouffville12 min walk762 m
PharmacyPharmasave13 min walk813 m
Cafés & foodBaskin-Robbins · 13 within 1 km13 min walk816 m
Gym & rec centreStouffville Arena6 min walk384 m
WalkDriveStraight-line distance, open map data
Grocery0.8 km
Park0.4 km
Dining0.8 km
Gym0.8 km
Stouffville0.8 km
Schools nearby
School rating, out of 10.
Glad Park Public Schoolelementary · Public · 0.3 km
7.3/10Good
St Mark Catholic Elementary Schoolelementary · Catholic · 0.4 km
7.0/10Good
Blessed Chiara Badano Catholic Elementary Schoolelementary · Catholic · 0.5 km
—
Contact agent
Helpful calculators
Mortgage
Affordability
Closing costs
Land transfer tax
Property tax
Down payment
CMHC insurance
Stress test
Cashback Rebate
Your HOMEH agent

NimaHOMEH agent · Whitchurch-Stouffville
"I would see it this week."
Ask Nima