

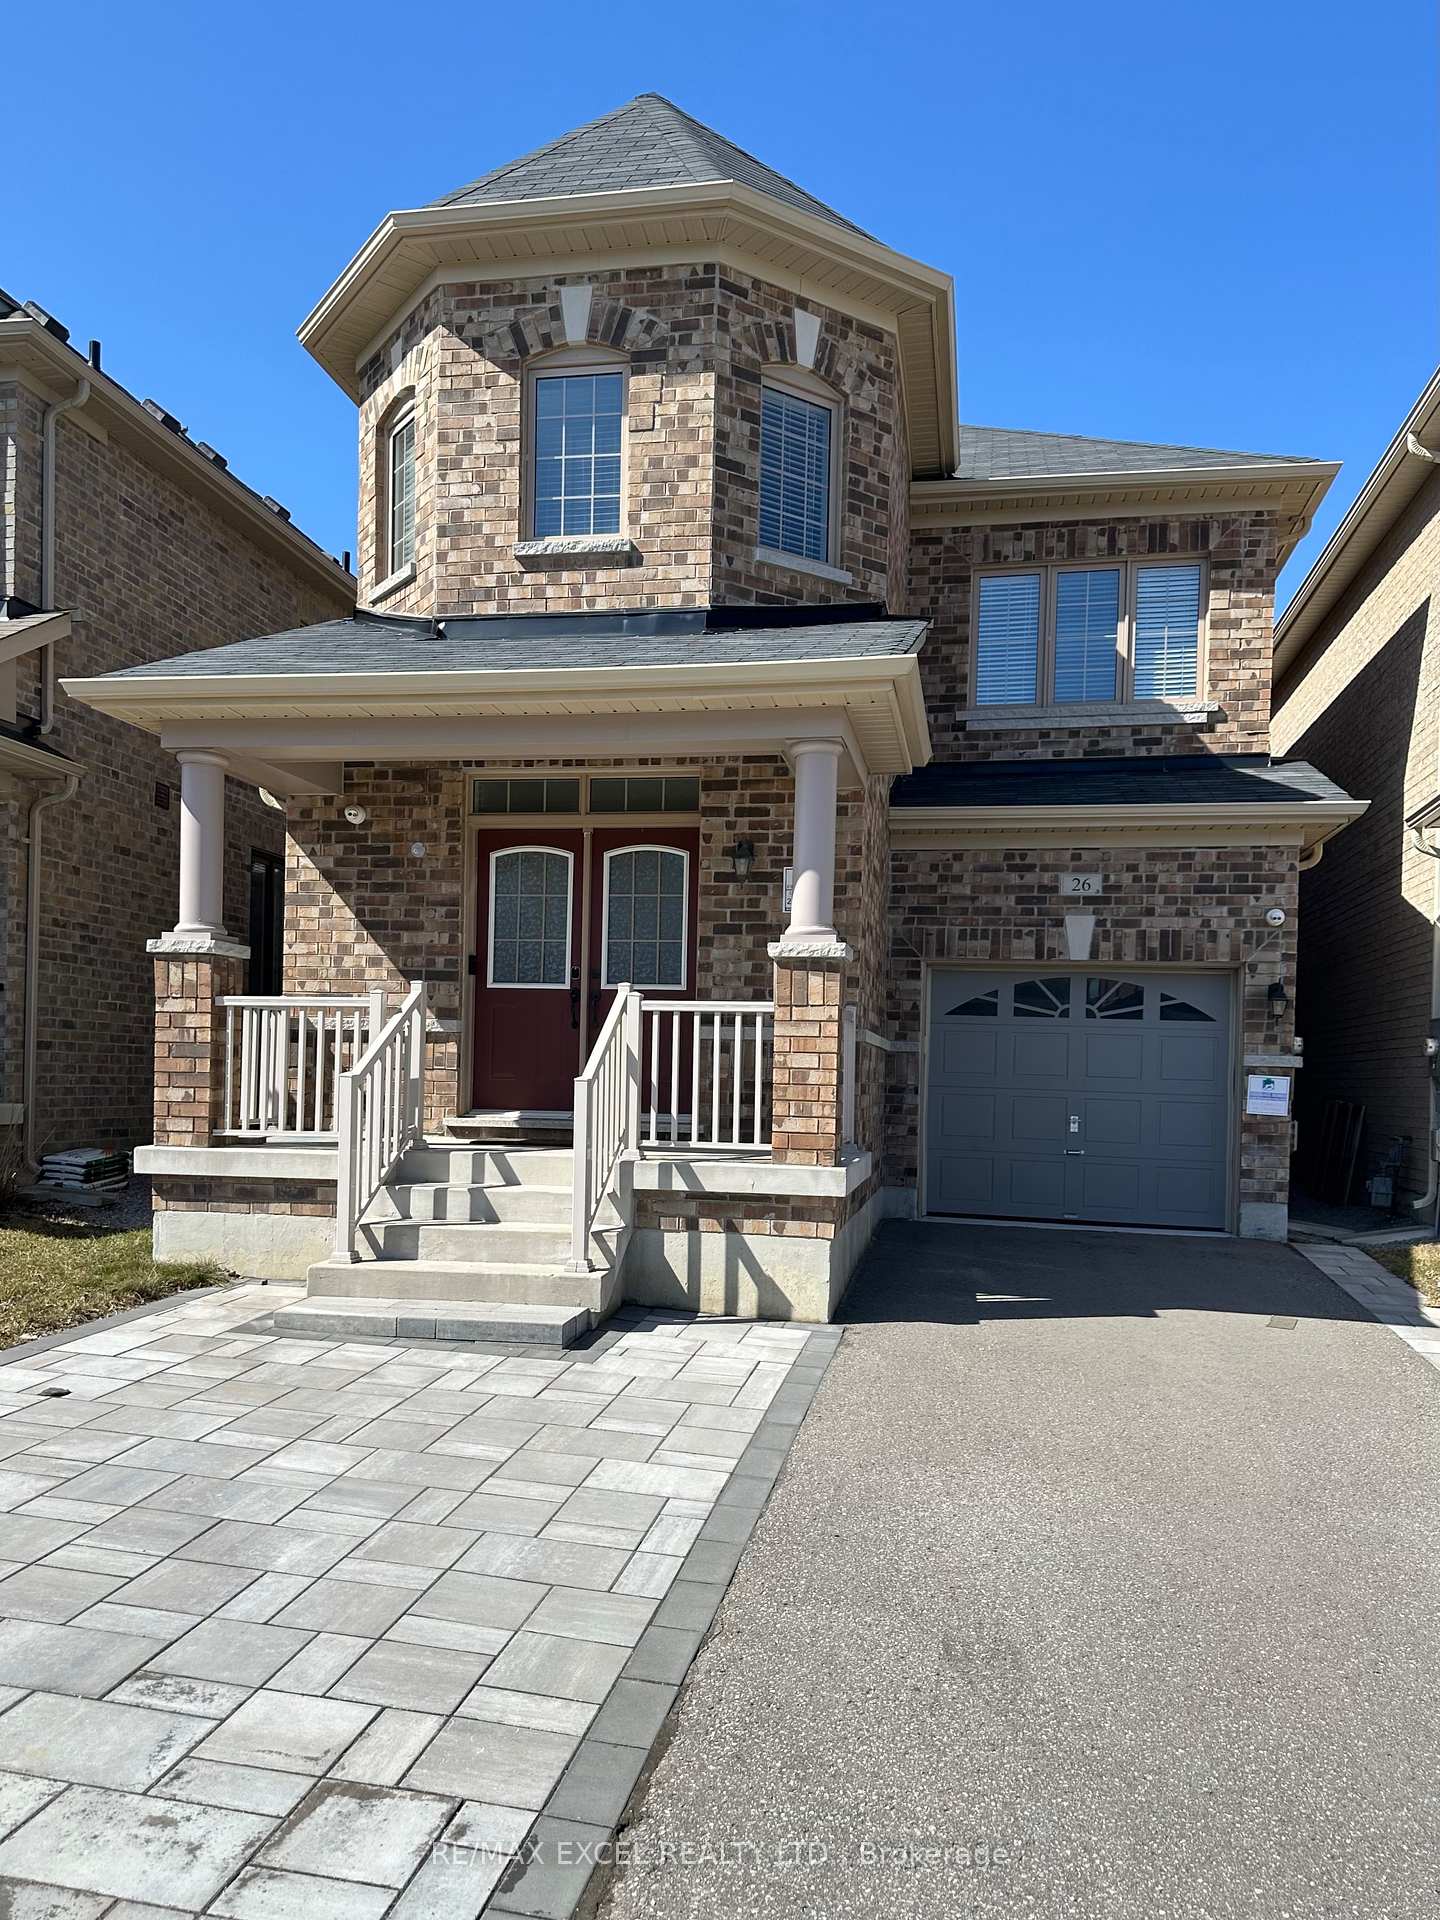
26 Jake Simth Way
Detached Rented
1/2226 Jake Simth Way
Detached Rented
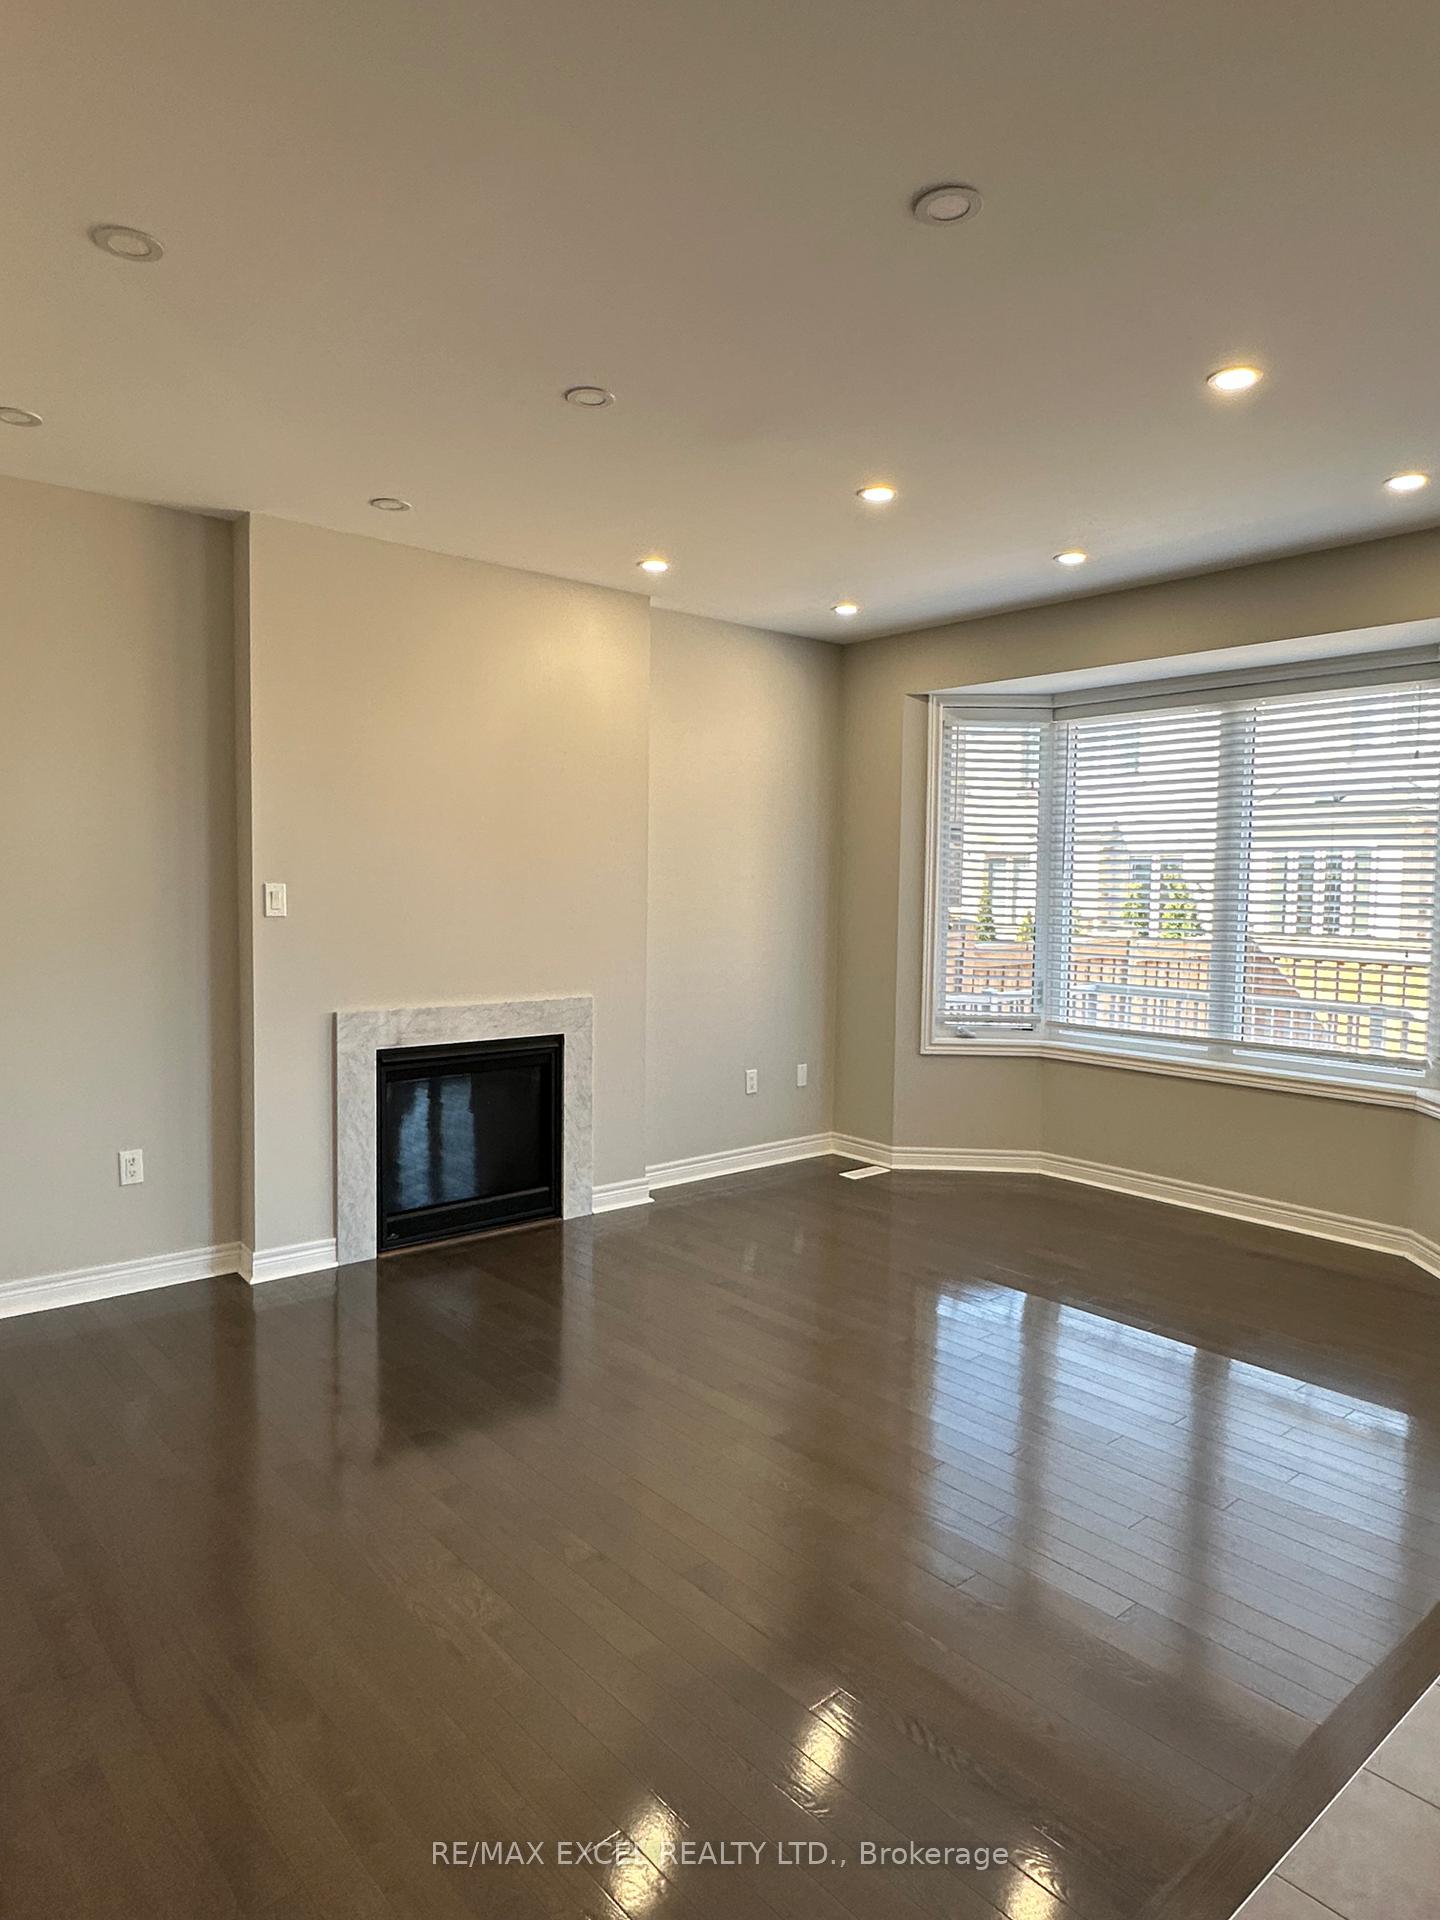 See all 22 photos
4 Bedrooms
3 Bathrooms
1 Garage
— sq.ft
Entire Home
— Unit
Property history
Facts and features
- BasementFull
- Lease term12 months
- FurnishedUnfurnished
- LaundrySink
What stands out
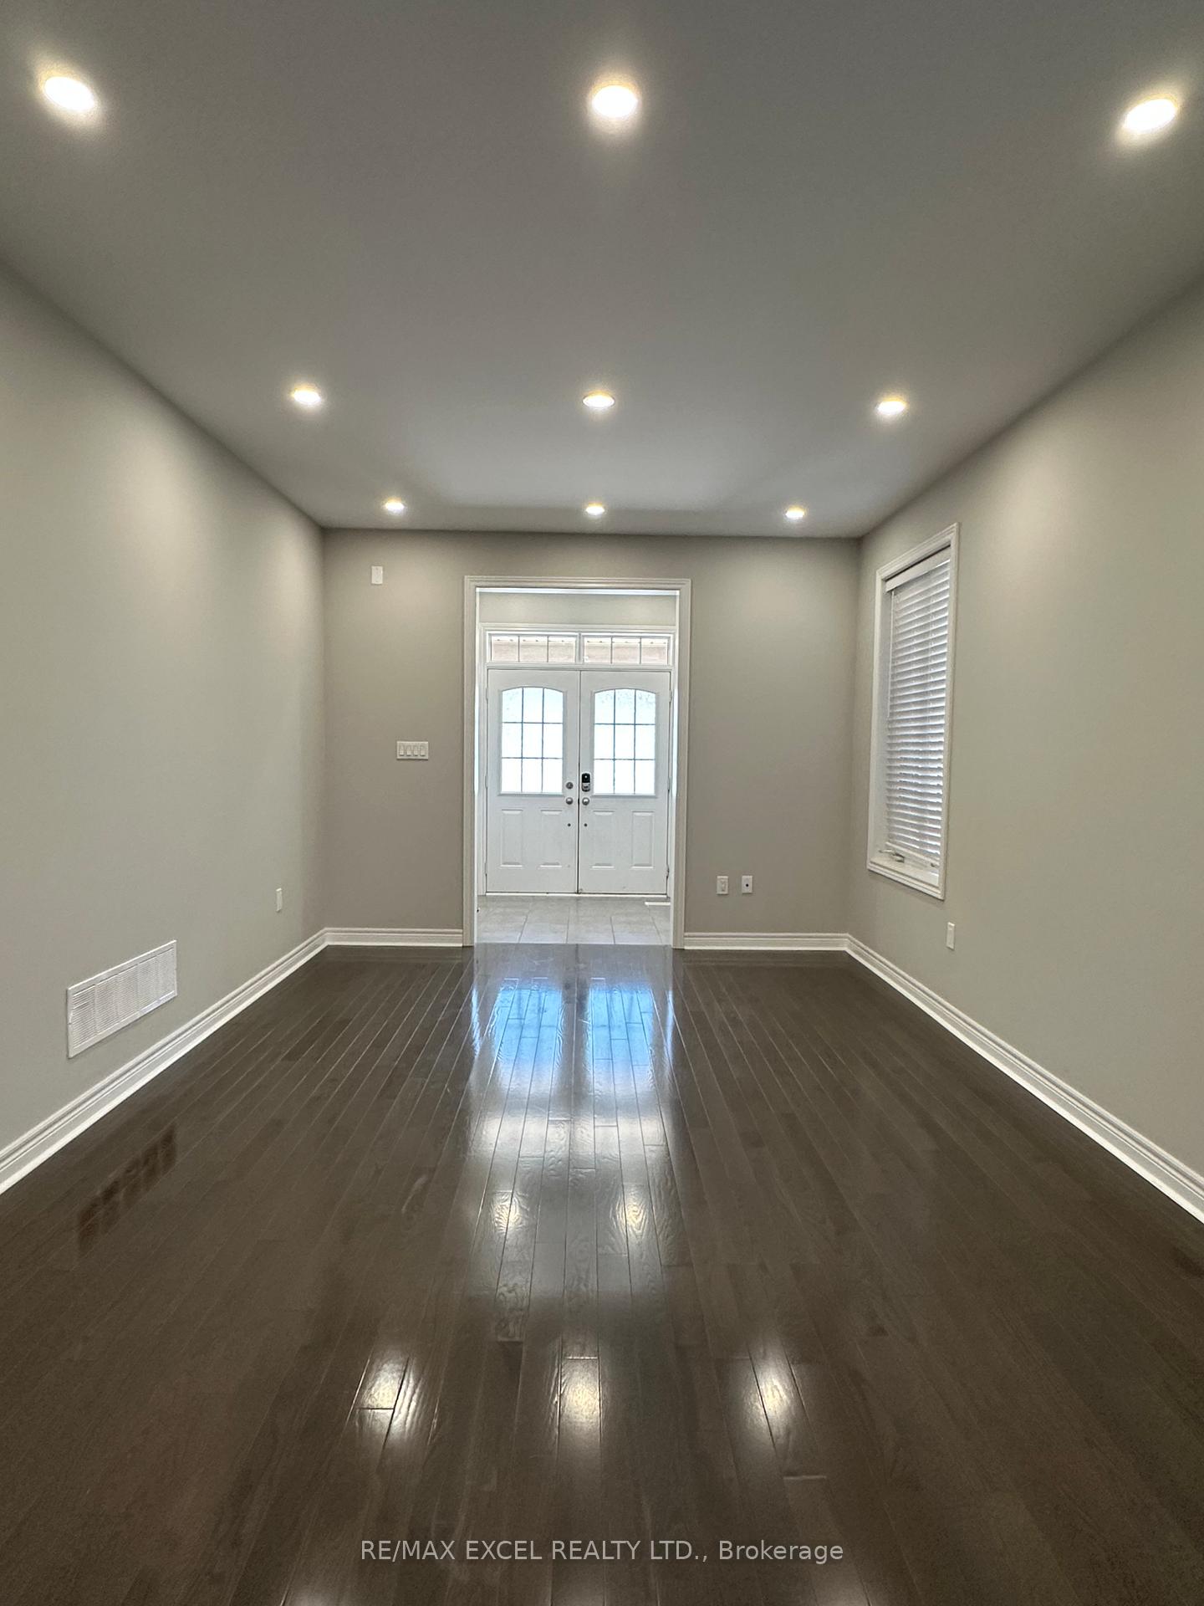
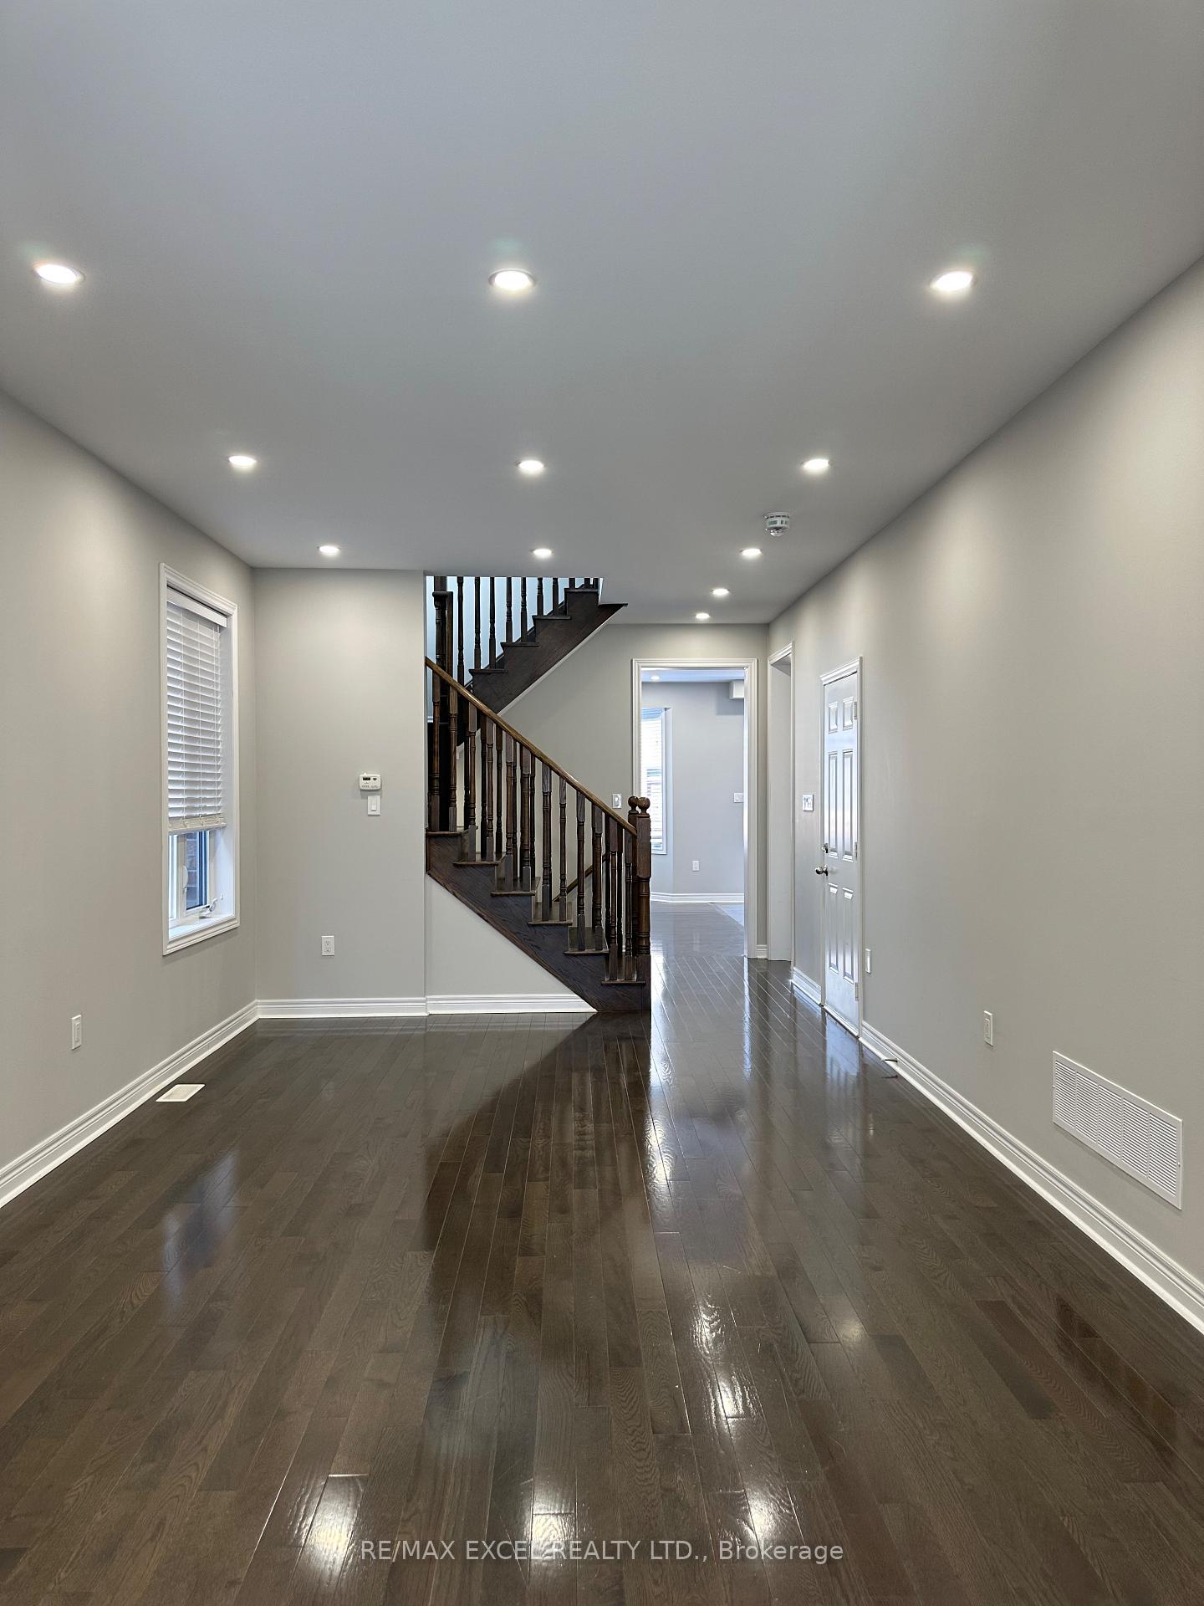
- Hardwood floors
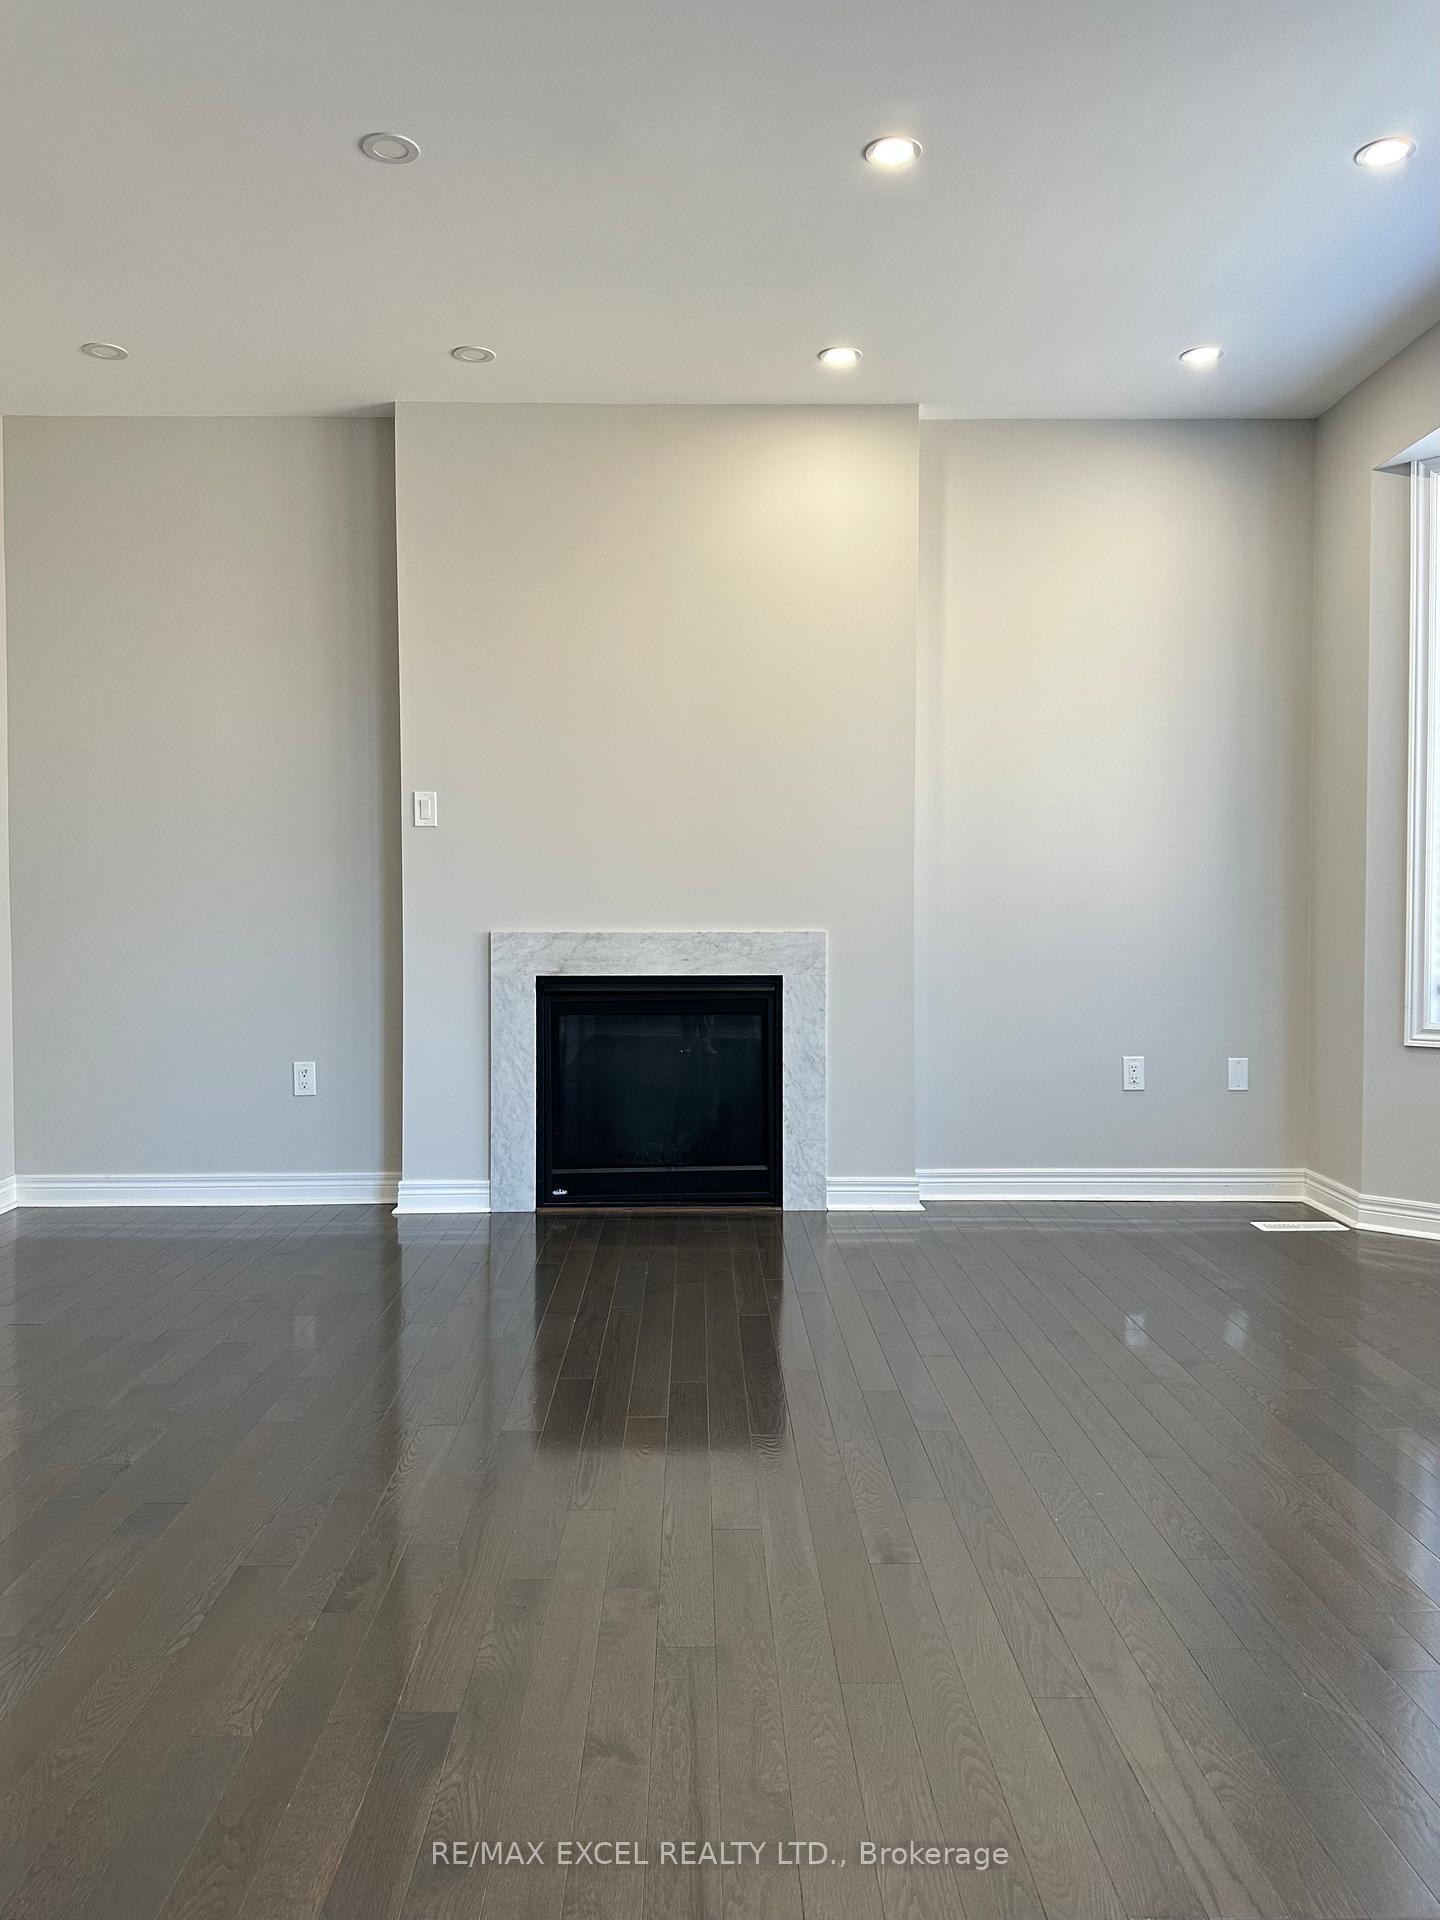
- Fireplace
- Central air
The homeDetached, 2-storey, Full
- Type: Detached
- Style: 2-storey
- Basement: Full
- View: Clear
InsideFireplace Yes, Hardwood, Ceramic, Sink, lower level
- Fireplace: Yes
- Flooring: Hardwood, Ceramic
- Laundry: Sink, lower level
- Rooms above ground: 7
- Bedrooms: 4
- Bathrooms: 3
- Kitchens: 1
- Family room: Yes
Outside and lotBrick, Asphalt shingle, Concrete
- Exterior: Brick
- Roof: Asphalt shingle
- Foundation: Concrete
Parking1 Garage, Attached
- Spaces: 1 Garage
- Garage: Attached
Heating, water and powerForced air, gas, Central air, Municipal water
- Heating: Forced air, gas
- Cooling: Central air
- Water: Municipal water
- Sewer: Municipal sewer
Rent and termsRent $3,300 a month, Entire property, Unfurnished
- Rent: $3,300 a month
- Space for rent: Entire property
- Furnished: Unfurnished
- Lease: 12 months
- Paid: Monthly
- Rent includes: Parking
- Deposit: Required
- Credit check: Required
- Employment letter: Required
- Rental application: Required
- References: Required
- Rental items: Hot water tank
IncludedExisting s/s fridge, s/s stove, s/s dishwasher, range hood, washer, dryer. all electric light fixtures, all window coverings for tenant use.
- Included: Existing s/s fridge, s/s stove, s/s dishwasher, range hood, washer, dryer. all electric light fixtures, all window coverings for tenant use.
Listing detailsN12065333, Rented, Apr 7, 2025
- MLS® number: N12065333
- Status: Rented
- Listed on: Apr 7, 2025
- Days on market: 6
- Updated: Apr 13, 2025
- Possession: 2025-05-01 / Immediate
- Occupied by: Vacant
- Listing brokerage: RE/MAX EXCEL REALTY LTD.
About this home
26 Jake Simth Way, Whitchurch-Stouffville (Stouffville), ON L4A 4P7
Clear
Newly Built 2-Storey Modern Detached Home With 4 Bedrooms with Spacious Master With 4 Pc Ensuite & W/I Closet. 9Ft Ceiling Main Floor, Upgraded Hardwood Floor, Modern Kitchen With Breakfast Area, Stainless Steel Appliances. Close To Stouffville Main St, 10 Mins Drive To 404, Close To School, Shops, Golf Club.
Read more
Ask about this home
A HOMEH agent will answer your questions about this home.
Ask a question
Around this home
Highway 48 & Millard
Errands
Parks
Schools
Daily convenience, out of 100, from the distances below
ParkStouffville Arena Park25 min walk1.6 km
GroceryNickel Gate Variety15 min walk897 m
SchoolSpring Lakes Public School5 min walk320 m
PharmacyShoppers Drug Mart16 min walk1.0 km
Cafés & foodHarvey's · 5 within 1 km14 min walk869 m
Gym & rec centreSnap Fitness21 min walk1.3 km
WalkDriveStraight-line distance, open map data
Grocery0.9 km
Park1.6 km
Coffee0.9 km
Dining0.9 km
Gym1.3 km
Schools nearby
School rating, out of 10.
Spring Lakes Public Schoolelementary · Public · 0.3 km
—
St Mark Catholic Elementary Schoolelementary · Catholic · 1.2 km
7.0/10Good
Glad Park Public Schoolelementary · Public · 1.2 km
7.3/10Good
Contact agent
Helpful calculators
Rent vs buy
Affordability
Mortgage
Down payment
Stress test
CMHC insurance
Your HOMEH agent

NimaHOMEH agent · Whitchurch-Stouffville
"I would see it this week."
Ask Nima