

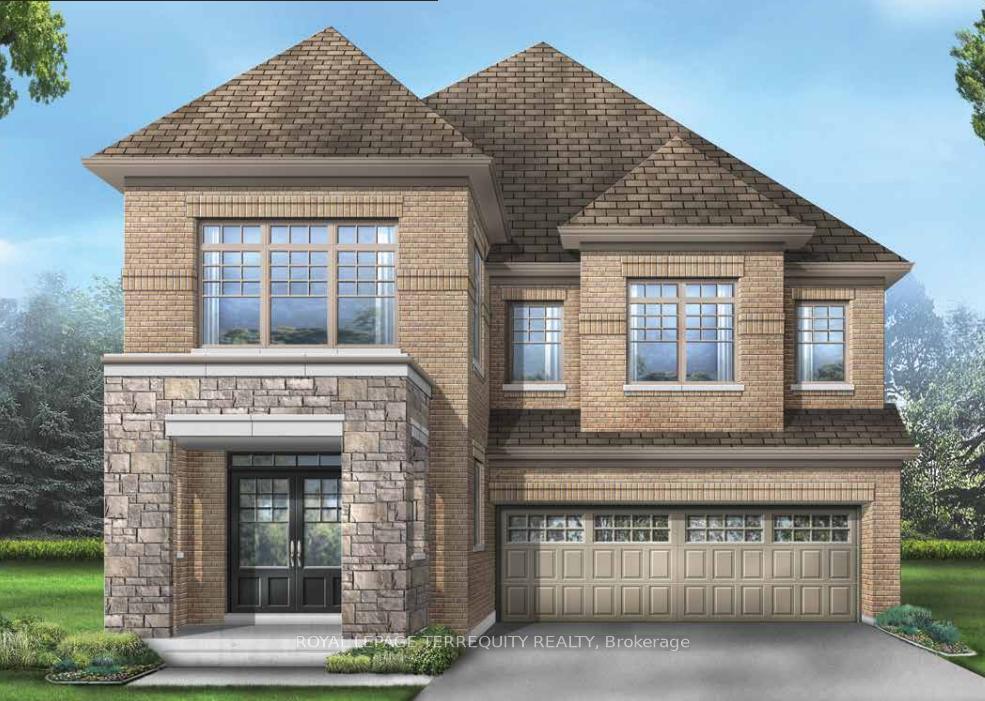
386 Boundary Boulevard
386 Boundary Boulevard
Property history
Facts and features
- BasementWalk-up
- Age of homeNew
- Water, sewerMunicipal
- Lot shapeRectangular
- Separate entrance
- Fireplace
- Central air
The homeDetached, 2-storey, New
- Type: Detached
- Style: 2-storey
- Age: New
- Living space: 3,000–3,500 sq ft
- Basement: Separate entrance, walk-up
InsideFireplace Yes, electric, family room, Upper level, Guest accommodations, in-law capability, in-law suite
- Fireplace: Yes, electric, family room
- Laundry: Upper level
- Features: Guest accommodations, in-law capability, in-law suite
- Rooms above ground: 12
- Bedrooms: 5 + 1 in the basement
- Bathrooms: 5
- Kitchens: 1
- Family room: Yes
Outside and lotBrick, Asphalt shingle, Poured concrete
- Exterior: Brick
- Roof: Asphalt shingle
- Foundation: Poured concrete
- Size: 36 × 98 ft
- Shape: Rectangular
- Zoning: Residential
Parking2 Garage, Attached, Available
- Spaces: 2 Garage
- Garage: Attached
- Driveway: Available
Heating, water and powerForced air, electric, Central air, Municipal water
- Heating: Forced air, electric
- Cooling: Central air
- Water: Municipal water
- Sewer: Municipal sewer
Costs and taxesPlus HST, Hot water tank
- HST: Plus HST
- Rental items: Hot water tank
Included in the saleAir conditioning, All staging items
- Included: Air conditioning
- Not included: All staging items
Listing detailsN12736686, Sold, Jan 27, 2026
- MLS® number: N12736686
- Status: Sold
- Listed on: Jan 27, 2026
- Days on market: 43
- Updated: Mar 11, 2026
- Possession: 2026-01-28 / Immediate
- Occupied by: Vacant
- Listing brokerage: ROYAL LEPAGE TERREQUITY REALTY
About this home
386 Boundary Boulevard, Whitchurch-Stouffville (Rural Whitchurch-Stouffville), ON L4A 5E2
Let me introduce you to the stunning Henry model where modern elegance meets thoughtful functionality. Sitting on a premium lot with a walk-up basement, this beautifully designed home offers over 3,100 square feet of elevated living space. One of the standout features is the main floor guest suite, complete with its own private 4-piece ensuite, perfect for multi-generational living or hosting in style. The main floor shines with smooth ceilings throughout, giving every room a bright, clean, and contemporary feel. From upgraded finishes to refined architectural details, this home is absolutely loaded with quality enhancements that set it apart. The Henry is more than just a home; it's a statement in comfort and craftmanship.
Ask about this home
A HOMEH agent will answer your questions about this home.
Around this home
Daily convenience, out of 100, from the distances below
Schools nearby
School rating, out of 10.
Helpful calculators
Your HOMEH agent

"I would see it this week."