

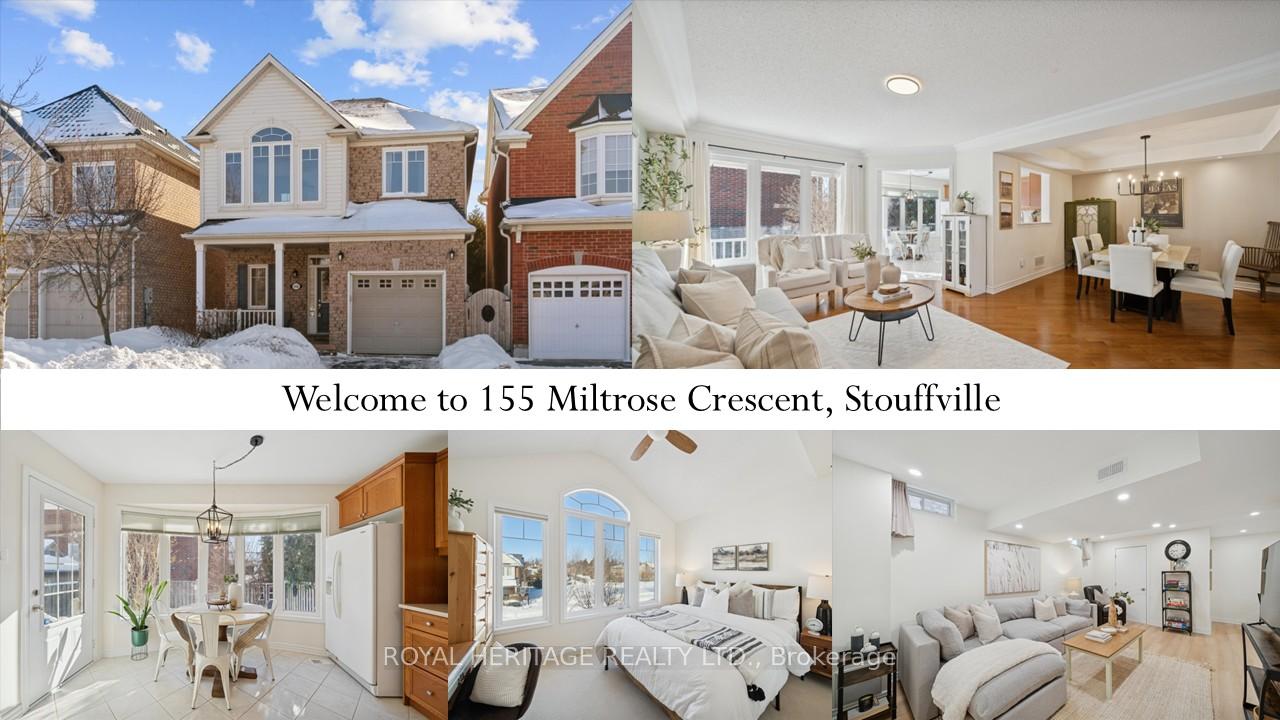
155 Miltrose Crescent
155 Miltrose Crescent
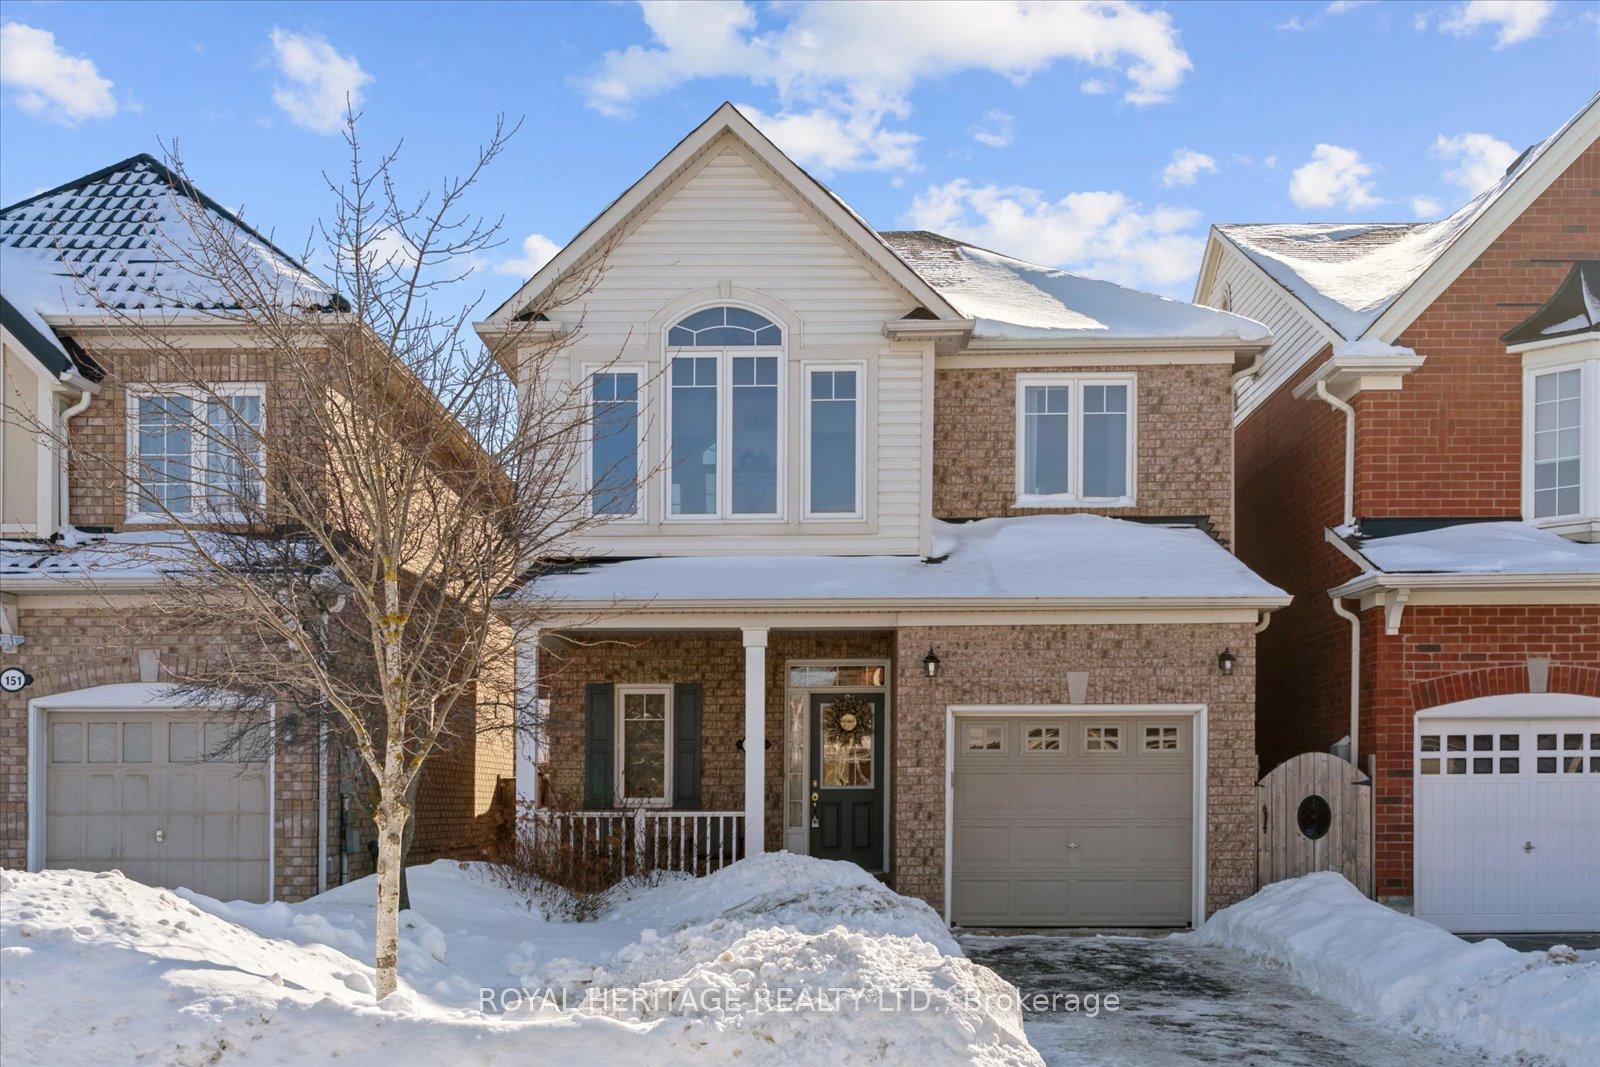 See all 43 photos
Property history
Facts and features
- BasementFull
- Water, sewerMunicipal
- Lot shapeRectangular
- HeatingForced air
- Hardwood floors
- Central air
The homeDetached, 2-storey, 1,500–2,000 sq ft
- Type: Detached
- Style: 2-storey
- Living space: 1,500–2,000 sq ft
- Basement: Full
InsideHardwood, Ceramic, Broadloom, Vinyl, Upper level, Auto garage door remote, central vacuum, water softener, water heater
- Flooring: Hardwood, Ceramic, Broadloom, Vinyl
- Laundry: Upper level
- Features: Auto garage door remote, central vacuum, water softener, water heater
- Rooms above ground: 7
- Bedrooms: 3
- Bathrooms: 3
- Kitchens: 1
Outside and lotBrick, vinyl siding, Asphalt shingle, Poured concrete
- Exterior: Brick, vinyl siding
- Roof: Asphalt shingle
- Foundation: Poured concrete
- Size: 30.01 × 89.69 ft
- Shape: Rectangular
Parking1 Garage, Attached, Private
- Spaces: 1 Garage
- Garage: Attached
- Driveway: Private
Heating, water and powerForced air, gas, Central air, Municipal water
- Heating: Forced air, gas
- Cooling: Central air
- Water: Municipal water
- Sewer: Municipal sewer
Costs and taxesTaxes $4,953 a year, HST included in the price, Hot water tank
- Taxes, 2025: $4,953 a year
- HST: HST included in the price
- Rental items: Hot water tank
Included in the saleAll existing: fridge, stove, stove vent, b/i dishwasher, washer, dryer, window coverings, light fixtures & ceiling fans, c/air, c/vac, elecric garage door opener & remote, water softener, basement mini fridge & s/s fridge in utility room.
- Included: All existing: fridge, stove, stove vent, b/i dishwasher, washer, dryer, window coverings, light fixtures & ceiling fans, c/air, c/vac, elecric garage door opener & remote, water softener, basement mini fridge & s/s fridge in utility room.
NearbyFenced yard, park, rec./commun.centre, school bus route
- Close to: Fenced yard, park, rec./commun.centre, school bus route
Listing detailsN12764206, Sold, Feb 5, 2026
- MLS® number: N12764206
- Status: Sold
- Listed on: Feb 5, 2026
- Days on market: 13
- Updated: Feb 18, 2026
- Possession: Flexible
- Occupied by: Owner
- Listing brokerage: ROYAL HERITAGE REALTY LTD.
About this home
155 Miltrose Crescent, Whitchurch-Stouffville (Stouffville), ON L4A 0R3
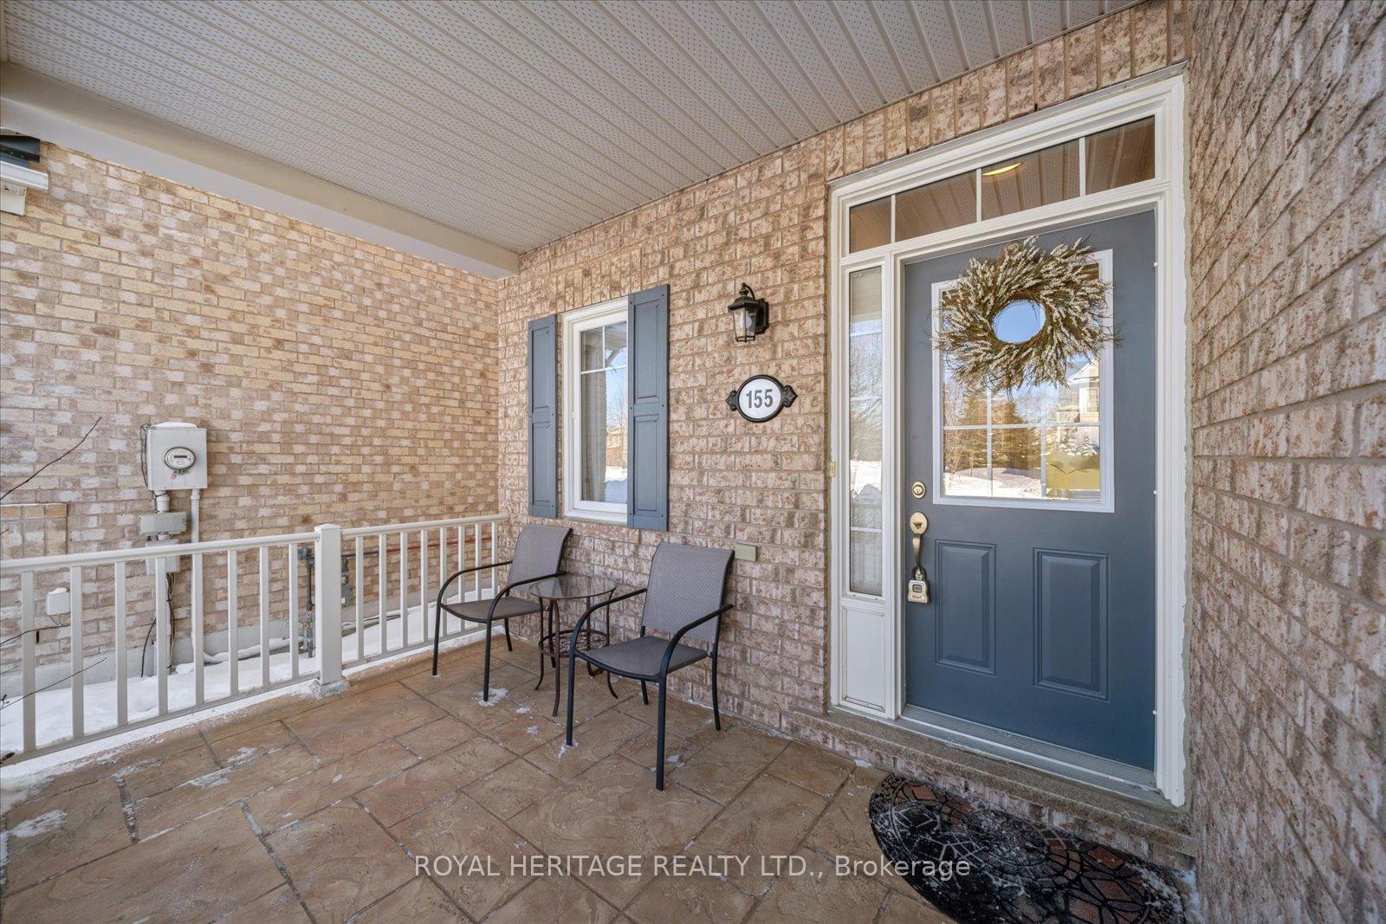
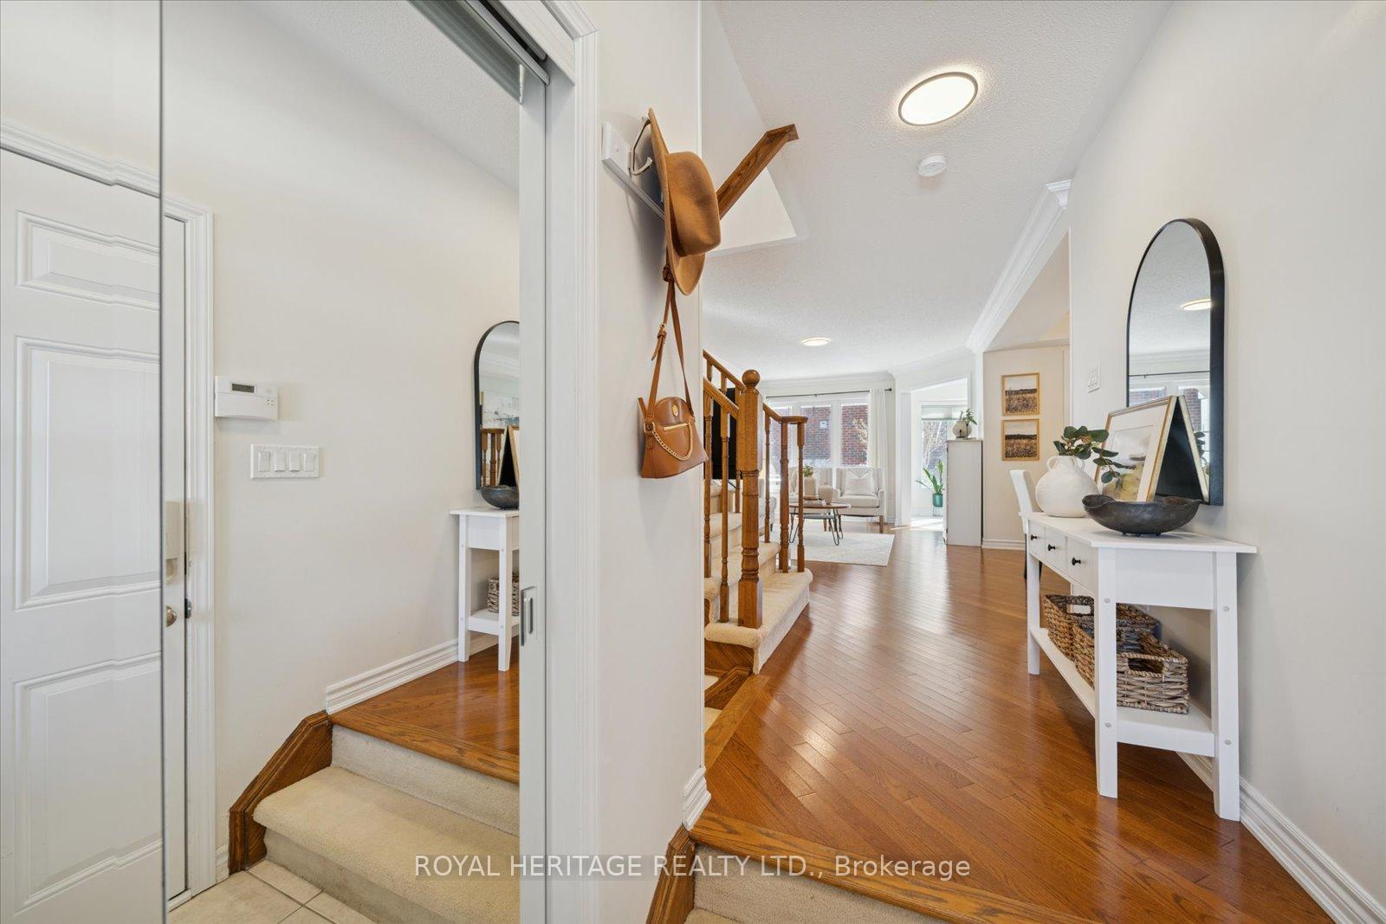
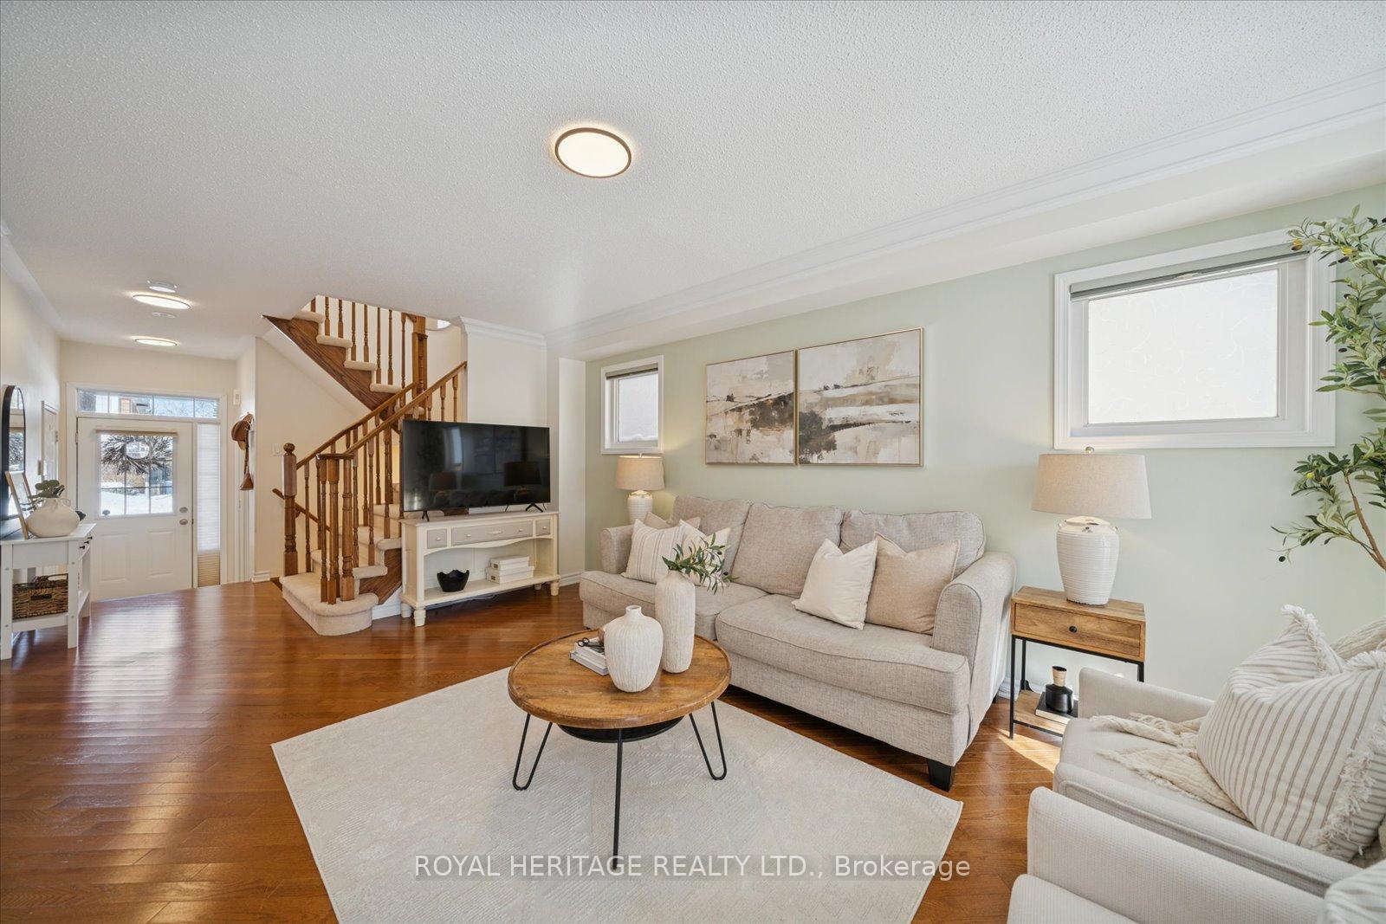
**Open house Sunday, Feb 8th, 1-3pm ** Very sought after neighbourhood, excellent location! Meticulously maintained, sparkling clean, sunfilled 1685 sq ft detached home + fully finished basement. 3 bedrooms + bonus 2nd flr Den/office, 2nd floor laundry, 2.5 baths, professionally finished basement with gorgeous kitchenette. Inlaw potential +++! Lovely views, located across from park, walking distance to schools, shopping, restaurants, and all amenities. New furnace 2023, c/air, c/vac, direct garage access to home w/electric opener, keypad & remote, custom blinds. Landscaped lot with perennial gardens. Large front porch, covered back deck, fenced backyard, gas line for bbq.
Ask about this home
A HOMEH agent will answer your questions about this home.
Around this home
Daily convenience, out of 100, from the distances below
Schools nearby
School rating, out of 10.
Helpful calculators
Your HOMEH agent

"I would see it this week."