

11802 Tenth Line
11802 Tenth Line
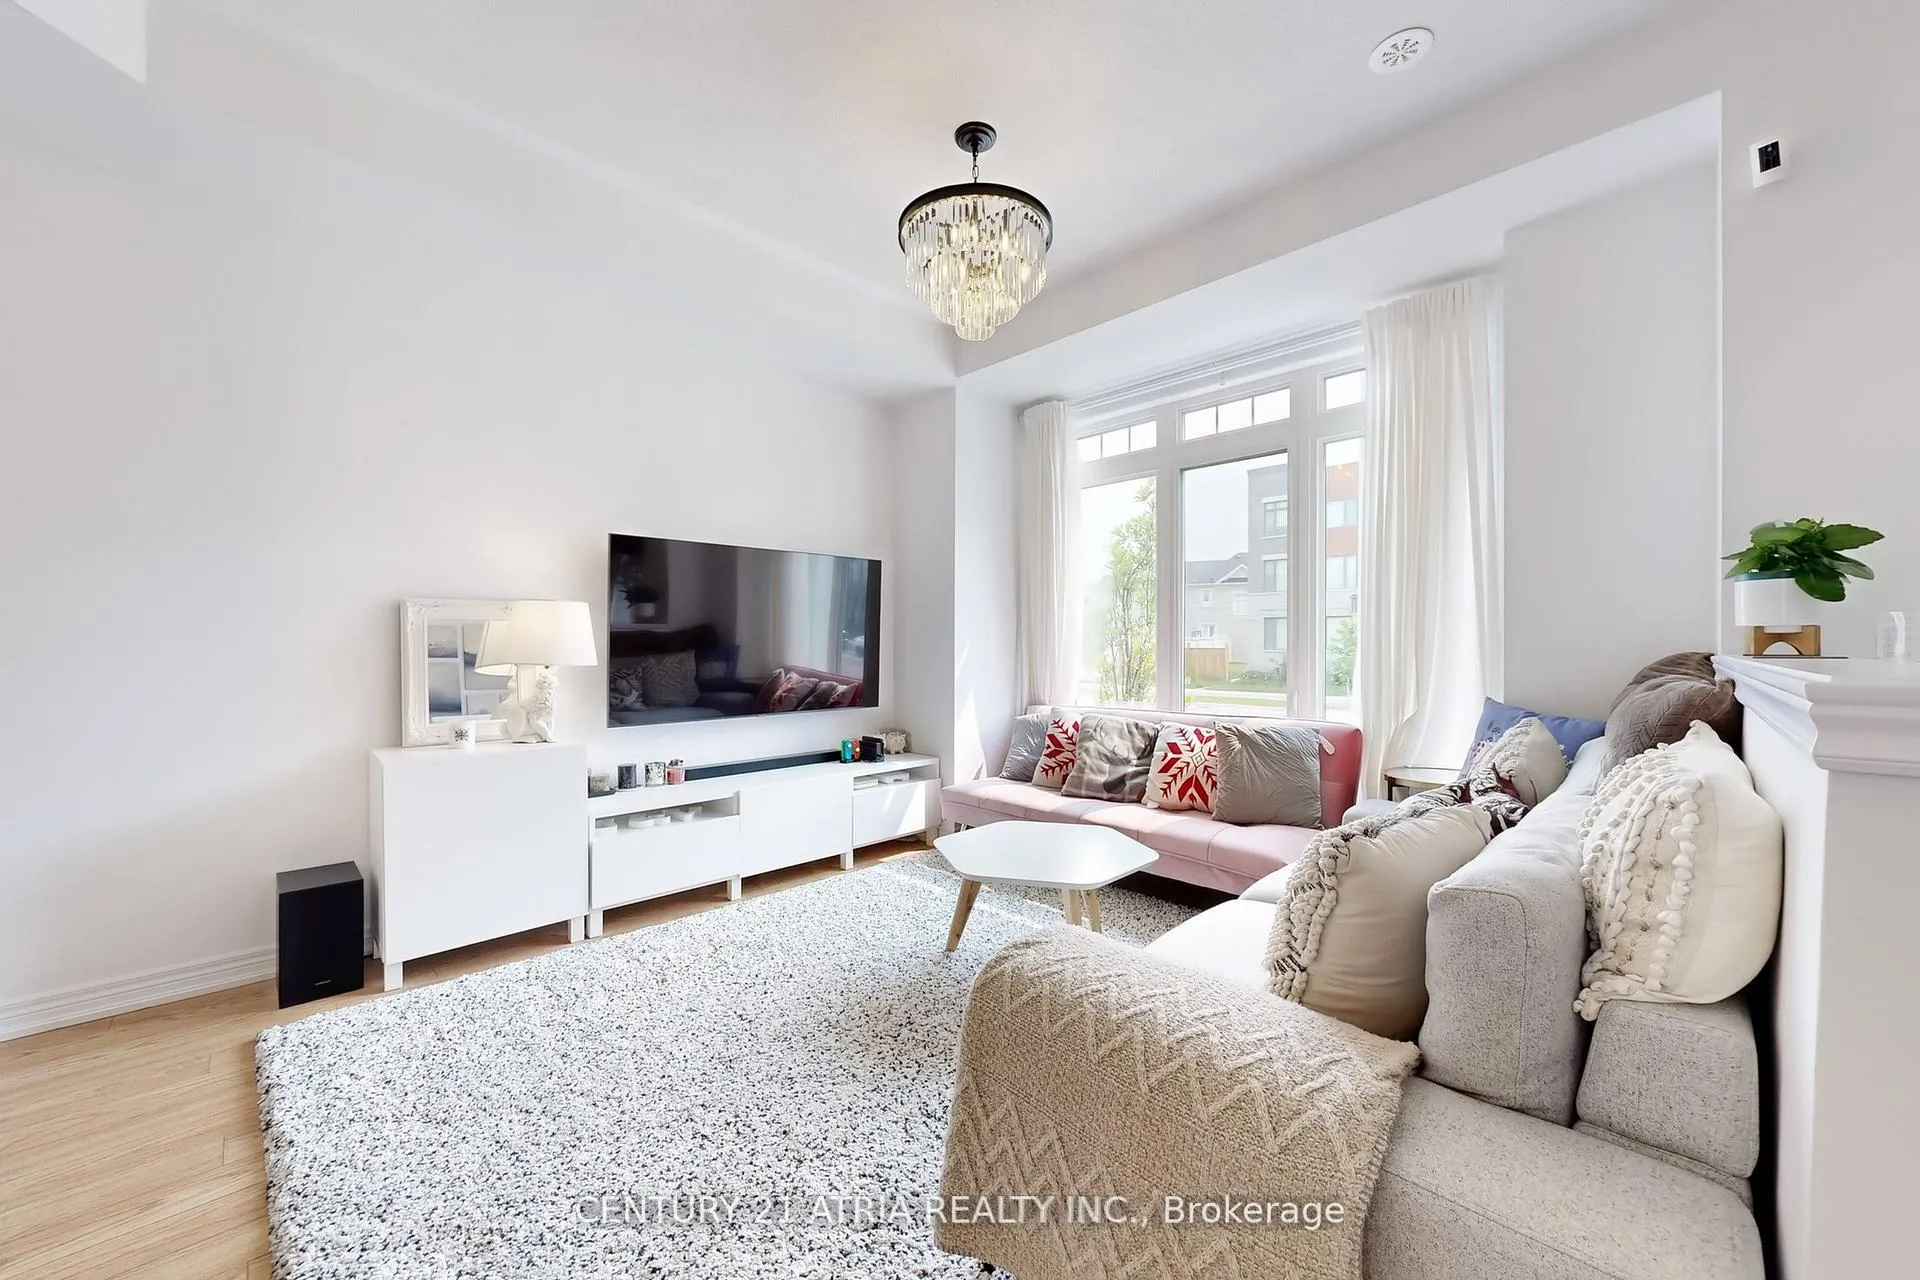 See all 36 photos
Property history
Facts and features
- BasementFinished
- Age of home0–5 years
- Water, sewerMunicipal
- HeatingForced air
- Central air
The homeFreehold Townhouse, 2-storey, Age 0–5 years
- Type: Freehold Townhouse
- Style: 2-storey
- Age: 0–5 years
- Living space: 1,500–2,000 sq ft
- Basement: Finished
InsideCeramic, Broadloom, Upper level, Auto garage door remote, erv/hrv, storage
- Flooring: Ceramic, Broadloom
- Laundry: Upper level
- Features: Auto garage door remote, erv/hrv, storage
- Rooms above ground: 7
- Rooms in the basement: 1
- Bedrooms: 3 + 1 in the basement
- Bathrooms: 3
- Kitchens: 1
Outside and lotBrick, vinyl siding, Asphalt shingle, Concrete
- Exterior: Brick, vinyl siding
- Roof: Asphalt shingle
- Foundation: Concrete
- Size: 23.62 × 78.02 ft
Parking2 Garage, Built-in, Private double
- Spaces: 2 Garage
- Garage: Built-in
- Driveway: Private double
Heating, water and powerForced air, gas, Central air, Municipal water
- Heating: Forced air, gas
- Cooling: Central air
- Water: Municipal water
- Sewer: Municipal sewer
Costs and taxesTaxes $2,298 a year, HST No HST, Tankless water heater
- Taxes, 2025: $2,298 a year
- HST: No HST
- Rental items: Tankless water heater
Included in the saleAll existing:[stainless steel stove, stainless steel fridge, stainless steel b/i dishwasher, b/istainless steel pacific range hood, washer, dryer, furnace, a/c, hrv, all electric lightfixtures, all window coverings.], Water softener
- Included: All existing:[stainless steel stove, stainless steel fridge, stainless steel b/i dishwasher, b/istainless steel pacific range hood, washer, dryer, furnace, a/c, hrv, all electric lightfixtures, all window coverings.]
- Not included: Water softener
NearbyPark, public transit, rec./commun.centre, school
- Close to: Park, public transit, rec./commun.centre, school
Listing detailsN12656206, Sold, Jan 1, 2026
- MLS® number: N12656206
- Status: Sold
- Listed on: Jan 1, 2026
- Days on market: 65
- Updated: Mar 7, 2026
- Possession: 2026-02-28 / Flexible
- Occupied by: Owner
- Listing brokerage: CENTURY 21 ATRIA REALTY INC.
About this home
11802 Tenth Line, Whitchurch-Stouffville (Stouffville), ON L4A 5G2
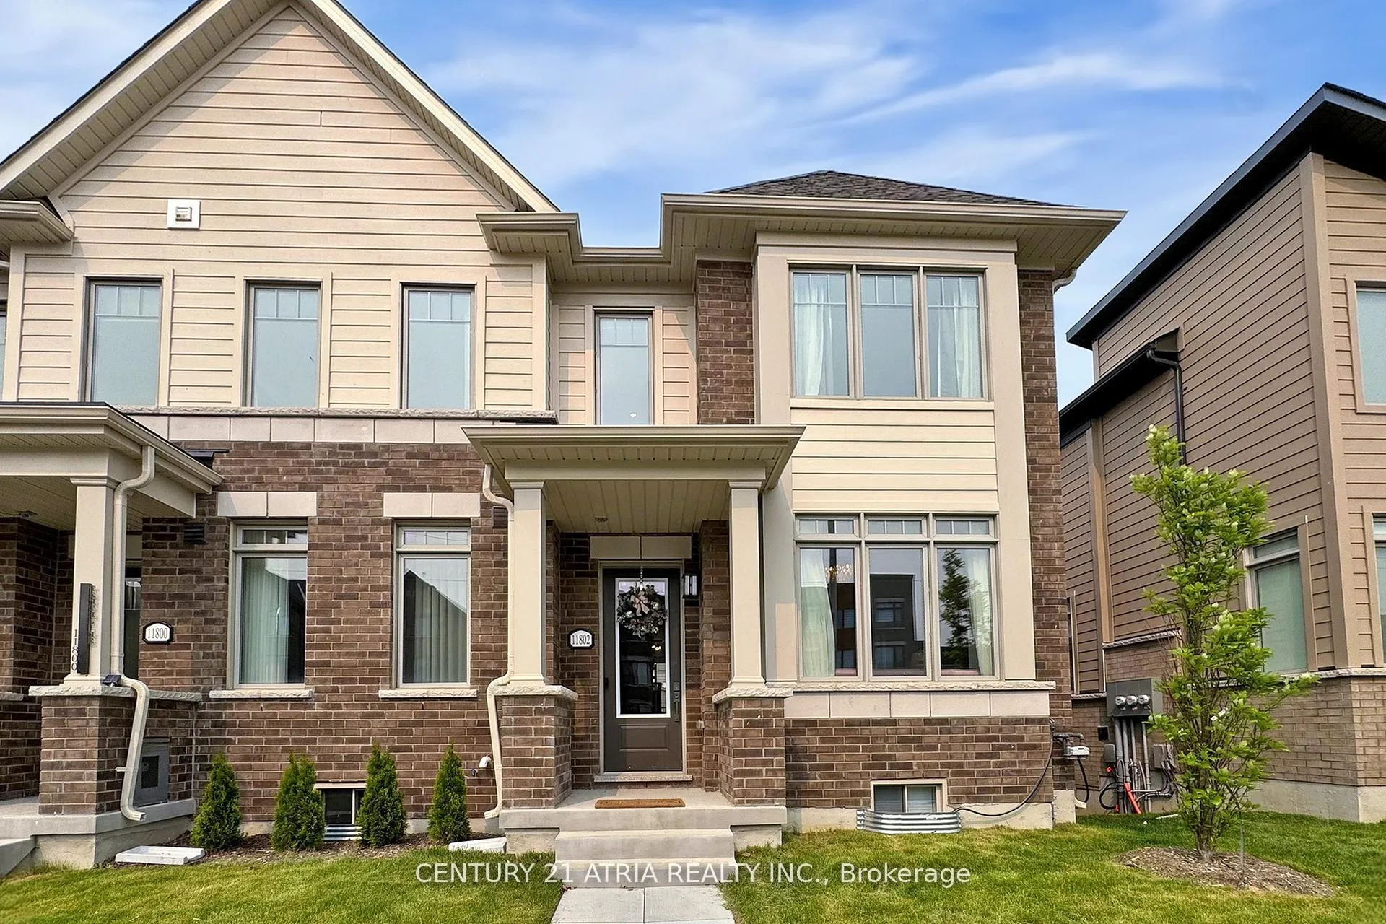
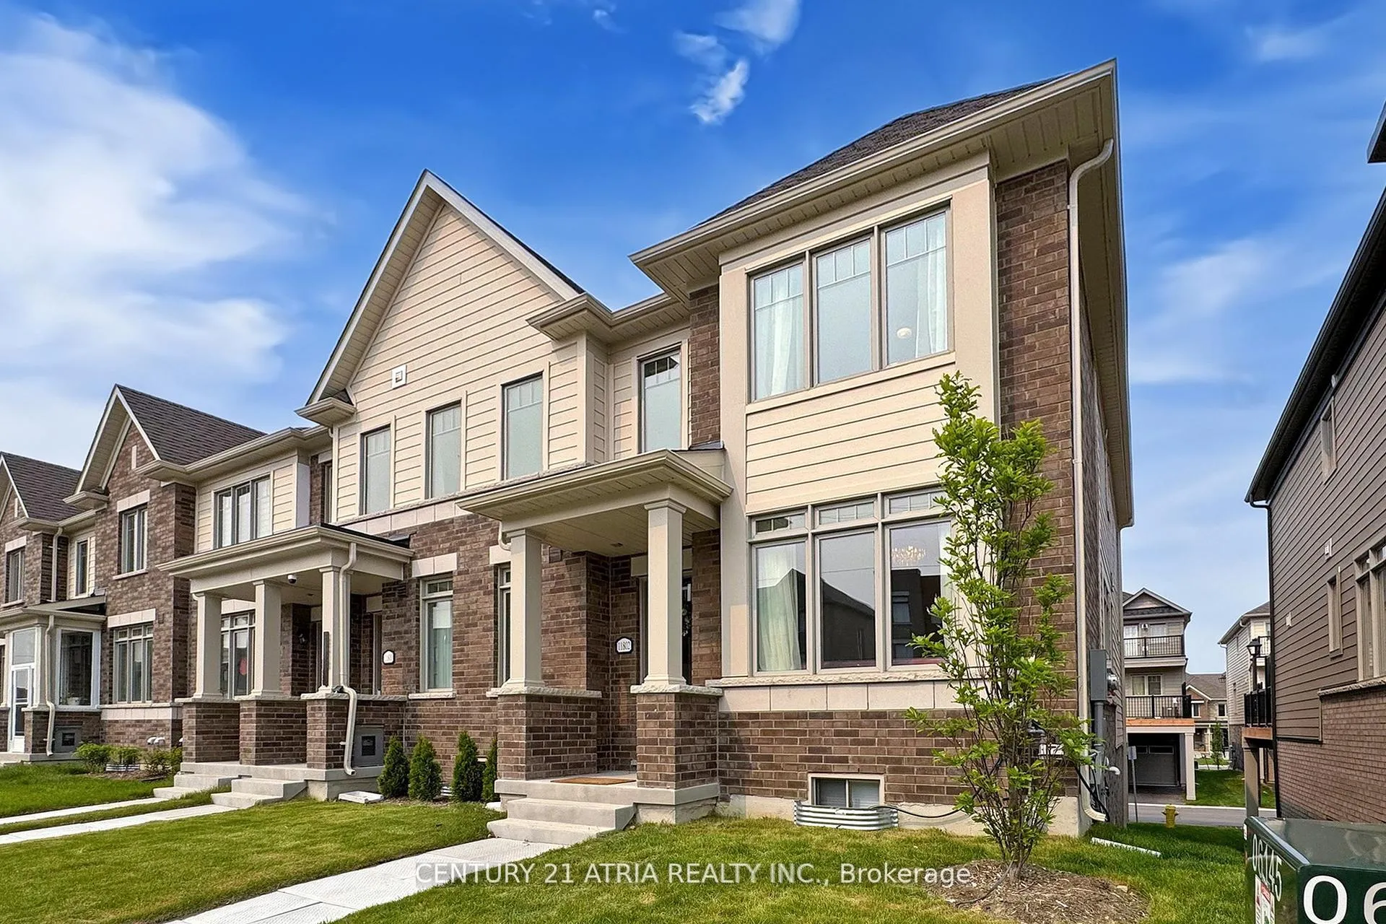
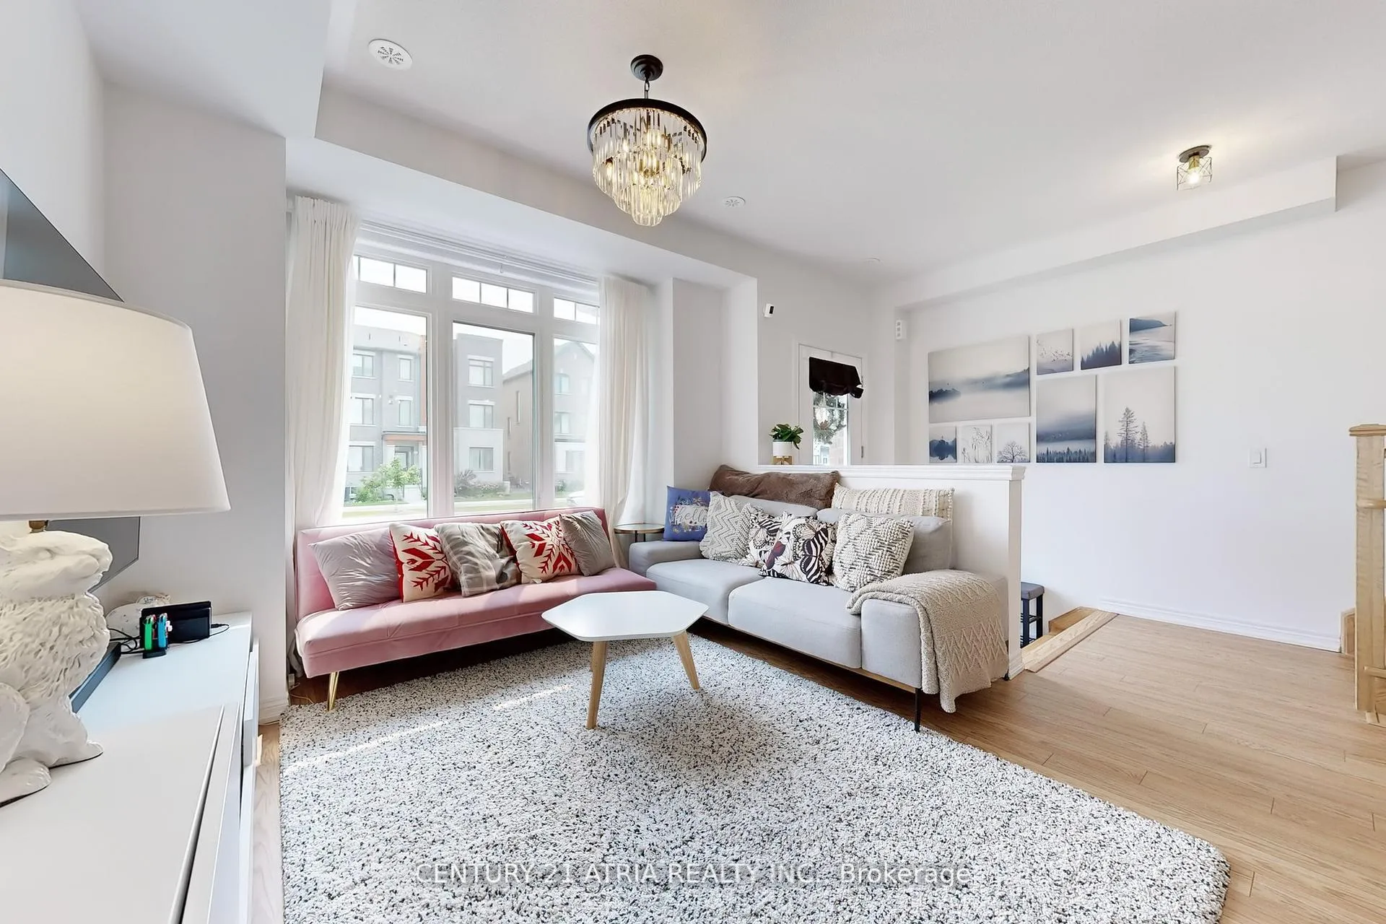
Spacious End Unit Townhome in Family-Friendly Stouffville! Welcome to this beautifully maintained 3-bedroom end unit townhome in the growing and family-oriented community of Stouffville. With the feel of a semi-detached. This home offers space, comfort, and convenience in one perfect package. Enjoy a bright and airy main floor with 9 ceilings, and a modern kitchen featuring stainless steel appliances, quartz countertops, and a walkout to a large rooftop deck ideal for BBQs and outdoor entertainment. Second floor you will find 3 generous-sized bedrooms and 2 full bathrooms, including a spacious primary bedroom complete with a walk-in closet and 3 pieces ensuite bathroom. The finished basement includes an inviting entertainment room, additional storage space, and direct garage access for added convenience. The double garage and extended driveway provide parking for up to 4 vehicles perfect for growing families or guests. Located minutes from the GO Station, parks, schools, shopping, and restaurants, this home is move-in ready and waiting for you to make it your own. Don't miss this rare opportunity to own a spacious end unit in one of Stouffville's most desirable communities!
Ask about this home
A HOMEH agent will answer your questions about this home.
Around this home
Daily convenience, out of 100, from the distances below
Schools nearby
School rating, out of 10.
Helpful calculators
Your HOMEH agent

"I would see it this week."