

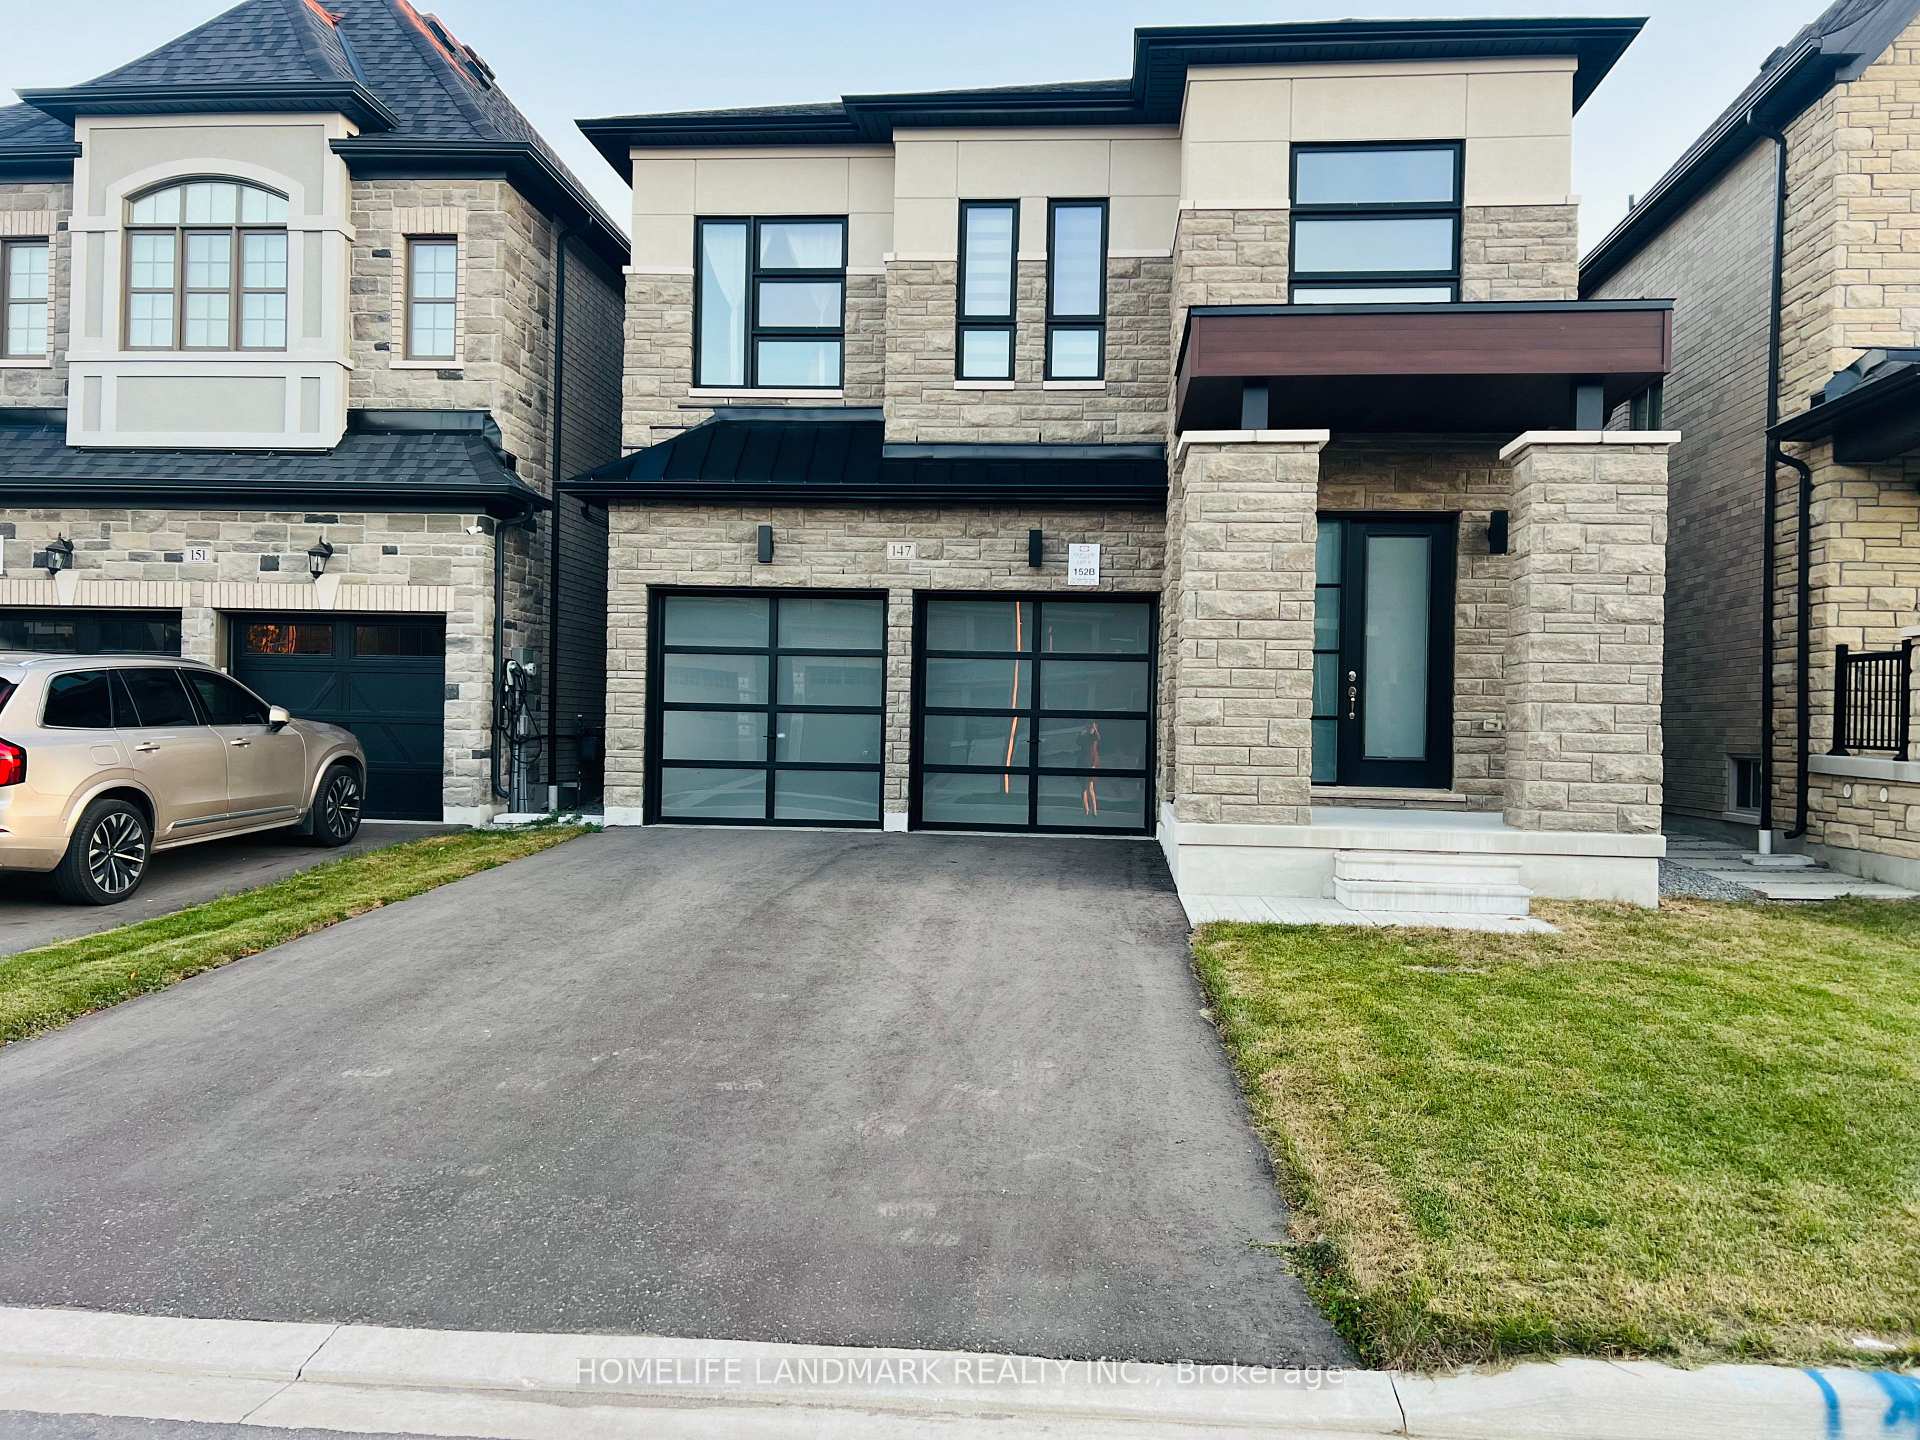
147 Markview Road
147 Markview Road
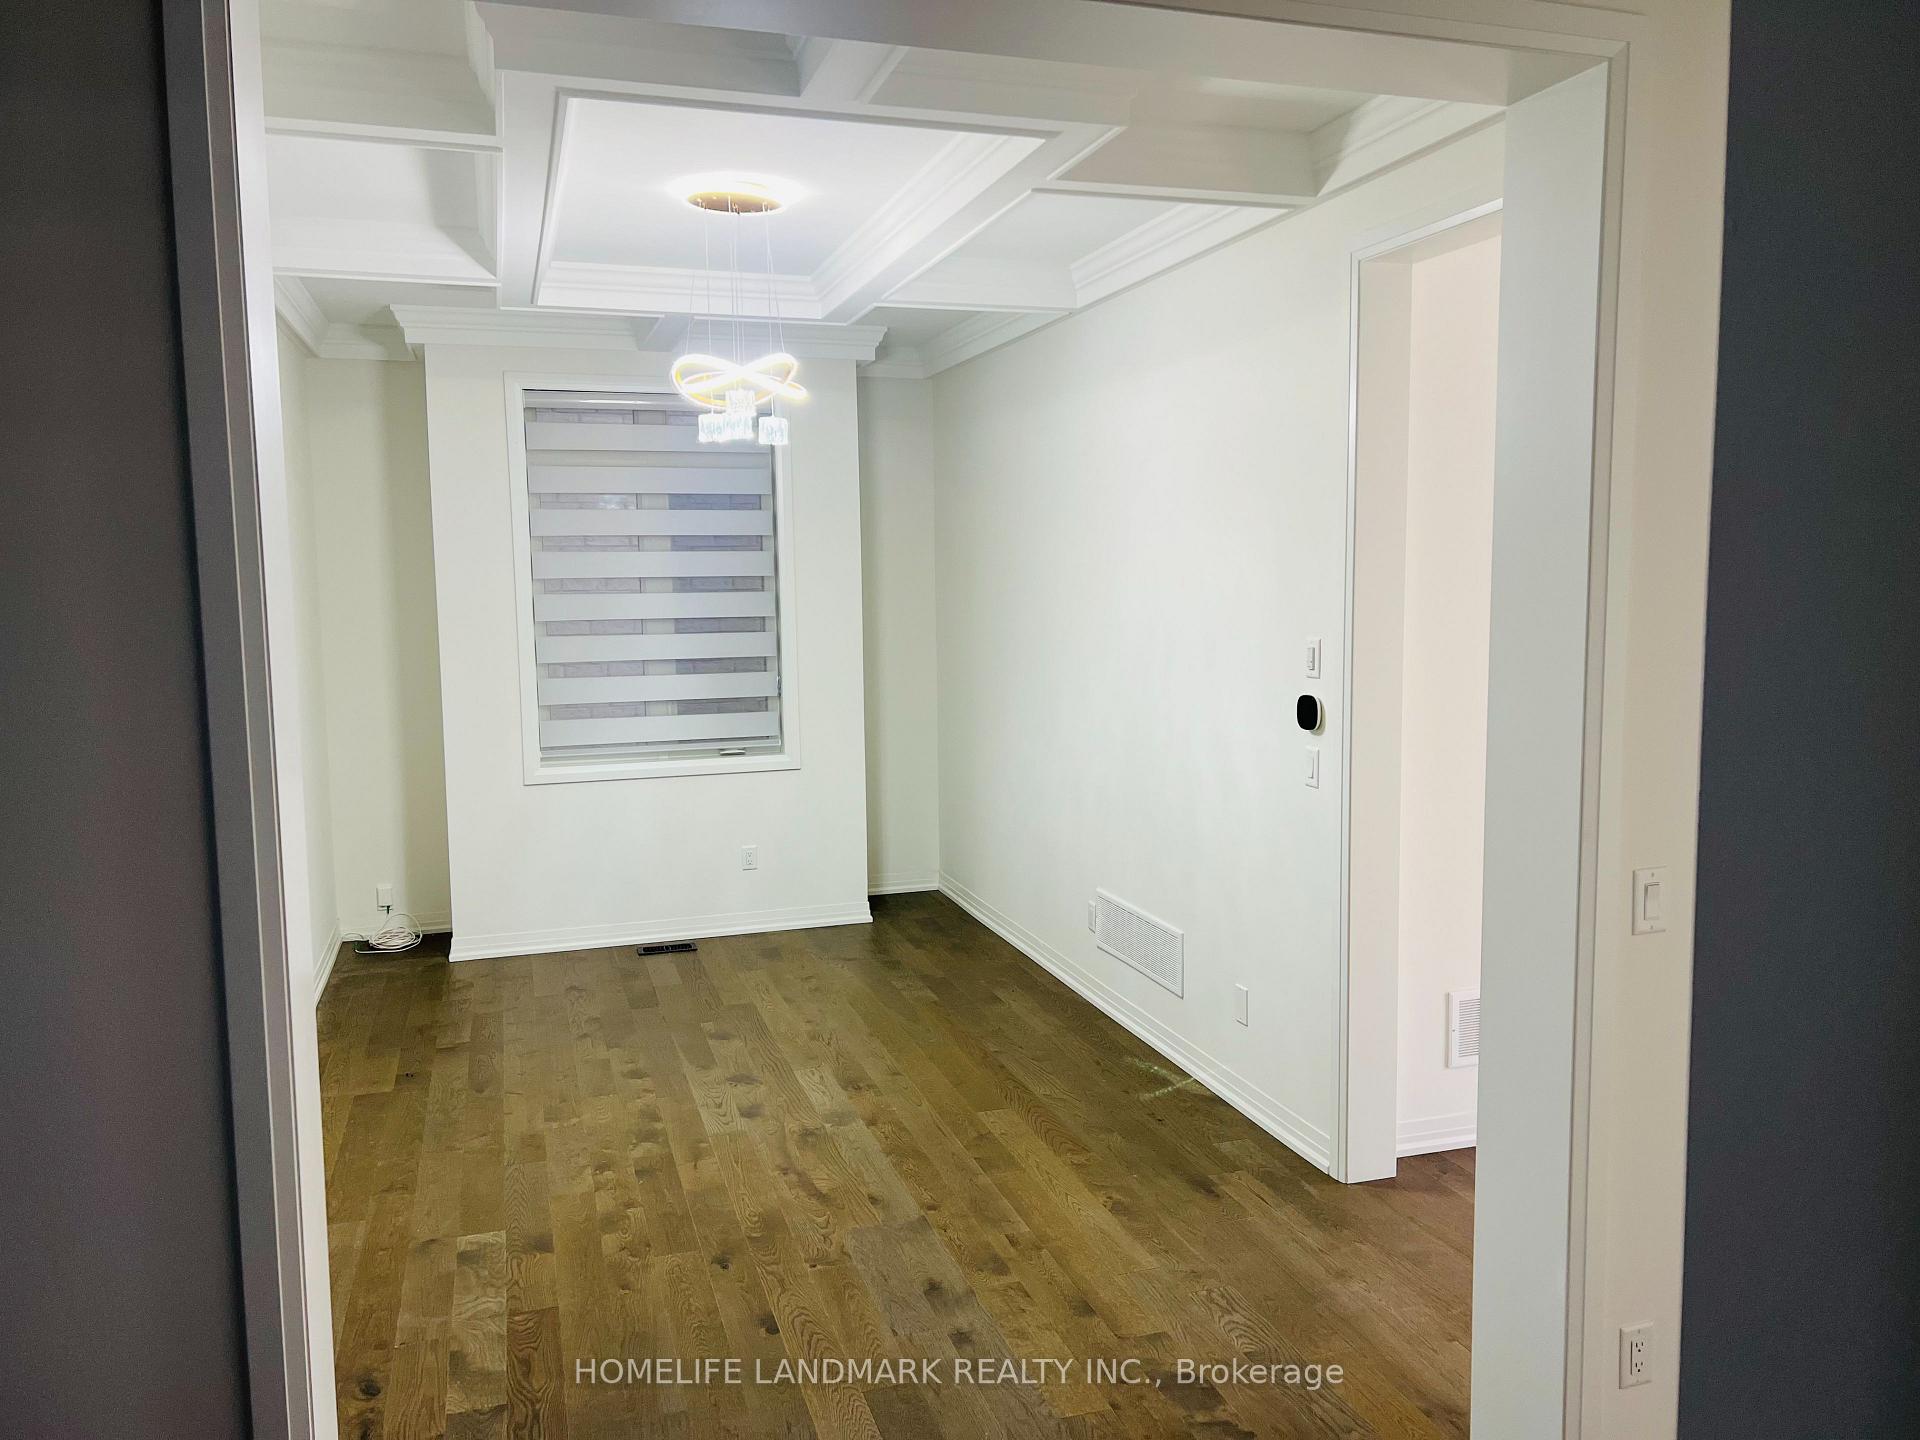 See all 15 photos
Property history
Facts and features
- BasementWalk-out
- Lot size11 × 31 ft
- Lease term12 months
- FurnishedUnfurnished
- Hardwood floors
- Central air
The homeDetached, 2-storey, Age 0–5 years
- Type: Detached
- Style: 2-storey
- Age: 0–5 years
- Living space: 2,500–3,000 sq ft
- Basement: Unfinished, walk-out
InsideHardwood, Window floor to ceiling, In-suite laundry, laundry room, upper level, Countertop range, carpet free, water softener, storage, ventilation system
- Flooring: Hardwood, Window floor to ceiling
- Laundry: In-suite laundry, laundry room, upper level
- Features: Countertop range, carpet free, water softener, storage, ventilation system
- Rooms above ground: 8
- Bedrooms: 4
- Bathrooms: 4
- Kitchens: 1
Outside and lotBrick front, stone, Asphalt shingle, Concrete block
- Exterior: Brick front, stone
- Roof: Asphalt shingle
- Foundation: Concrete block
- Size: 11 × 31 ft
Parking2 Garage, Built-in
- Spaces: 2 Garage
- Garage: Built-in
Heating, water and powerForced air, gas, Central air, Municipal water
- Heating: Forced air, gas
- Cooling: Central air
- Water: Municipal water
- Sewer: Municipal sewer
- Natural gas: Available
- Hydro: Available
- Cable: Available
- Telephone: Available
Rent and termsRent $4,000 a month, Entire property, Unfurnished
- Rent: $4,000 a month
- Space for rent: Entire property
- Furnished: Unfurnished
- Lease: 12 months
- Paid: Monthly
- Rent includes: Parking
- Deposit: Required
- Credit check: Required
- Employment letter: Required
- Rental application: Required
- References: Required
- Rental items: Hot water tank
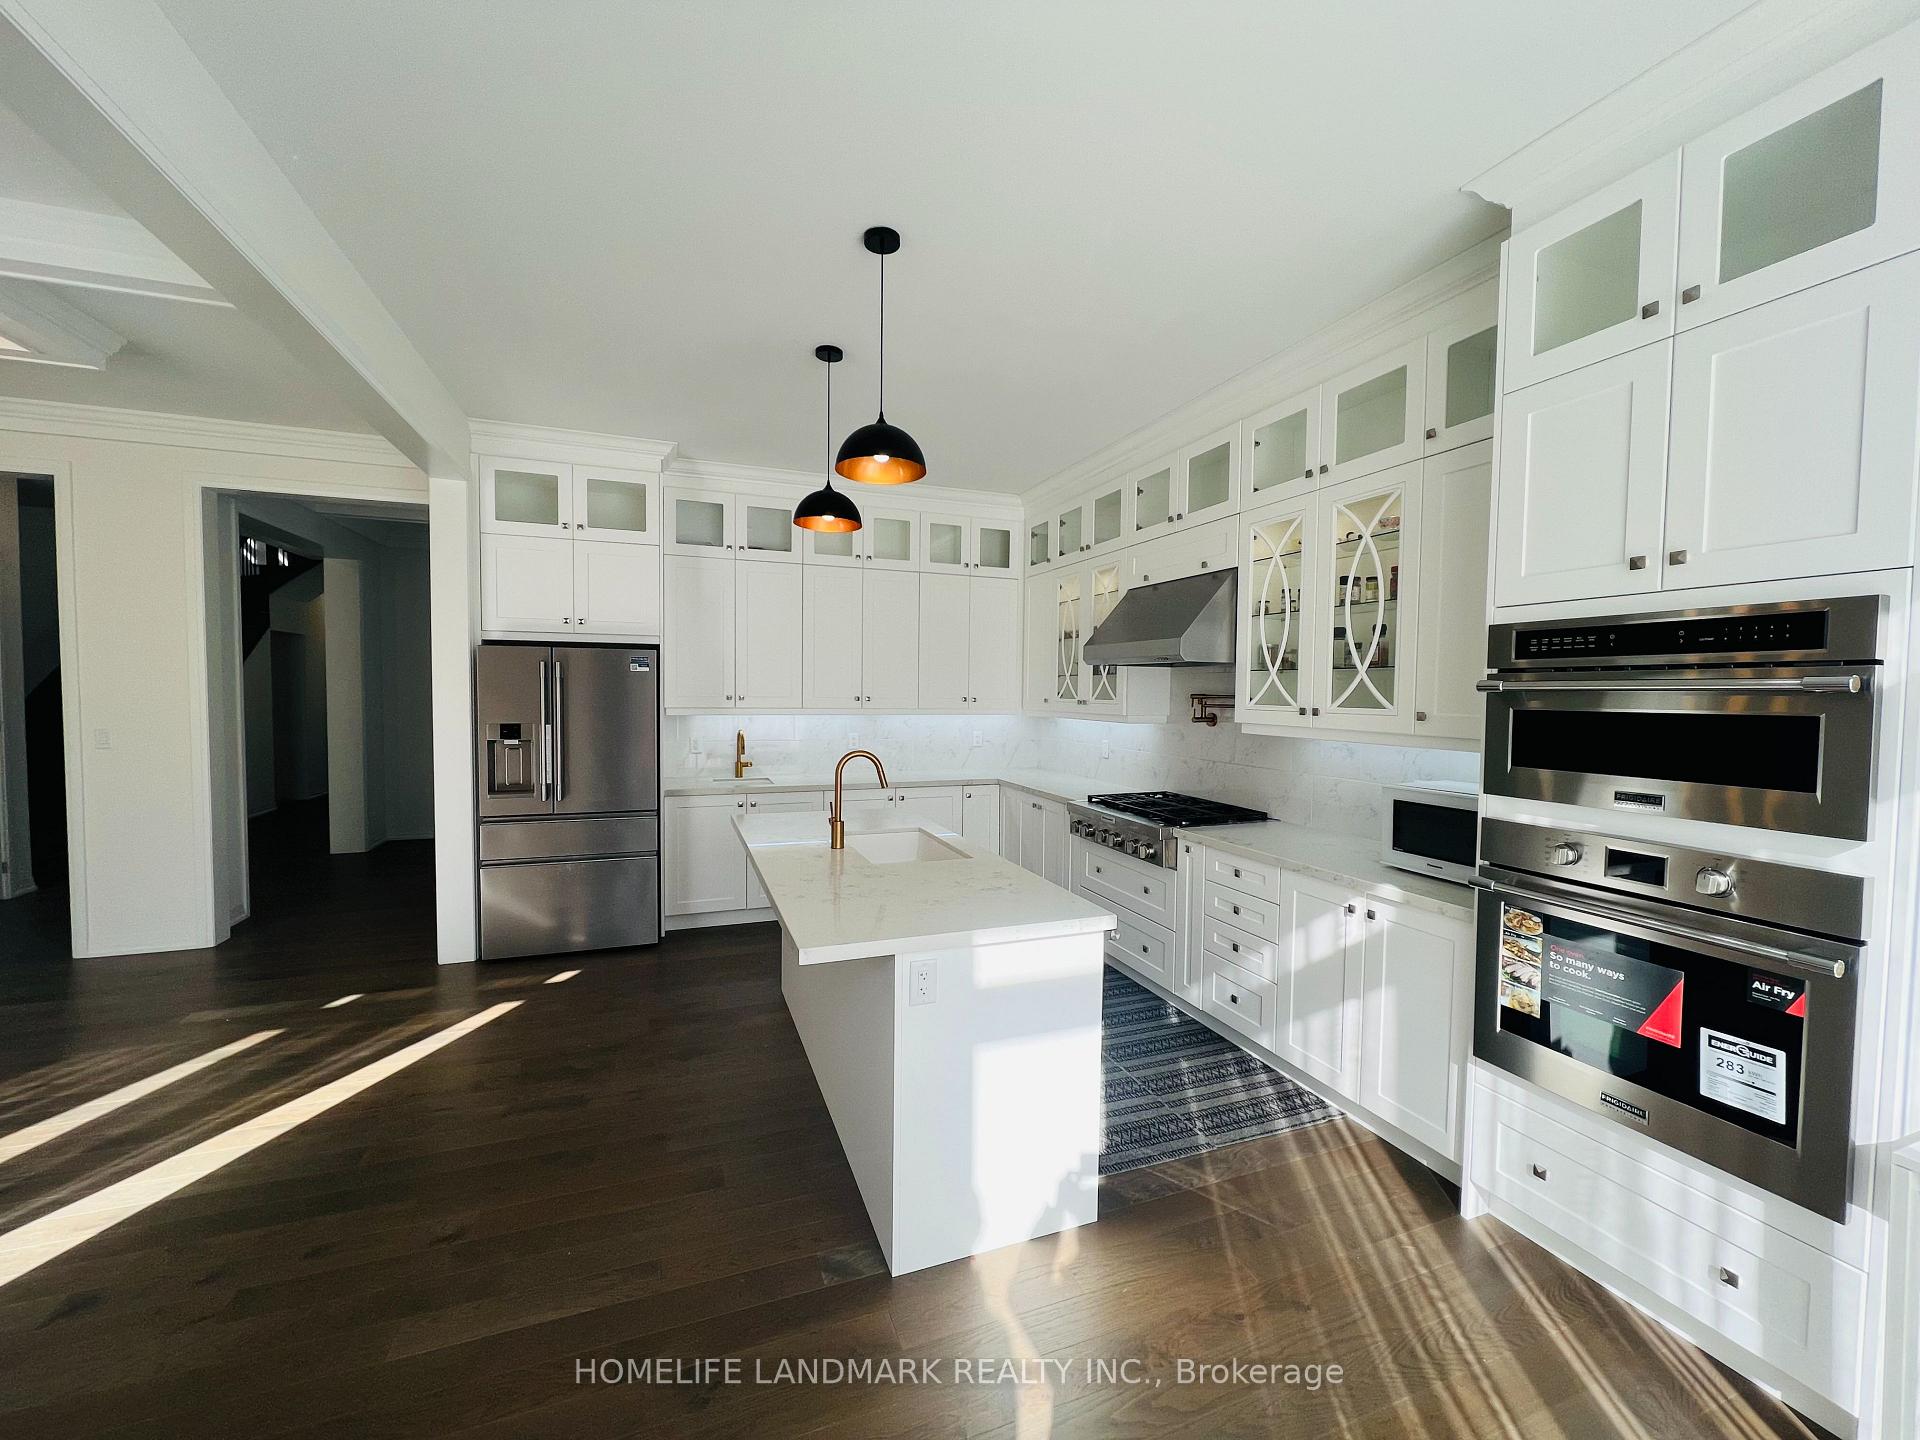
IncludedS/s fridge, s/s gas stove, b/i dishwasher, b/i microwave oven, b/i conventional oven, a separate microwave, washer & dryer. all elfs (chandliars & lighting), ventillation system, central air conditioner, furnace, water softener unit, existing blinds and curtains.
- Included: S/s fridge, s/s gas stove, b/i dishwasher, b/i microwave oven, b/i conventional oven, a separate microwave, washer & dryer. all elfs (chandliars & lighting), ventillation system, central air conditioner, furnace, water softener unit, existing blinds and curtains.
Listing detailsN12496876, Rented, Oct 31, 2025
- MLS® number: N12496876
- Status: Rented
- Listed on: Oct 31, 2025
- Days on market: 34
- Updated: Dec 4, 2025
- Possession: 2025-10-30 / Flexible
- Occupied by: Vacant
- Listing brokerage: HOMELIFE LANDMARK REALTY INC.
About this home
147 Markview Road, Whitchurch-Stouffville (Stouffville), ON L4A 5B2
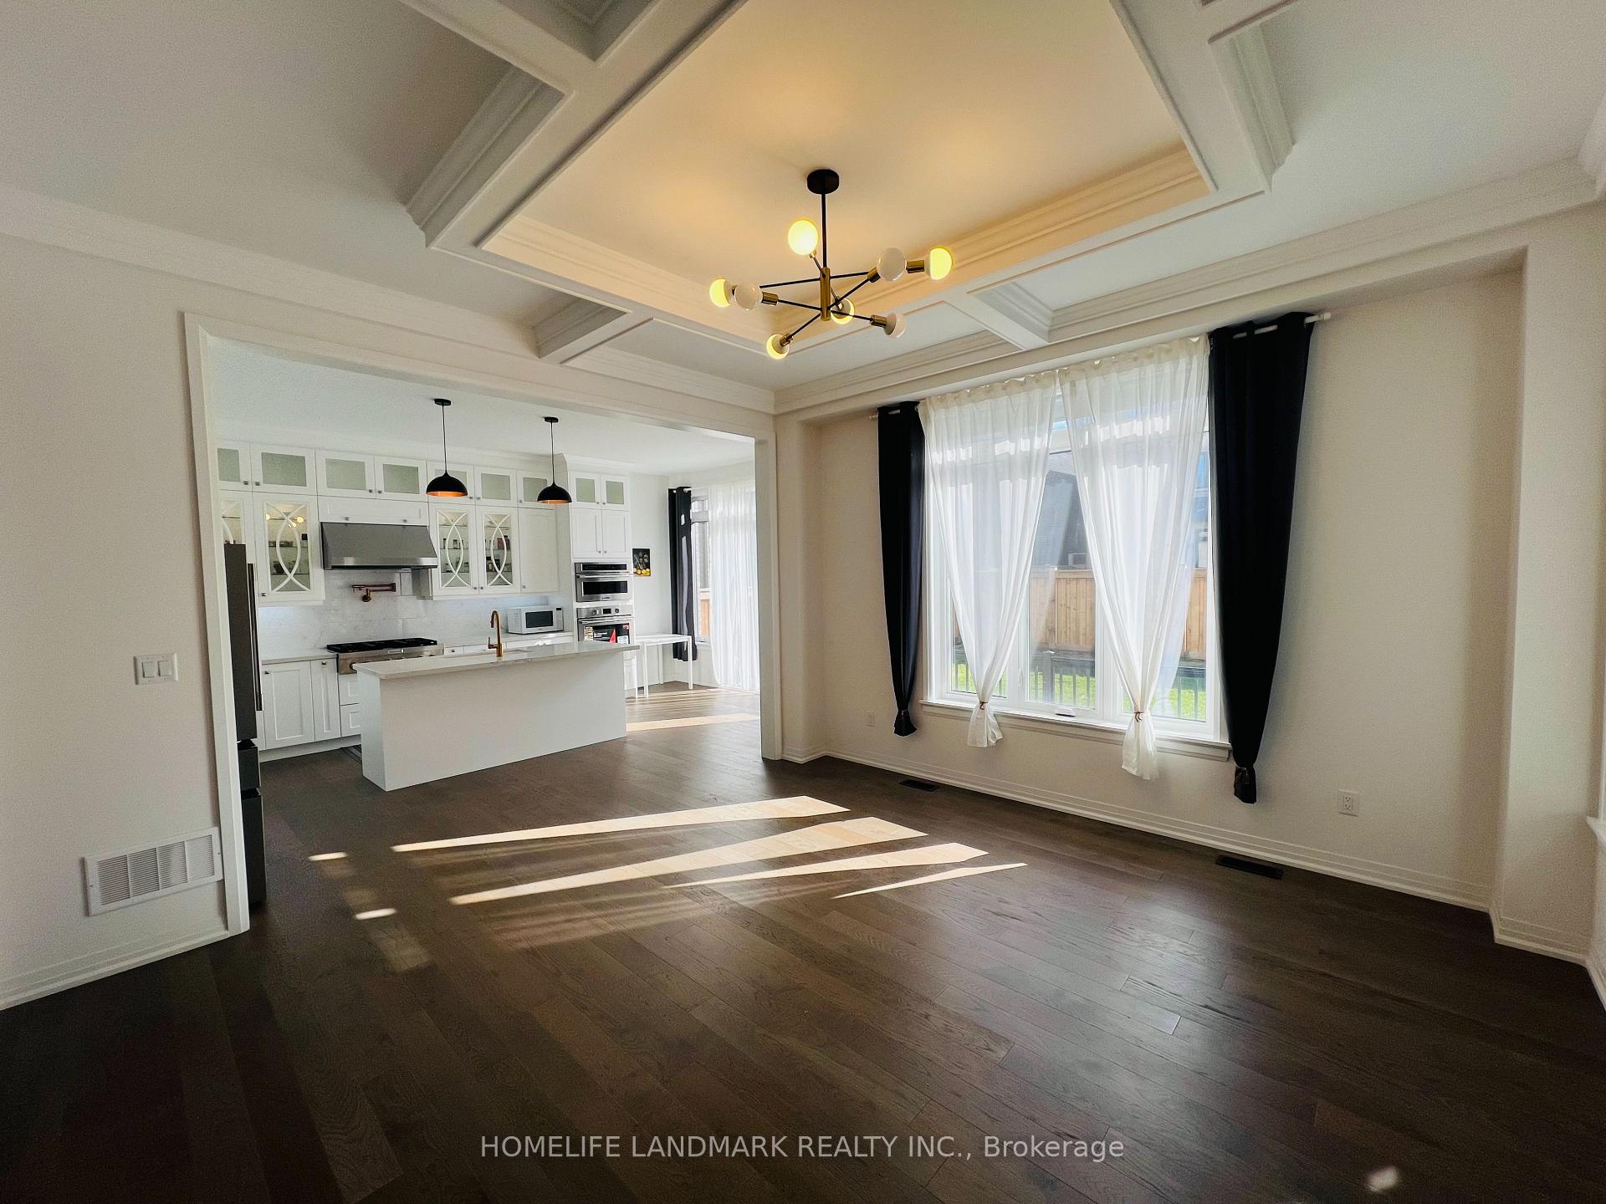
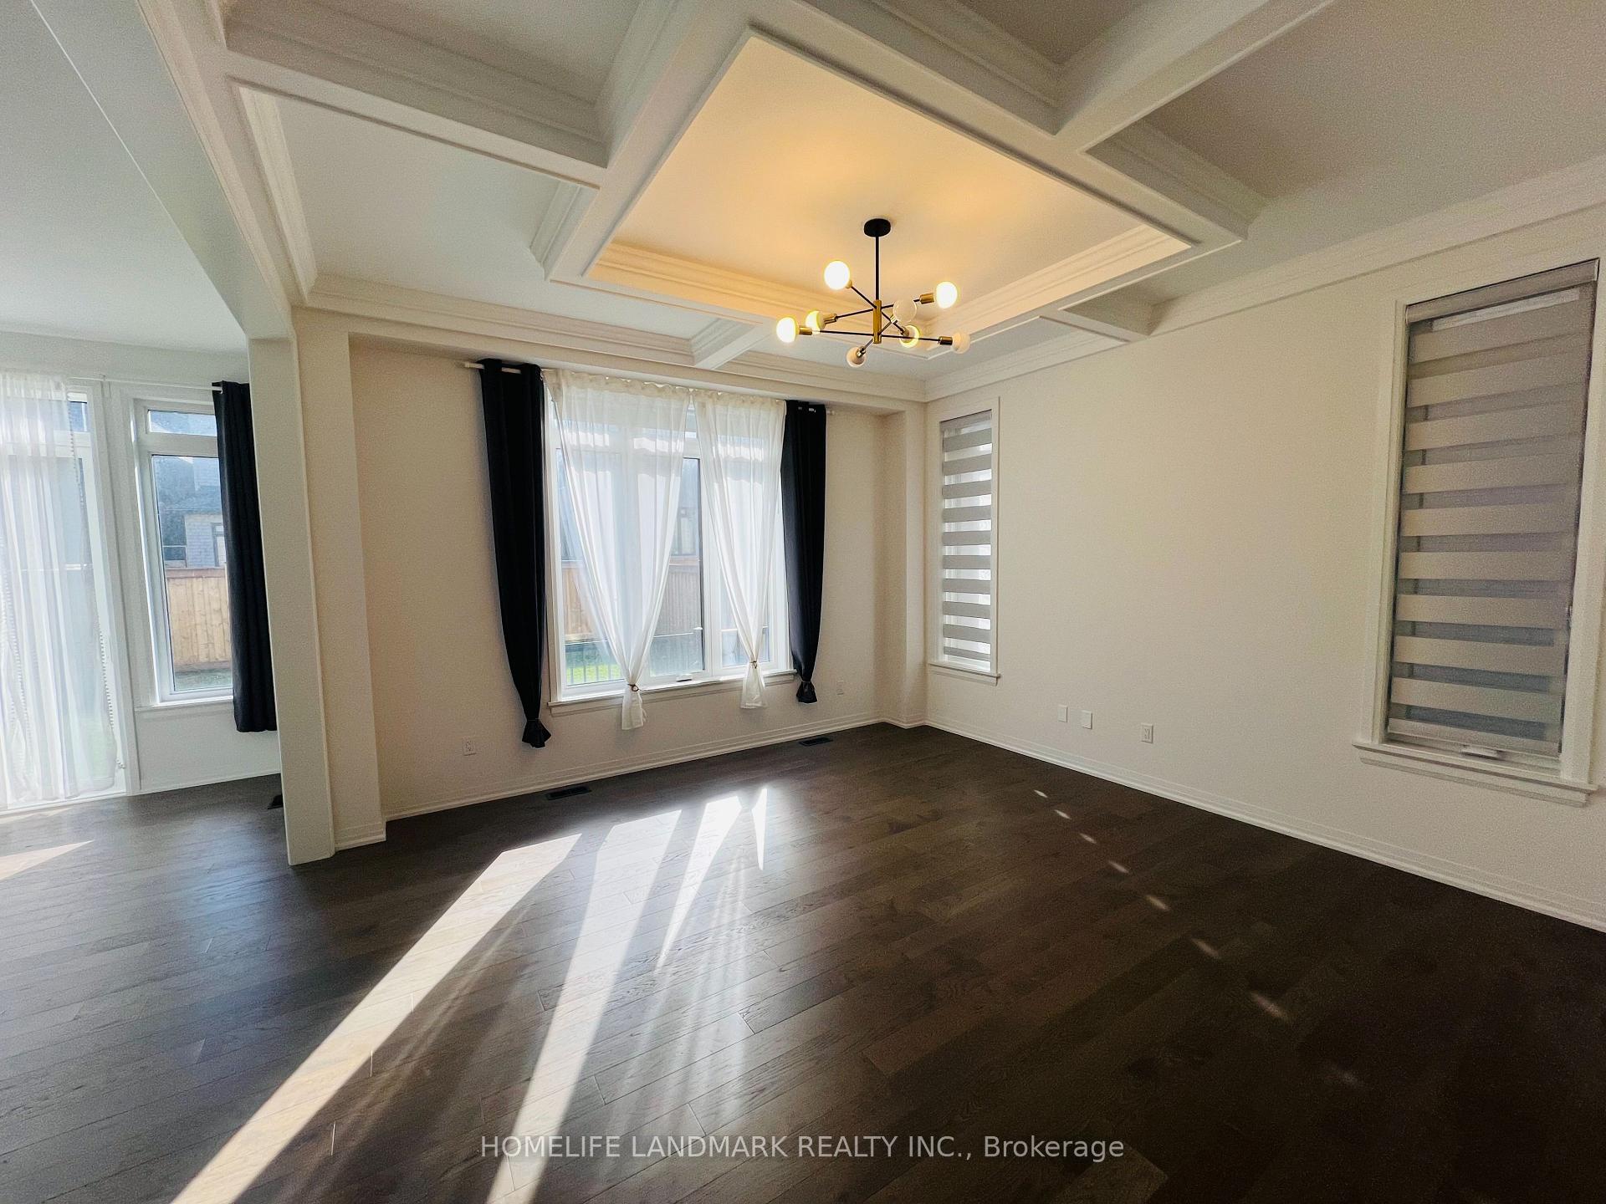
Built by the Opus, 2024 Builder of the Year. Just 1.5 Year Old, Upgraded with a designer's kitchen with Two separate sinks, 30" Gas stove with 6 burners with an additional water line above Stove. The exceptionally upgraded residence offers near 3,000 sq ft of luxurious living space with waffle ceilings, 10 ft ceilings on the main floor and 9 ft ceilings upstairs, creating a spacious and open atmosphere. Featuring 4 large bedrooms, 4 bathrooms. A Spacious Master Ensuite with twin showers. A 200 Amp electrical panel with EV outlet in the garage. Hardwood floors throughout the main level. The Walk-Up basement with 9 ft ceilings with plenty of storage. Total of 6 Car parking spaces, No Side walk. Located in a family-friendly neighborhood close to parks, top schools, splash pads, and trails. Easy access to Hwy 404, 407, 7, GO Train and bus routes. Minutes to Markham, Scarborough, and Pickering.
Ask about this home
A HOMEH agent will answer your questions about this home.
Around this home
Daily convenience, out of 100, from the distances below
Schools nearby
School rating, out of 10.
Helpful calculators
Your HOMEH agent

"I would see it this week."