

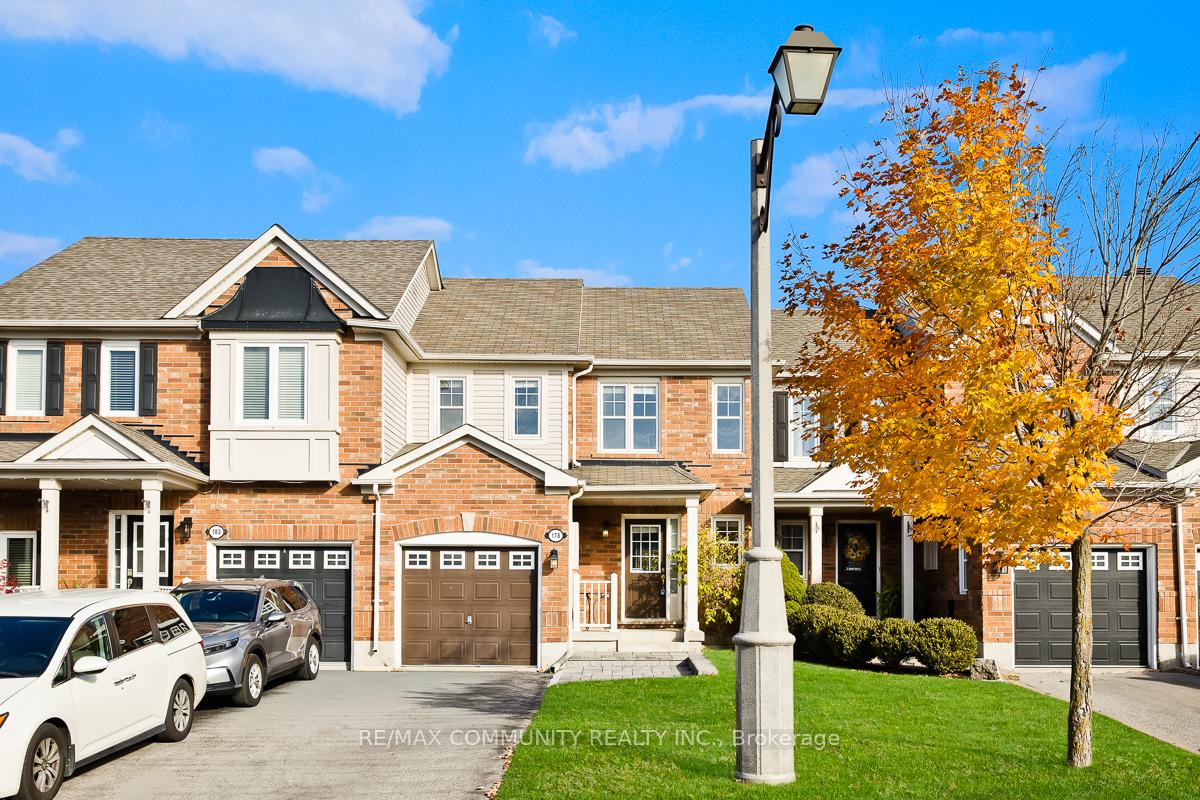
178 Dougherty Crescent
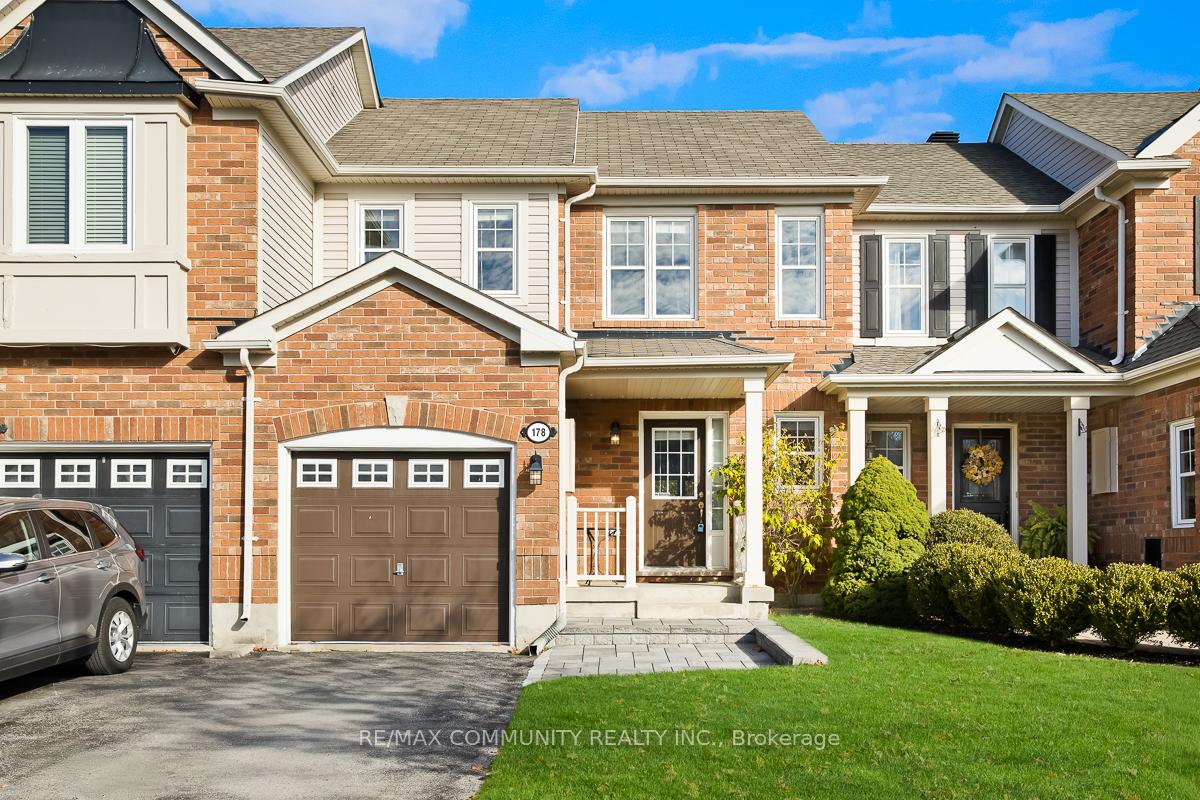
178 Dougherty Crescent
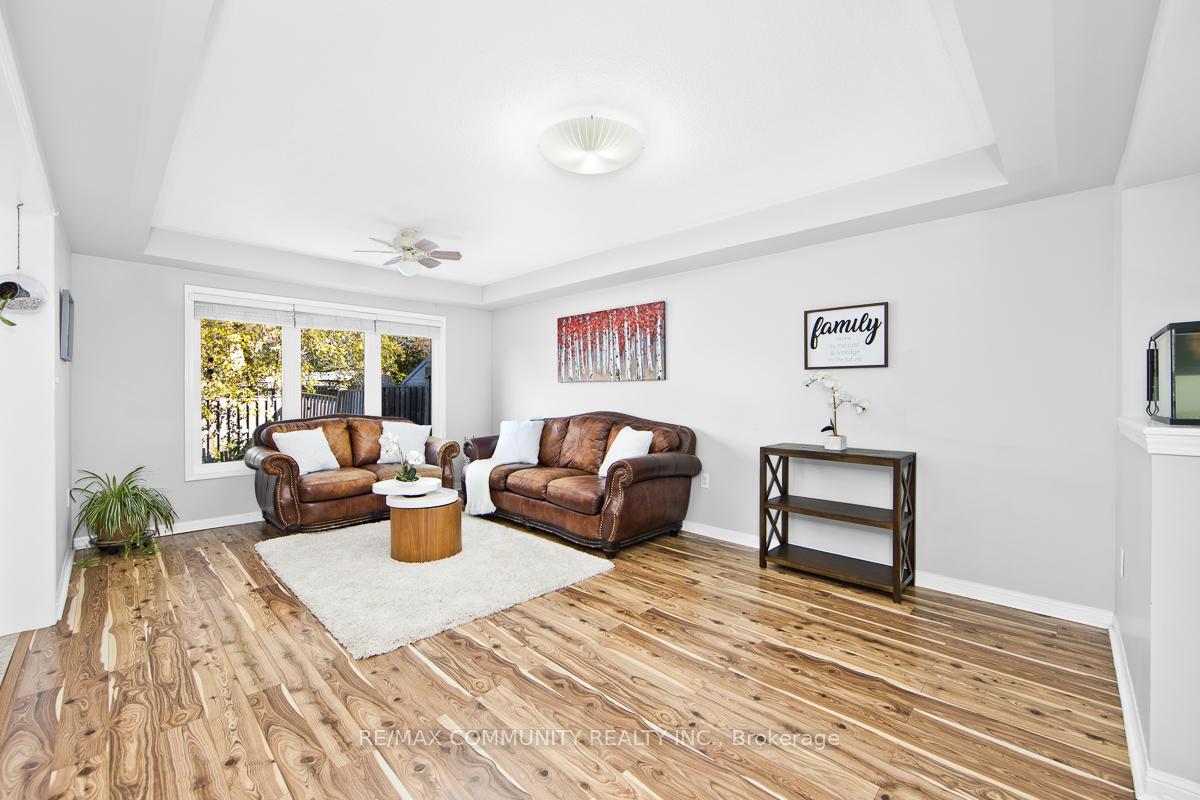 See all 24 photos
Property history
Facts and features
- BasementFinished
- Water, sewerMunicipal
- HeatingForced air
- CoolingCentral air
- Central air
The homeFreehold Townhouse, 2-storey, 1,100–1,500 sq ft
- Type: Freehold Townhouse
- Style: 2-storey
- Living space: 1,100–1,500 sq ft
- Basement: Finished
InsideCeramic, Carpet free, Rooms above ground 7
- Flooring: Ceramic
- Features: Carpet free
- Rooms above ground: 7
- Rooms in the basement: 2
- Bedrooms: 3 + 1 in the basement
- Bathrooms: 4
- Kitchens: 1
Outside and lotBrick, Asphalt shingle, Poured concrete
- Exterior: Brick
- Roof: Asphalt shingle
- Foundation: Poured concrete
- Size: 23.16 × 95.61 ft
Parking1 Garage, Attached
- Spaces: 1 Garage
- Garage: Attached
Heating, water and powerForced air, gas, Central air, Municipal water
- Heating: Forced air, gas
- Cooling: Central air
- Water: Municipal water
- Sewer: Municipal sewer
Costs and taxesTaxes $3,905 a year, HST included in the price, Hot water tank & water softener. total cost for both $56 + hst.
- Taxes, 2024: $3,905 a year
- HST: HST included in the price
- Rental items: Hot water tank & water softener. total cost for both $56 + hst.
Included in the saleS/s fridge, s/s stove, s/s dishwasher, washer & dryer.
- Included: S/s fridge, s/s stove, s/s dishwasher, washer & dryer.
NearbyHospital, library, park, rec./commun.centre, school, school bus route
- Close to: Hospital, library, park, rec./commun.centre, school, school bus route
Listing detailsN12573862, Sold, Nov 24, 2025
- MLS® number: N12573862
- Status: Sold
- Listed on: Nov 24, 2025
- Days on market: 21
- Updated: Dec 15, 2025
- Possession: Flexible
- Occupied by: Owner
- Listing brokerage: RE/MAX COMMUNITY REALTY INC.
About this home
178 Dougherty Crescent, Whitchurch-Stouffville (Stouffville), ON L4A 0A6
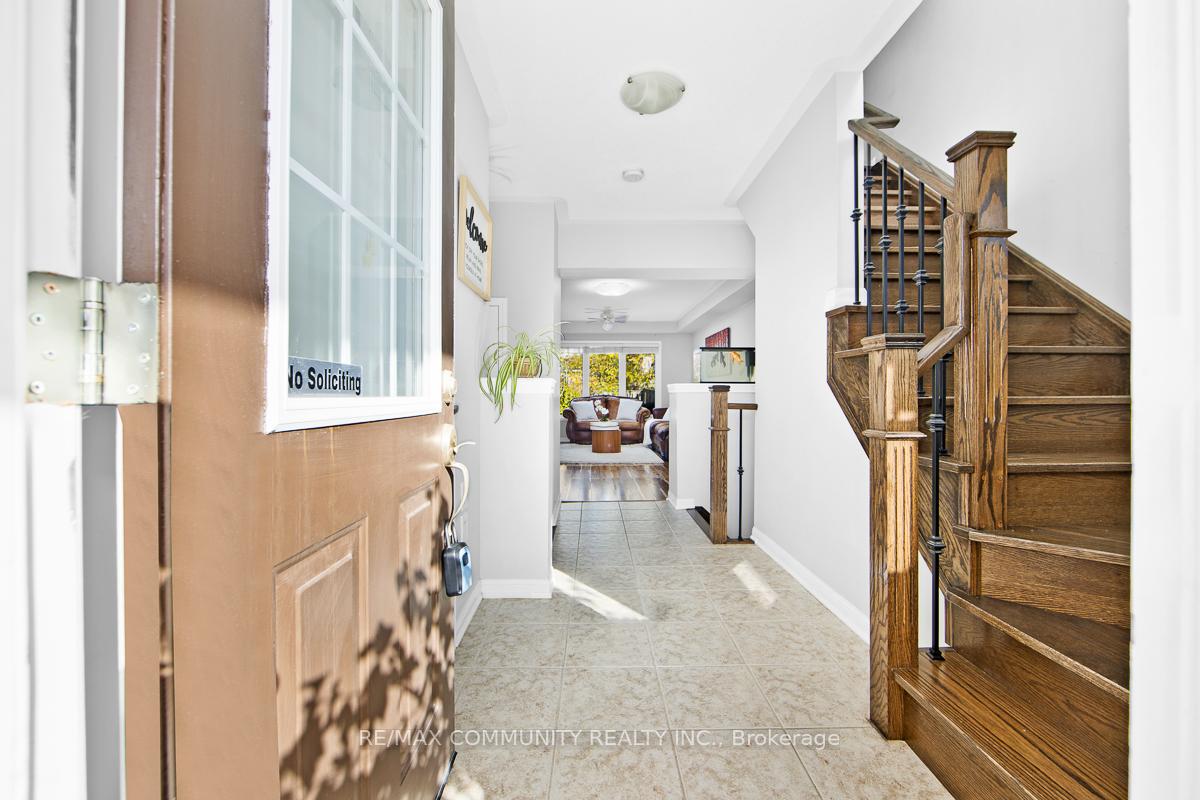
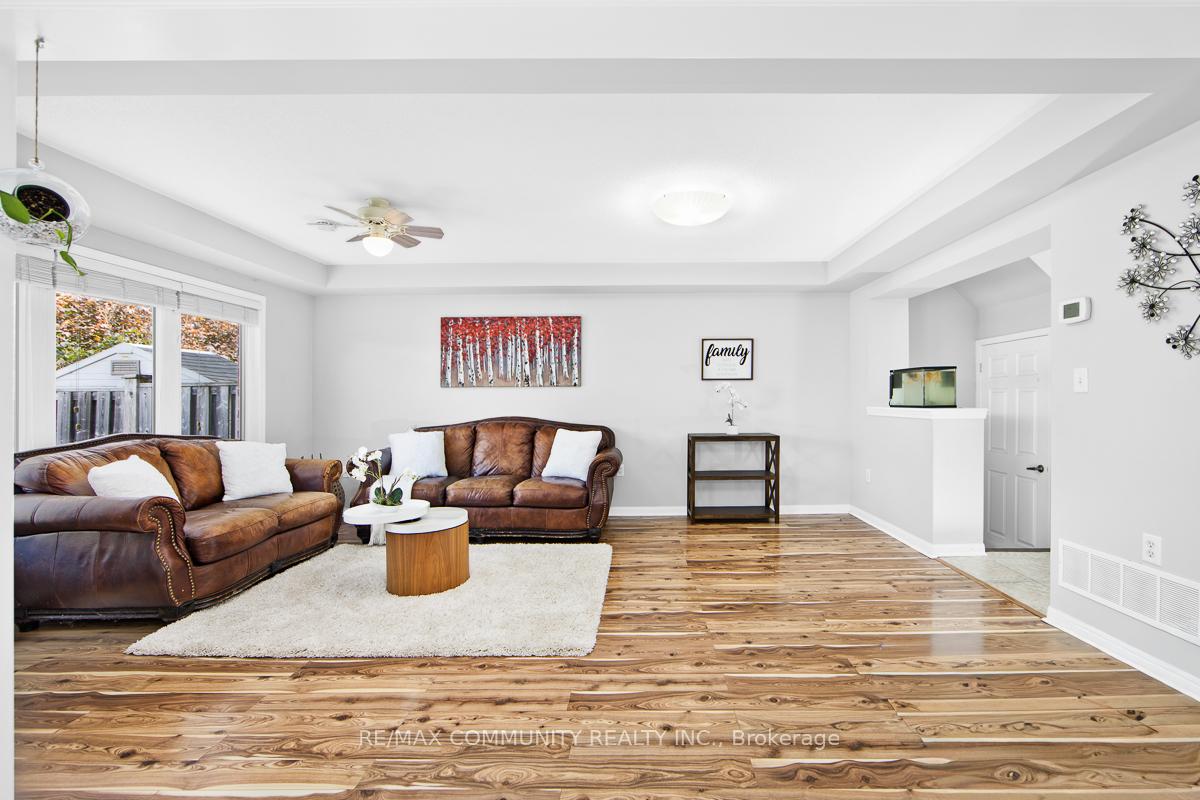
Absolutely stunning townhome in the heart of Stouffville, coming to the market for the first time! This beautifully maintained family home features 3+1 bedrooms and 4 bathrooms with many upgrades throughout, including a finished basement with a bedroom and full bathroom, stylish laminate flooring, and a hardwood staircase. The no-sidewalk driveway allows parking for 2 cars plus 1 in the garage for a total of 3 parking spaces. Conveniently located within walking distance to Stouffville District Secondary School, Oscar Peterson Public School, and St. Brendan Catholic Elementary School, and close to parks, library, GO Station, Hwy 48, 404, and 407. A perfect blend of comfort, style, and location. This is a home you don't want to miss!
Ask about this home
A HOMEH agent will answer your questions about this home.
Around this home
Daily convenience, out of 100, from the distances below
Schools nearby
School rating, out of 10.
Helpful calculators
Your HOMEH agent

"I would see it this week."