

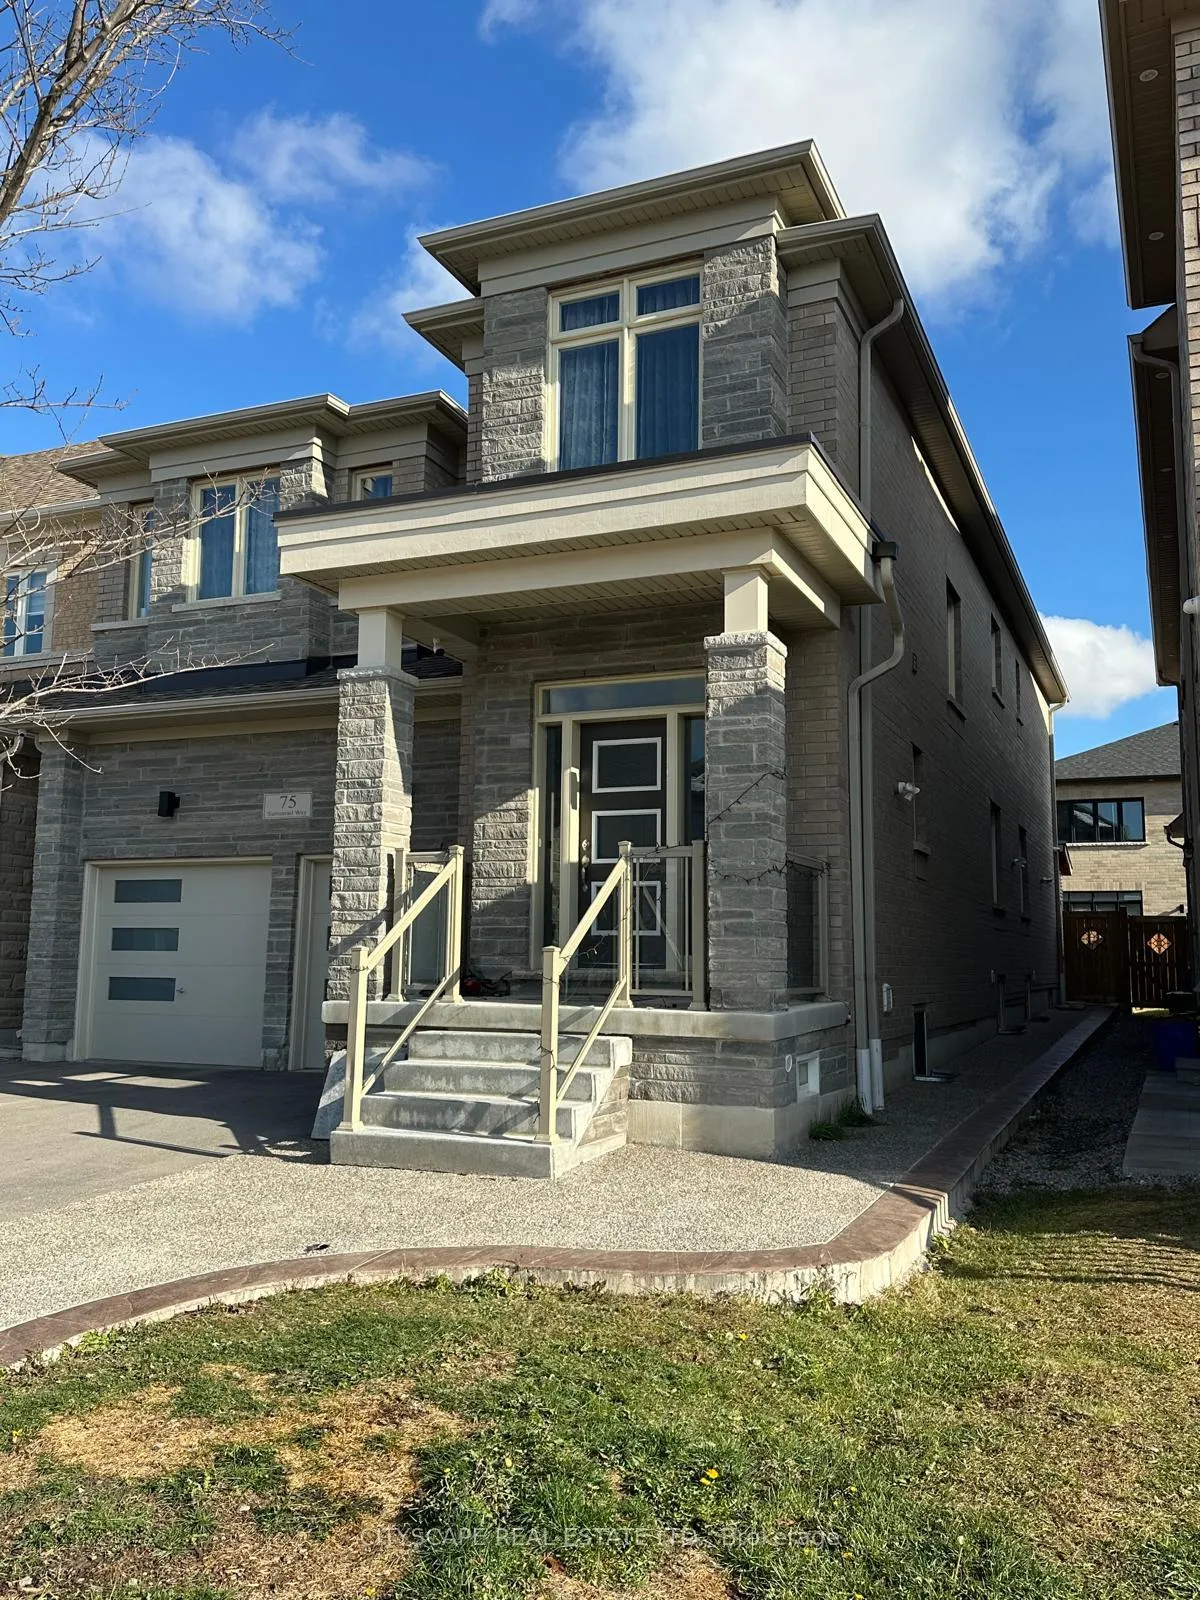
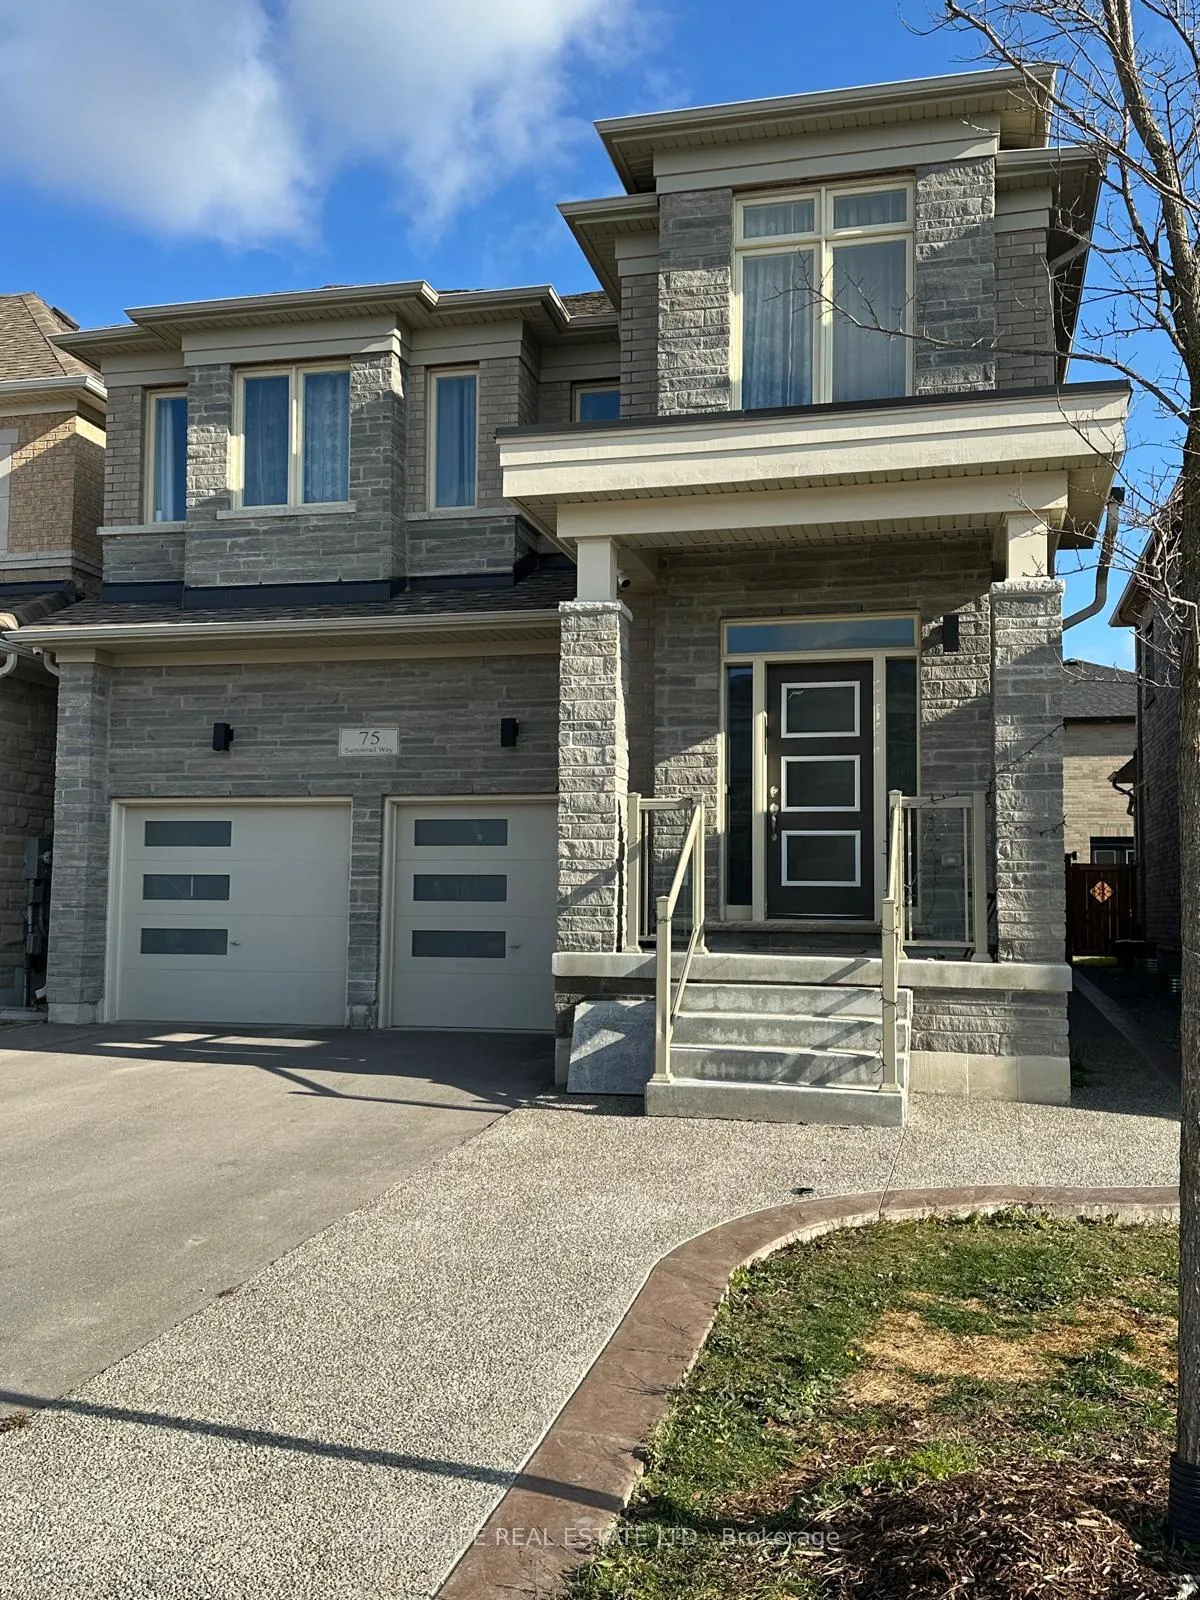
Lower, 75 Suttonrail Way
Lower, 75 Suttonrail Way
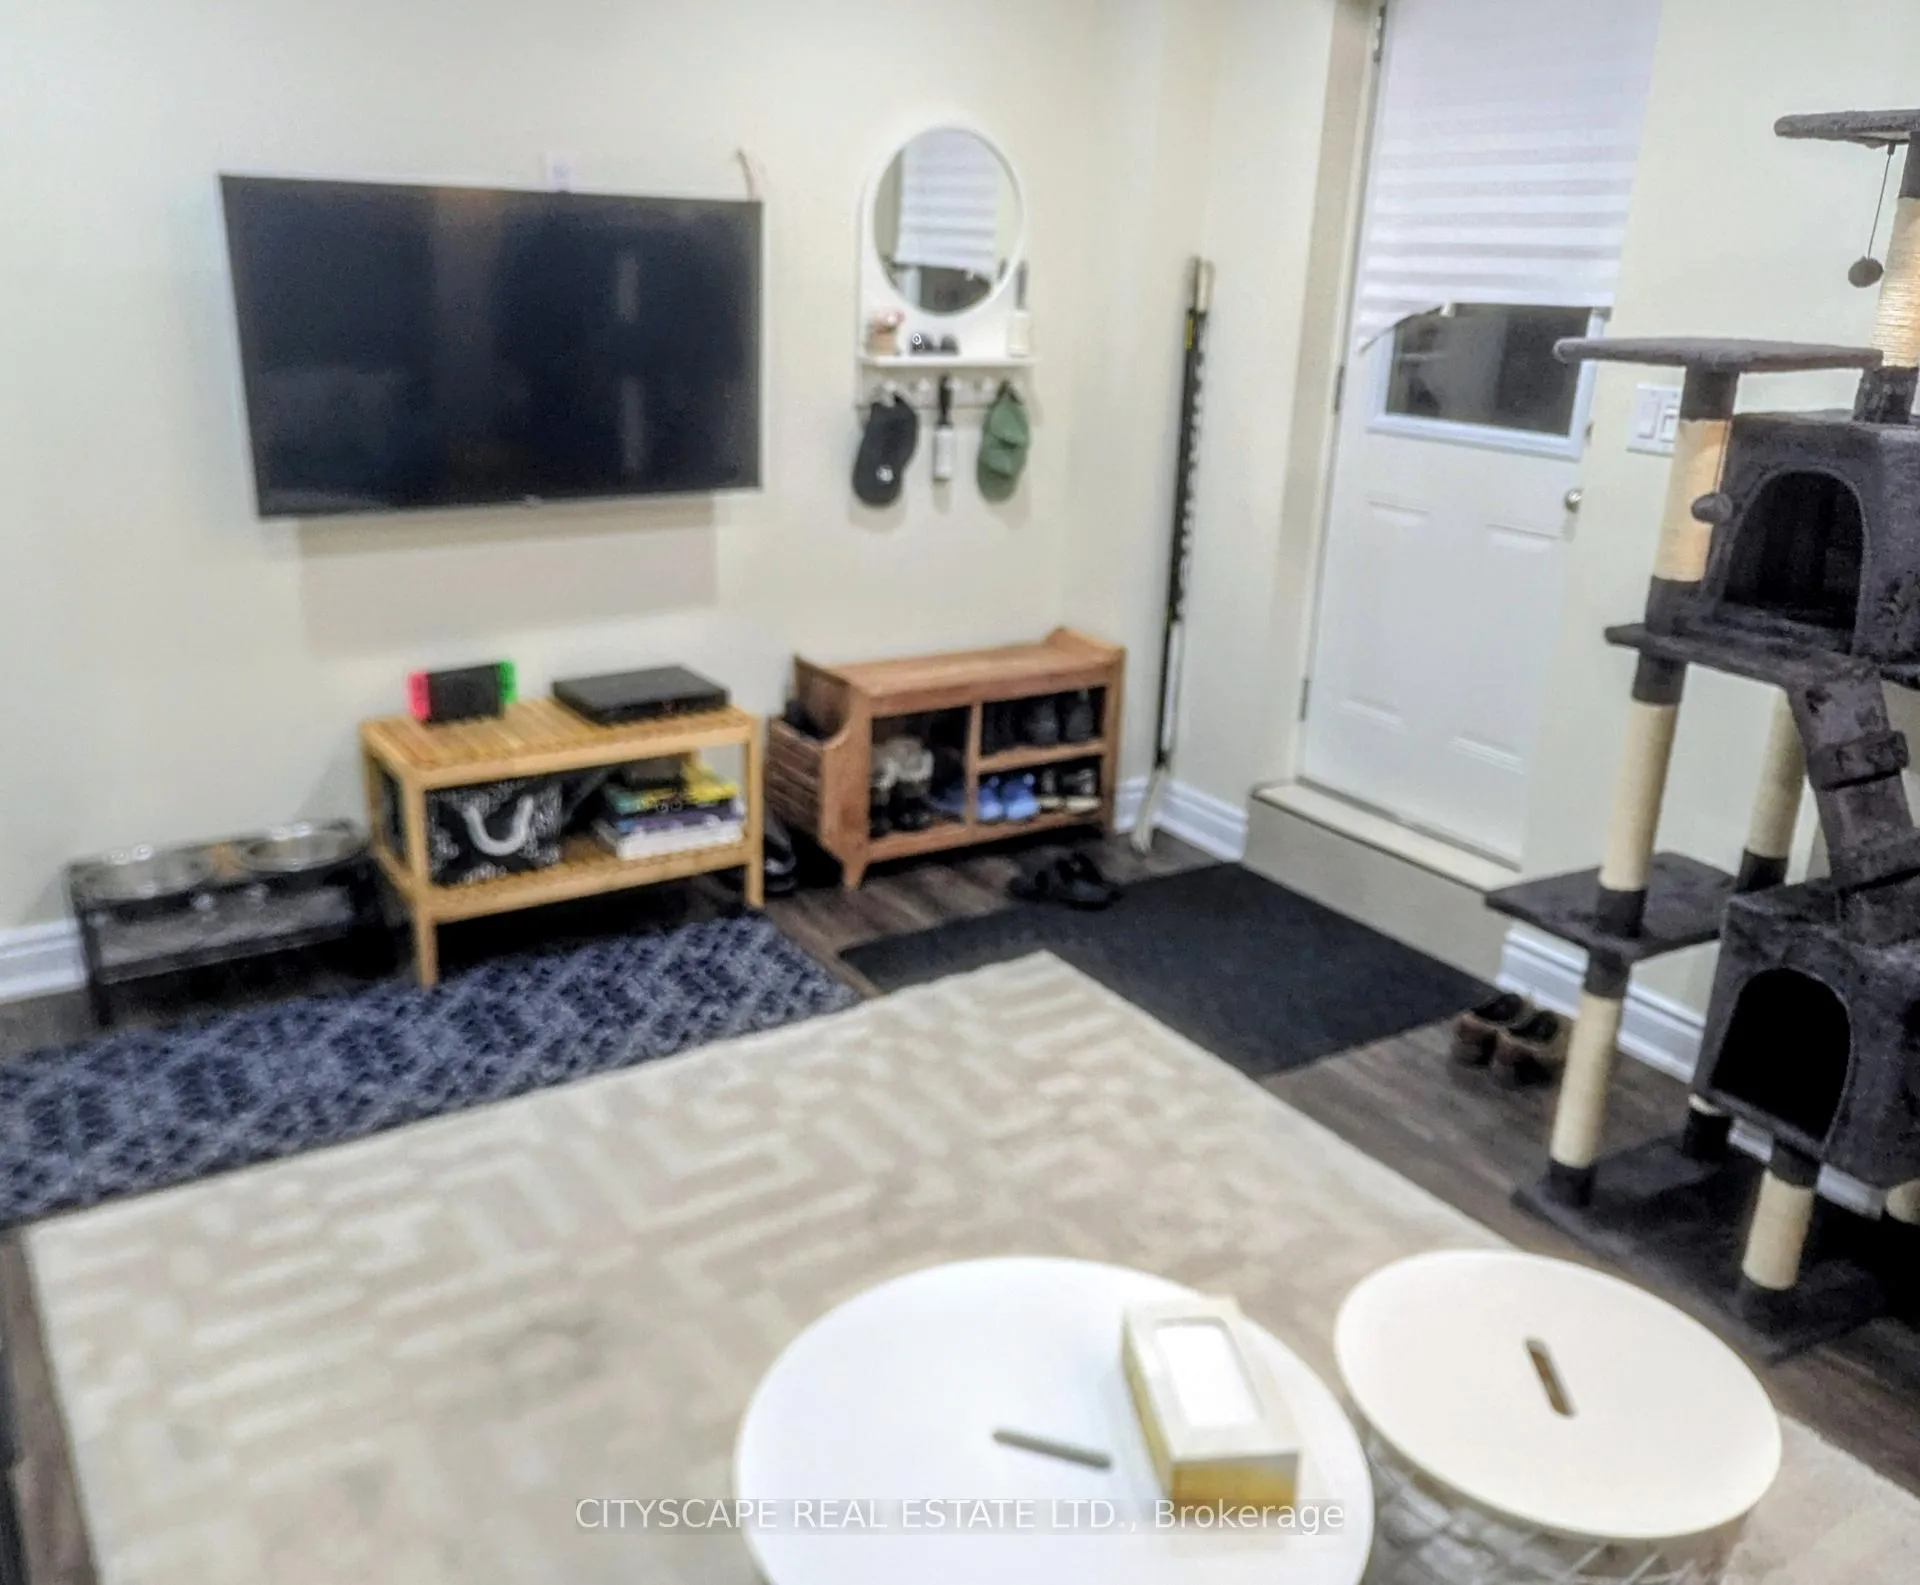 See all 20 photos
Property history
Facts and features
- BasementSeparate entrance
- Lease term12 months
- FurnishedUnfurnished
- LaundryIn-suite
- Separate entrance
- Central air
The homeDetached, 2-storey, 1,100–1,500 sq ft
- Type: Detached
- Style: 2-storey
- Living space: 1,100–1,500 sq ft
- Basement: Separate entrance
InsideIn-suite laundry, Carpet free, primary bedroom - main floor, storage, Rooms above ground 4
- Laundry: In-suite laundry
- Features: Carpet free, primary bedroom - main floor, storage
- Rooms above ground: 4
- Bedrooms: 2
- Bathrooms: 3
- Kitchens: 1
Outside and lotBrick, Roof Not applicable, Foundation Not applicable
- Exterior: Brick
- Roof: Not applicable
- Foundation: Not applicable
Parking1 Parking, Available
- Spaces: 1 Parking
- Driveway: Available
Heating, water and powerForced air, gas, Central air, Municipal water
- Heating: Forced air, gas
- Cooling: Central air
- Water: Municipal water
- Sewer: Municipal sewer
Rent and termsRent $2,150 a month, Basement, Unfurnished
- Rent: $2,150 a month
- Space for rent: Basement
- Furnished: Unfurnished
- Lease: 12 months
- Paid: Monthly
- Rent includes: Parking
- Deposit: Required
- Credit check: Required
- Employment letter: Required
- Rental application: Required
- References: Required
IncludedFridge, stove, washer, dryer ,cac, water softener, all electrical light fittings and window coverings.1 parking inclusive at designated spot on driveway.
- Included: Fridge, stove, washer, dryer ,cac, water softener, all electrical light fittings and window coverings.1 parking inclusive at designated spot on driveway.
NearbyPark, school
- Close to: Park, school
Listing detailsN12563226, Rented, Nov 20, 2025
- MLS® number: N12563226
- Status: Rented
- Listed on: Nov 20, 2025
- Days on market: 49
- Updated: Jan 8, 2026
- Possession: 2026-01-15 / Flexible
- Occupied by: Tenant
- Listing brokerage: CITYSCAPE REAL ESTATE LTD.
About this home
Lower, 75 Suttonrail Way, Whitchurch-Stouffville (Stouffville), ON L4A 4X5
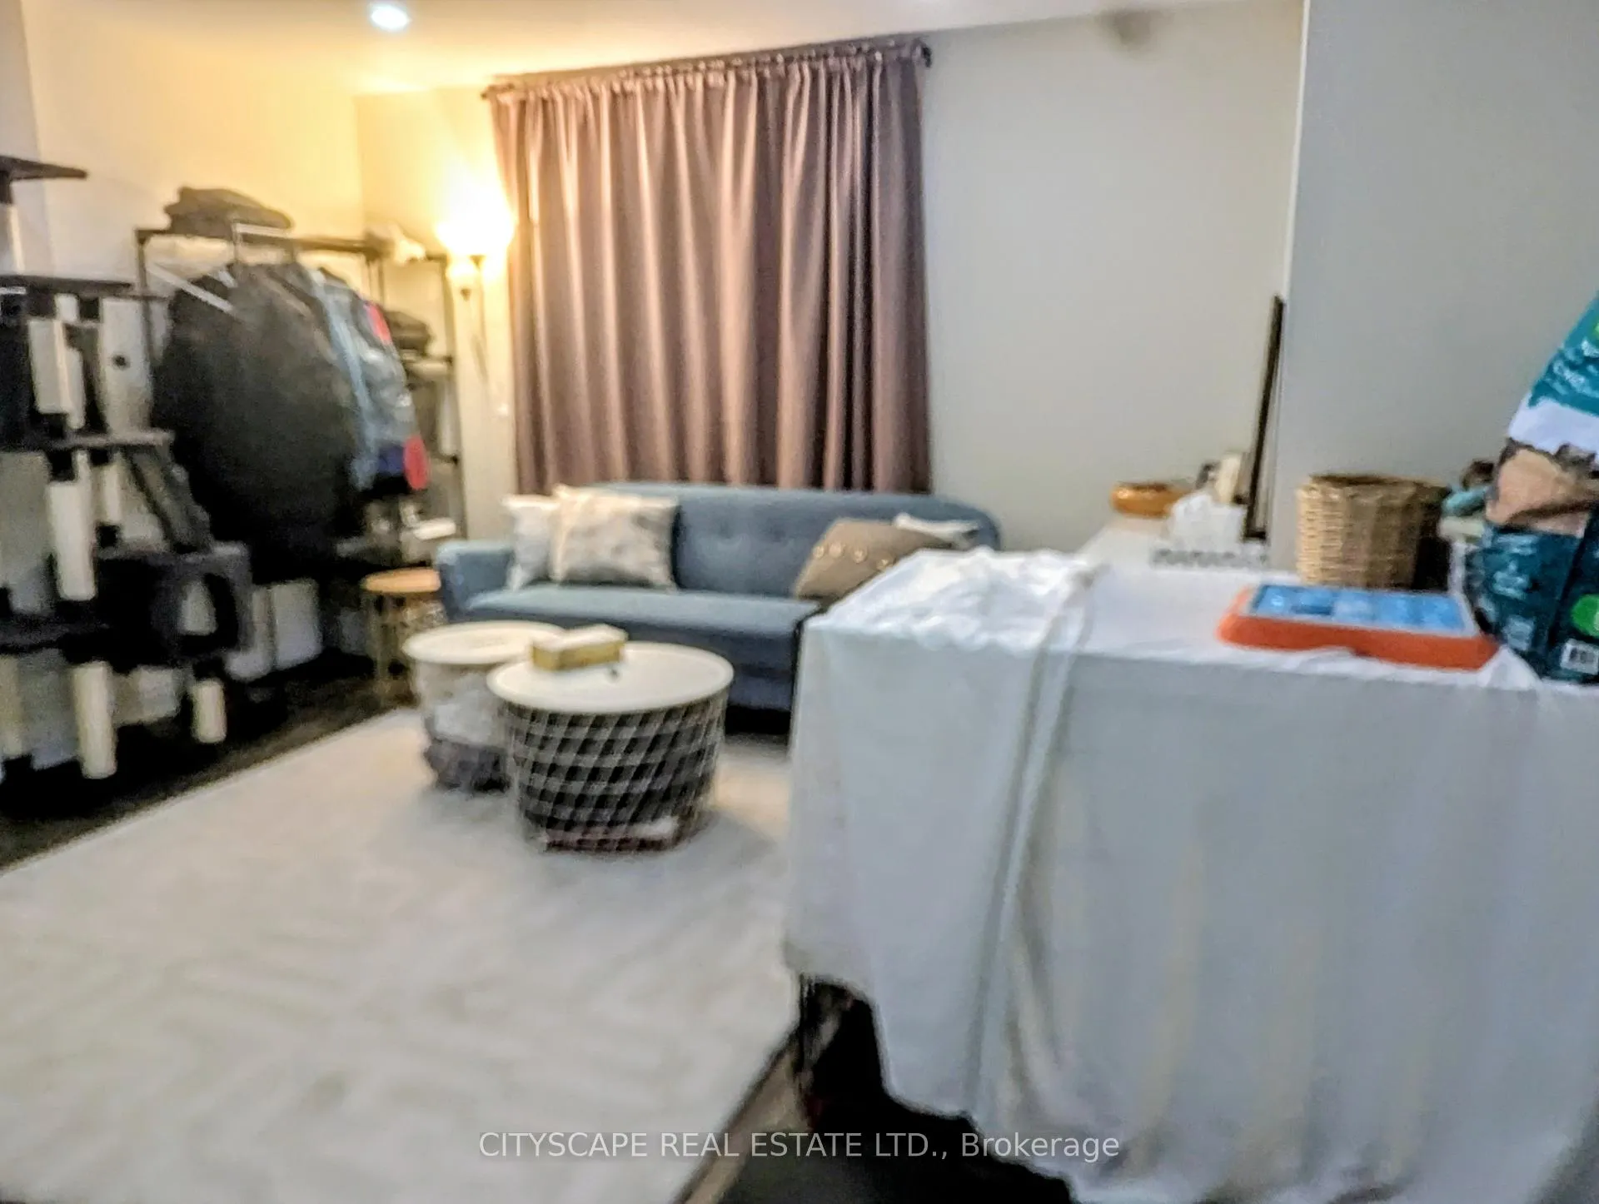
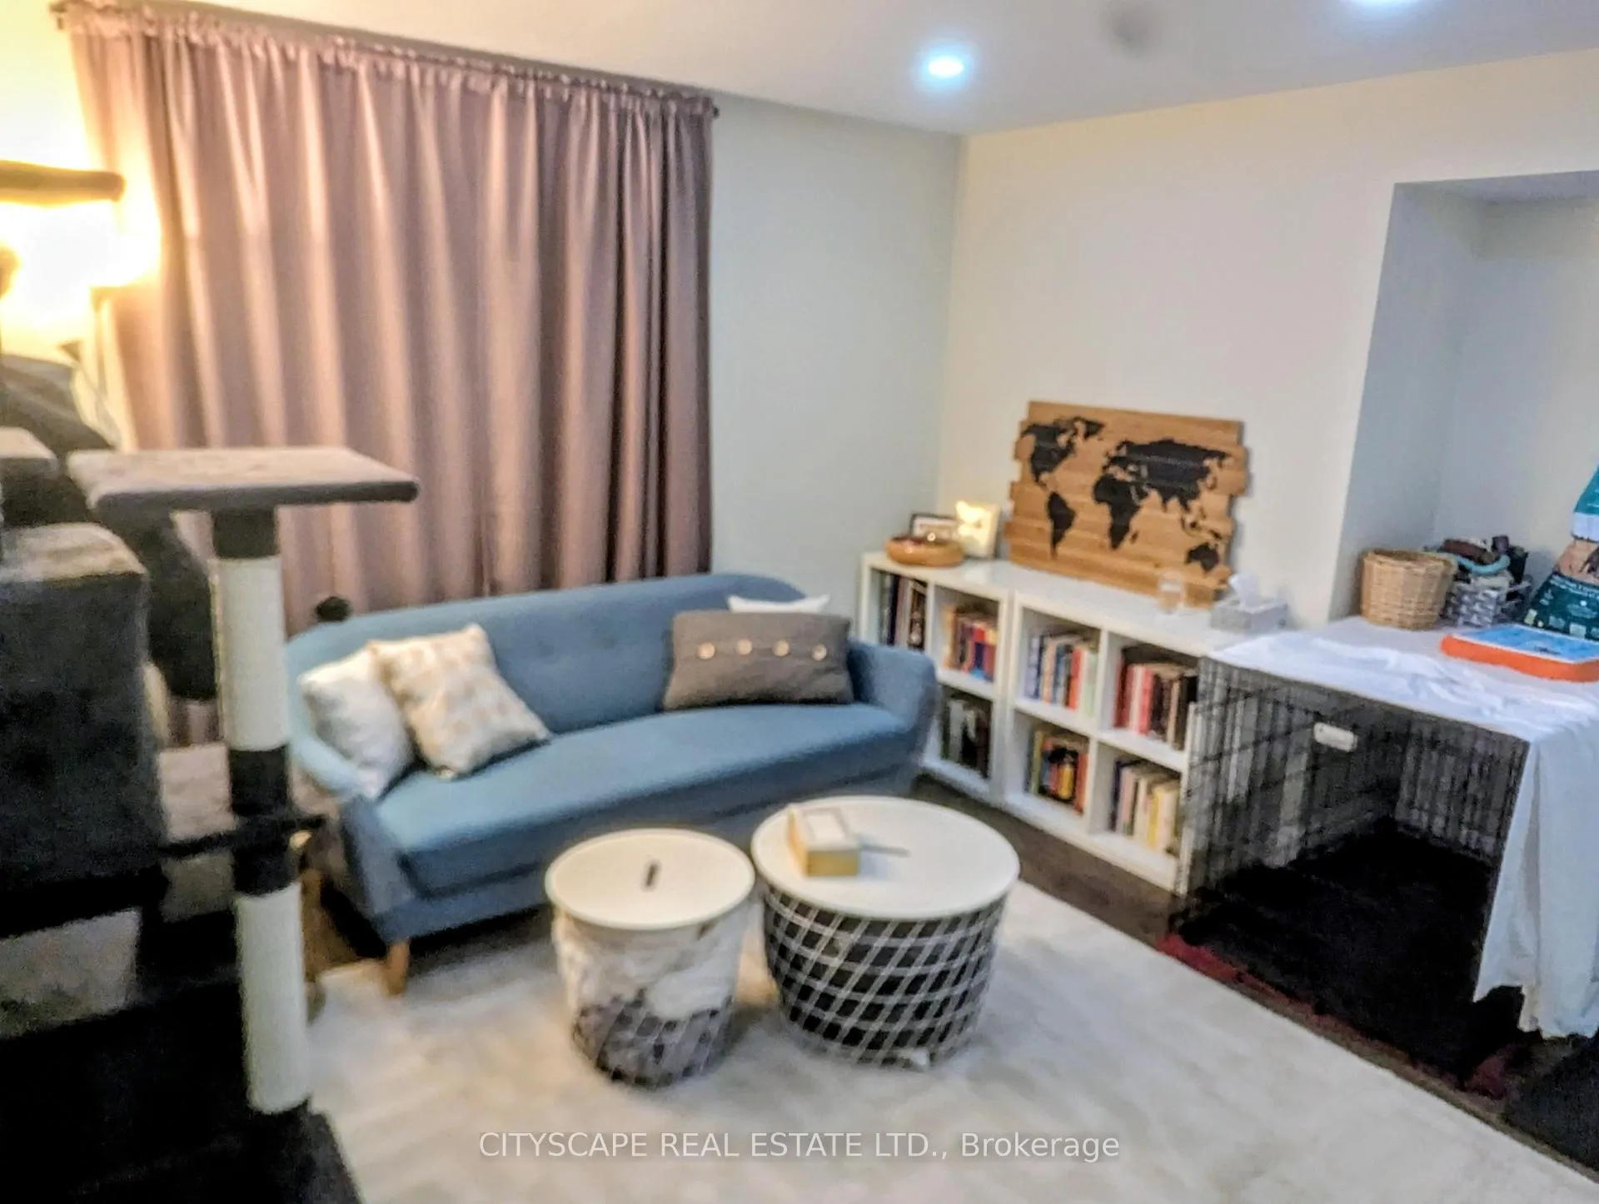
Exceptionally Spacious Legal Basement Apartment Featuring 2 Large Bedrooms, 3 Washrooms, and a Fully Covered Private Entrance! Step into a bright, modern open-concept layout designed for comfort and style. This stunning unit offers 2 large bedrooms with their own en-suite washrooms, plus an additional 2-pc powder room. Enjoy big above-grade windows that fill the space with natural light and walk-in closets for ample storage. The upgraded modern kitchen comes equipped with stainless steel appliances, and the convenience of en-suite laundry adds to the appeal. Pot lights throughout, quality laminate flooring, a cold room, and extra-large storage space for suitcases, seasonal items, and more. Located in a newly built, family-friendly neighborhood-just a short walk to school and close to all major amenities. Tenants will truly appreciate the very cooperative, open-minded landlords who maintain the property with care. Tenant pays 35% of utilities and is responsible for snow removal on their parking spot and walkway leading to the basement entrance.
Ask about this home
A HOMEH agent will answer your questions about this home.
Around this home
Daily convenience, out of 100, from the distances below
Schools nearby
School rating, out of 10.
Helpful calculators
Your HOMEH agent

"I would see it this week."