

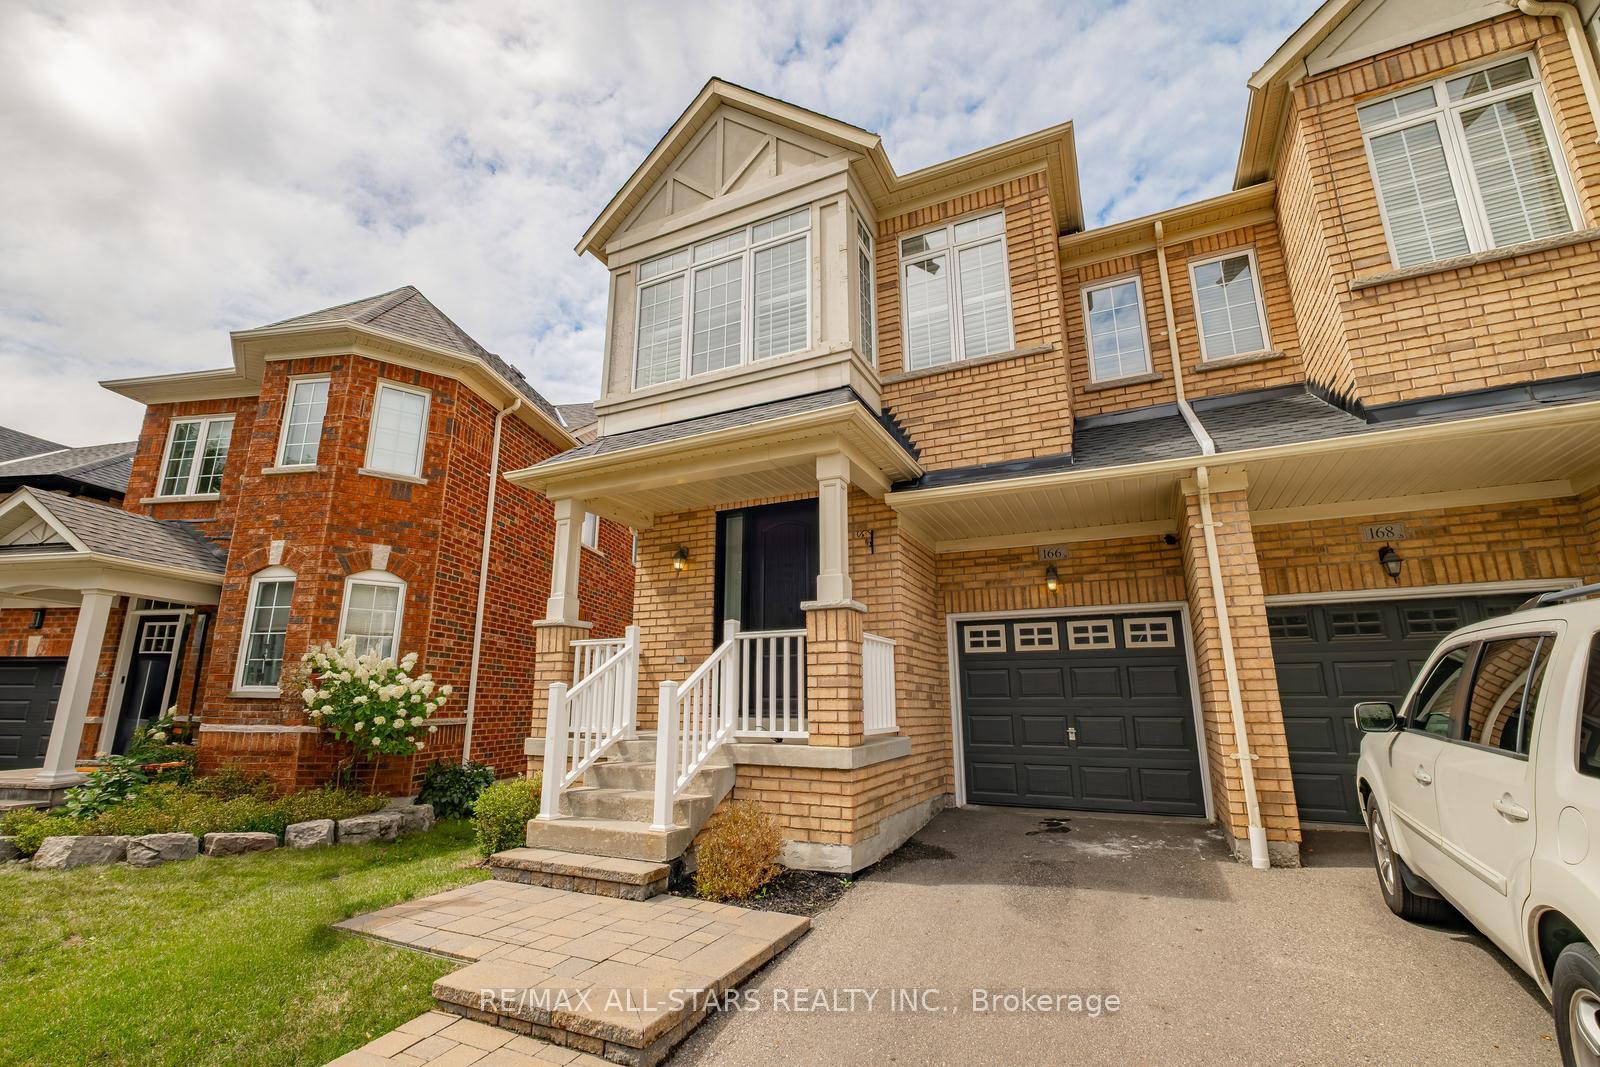
166 James Ratcliff Avenue
166 James Ratcliff Avenue
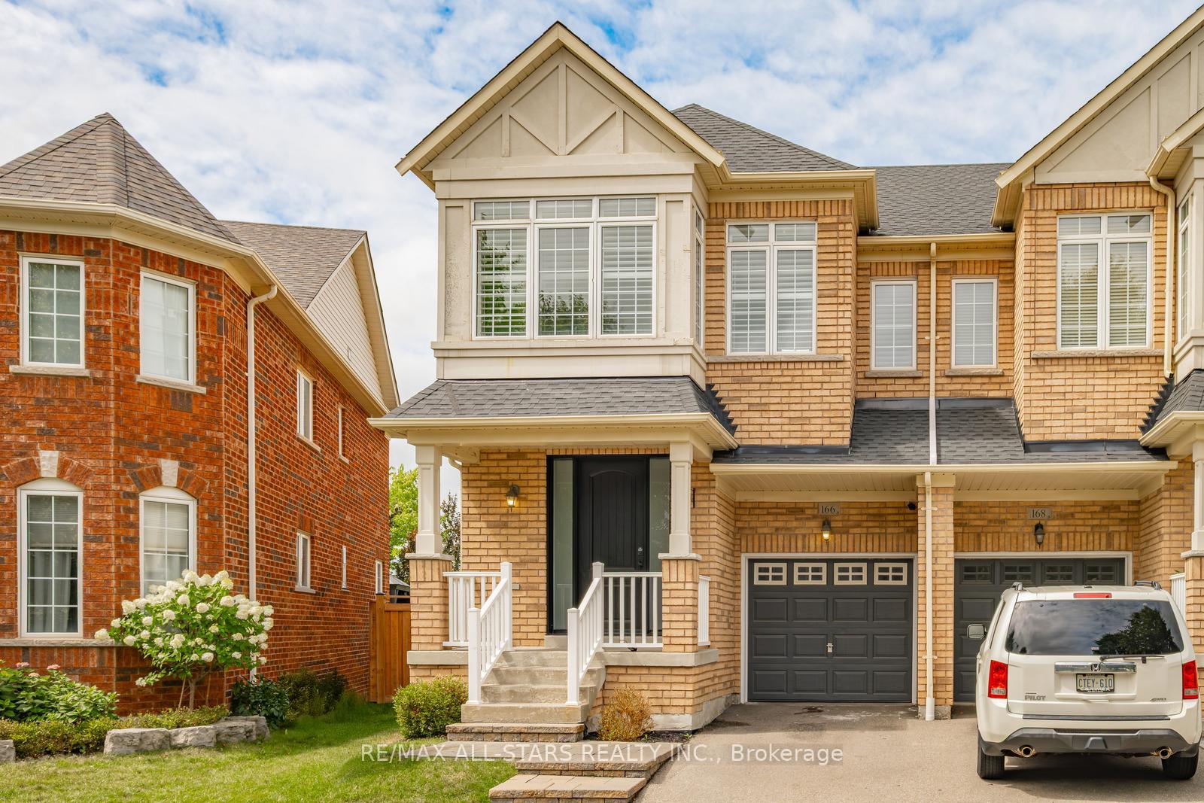
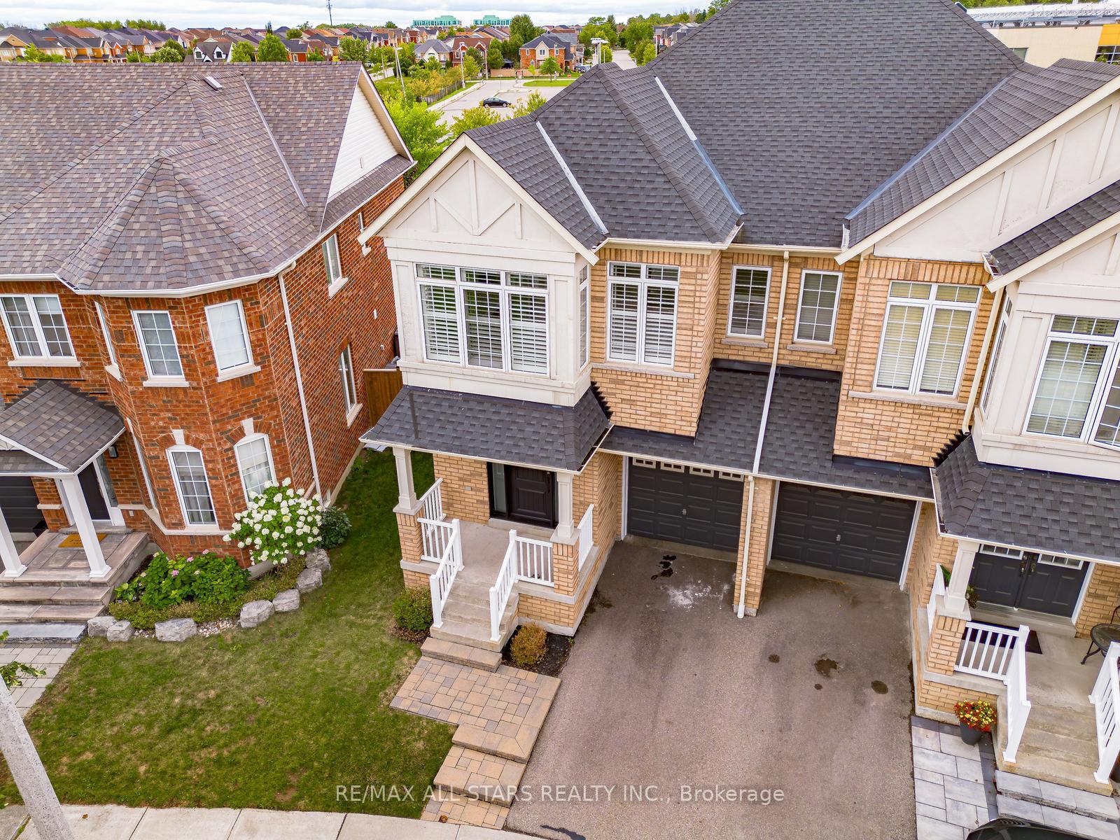
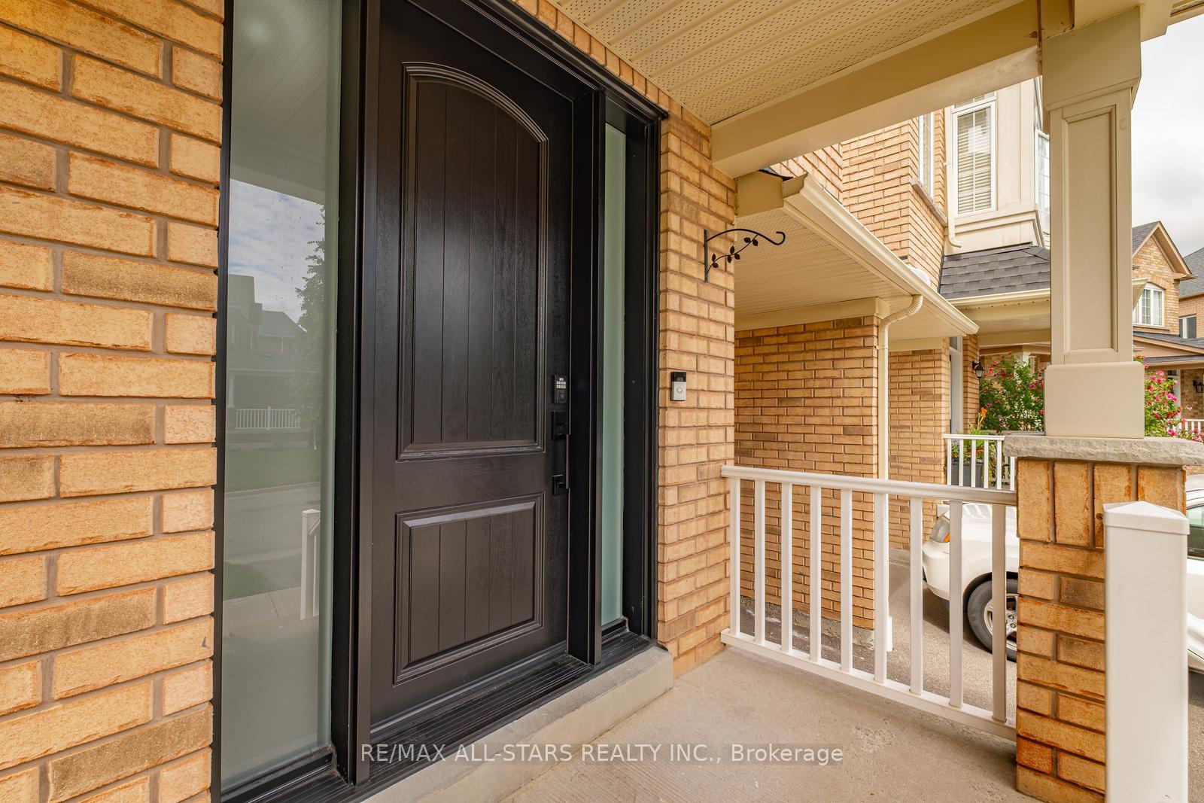
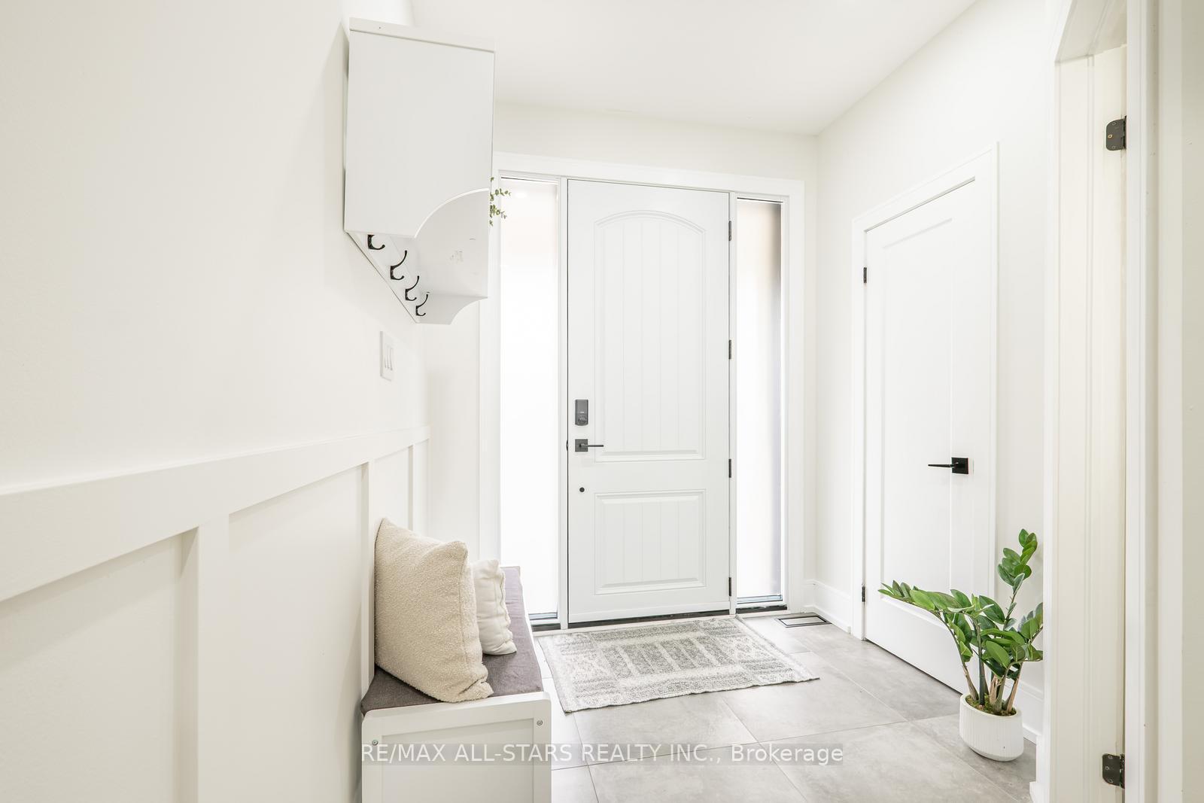 See all 50 photos
Property history
- $1,058,000ExpiredList: 2025-08-21|End: 2025-12-13|114 daysN12356426
Facts and features
- BasementFinished
- Price per sq ft~$605
- Water, sewerMunicipal
- HeatingForced air
- Fireplace
- Central air
The homeSemi-Detached, 2-storey, 1,500–2,000 sq ft
- Type: Semi-Detached
- Style: 2-storey
- Living space: 1,500–2,000 sq ft
- Basement: Finished
InsideFireplace Yes, Carpet free, water softener, central vacuum, Rooms above ground 9
- Fireplace: Yes
- Features: Carpet free, water softener, central vacuum
- Rooms above ground: 9
- Bedrooms: 4
- Bathrooms: 4
- Kitchens: 1
Outside and lotBrick, Asphalt shingle, Concrete
- Exterior: Brick
- Roof: Asphalt shingle
- Foundation: Concrete
- Size: 21.6 × 93.79 ft
Parking1 Garage, Attached
- Spaces: 1 Garage
- Garage: Attached
Heating, water and powerForced air, gas, Central air, Municipal water
- Heating: Forced air, gas
- Cooling: Central air
- Water: Municipal water
- Sewer: Municipal sewer
Costs and taxesTaxes $4,471 a year, HST included in the price, Rental items None
- Taxes, 2025: $4,471 a year
- HST: HST included in the price
- Rental items: None
Included in the saleS/s fridge, s/s gas stove, s/s dishwasher, washer and dryer, all electrical light fixtures and window coverings
- Included: S/s fridge, s/s gas stove, s/s dishwasher, washer and dryer, all electrical light fixtures and window coverings
Listing detailsN12356426, Expired, Aug 21, 2025
- MLS® number: N12356426
- Status: Expired
- Listed on: Aug 21, 2025
- Days on market: 114
- Updated: Dec 13, 2025
- Possession: 60-89 days
- Occupied by: Owner
- Listing brokerage: RE/MAX ALL-STARS REALTY INC.
About this home
166 James Ratcliff Avenue, Whitchurch-Stouffville (Stouffville), ON L4A 0L6
Welcome to 166 James Ratcliff Avenue! Filled with thoughtful updates, quality upgrades, and custom finishes throughout, this 4-bedroom, 4-bathroom home is designed for modern family living.The main floor features a beautifully renovated kitchen with quartz countertops, stainless steel appliances, and a beautiful pop of colour on the cabinetry. A built-in bench with accent wall adds charm to the eat-in dining area, while the open-concept living and dining room provides the perfect space for gatherings. Elegant new flooring ties the main and upper levels together seamlessly.Upstairs, the spacious primary bedroom includes a walk-in closet and 4-piece ensuite, while three additional bedrooms offer flexibility including one with a cozy gas fireplace. The finished basement adds even more function with a rec room with electric fireplace, 2-piece bath, cantina, and a custom dog wash station. Step outside to a private backyard with a large deck, backing onto Wendat Village Public School giving you both privacy and open views.Set in a family-friendly Stouffville neighbourhood close to schools, parks, trails, the GO Station, and Main Streets shops and cafés, this home combines style, comfort, and convenience in one perfect package. Basement(2022), Main Floor(2023) & Second Floor(2025).
Ask about this home
A HOMEH agent will answer your questions about this home.
Around this home
Daily convenience, out of 100, from the distances below
Schools nearby
School rating, out of 10.
Helpful calculators
Your HOMEH agent

"I would see it this week."