

11 Loggers Trail
11 Loggers Trail
 See all 50 photos
Property history
Facts and features
- BasementWalk-up
- Age of home16–30 years
- Water, sewerWell, septic
- HeatingForced air
- Hardwood floors
- Fireplace
- Central air
The homeDetached, Bungaloft, Age 16–30 years
- Type: Detached
- Style: Bungaloft
- Age: 16–30 years
- Living space: 3,500–5,000 sq ft
- Basement: Finished, walk-up
- View: Forest, trees/woods
InsideFireplace Yes, natural gas, Hardwood, Window floor to ceiling, Broadloom, Air exchanger, auto garage door remote, bar fridge, central vacuum, on demand water heater, primary bedroom - main floor, sauna, sewage pump, sump pump, upgraded insulation, water softener
- Fireplace: Yes, natural gas
- Flooring: Hardwood, Window floor to ceiling, Broadloom
- Features: Air exchanger, auto garage door remote, bar fridge, central vacuum, on demand water heater, primary bedroom - main floor, sauna, sewage pump, sump pump, upgraded insulation, water softener
- Security: Alarm system, carbon monoxide detectors, monitored, other, security system, smoke detector
- Rooms above ground: 15
- Bedrooms: 4
- Bathrooms: 5
- Kitchens: 1
- Family room: Yes
Outside and lotStone, stucco (plaster), Shingles, Concrete
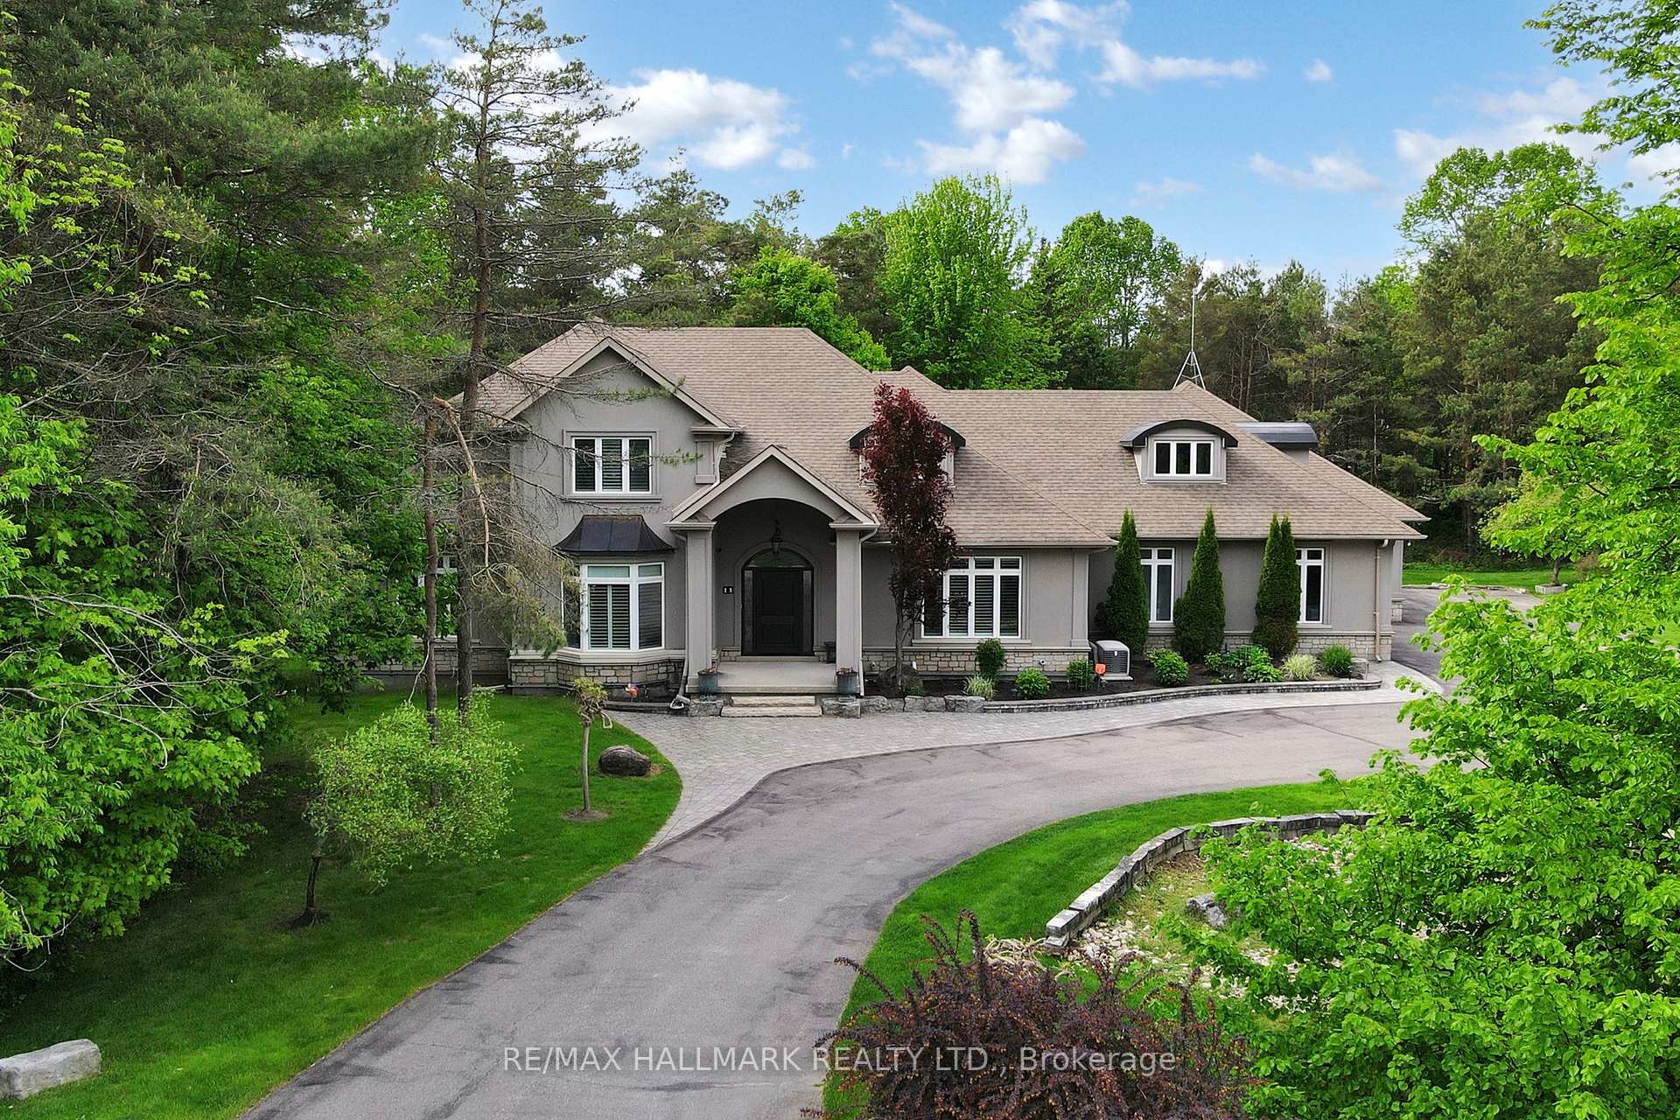
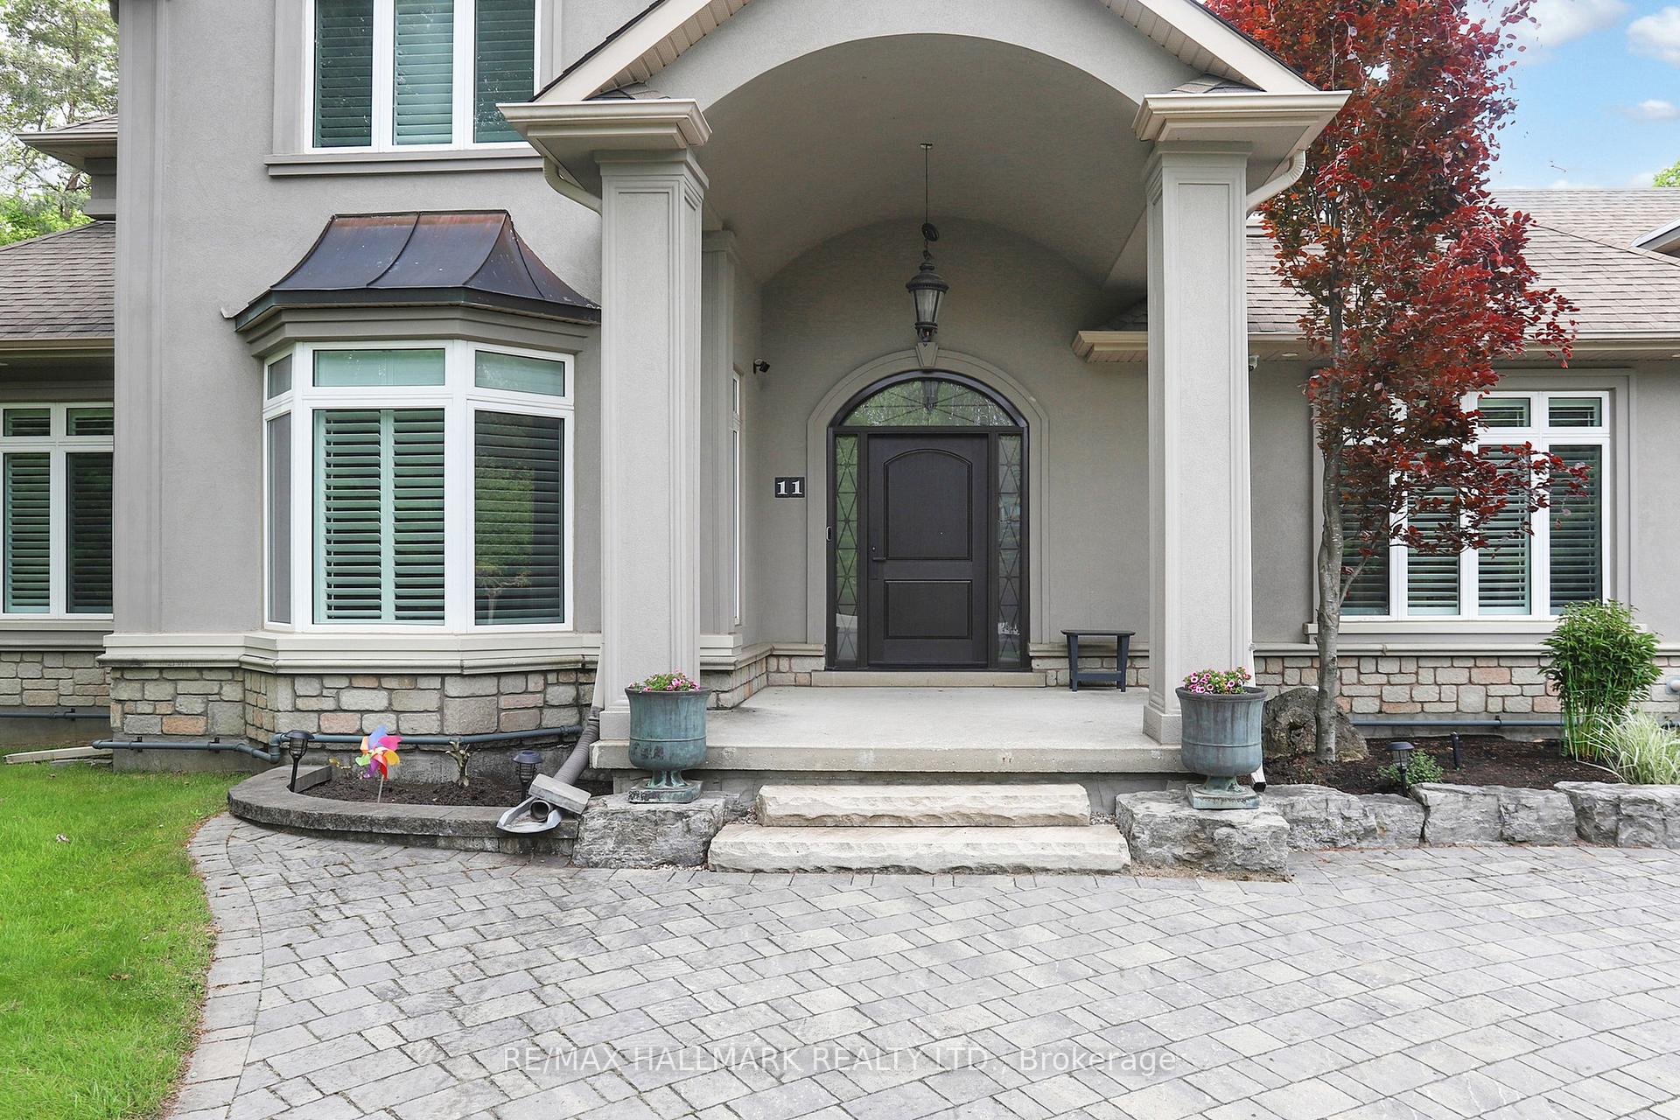
- Exterior: Stone, stucco (plaster)
- Roof: Shingles
- Foundation: Concrete
- Features: Landscaped, lawn sprinkler system, patio
- Other structures: Playground
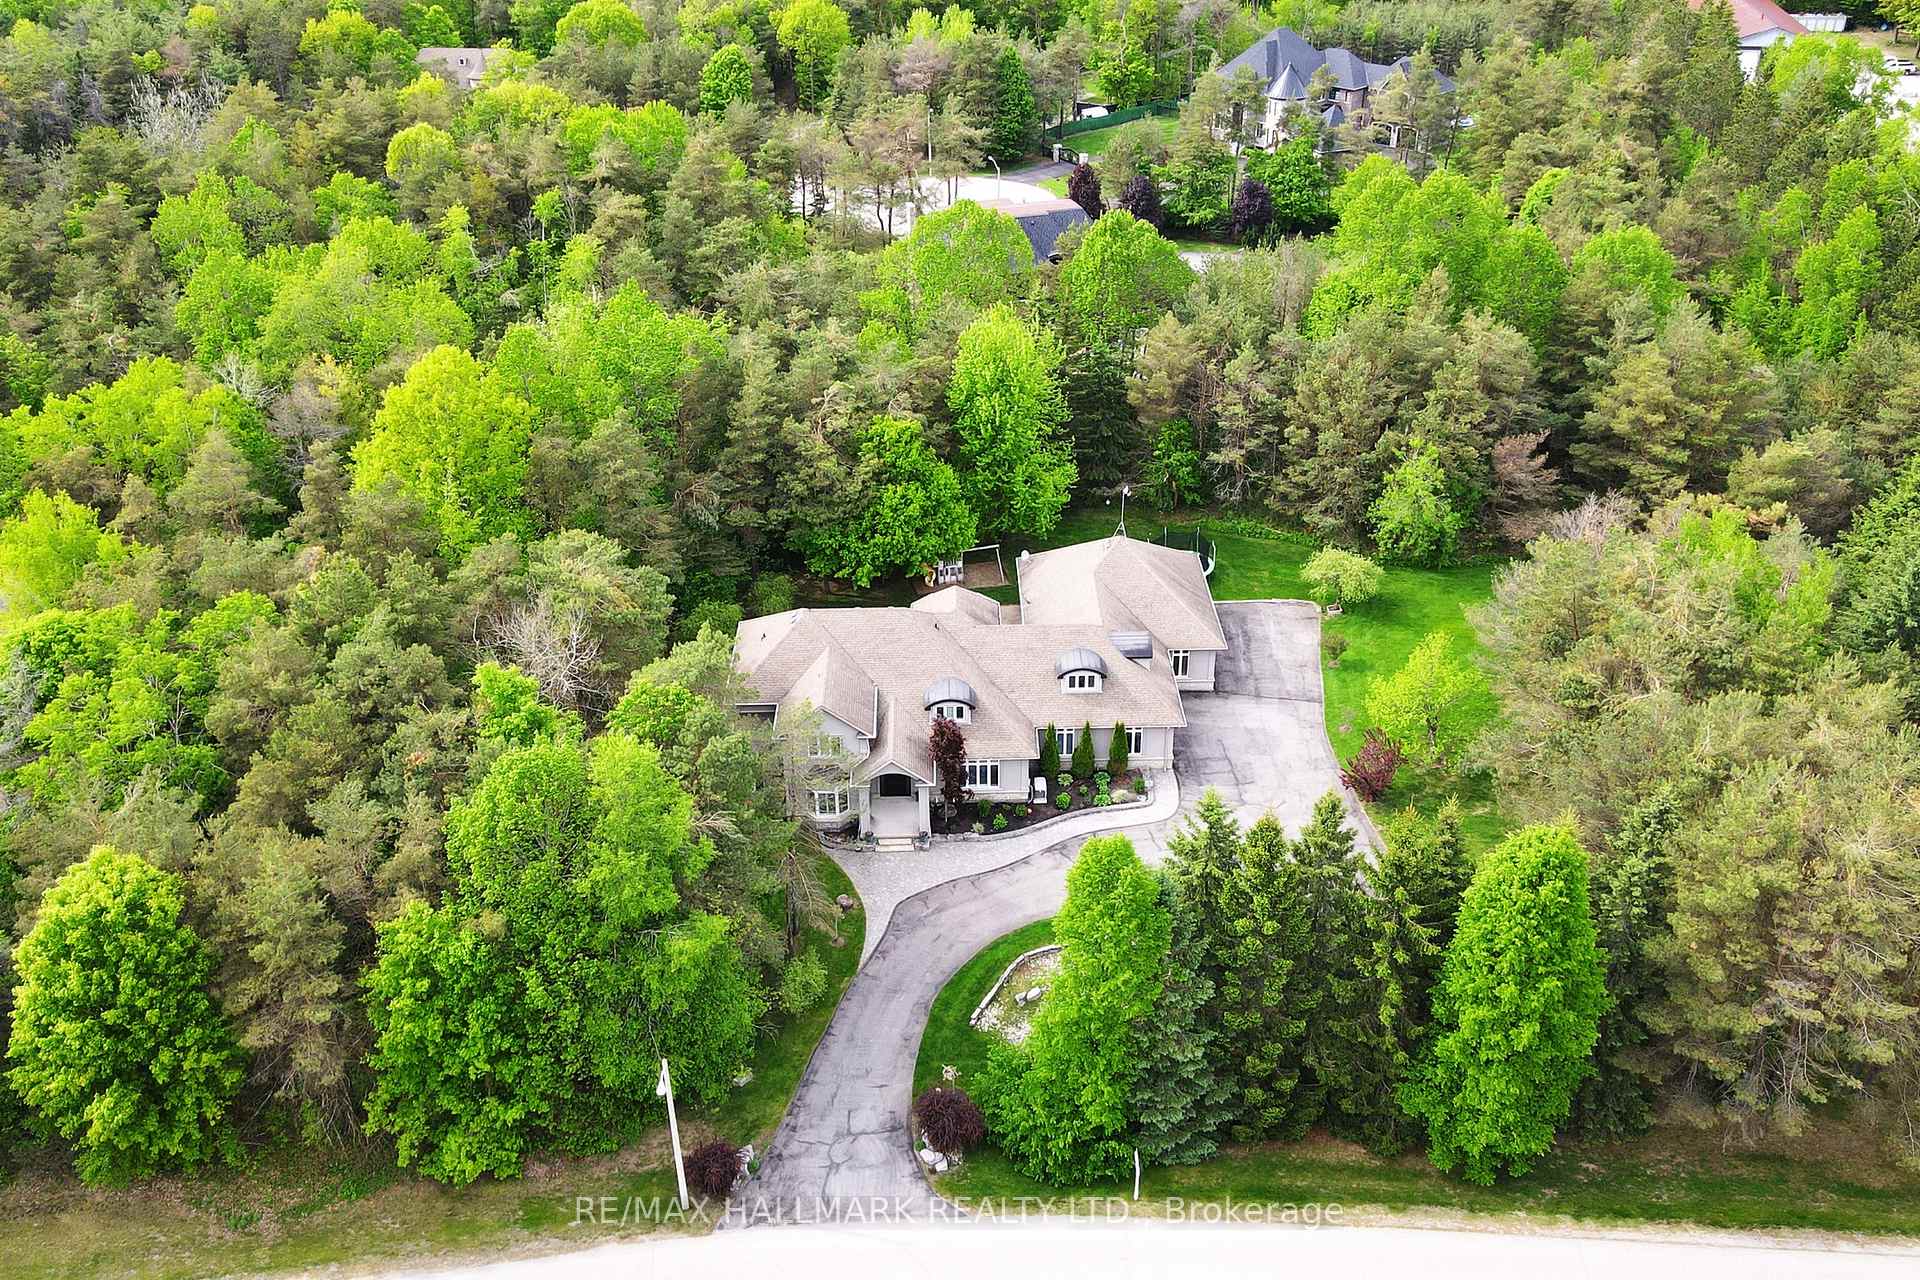
- Size: 329.54 × 262.34 ft
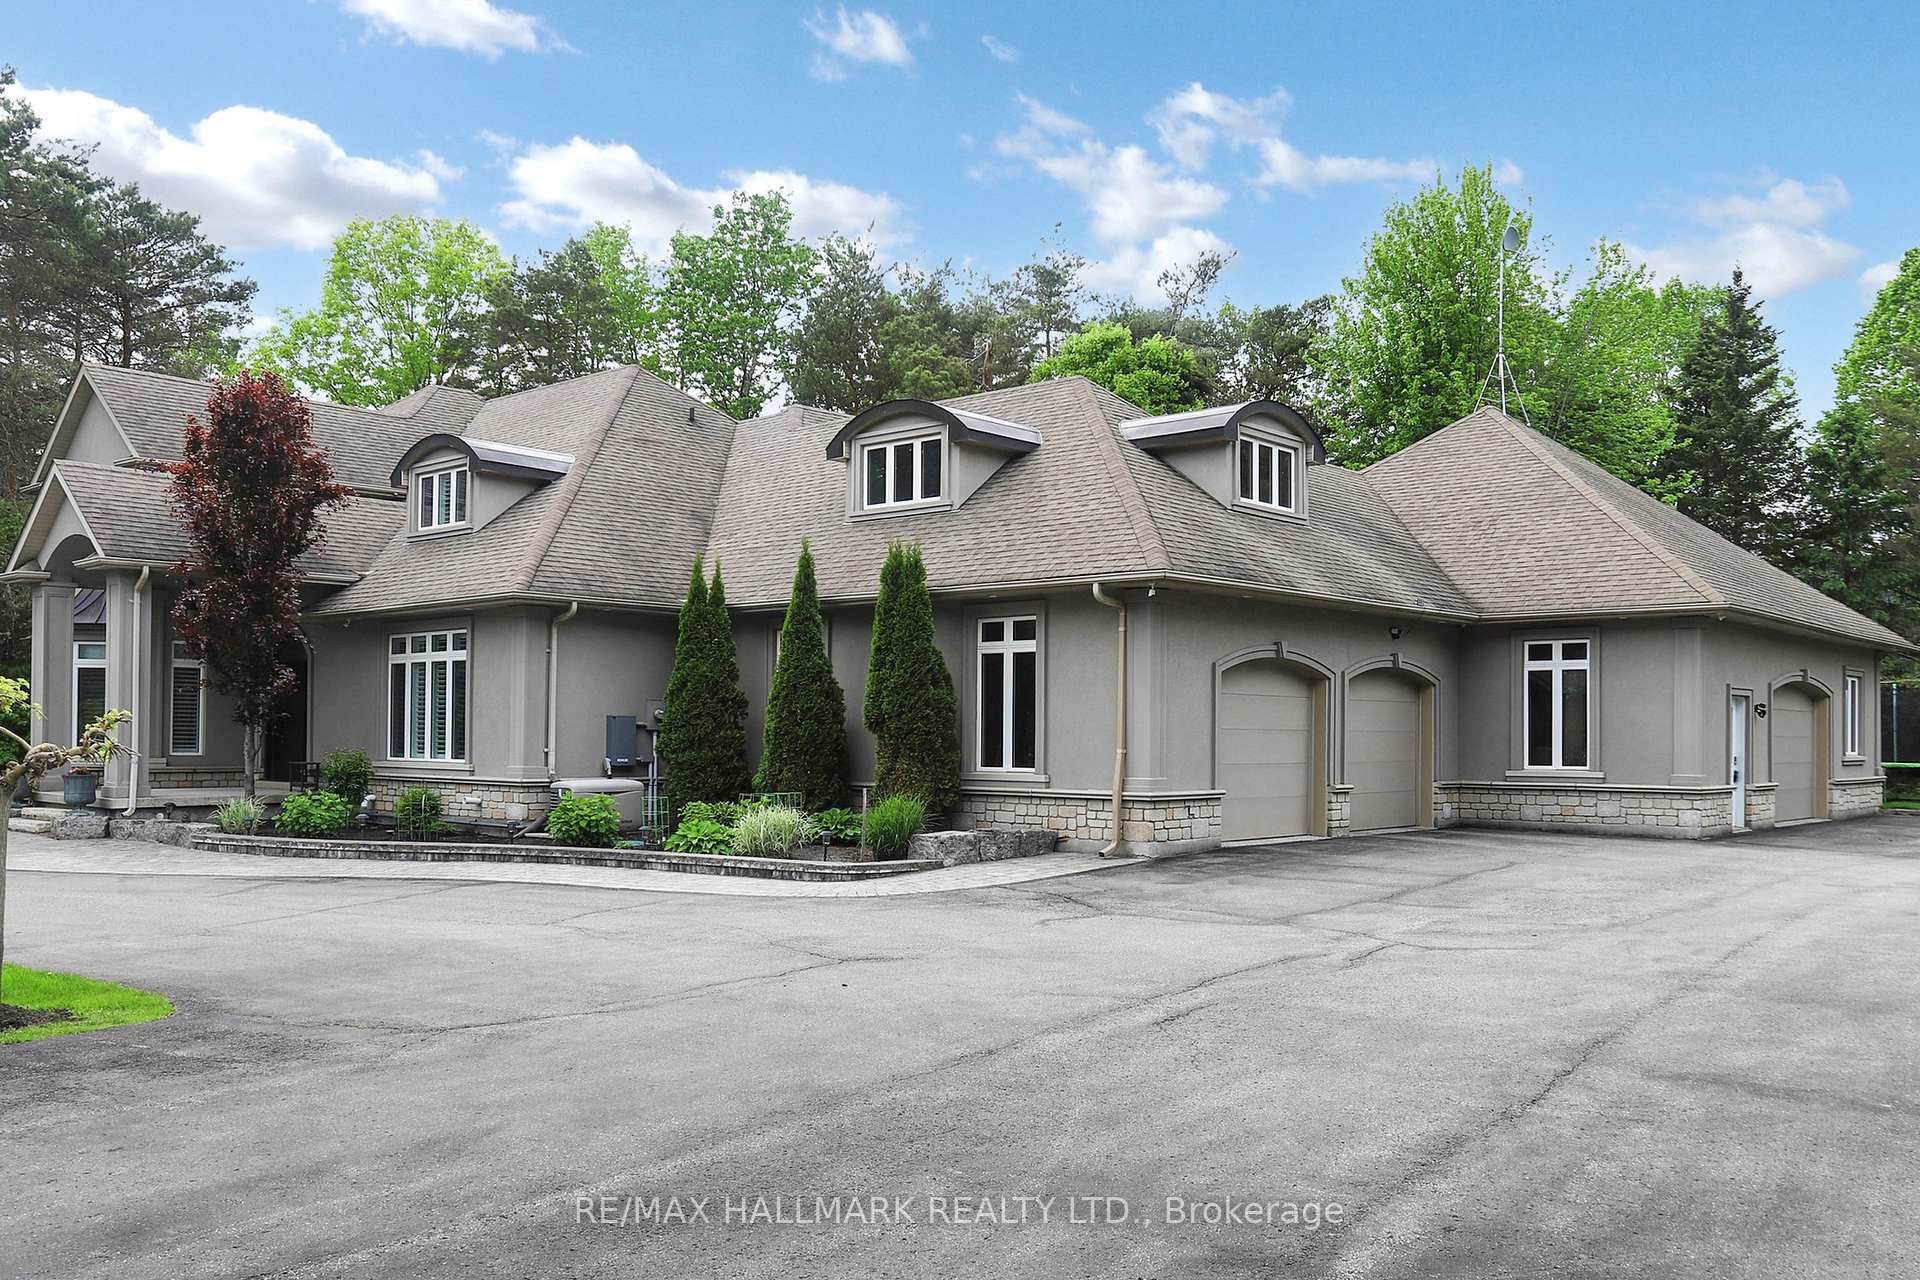
Parking6 Garage, Attached, Private
- Spaces: 6 Garage
- Garage: Attached
- Driveway: Private
Heating, water and powerForced air, gas, Central air, Well
- Heating: Forced air, gas
- Cooling: Central air
- Water: Well
- Sewer: Septic
- Natural gas: Yes
- Hydro: Yes
- Cable: Yes
Costs and taxesTaxes $15,148 a year, HST included in the price, On demand water heater, furnace.
- Taxes, 2025: $15,148 a year
- HST: HST included in the price
- Rental items: On demand water heater, furnace.
- Under contract: Thermostat
Included in the saleAll electrical light fixtures, ceiling fans, window coverings. s/s appliances: fridge, gas stove, dishwasher, garbage compactor & range hood. front-load washer/dryer, infrared sauna, jetted soaker tub, heated towel rack. wet bar, bar fridge, 5 bar stools, projector, speakers, tv & mount in basement. garage door openers & remotes, alarm system, central vacuum & central air conditioning, lawn sprinkler system, cabinets that are attached to the wall in garage, water softener., Basketball net, generator, steamer.
- Included: All electrical light fixtures, ceiling fans, window coverings. s/s appliances: fridge, gas stove, dishwasher, garbage compactor & range hood. front-load washer/dryer, infrared sauna, jetted soaker tub, heated towel rack. wet bar, bar fridge, 5 bar stools, projector, speakers, tv & mount in basement. garage door openers & remotes, alarm system, central vacuum & central air conditioning, lawn sprinkler system, cabinets that are attached to the wall in garage, water softener.
- Not included: Basketball net, generator, steamer.
Listing detailsN12345127, Sold, Aug 13, 2025
- MLS® number: N12345127
- Status: Sold
- Listed on: Aug 13, 2025
- Days on market: 126
- Updated: Dec 17, 2025
- Possession: 30-59 days
- Occupied by: Owner
- Listing brokerage: RE/MAX HALLMARK REALTY LTD.
About this home
11 Loggers Trail, Whitchurch-Stouffville (Rural Whitchurch-Stouffville), ON L4A 2L6
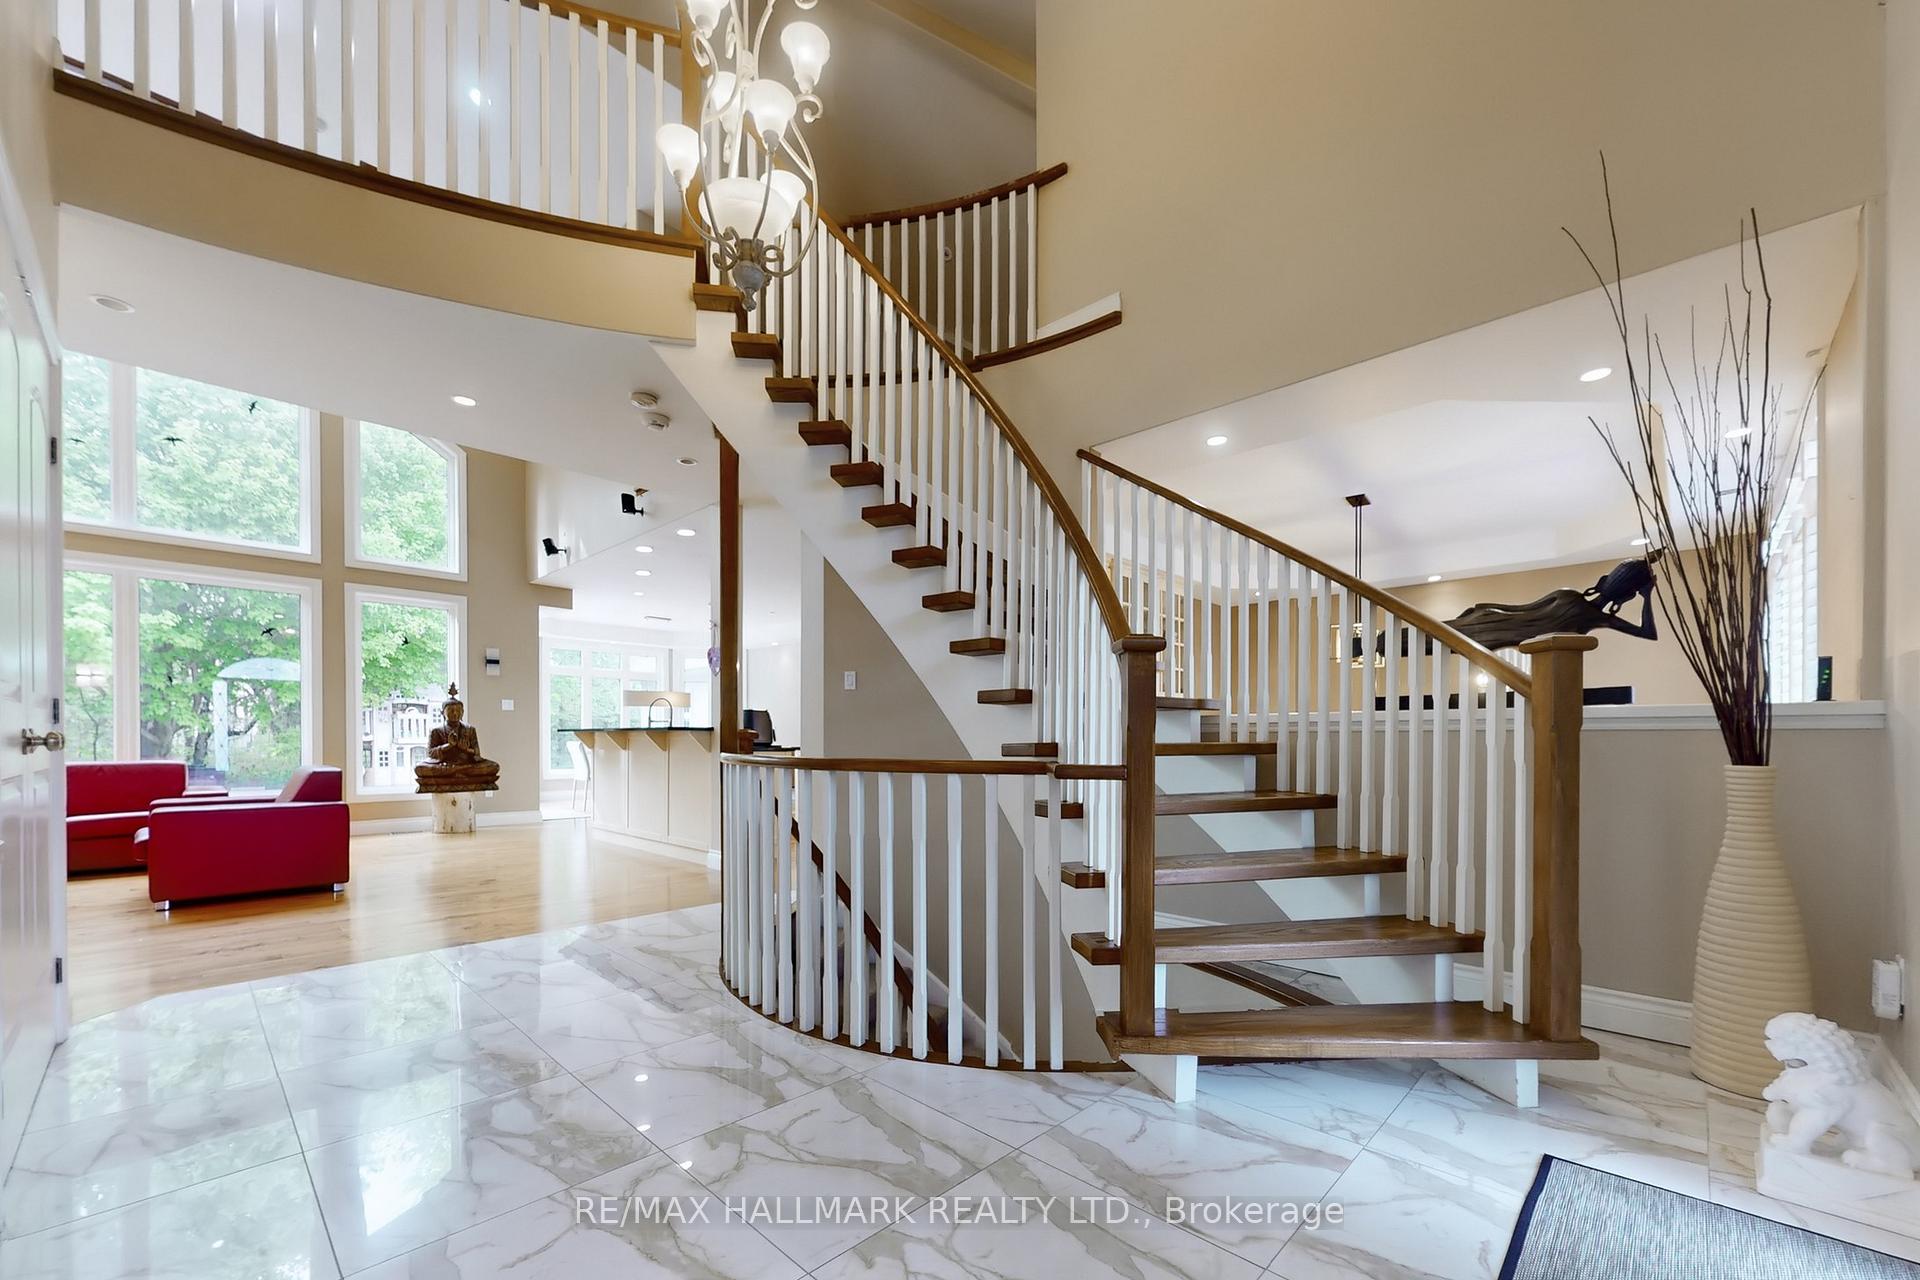
Opportunity Knocks! This Beautiful Custom Home Is Nestled On A Private 1.98 Acre Lot With Over 300 Ft Of Frontage Surrounded By Picturesque Mature Trees. A great opportunity to own a bungaloft with a fully finished basement that is over 5,000 sq ft on two levels and over 7,500 square feet across three levels. This home is designed with high ceilings, 8-foot doors, hardwood floors throughout. Undergone renovations, including new stucco, newer windows, all bathrooms have new custom cabinetry and a sprinkler system for easy yard maintenance. Stepping inside, the open concept main level is filled with natural light through high ceiling picture windows in the living and dining areas. Combined with the large chefs dream kitchen designed with ample countertop space, cabinetry and stainless steel appliances perfect for hosting and gatherings. The primary bedroom is conveniently situated on the main floor with built-in closets and a spa-like 5-pc ensuite with heated floors, a jetted soaker tub, heated towel rack, frameless glass shower and double sink. Upstairs, features a grand hallway with sitting area, large loft and additional spacious bedrooms. The mudroom / laundry room has custom built cabinetry, pull-out drawers / closet organizers and a laundry shoot. The heated garage comfortably accommodates 6 cars, with potential to fit more with lifts, features epoxy floors, water access, and service stairs to the basement. Walk downstairs into a large rec room on raised broadloom flooring and pot lights. Enjoy your own infrared sauna and a spa-like bathroom for relaxation and luxurious touch. The huge basement makes space for a gym with mounted TV, a movie room with Bose Speakers, projector and large wall screen, and a stunning custom built bar with a wet sink, bar fridge, cabinetry, large wine racks & 5 bar stools ideal for recreation. A truly special property with potential to further customize. Do not miss out on this rare opportunity!
Ask about this home
A HOMEH agent will answer your questions about this home.
Around this home
Helpful calculators
Your HOMEH agent

"Priced 1% over the Hestimate. I would see it this week."