

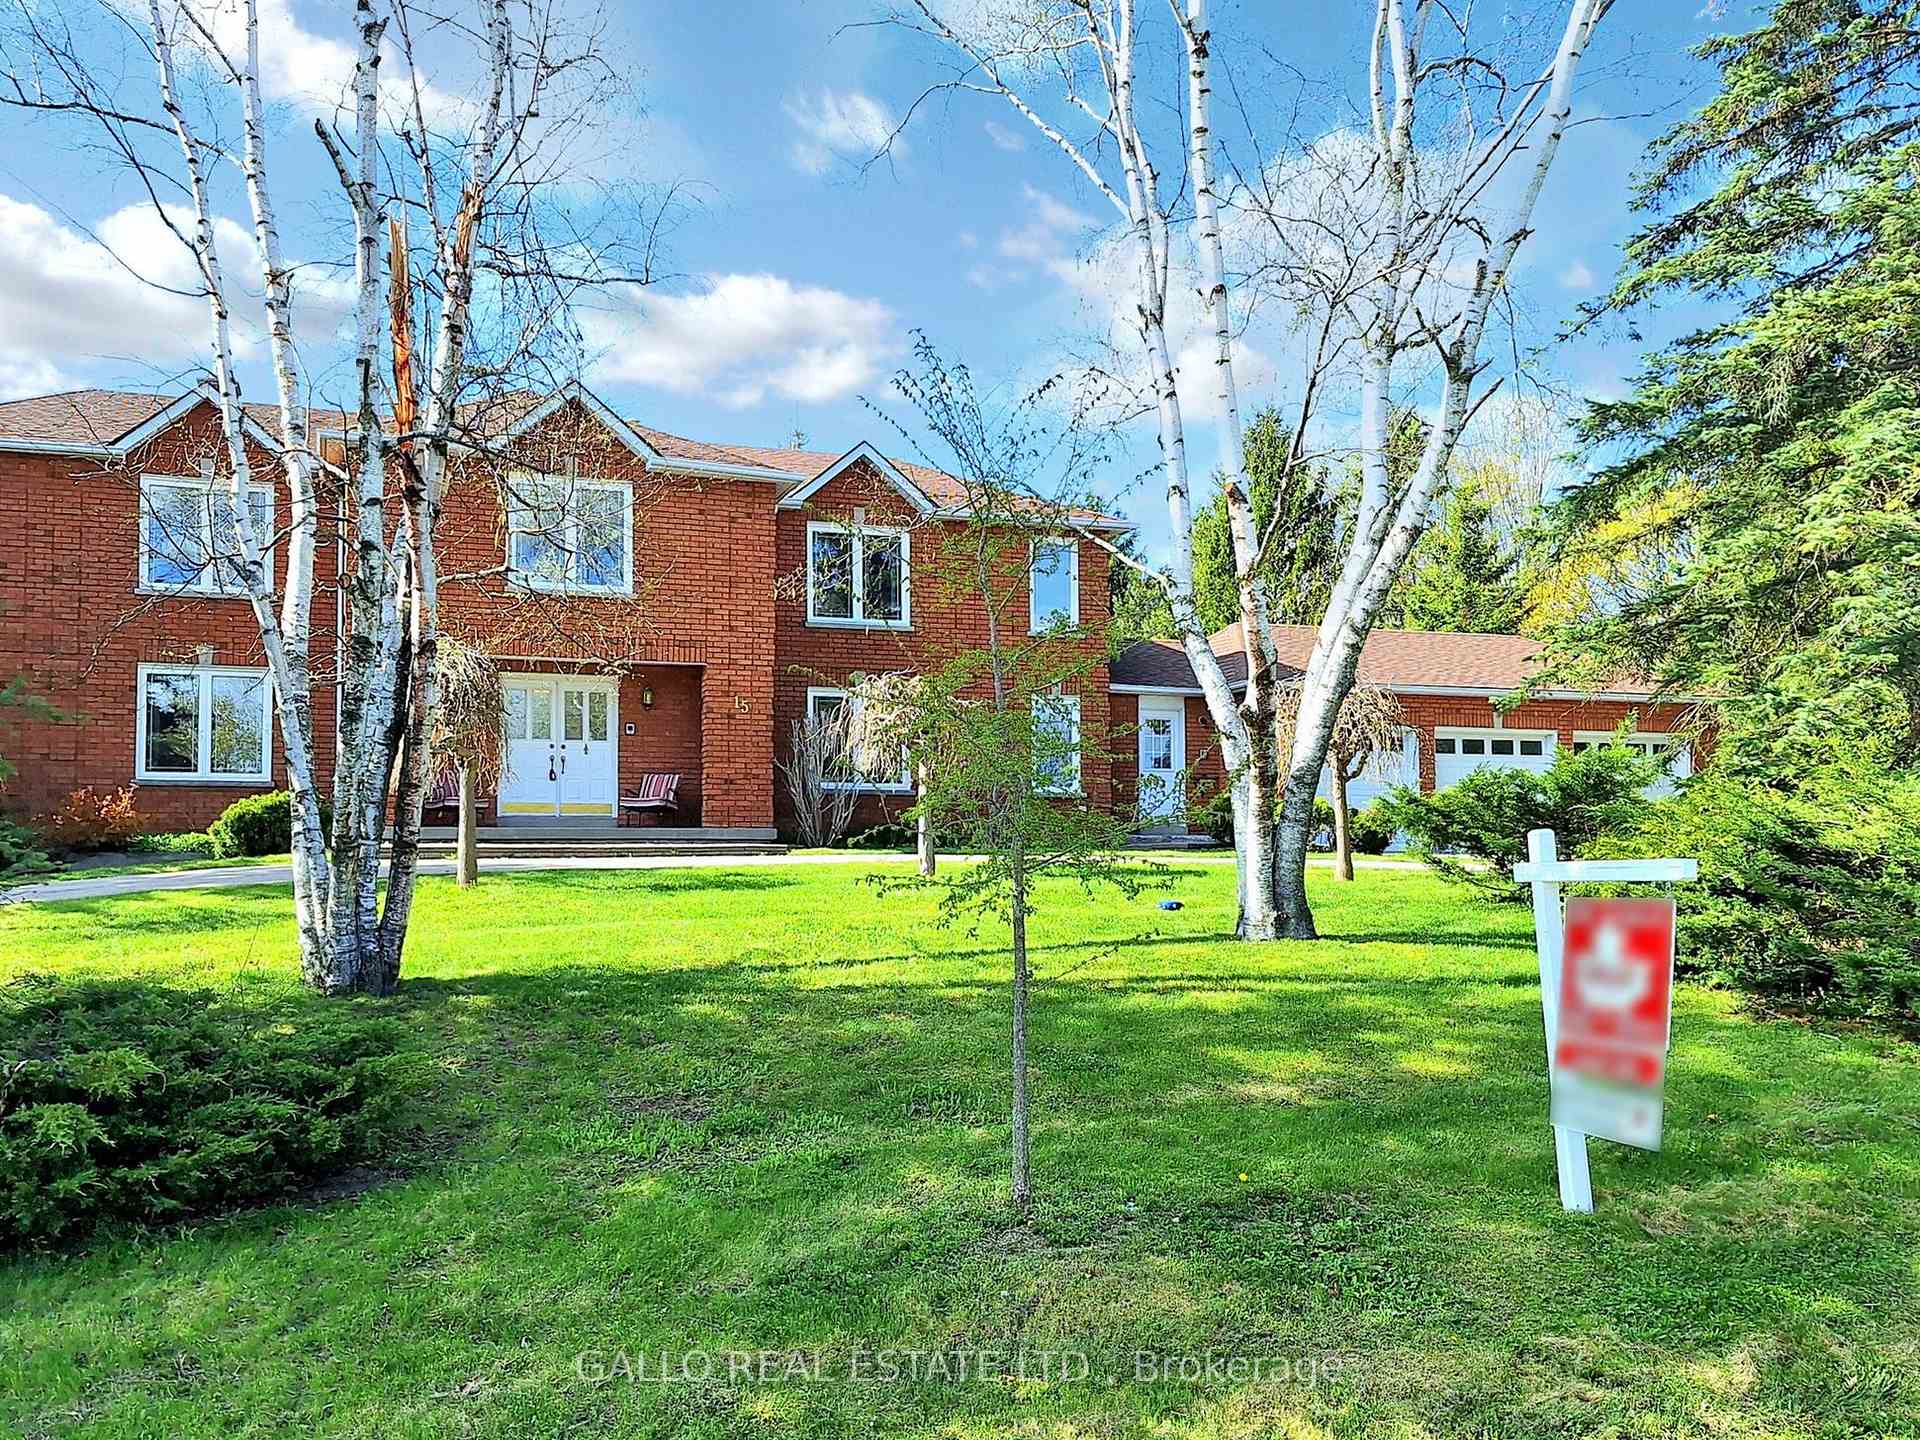
15 Hill Top Trail
15 Hill Top Trail
 See all 50 photos
Property history
Facts and features
- BasementApartment
- Water, sewerWell, septic
- Lot shapeIrregular
- HeatingForced air
- Separate entrance
- Fireplace
- Central air
The homeDetached, 2-storey, 3,500–5,000 sq ft
- Type: Detached
- Style: 2-storey
- Living space: 3,500–5,000 sq ft
- Basement: Apartment, separate entrance
- View: Golf course, pond, trees/woods
InsideFireplace Yes, family room, fireplace insert, natural gas, rec room, Floor/ceil fireplace, Central vacuum, in-law suite, sauna, water heater owned
- Fireplace: Yes, family room, fireplace insert, natural gas, rec room
- Flooring: Floor/ceil fireplace
- Features: Central vacuum, in-law suite, sauna, water heater owned
- Security: Carbon monoxide detectors, smoke detector
- Rooms above ground: 10
- Rooms in the basement: 5
- Bedrooms: 5
- Bathrooms: 5
- Kitchens: 1
- Family room: Yes
Outside and lotBrick, Asphalt shingle, Concrete
- Exterior: Brick
- Roof: Asphalt shingle
- Foundation: Concrete
- Features: Landscaped, patio, privacy
- Other structures: Sauna
- Size: 217.11 × 238.61 ft
- Shape: Irregular
- Zoning: Residential
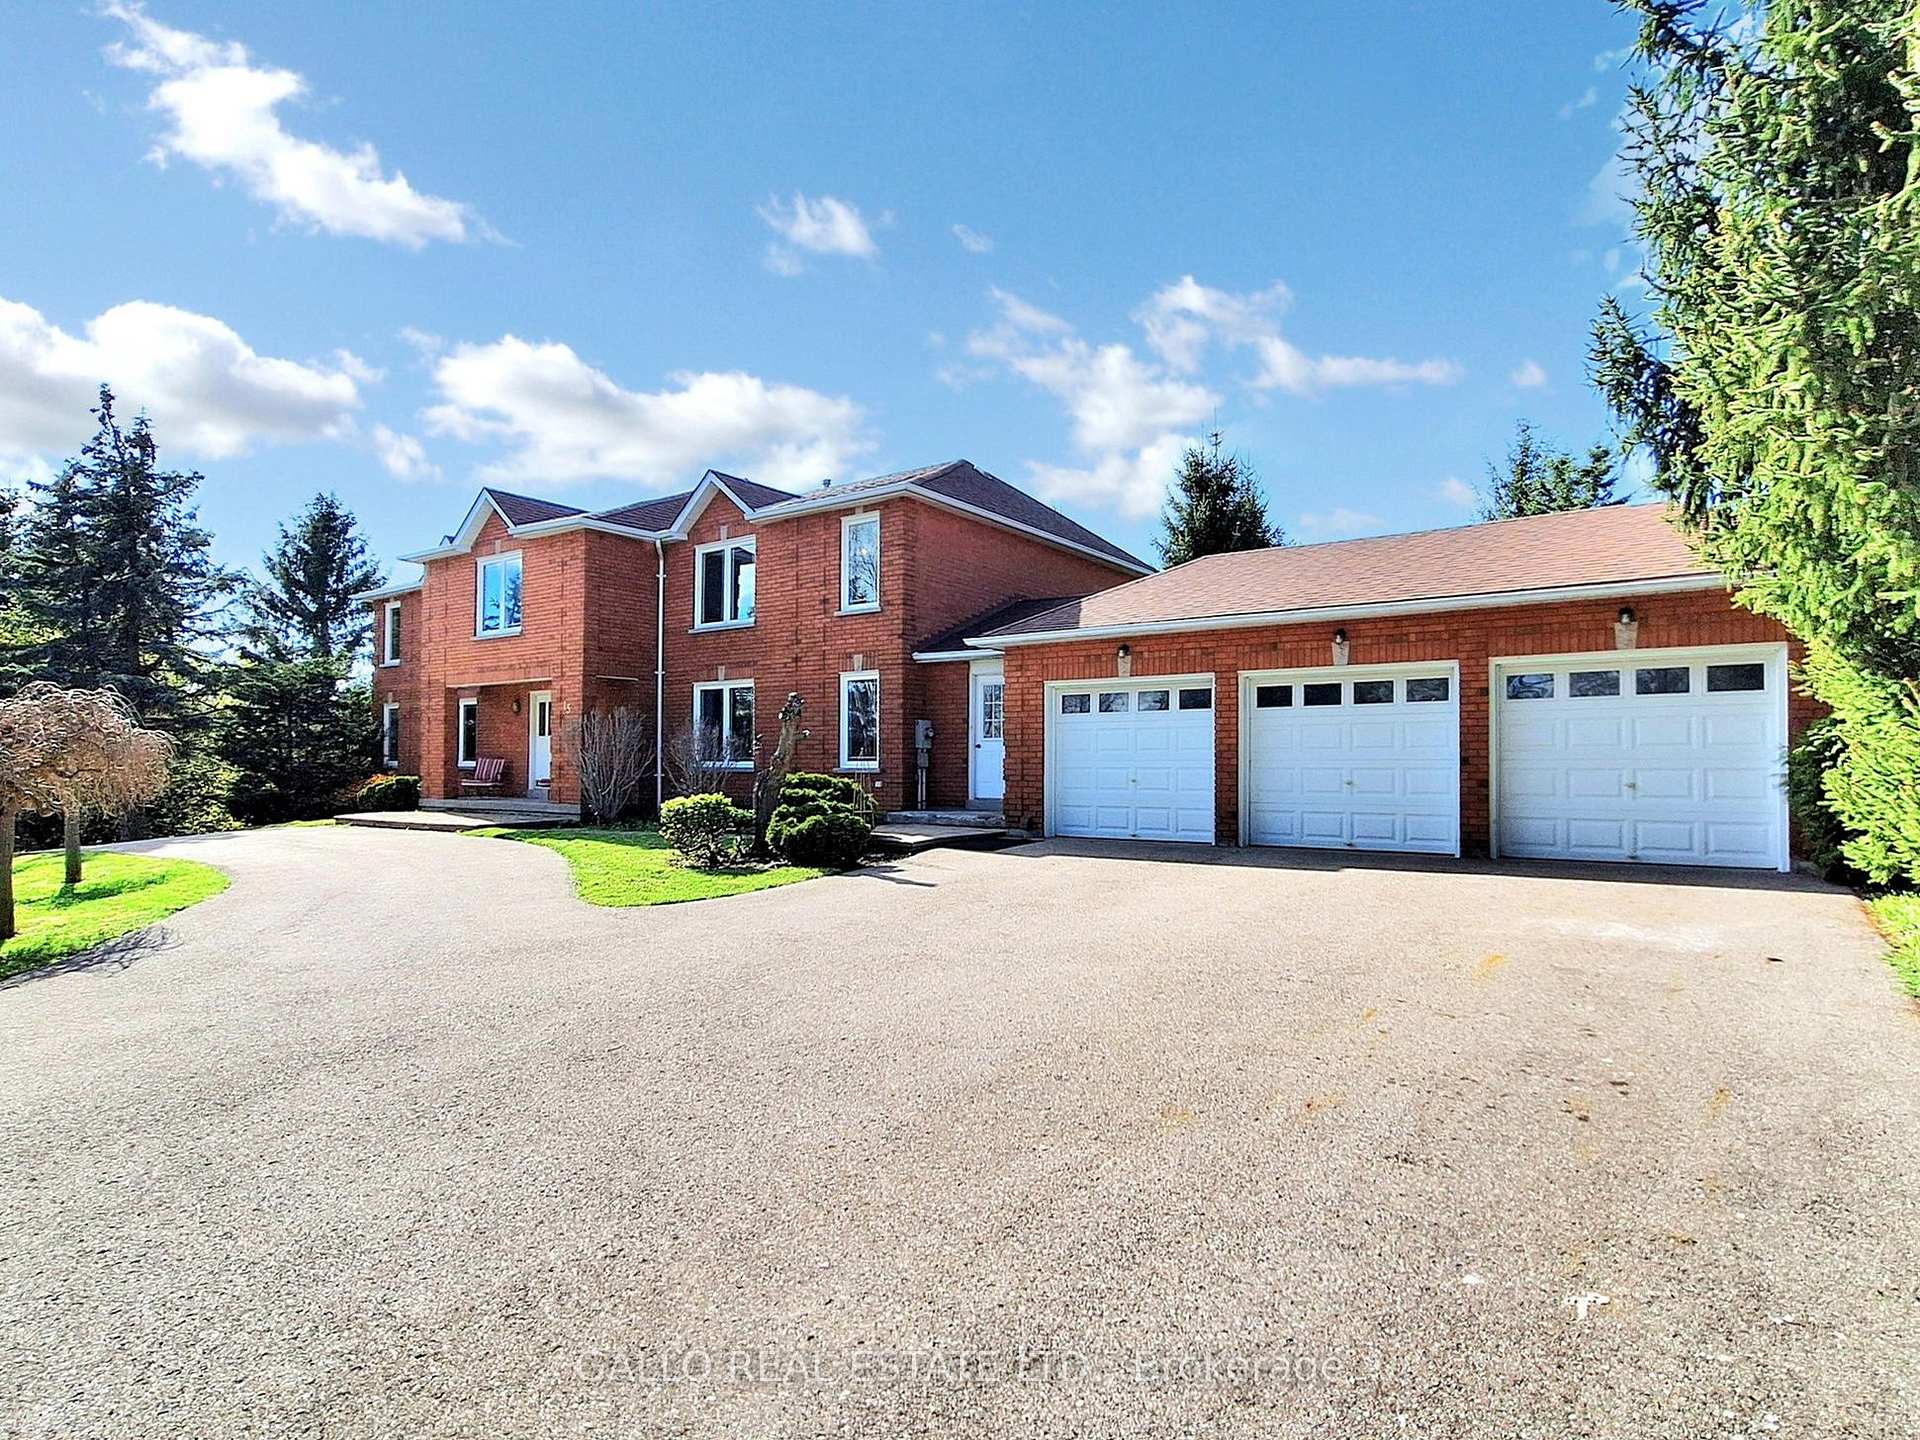
Parking3 Garage, Attached, Circular drive
- Spaces: 3 Garage
- Garage: Attached
- Driveway: Circular drive
Heating, water and powerForced air, gas, Central air, Well
- Heating: Forced air, gas
- Cooling: Central air
- Water: Well
- Sewer: Septic
Costs and taxesTaxes $9,095 a year, HST included in the price
- Taxes, 2024: $9,095 a year
- HST: HST included in the price
Included in the saleAll window coverings, all electric light fixtures, stainless steel fridge, stainless steel stove, black dishwasher, reverse osmosis approx. 3-5 years old, fridge and stove in basement in-law suite, hot water tank owned approx. 3 years old, water softener owned approx. 2 years old, windows 2011, roof shingles 2009, septic tank pumped approx. 3 years ago, Wall sconces in dining room, washer & dryer. drapery in girl's room.
- Included: All window coverings, all electric light fixtures, stainless steel fridge, stainless steel stove, black dishwasher, reverse osmosis approx. 3-5 years old, fridge and stove in basement in-law suite, hot water tank owned approx. 3 years old, water softener owned approx. 2 years old, windows 2011, roof shingles 2009, septic tank pumped approx. 3 years ago
- Not included: Wall sconces in dining room, washer & dryer. drapery in girl's room.
NearbyClear view, golf, greenbelt/conservation, public transit, school
- Close to: Clear view, golf, greenbelt/conservation, public transit, school
Listing detailsN12182663, Sold, May 29, 2025
- MLS® number: N12182663
- Status: Sold
- Listed on: May 29, 2025
- Days on market: 20
- Updated: Jun 18, 2025
- Possession: Flexible
- Occupied by: Owner
- Listing brokerage: GALLO REAL ESTATE LTD.
About this home
15 Hill Top Trail, Whitchurch-Stouffville (Rural Whitchurch-Stouffville), ON L4A 7X4
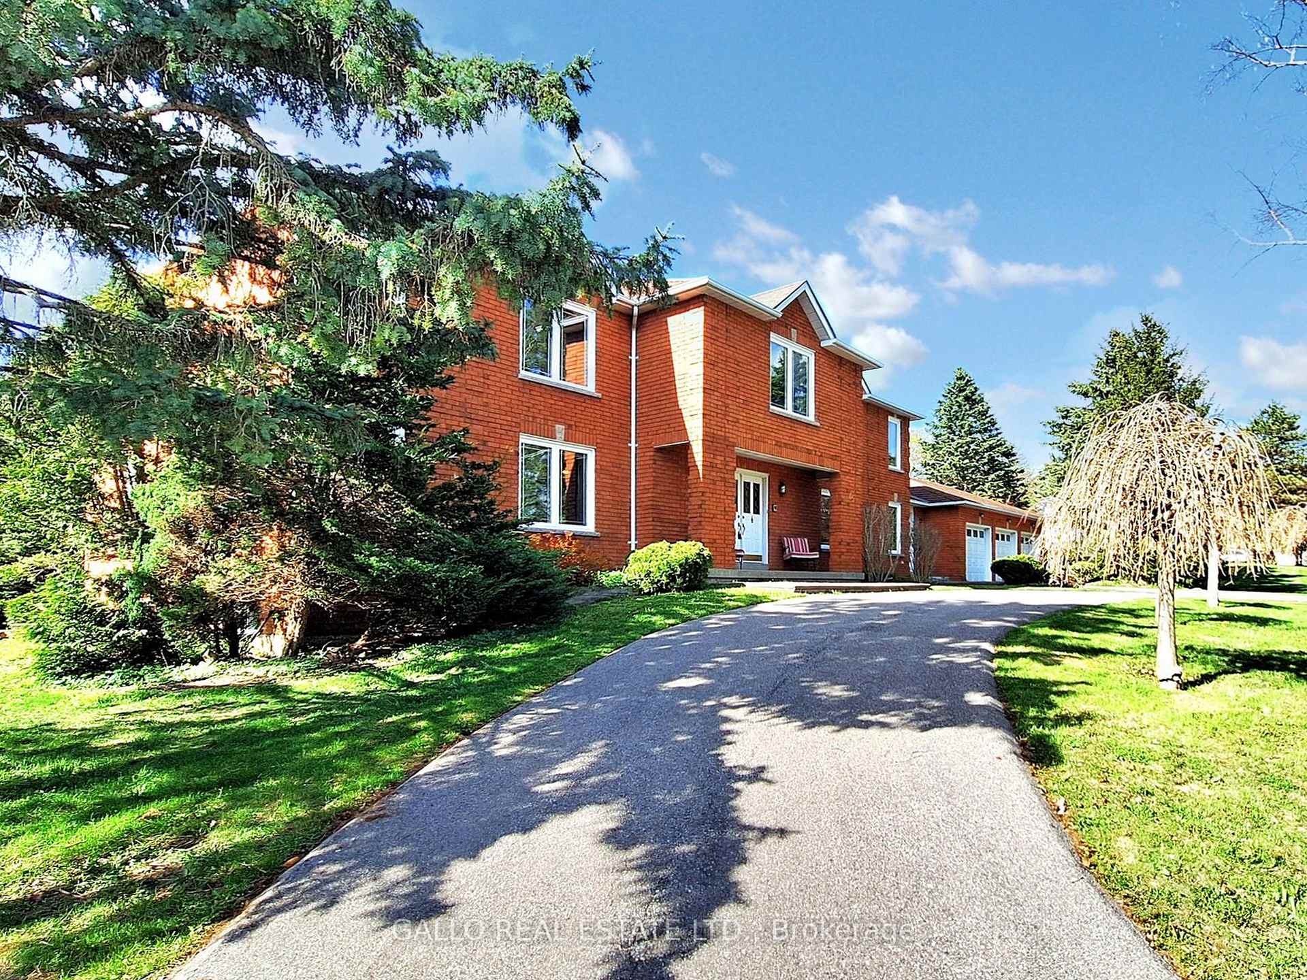
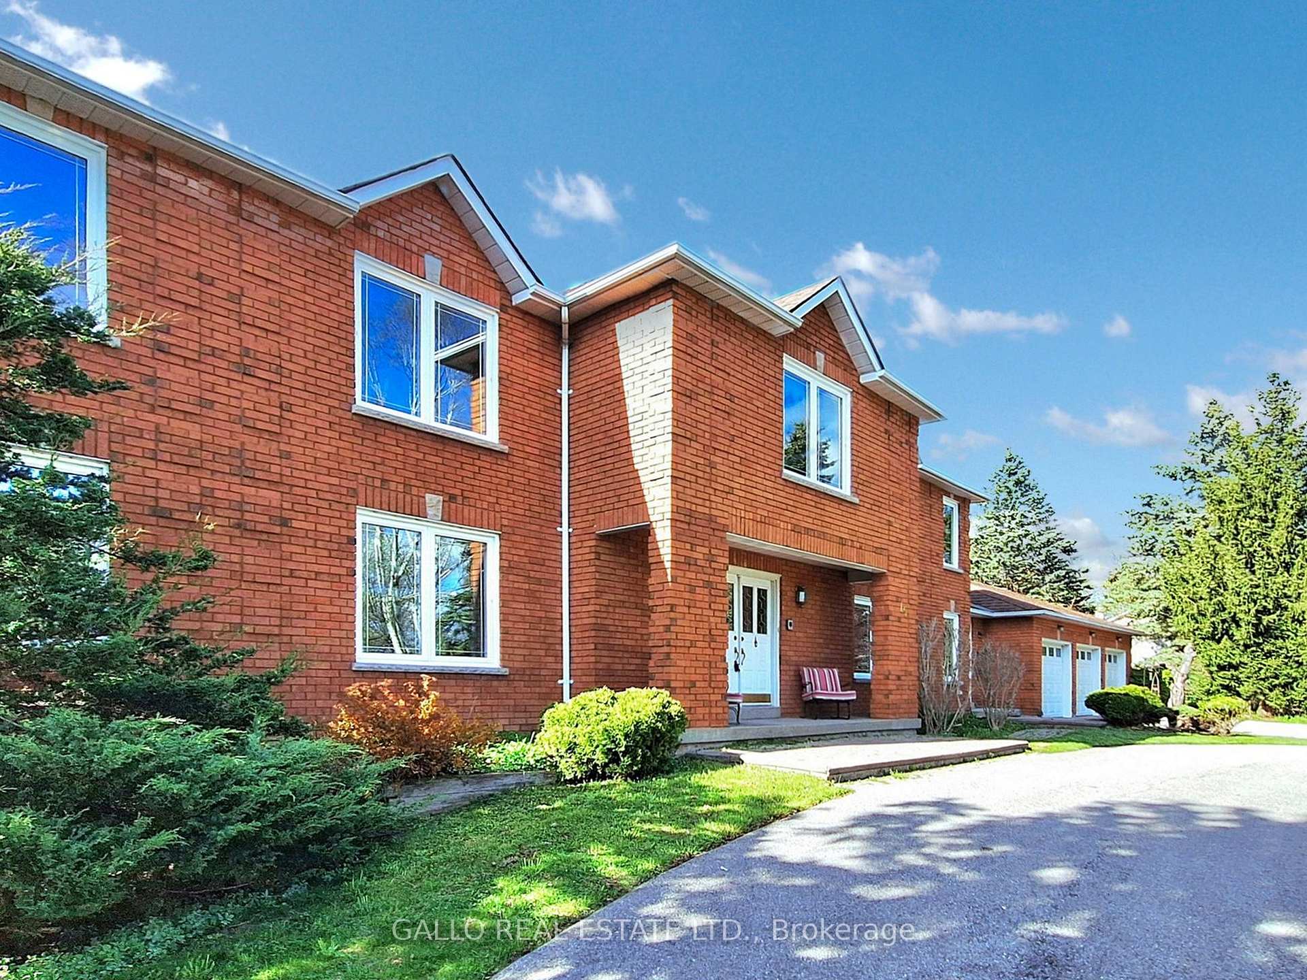
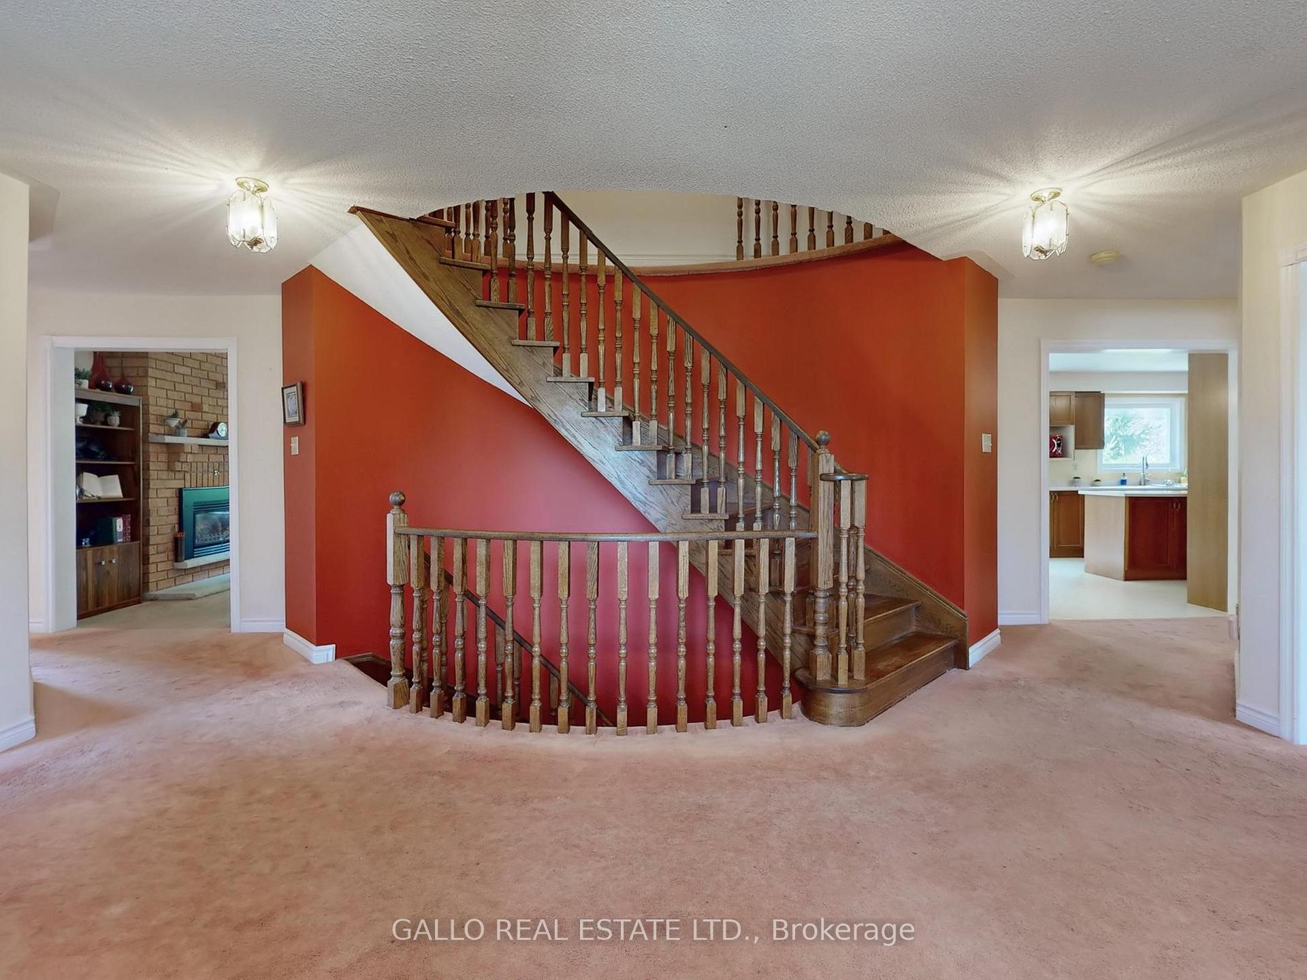
Nestled in the sought-after Sleepy Hollow community, this custom built 4172 sq ft 5+2 bedroom home backs onto Golf course, with no neighbors directly in front. The 1.16 acres is lined with majestic trees and creates a private backyard oasis. The floor plan is designed for comfort, every room is generously sized and filled with natural light from oversized windows. Upon entering the home, you are greeted with a spacious foyer with an open double oak circular staircase. Large eat in kitchen with center island, wall of pantry, and walk out to patio. The family room has a gas fireplace and two large picture windows with garden views. The main floor den is large & perfect for a private home office with its own fireplace and two windows for nature views. A formal dining room, spacious living room, and a laundry room with separate entrance to the front of the house, backyard, and into the garage complete the main level. Upstairs, the primary bedroom is spacious with double sinks, soaker tub, makeup counter, and walk-in closet. Four additional bedrooms provide ample space, each with closet storage and large windows. Finished basement features an in-law apartment with a separate walkout basement. Full kitchen, living area with gas fireplace, 2 bedrooms, and 2 bathrooms, featuring a sauna and jacuzzi tub. This is a great opportunity to own a quality, solid built home in a lovely estate community minutes to town, and the new Elm GO station. This home is ideal for a large or extended family with the added bonus of the in-law suite waiting for your personal touch!
Ask about this home
A HOMEH agent will answer your questions about this home.
Around this home
Daily convenience, out of 100, from the distances below
Schools nearby
School rating, out of 10.
Helpful calculators
Your HOMEH agent

"I would see it this week."