

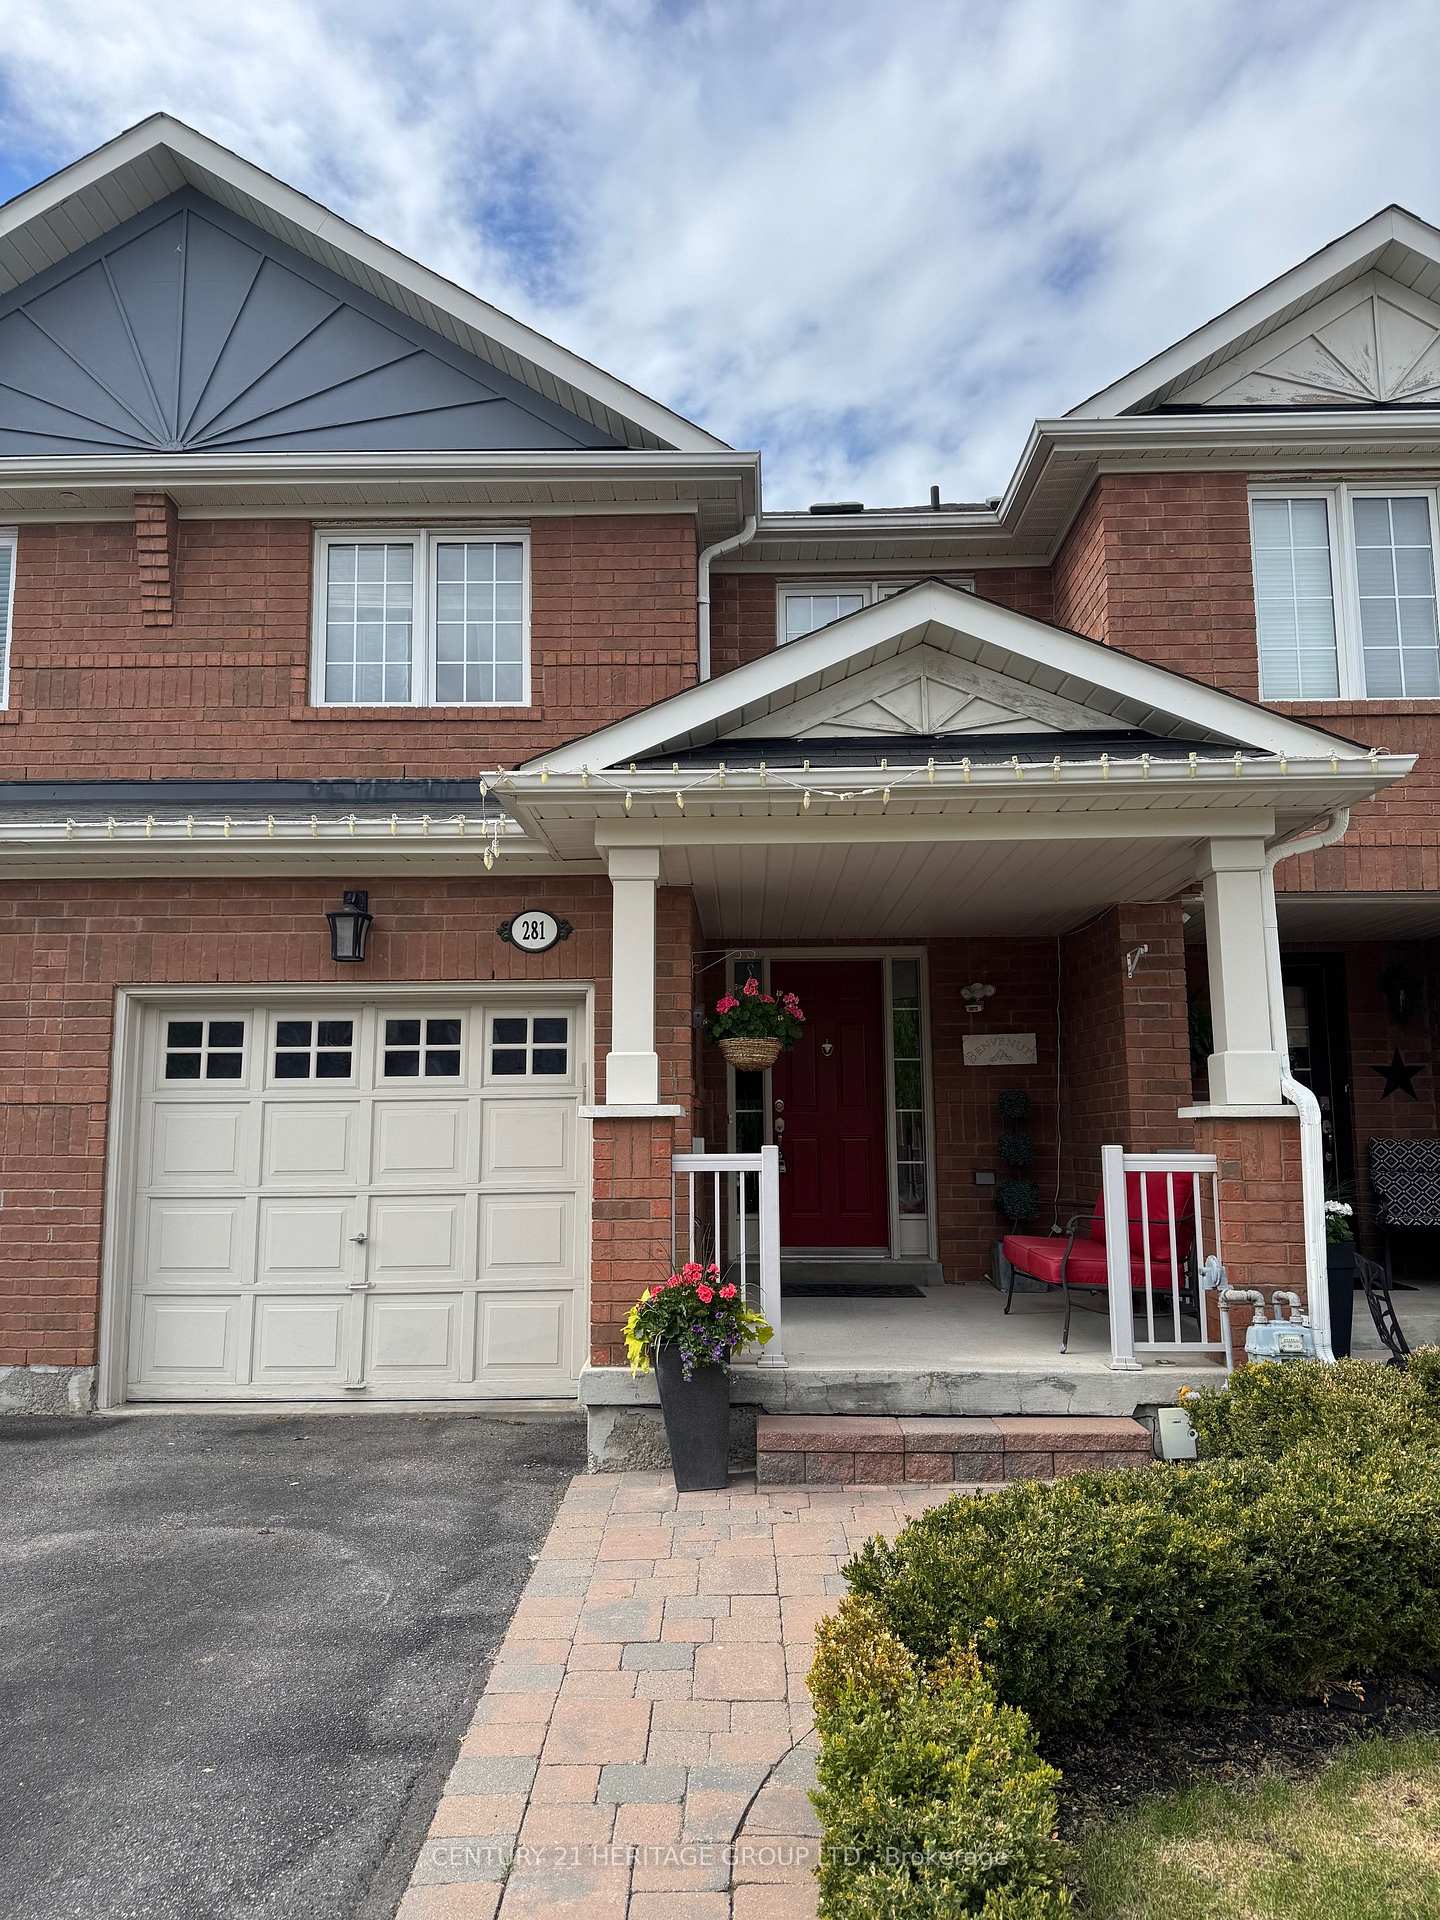
281 Penndutch Circle
281 Penndutch Circle
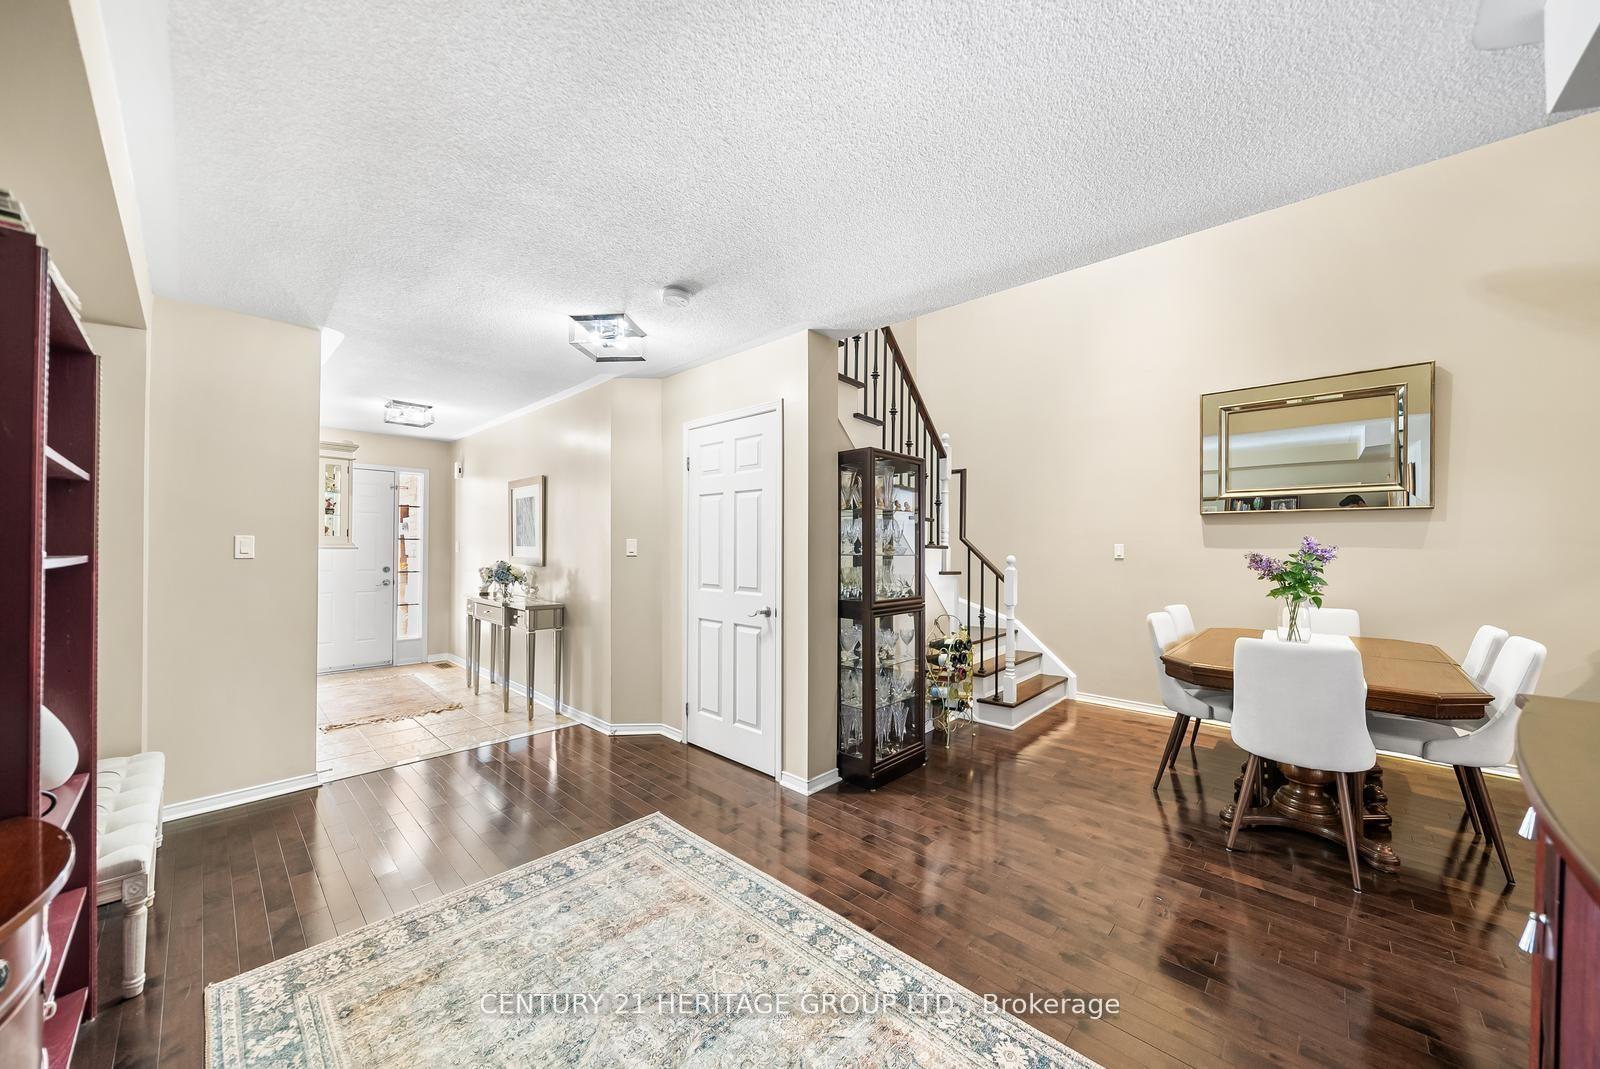 See all 40 photos
Property history
Facts and features
- BasementUnfinished
- Water, sewerMunicipal
- HeatingForced air
- CoolingCentral air
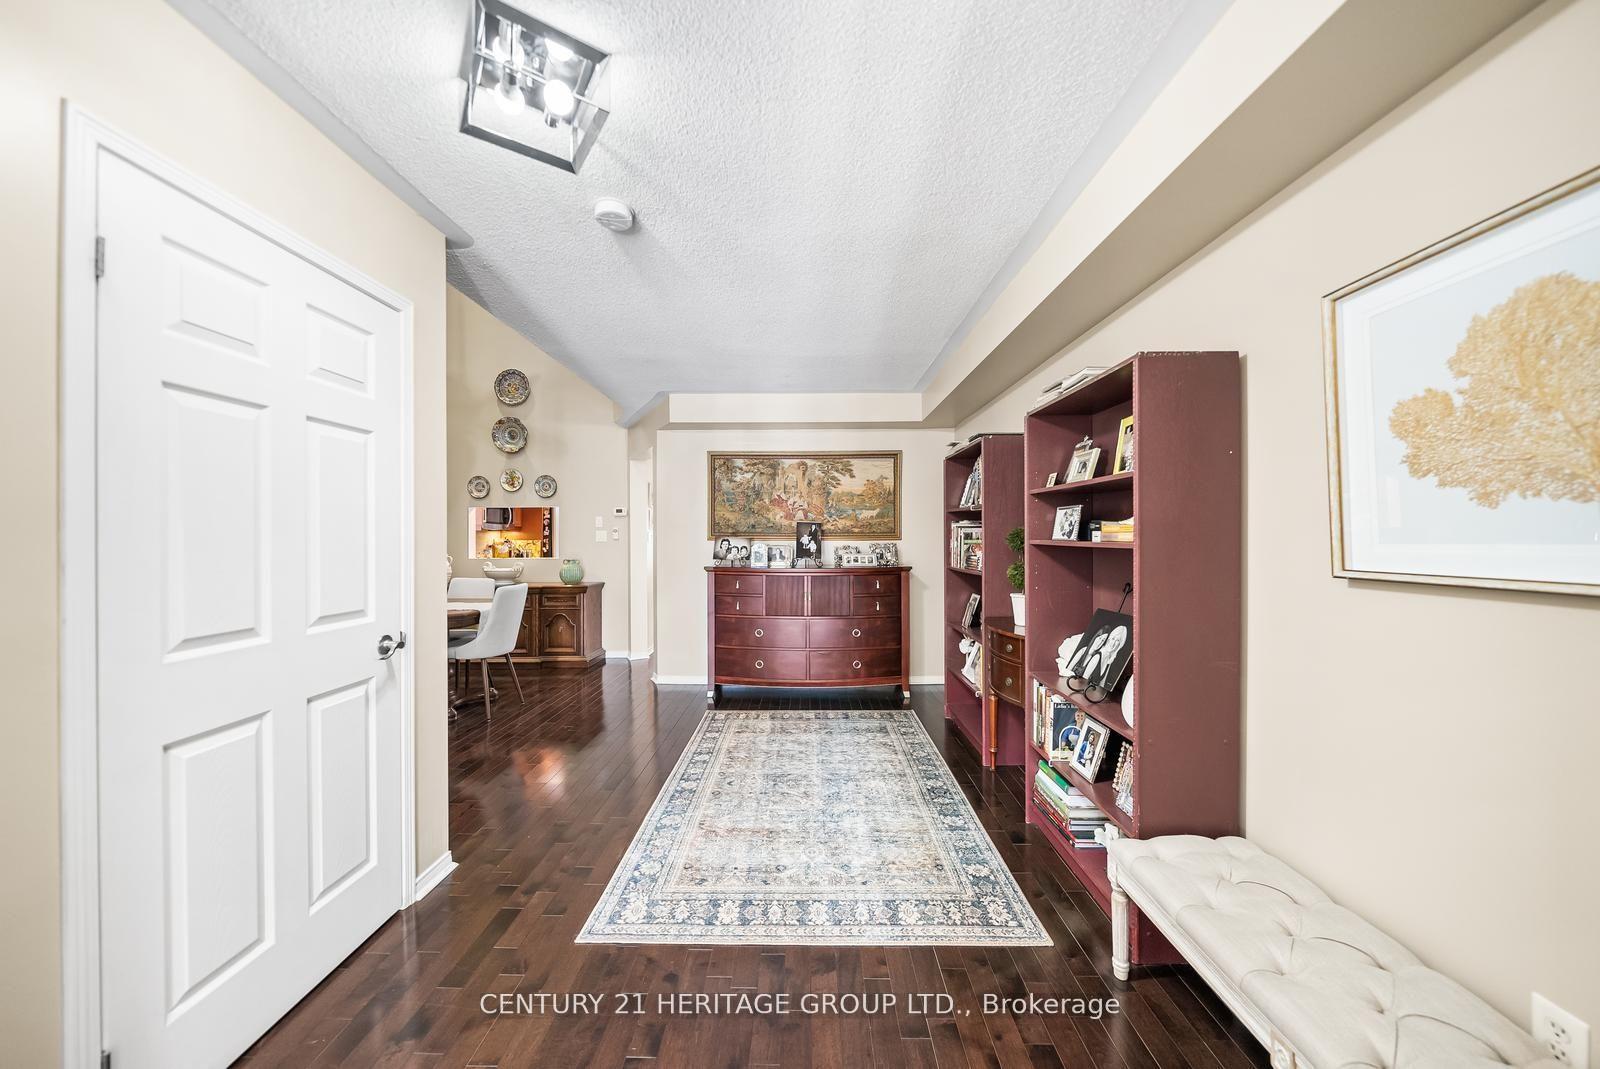
- Hardwood floors
- Central air
The homeFreehold Townhouse, 2-storey, 1,500–2,000 sq ft
- Type: Freehold Townhouse
- Style: 2-storey
- Living space: 1,500–2,000 sq ft
- Basement: Unfinished, full
- View: Clear
- Special designation: Other
InsideHardwood, Broadloom, Lower level, Auto garage door remote, storage, water softener
- Flooring: Hardwood, Broadloom
- Laundry: Lower level
- Features: Auto garage door remote, storage, water softener
- Rooms above ground: 7
- Bedrooms: 3
- Bathrooms: 3
- Kitchens: 1
- Family room: Yes
Outside and lotBrick, Shingles, Unknown
- Exterior: Brick
- Roof: Shingles
- Foundation: Unknown
- Size: 19.69 × 100.07 ft
Parking1 Garage, Built-in, Available, private
- Spaces: 1 Garage
- Garage: Built-in
- Driveway: Available, private
Heating, water and powerForced air, gas, Central air, Municipal water
- Heating: Forced air, gas
- Cooling: Central air
- Water: Municipal water
- Sewer: Municipal sewer
Costs and taxesTaxes $4,058 a year, HST included in the price, Hot water tank!
- Taxes, 2025: $4,058 a year
- HST: HST included in the price
- Rental items: Hot water tank!
Included in the saleS/s fridge, stove, dishwasher, washer and dryer, all elf's except chandelier inmaster bedroom. all window coverings. garage door opener+remote.
- Included: S/s fridge, stove, dishwasher, washer and dryer, all elf's except chandelier inmaster bedroom. all window coverings. garage door opener+remote.
Listing detailsN12170317, Sold, May 23, 2025
- MLS® number: N12170317
- Status: Sold
- Listed on: May 23, 2025
- Days on market: 28
- Updated: Jun 20, 2025
- Possession: 2025-06-02 / Flexible
- Occupied by: Owner
- Listing brokerage: CENTURY 21 HERITAGE GROUP LTD.
About this home
281 Penndutch Circle, Whitchurch-Stouffville (Stouffville), ON L4A 0P1
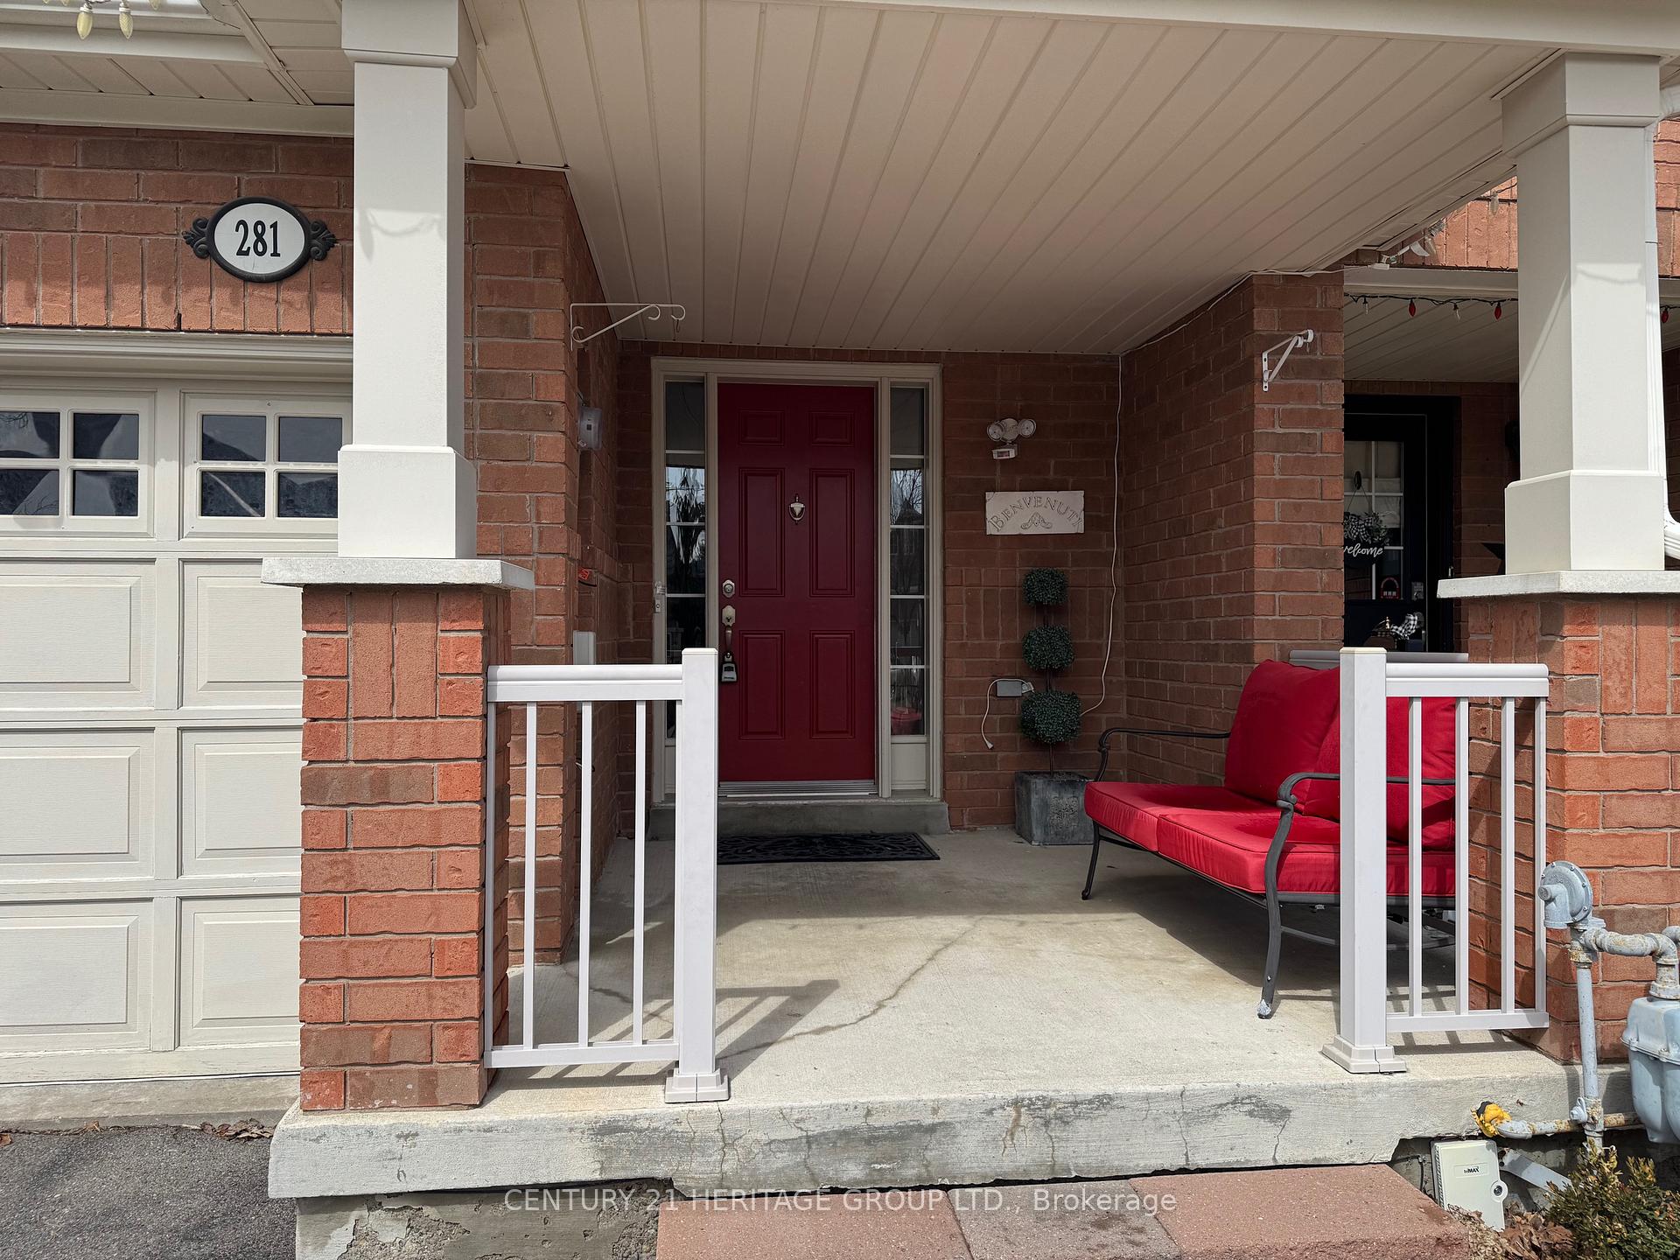
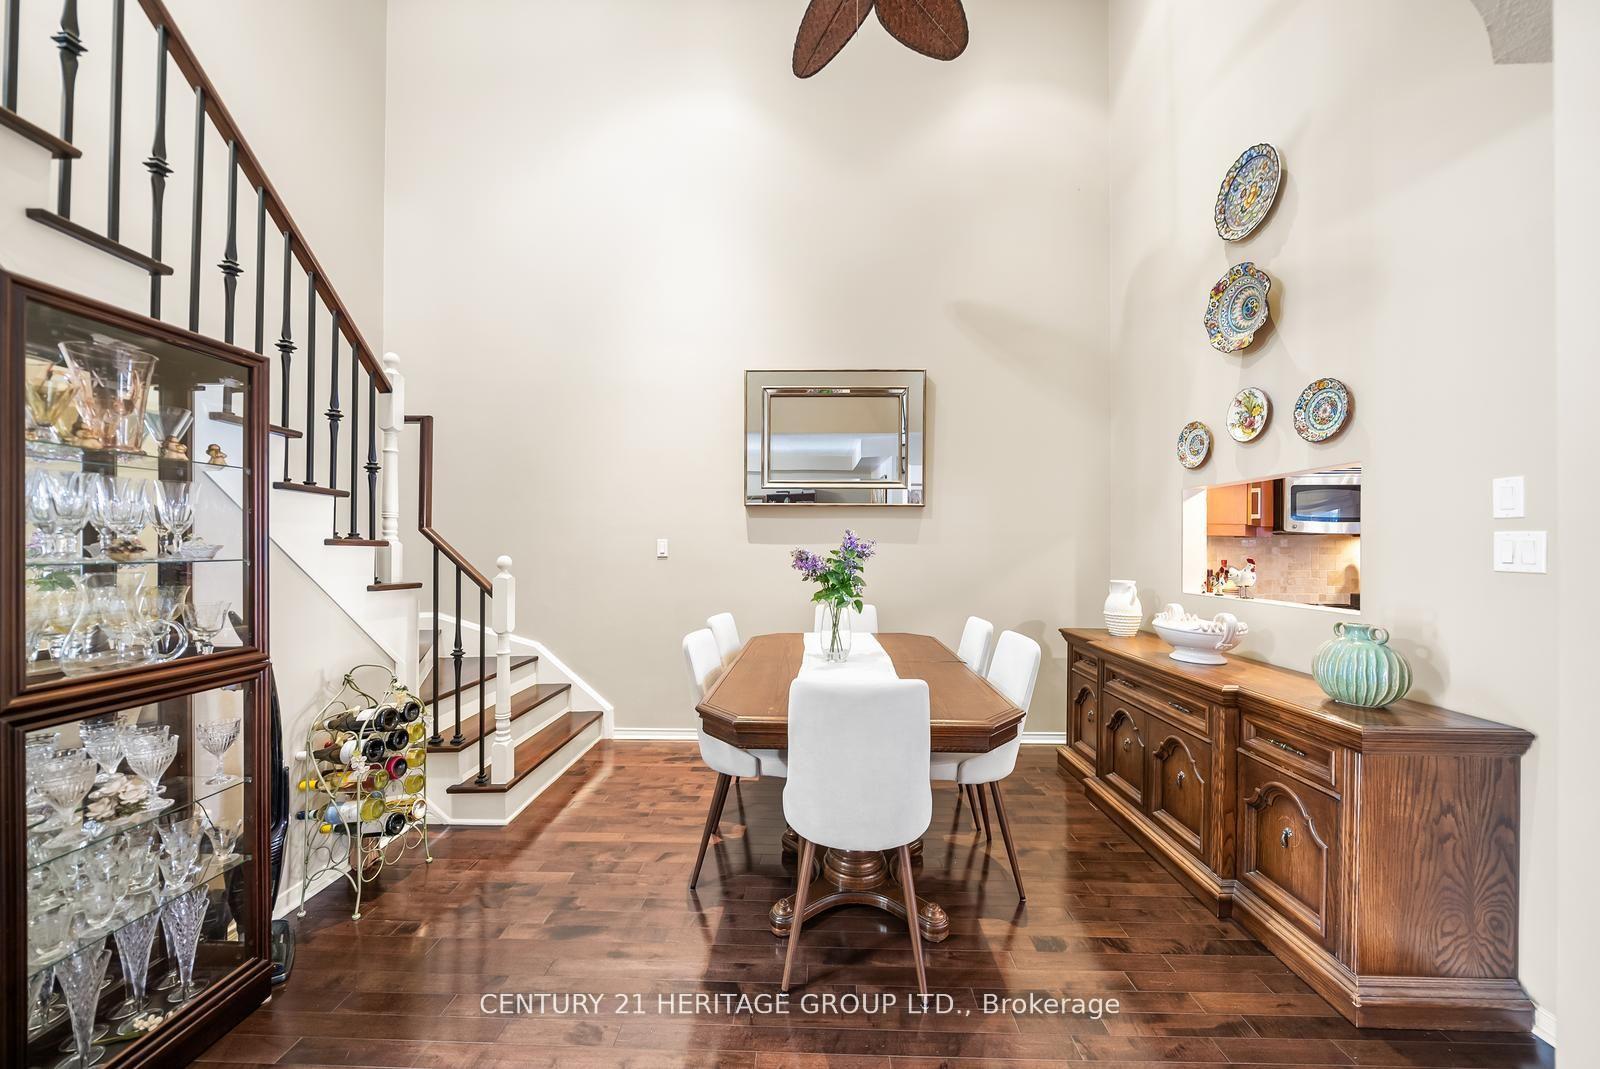
Absolutely freehold, NO Potl fee Townhouse in Stouffville with Covered Front Porch.Over 1600 sq/ft Well Maintained W/Open Concept & Practical Layout. Gorgeous high Ceiling Dining RoomOpen To Above. Open Concept Kitchen With Upgraded Cabinets, Breakfast Bar With Pendant Lights, Lots of Pot Lights. S/S Appliances. Hardwood floor Through ( Except the Master BDRM). SlidingDoor With California Shutters, W/O To Backyard. His/Hers Double Door Closet & Ceil Fan In Master Bedroom. Beautiful, Maintenance free Backyard with lots of Perennials. Minutes To Go Station, great schools, Main St., Restaurants & Shopping. Must See!
Ask about this home
A HOMEH agent will answer your questions about this home.
Around this home
Daily convenience, out of 100, from the distances below
Schools nearby
School rating, out of 10.
Helpful calculators
Your HOMEH agent

"I would see it this week."