

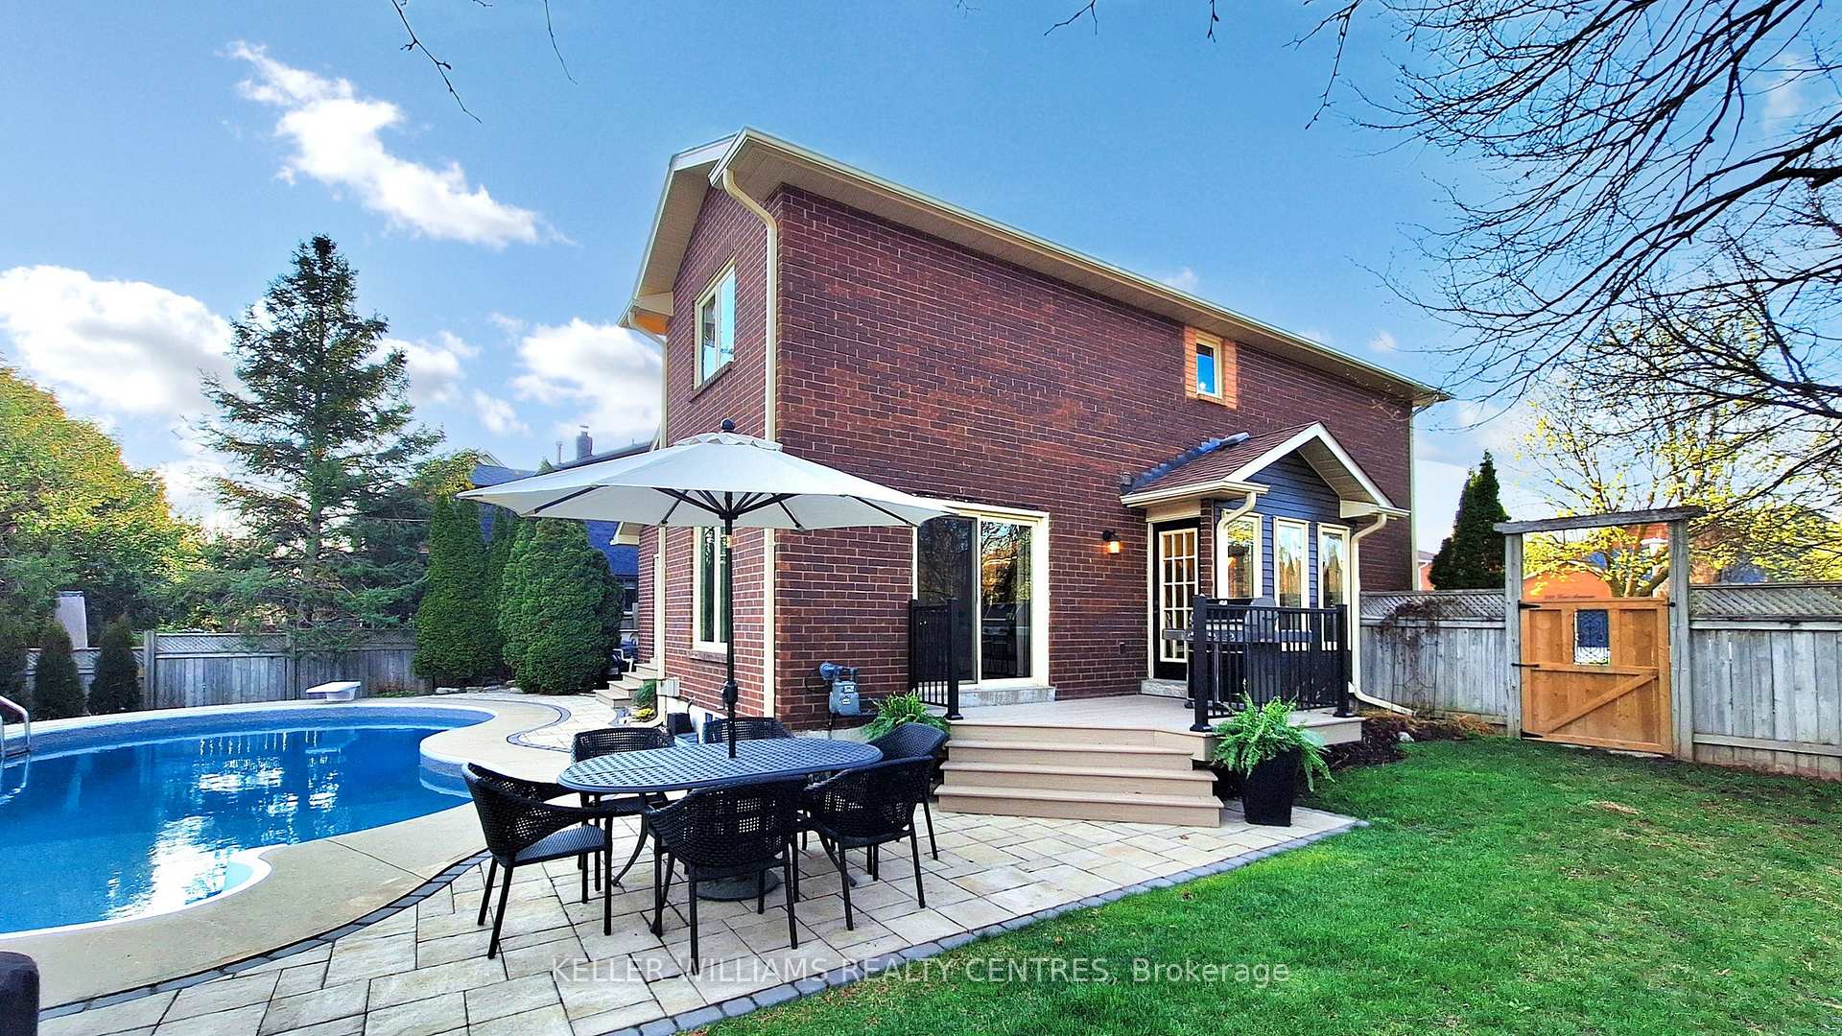
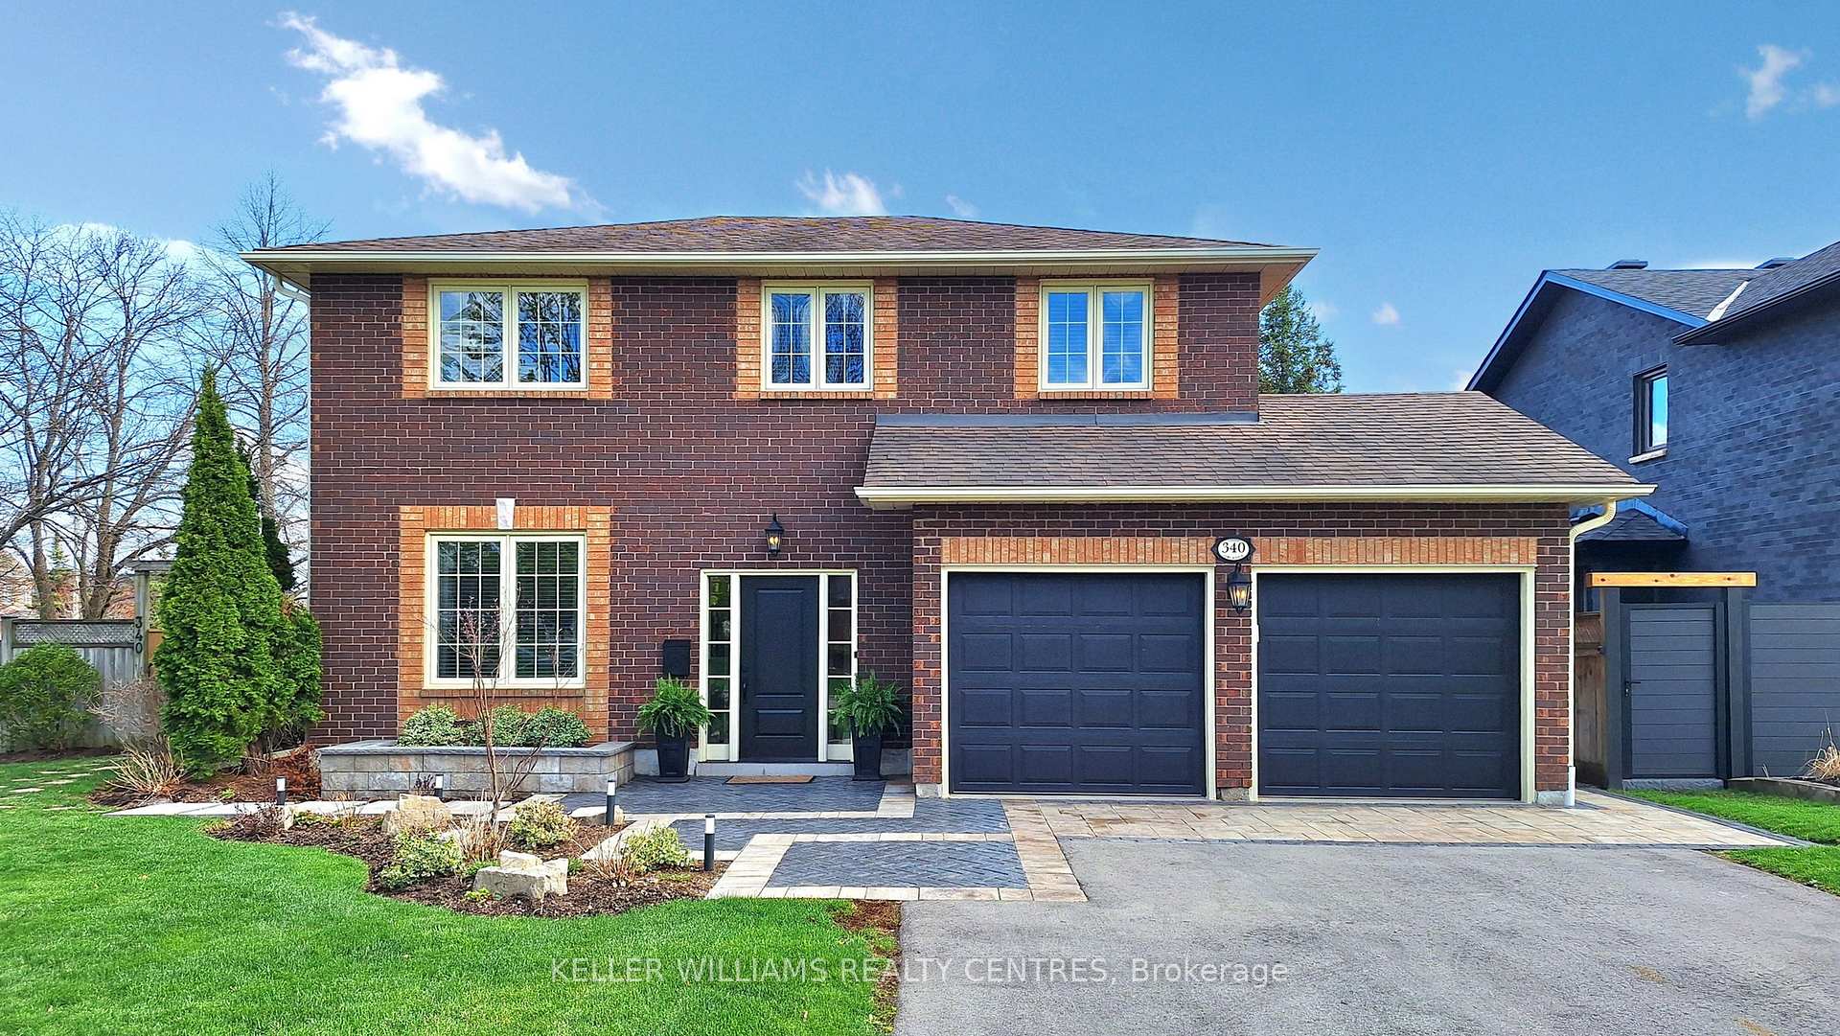
340 Lori Avenue
340 Lori Avenue
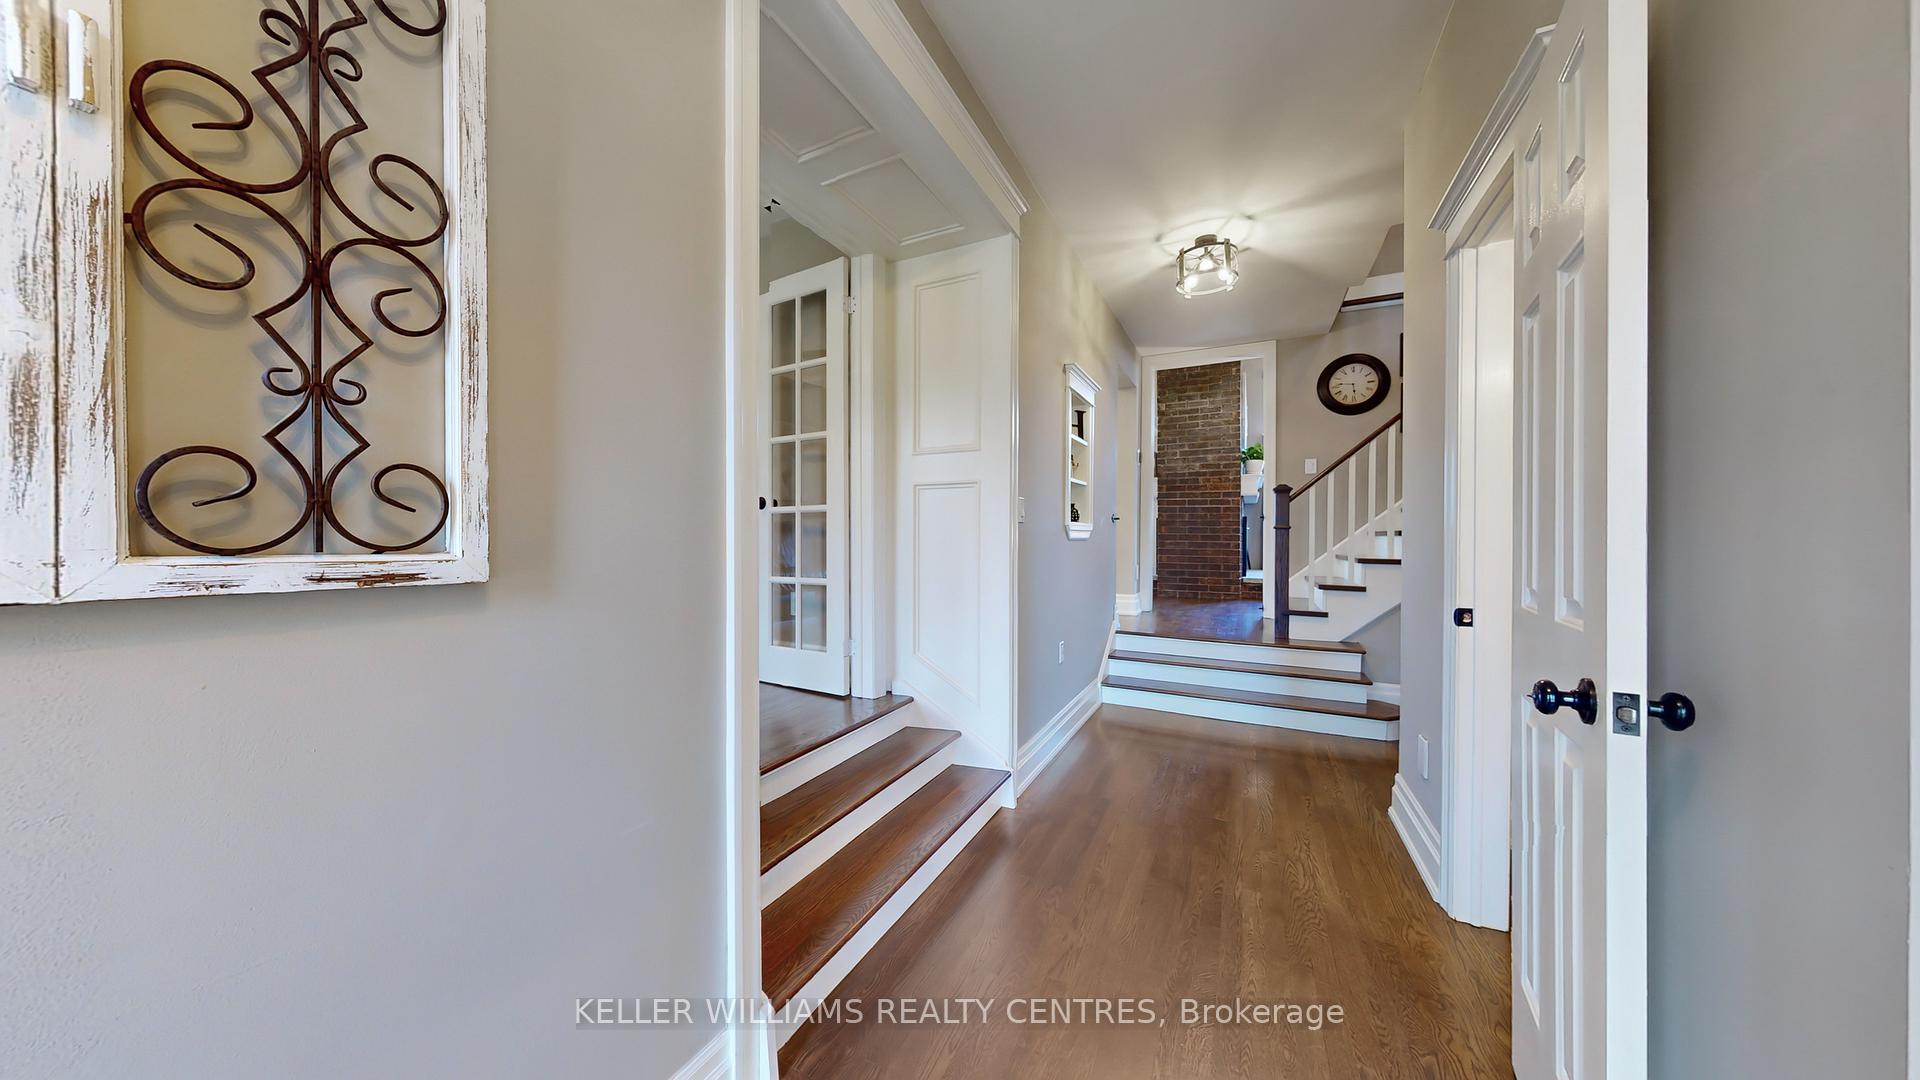 See all 38 photos
Property history
Facts and features
- BasementApartment
- Water, sewerMunicipal
- HeatingForced air
- CoolingCentral air
- Second kitchen
- Separate entrance
- Hardwood floors
- Fireplace
- Central air
- Inground pool
The homeDetached, 2-storey, 2,000–2,500 sq ft
- Type: Detached
- Style: 2-storey
- Living space: 2,000–2,500 sq ft
- Basement: Separate entrance, apartment
- Special designation: Accessibility
- Waterfront: None
InsideFireplace Yes, family room, wood, Hardwood, Heated, Tile, Vinyl, Main level
- Fireplace: Yes, family room, wood
- Flooring: Hardwood, Heated, Tile, Vinyl
- Laundry: Main level
- Features: Water softener
- Rooms above ground: 15
- Bedrooms: 4 + 1 in the basement
- Bathrooms: 4
- Kitchens: 2
- Family room: Yes
Outside and lotBrick, Asphalt shingle, Poured concrete
- Exterior: Brick
- Roof: Asphalt shingle
- Foundation: Poured concrete
- Pool: Inground, outdoor
- Size: 54.54 × 102.85 ft
- Zoning: R1
Parking2 Garage, Attached, Private
- Spaces: 2 Garage
- Garage: Attached
- Driveway: Private
Heating, water and powerForced air, gas, Central air, Municipal water
- Heating: Forced air, gas
- Cooling: Central air
- Water: Municipal water
- Sewer: Municipal sewer
- Natural gas: Yes
- Hydro: Yes
- Cable: Yes
- Telephone: Yes
Costs and taxesTaxes $6,037 a year, HST included in the price, Hwt- $31.00/month
- Taxes, 2024: $6,037 a year
- HST: HST included in the price
- Rental items: Hwt- $31.00/month
Included in the saleStainless steel fridge x2 , stove x2, stainless steel dishwasher x2, b/i microwave x2, washer x2, dryer x2, window coverings, all electric light fixtures, central vacuum and attachment(s), water softener., Cabinetry in the garage, all curtains and the two hallway mirrors (one upstairs and one by the laundry room).
- Included: Stainless steel fridge x2 , stove x2, stainless steel dishwasher x2, b/i microwave x2, washer x2, dryer x2, window coverings, all electric light fixtures, central vacuum and attachment(s), water softener.
- Not included: Cabinetry in the garage, all curtains and the two hallway mirrors (one upstairs and one by the laundry room).
Listing detailsN12188480, Sold, Jun 2, 2025
- MLS® number: N12188480
- Status: Sold
- Listed on: Jun 2, 2025
- Days on market: 19
- Updated: Jun 21, 2025
- Possession: 2025-08-25 / 60-89 days
- Occupied by: Owner
- Listing brokerage: KELLER WILLIAMS REALTY CENTRES
About this home
340 Lori Avenue, Whitchurch-Stouffville (Stouffville), ON L4A 6C2
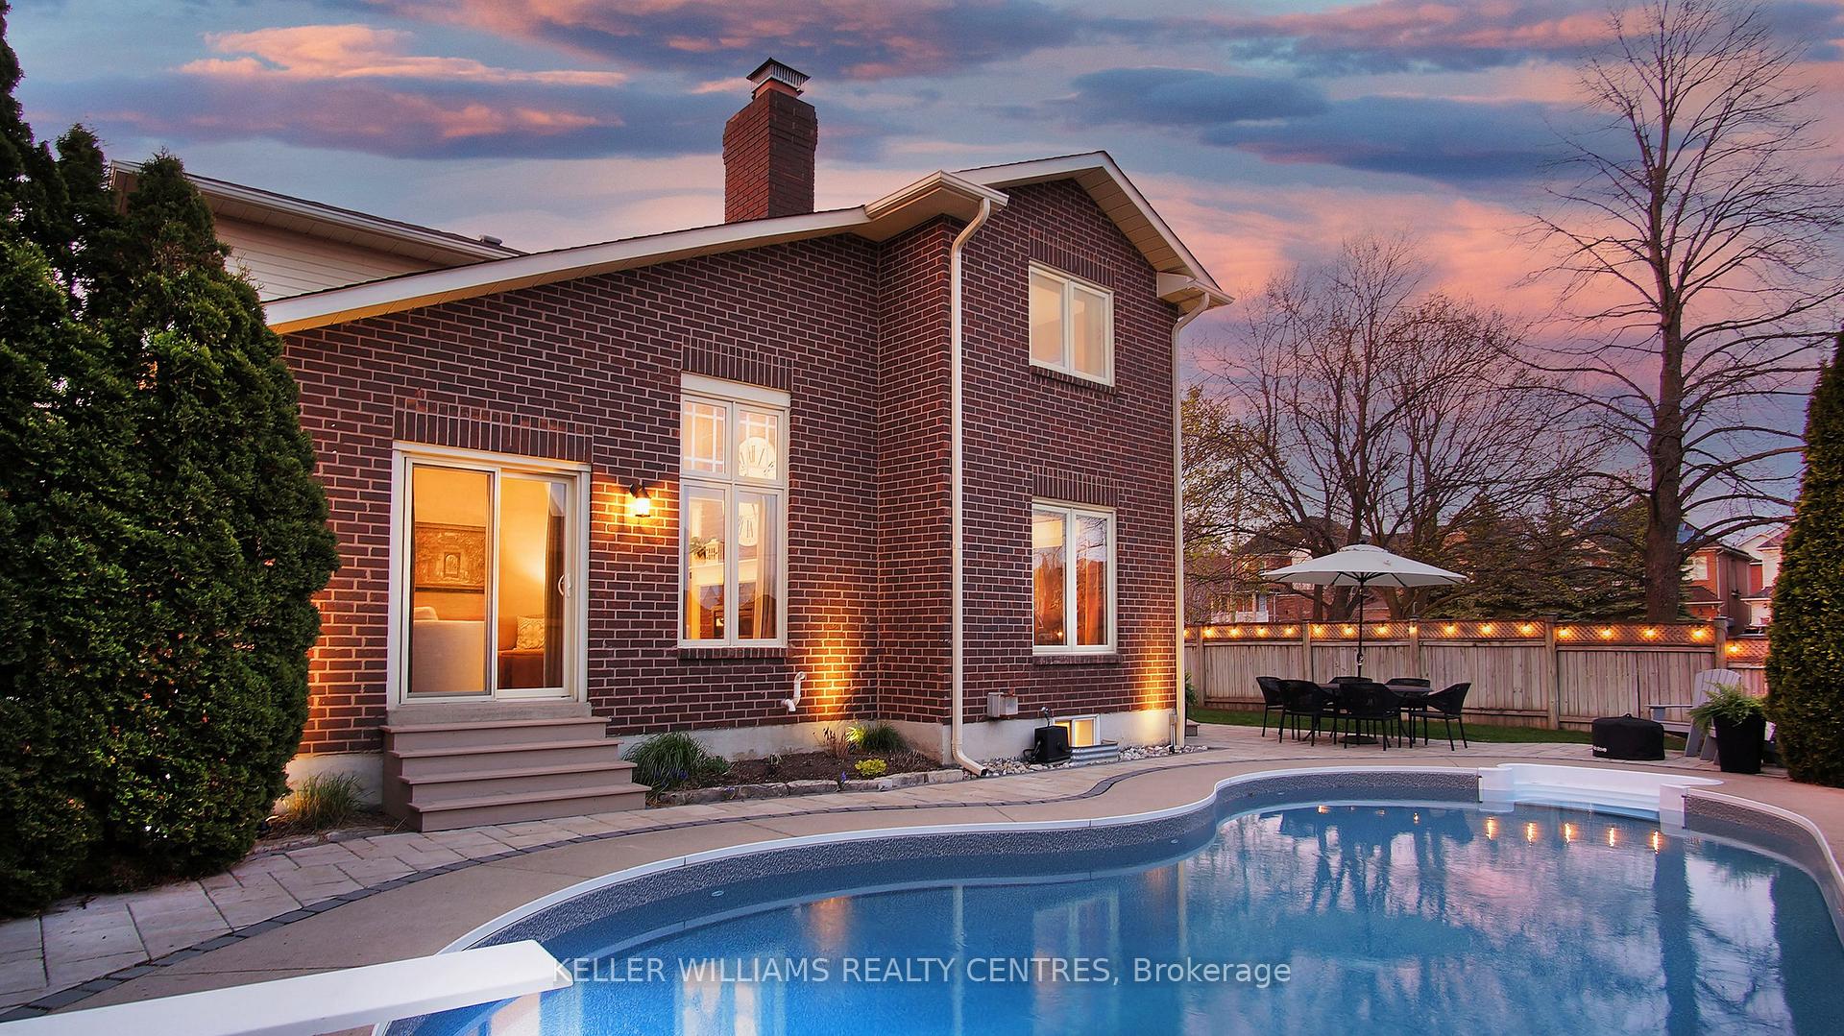
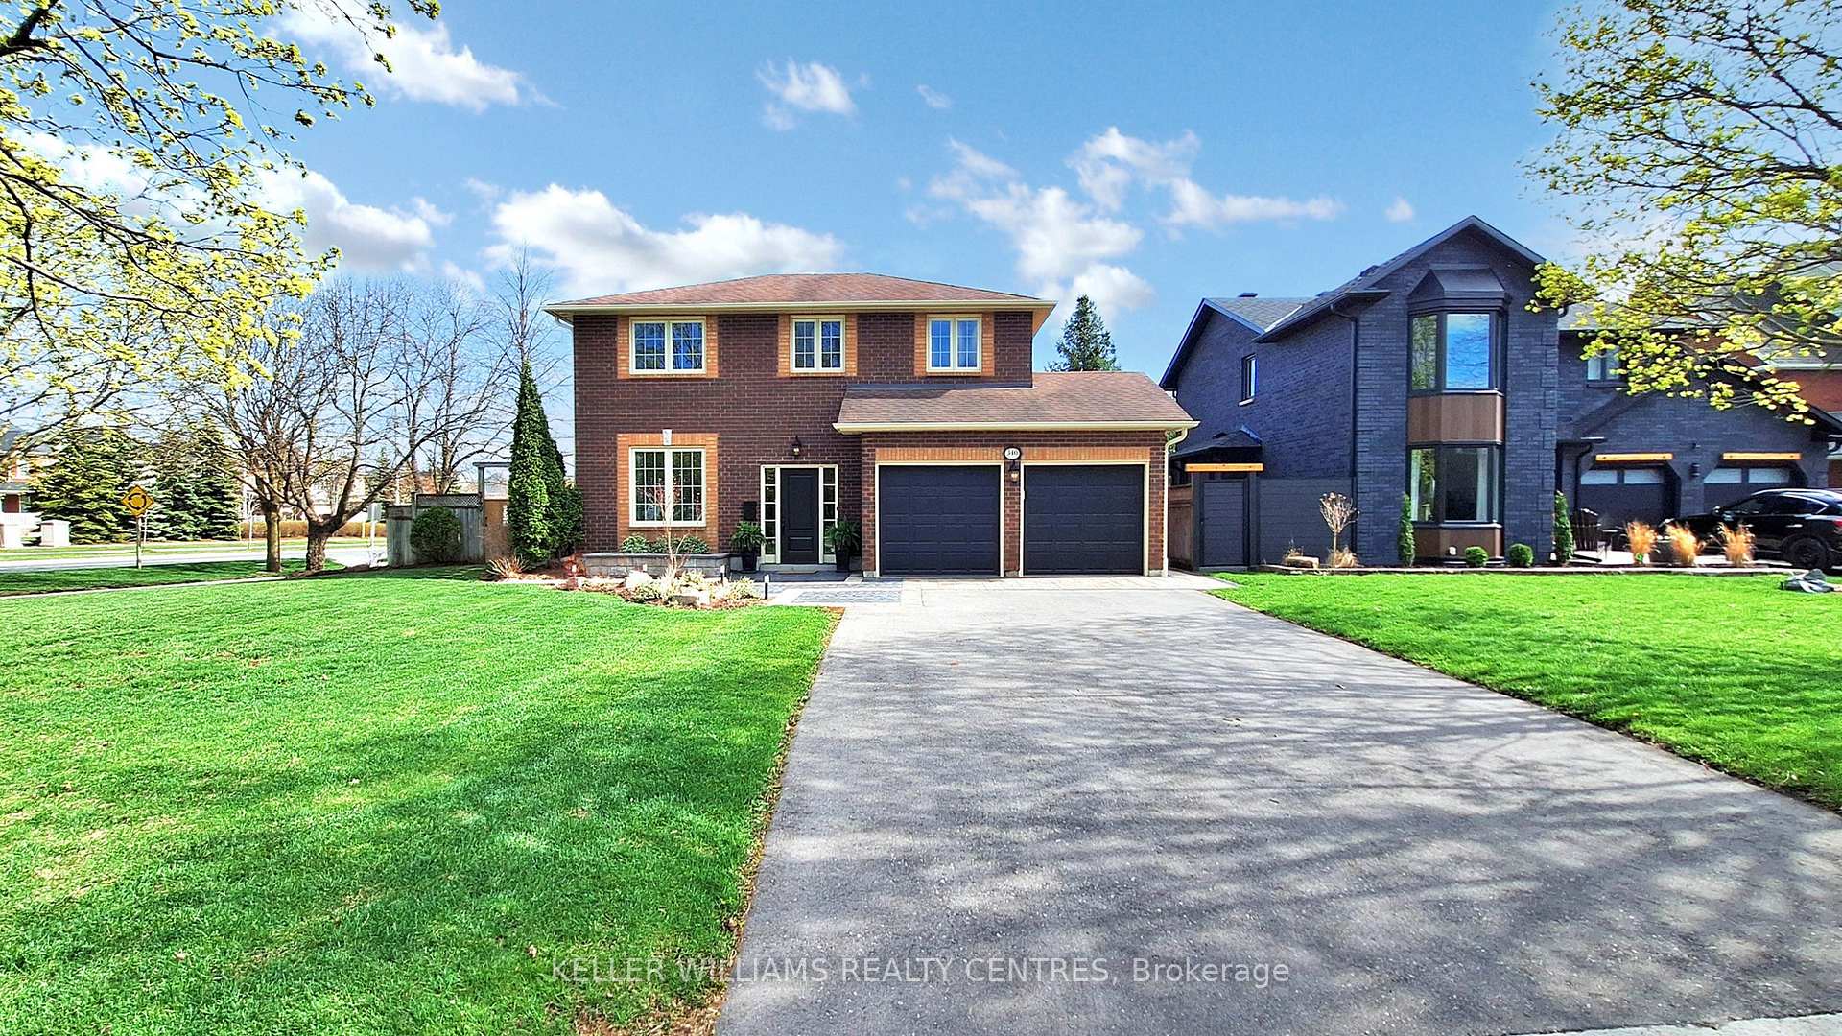
This move-in ready home offers a rare combination of luxury, privacy, and unbeatable convenience -truly a hidden gem in the heart of mature Stouffville. Don't miss your chance to own this exceptional property! Set on a large, private lot, this modern home features 4+1 bedrooms, 4 bathrooms, a fully equipped in-law suite, and a stunning in-ground pool offering the perfect blend of comfort and versatility. Beautifully finished throughout, the home boasts a bright, open-concept layout that balances spaciousness with thoughtfully defined living areas. Rich hardwood floors and modern pot lights flow throughout the main floor, adding warmth and elegance. The upgraded kitchen is a hosts dream, complete with quartz countertops, gas stove, new stainless steel appliances, a sleek hood range, and an abundance of storage and prep space. Upstairs, you'll find four generously sized bedrooms, including a spacious primary suite with a walk-in closet and a beautifully finished ensuite featuring his-and-hers sinks and heated floors ideal for those early mornings or chilly nights.The fully finished basement provides exceptional versatility with a self-contained in-law suite, including a full kitchenette, 4-piece bathroom, cozy gas fireplace, separate laundry, and a private side entrance. Ideal for multi-generational living, rental income, or extended guest stays. The main living room impresses with soaring vaulted ceilings, a charming brick wood-burning fireplace, and large windows that bathe the space in natural light while overlooking the peaceful backyard. Step outside to your private oasis featuring a spacious composite deck, well-maintained landscaping, mature trees, a gas BBQ line, in-ground sprinkler system (front and back), and a beautifully designed heated in-ground pool surrounded by elegant professional stonework. With ample green space for kids to play, this home is truly an entertainers dream and the perfect retreat for the whole family!
Ask about this home
A HOMEH agent will answer your questions about this home.
Around this home
Daily convenience, out of 100, from the distances below
Schools nearby
School rating, out of 10.
Helpful calculators
Your HOMEH agent

"I would see it this week."