

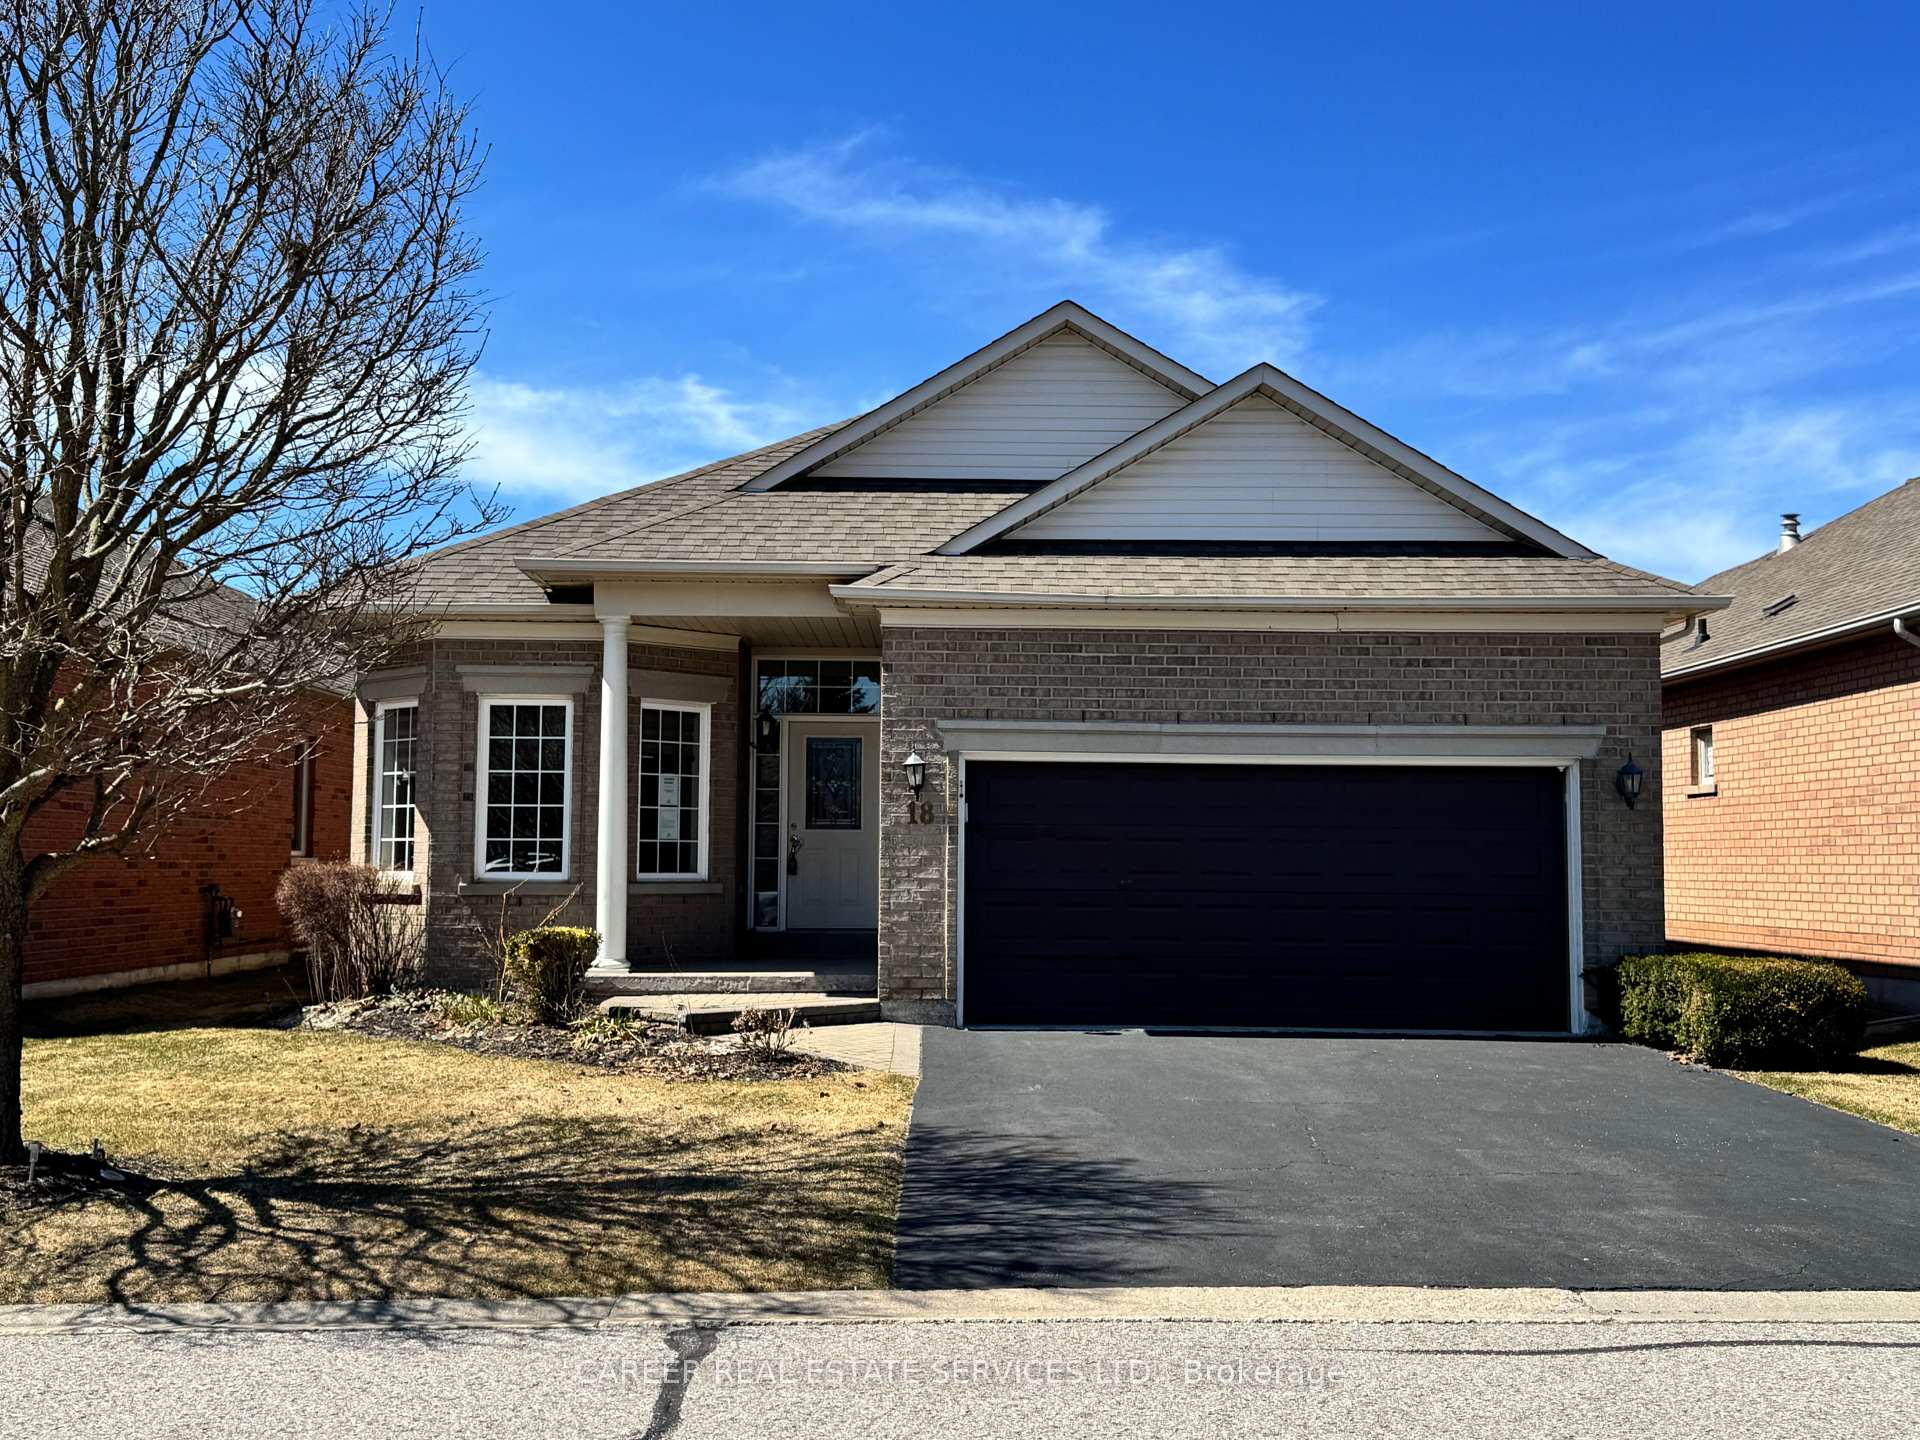
18 Faldo's Flight Road
18 Faldo's Flight Road
 See all 33 photos
Property history
Facts and features
- BasementFinished
- Water, sewerMunicipal
- HeatingForced air
- CoolingCentral air
- Hardwood floors
- Fireplace
- Central air
- Pool
The homeDetached, Bungalow, 1,500–2,000 sq ft
- Type: Detached
- Style: Bungalow
- Living space: 1,500–2,000 sq ft
- Basement: Finished
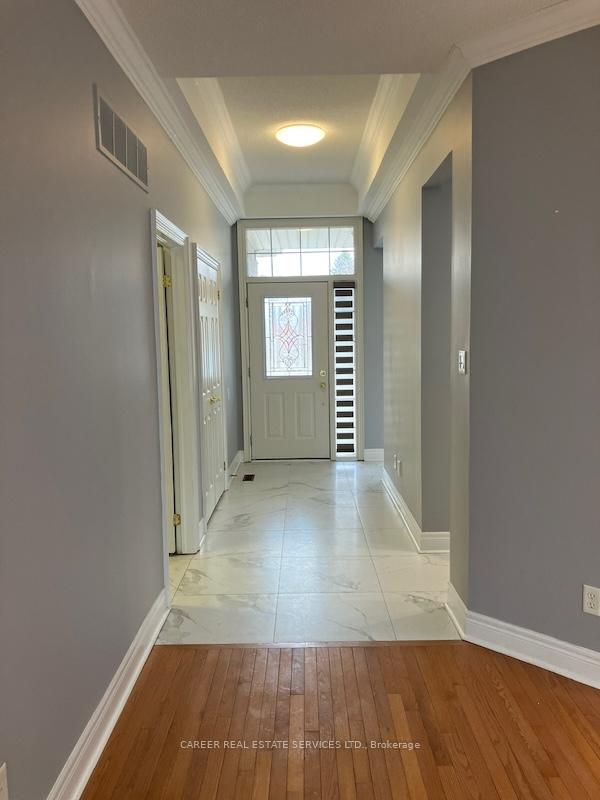
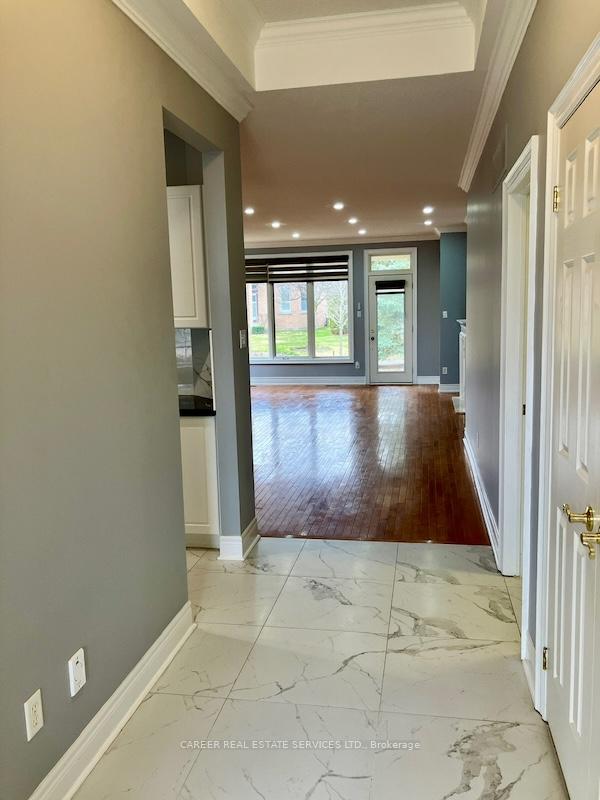
InsideFireplace Yes, Hardwood, Porcelain, Main level
- Fireplace: Yes
- Flooring: Hardwood, Porcelain
- Laundry: Main level
- Features: Primary bedroom - main floor
- Rooms above ground: 7
- Rooms in the basement: 1
- Bedrooms: 2 + 1 in the basement
- Bathrooms: 3
- Kitchens: 1
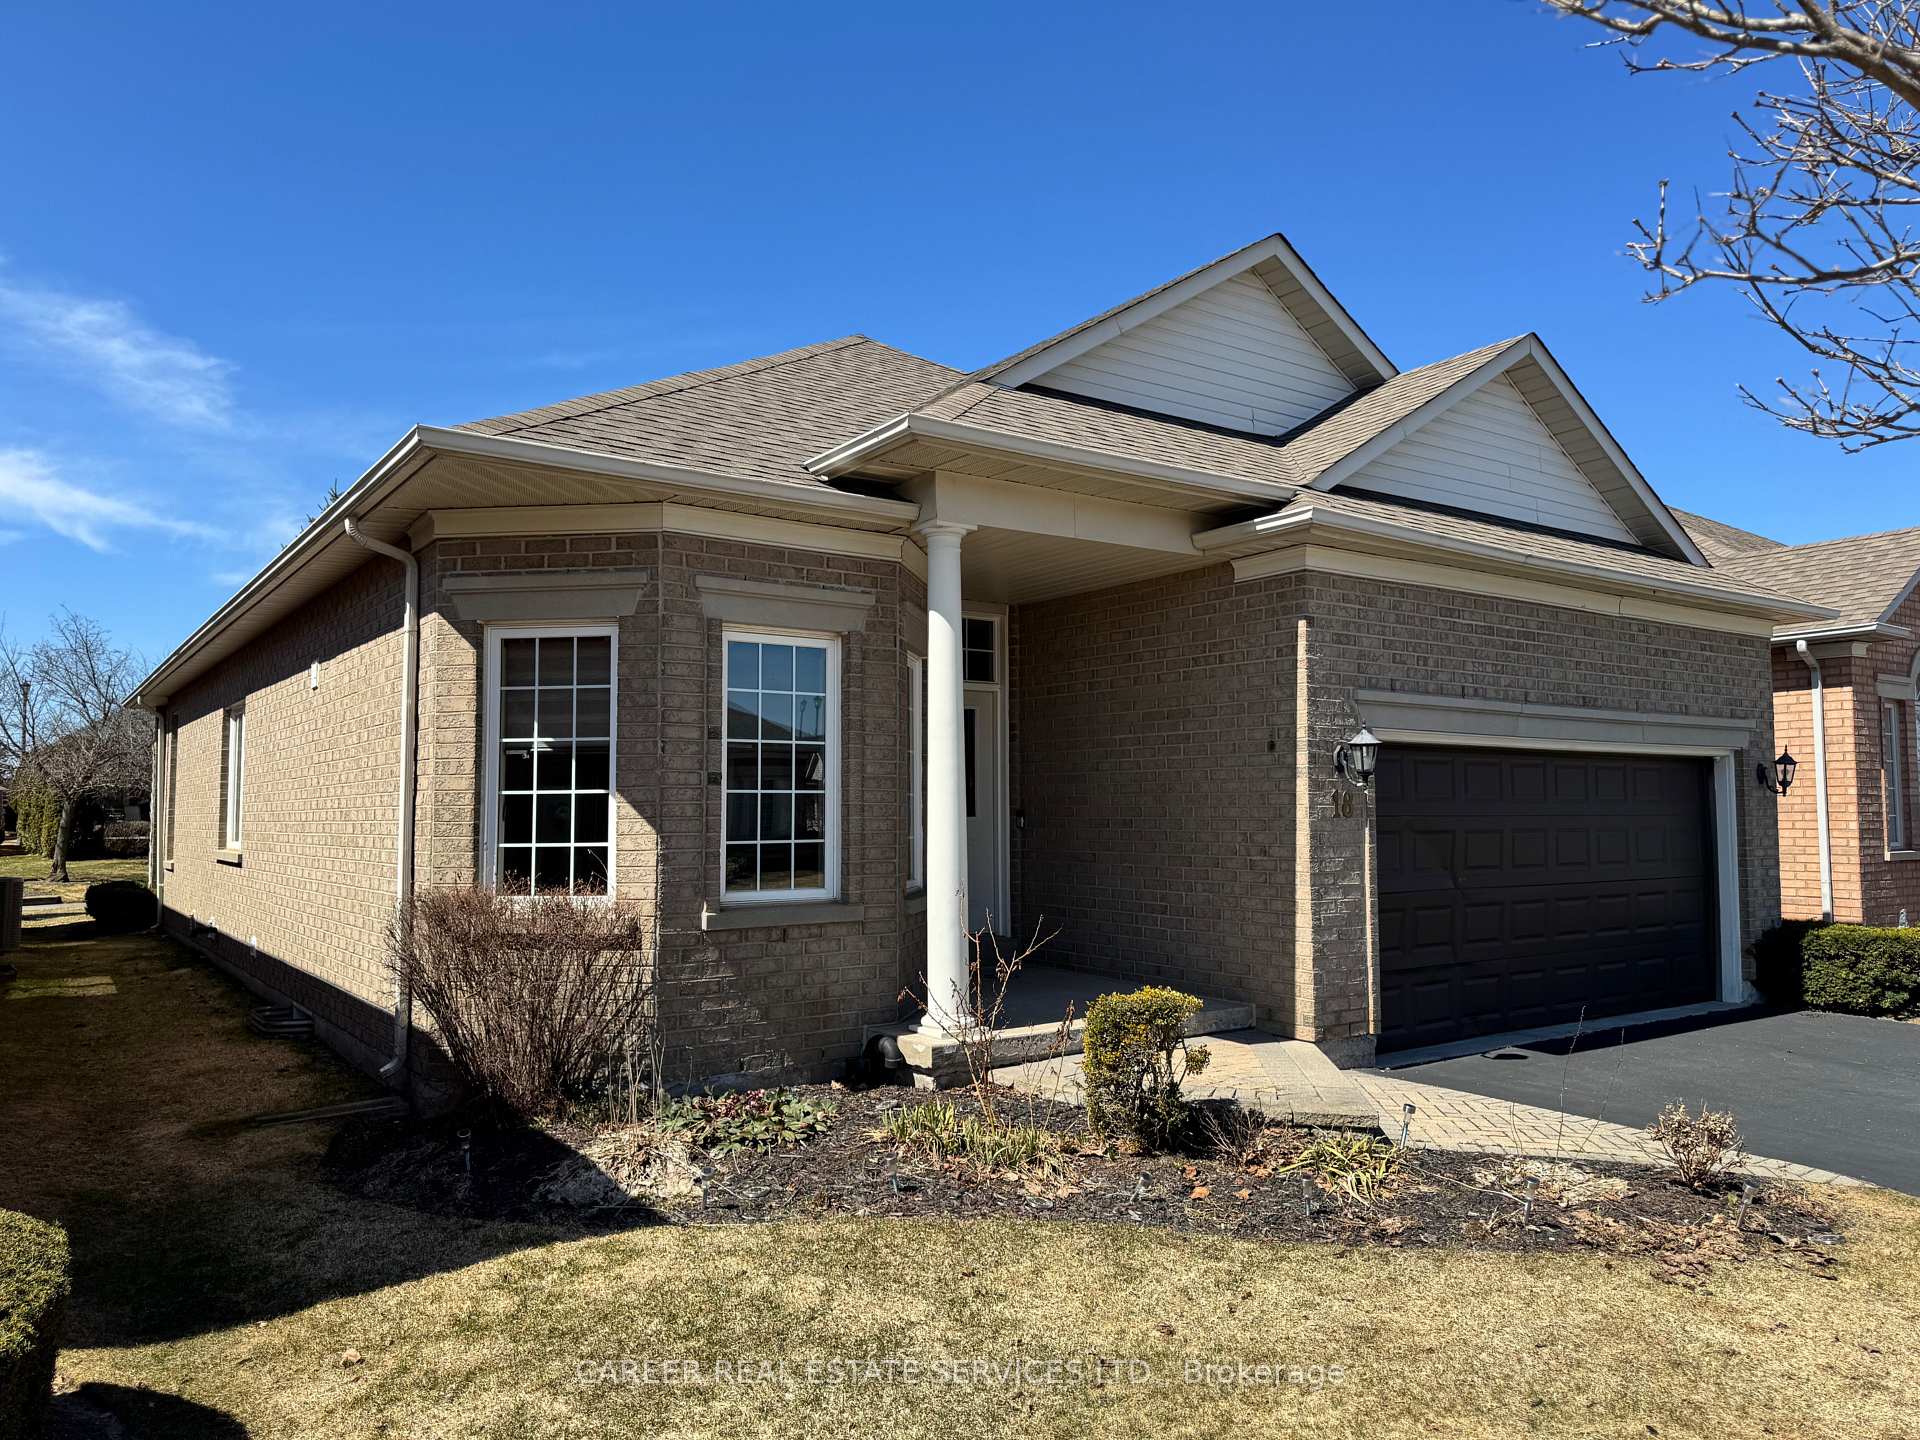
Outside and lotBrick, Shingles, Concrete
- Exterior: Brick
- Roof: Shingles
- Foundation: Concrete
- Pool: Community
- Features: Year round living, security gate, patio, landscaped
- Size: 45.01 × 113.65 ft
Parking2 Garage, Built-in, Private double
- Spaces: 2 Garage
- Garage: Built-in
- Driveway: Private double
Heating, water and powerForced air, gas, Central air, Municipal water
- Heating: Forced air, gas
- Cooling: Central air
- Water: Municipal water
- Sewer: Municipal sewer
Costs and taxesTaxes $5,277 a year, Plus HST, Hot water tank & a/c
- Taxes, 2024: $5,277 a year
- HST: Plus HST
- Rental items: Hot water tank & a/c
- Under contract: Hot water heater, air conditioner
NearbyRec./commun.centre, library, golf, greenbelt/conservation
- Close to: Rec./commun.centre, library, golf, greenbelt/conservation
Listing detailsN12099407, Sold, Apr 23, 2025
- MLS® number: N12099407
- Status: Sold
- Listed on: Apr 23, 2025
- Days on market: 60
- Updated: Jun 22, 2025
- Possession: 2025-05-30 / Immediate
- Occupied by: Vacant
- Listing brokerage: CAREER REAL ESTATE SERVICES LTD.
About this home
18 Faldo's Flight Road, Whitchurch-Stouffville (Ballantrae), ON L4A 1M8
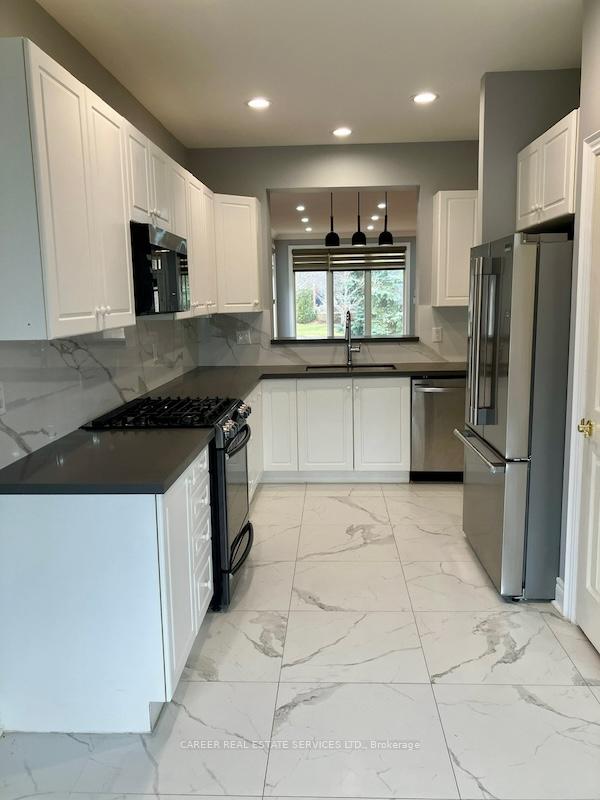
Power of Sale! Upgraded++! Welcome to the exclusive Ballantrae Golf & Country Club Community. This larger size 'Pine Hurst' model features; renovated gourmet kitchen with beautiful porcelain tile flooring, upgraded backsplash, quartz counters, window-view from kitchen to the beautiful light and bright living/dining room w/ a cozy gas fireplace & Zebra blinds w/ remote, gorgeous primary bedroom with 5-piece en-suite bath & separate walk-in closet, renovated 2nd bathroom w/ porcelain flooring and a modern shower, huge L-shaped newly finished basement with a new full 4-piece bathroom, (would be perfect for guests!) The walk-out to the beautiful covered patio area, is a delight! The community maintenance services incl. in-ground sprinkler system, grass cutting, snow removal to door, access to a public golf course, recreation centre with salt water pool, gym, library, and so much more+++
Ask about this home
A HOMEH agent will answer your questions about this home.
Around this home
Daily convenience, out of 100, from the distances below
Schools nearby
School rating, out of 10.
Helpful calculators
Your HOMEH agent

"I would see it this week."