

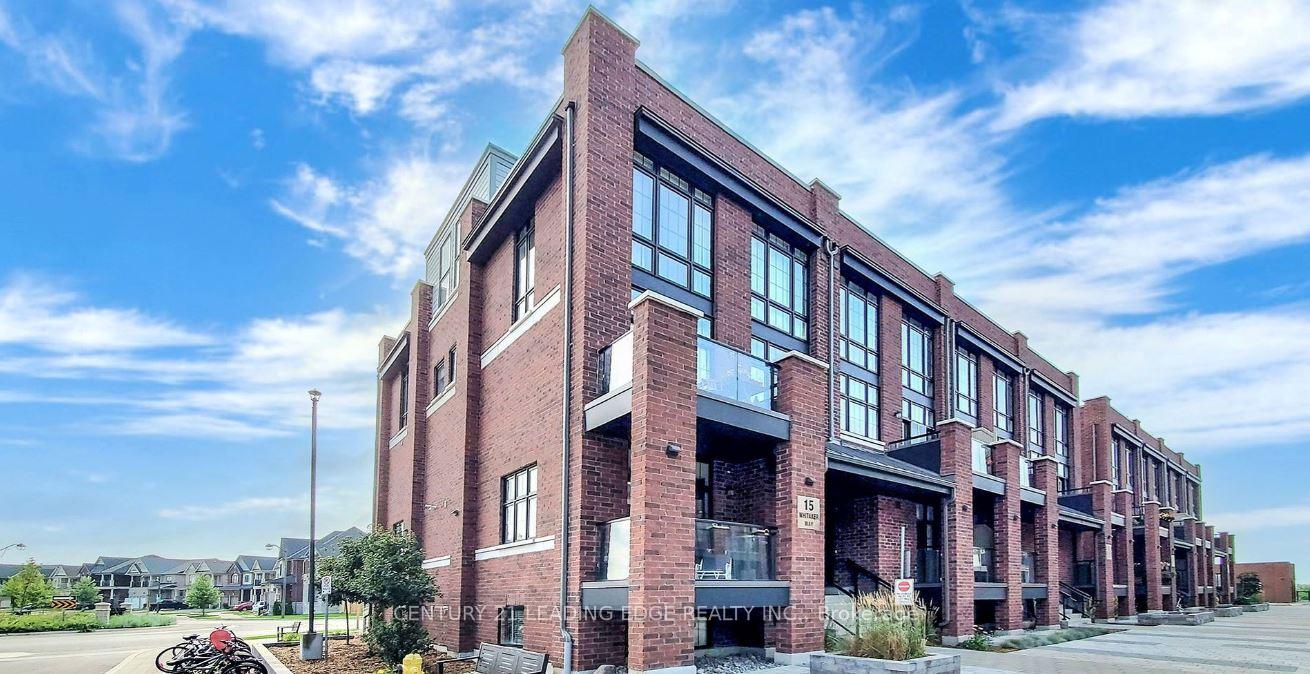
Unit 423, 15 Whitaker Way
Unit 423, 15 Whitaker Way
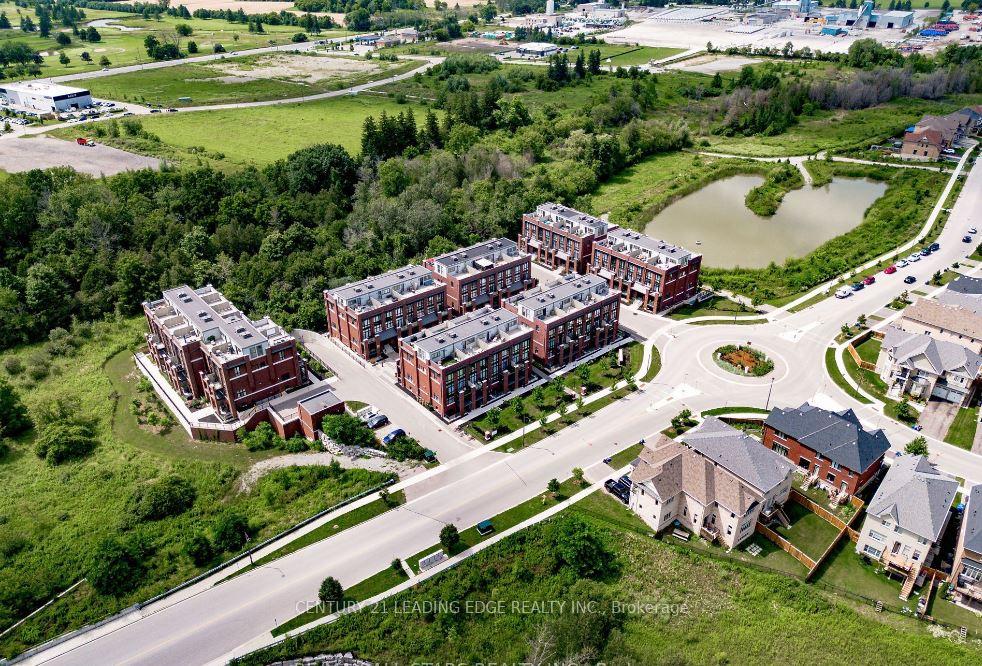
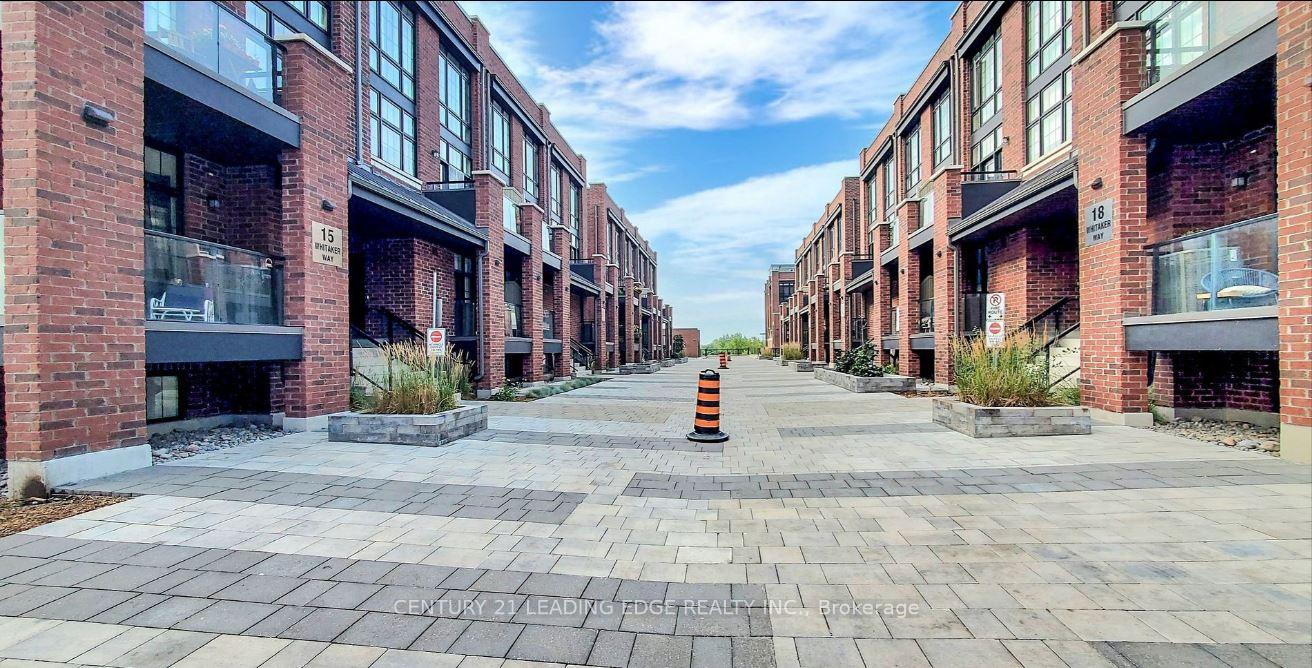
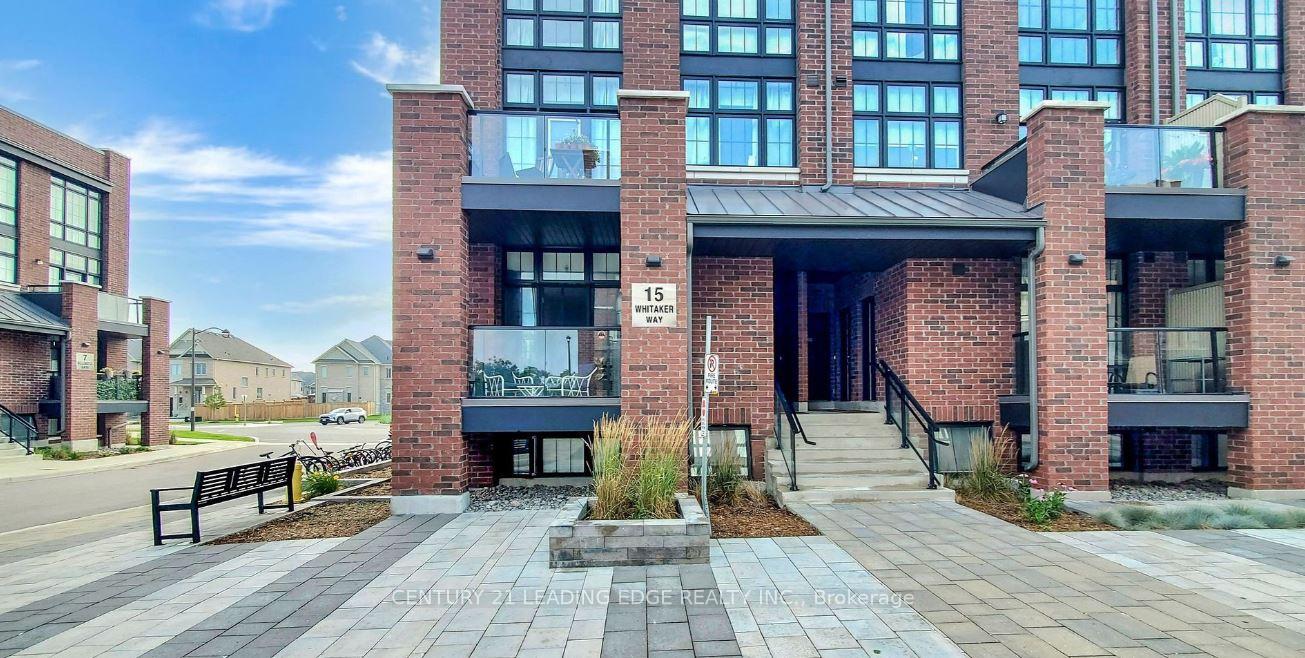
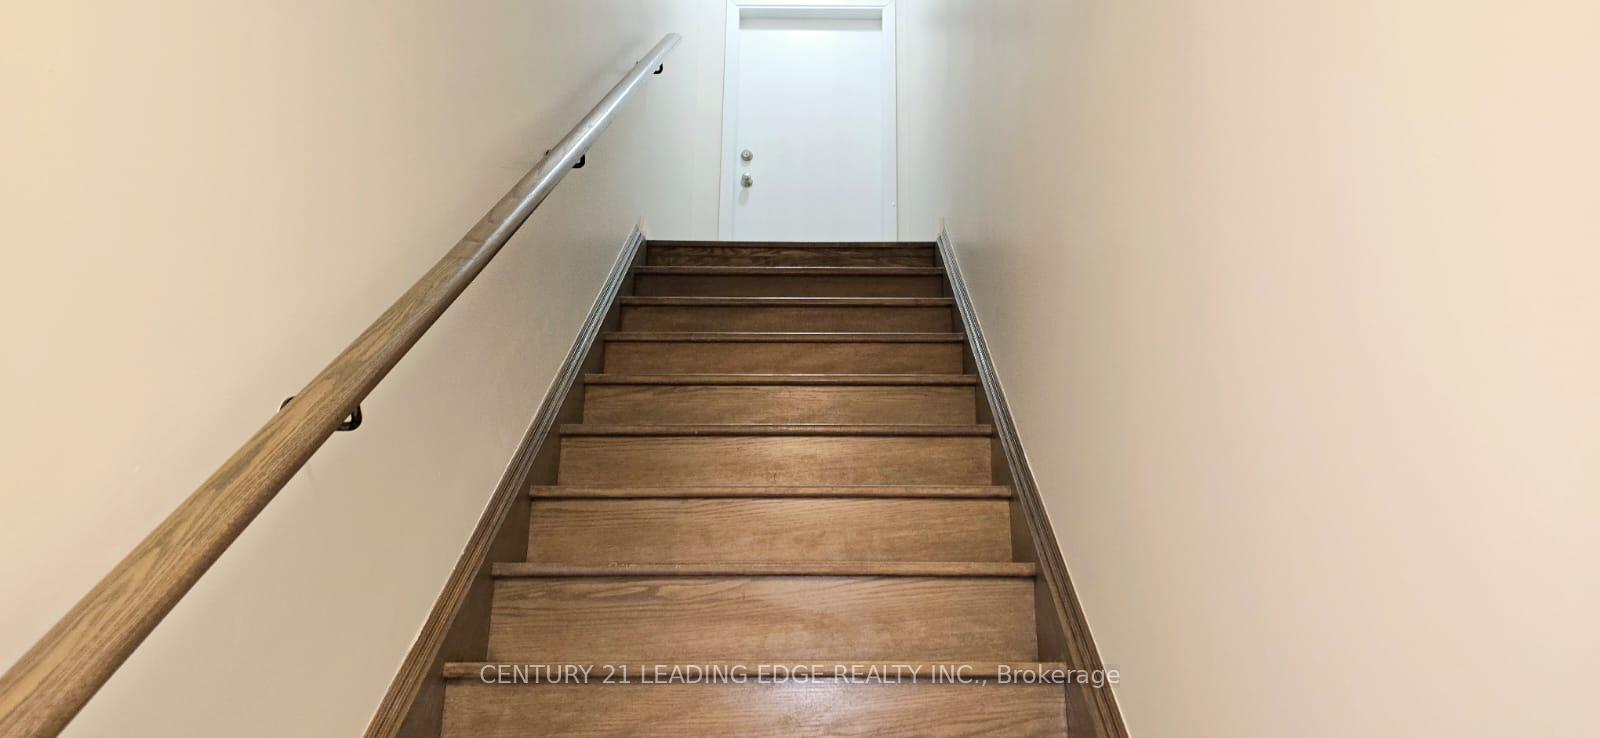 See all 47 photos
Property history
Facts and features
- BasementNone
- LaundryEnsuite
- Lease term12 months
- PetsAllowed
- Hardwood floors
- Central air
The homeCondo Townhouse, Stacked townhouse, Age 0–5 years
- Type: Condo Townhouse
- Style: Stacked townhouse
- Age: 0–5 years
- Living space: 1,200–1,399 sq ft
- Basement: None
- Exposure: North
InsideHardwood, Window floor to ceiling, Ensuite, main level, Air exchanger, on demand water heater, storage area lockers
- Flooring: Hardwood, Window floor to ceiling
- Laundry: Ensuite, main level
- Features: Air exchanger, on demand water heater, storage area lockers
- Rooms above ground: 6
- Bedrooms: 2
- Bathrooms: 2
- Kitchens: 1
- Family room: Yes
OutsideBrick, Open
- Exterior: Brick
- Balcony: Open
Parking and locker1 Parking, Underground, Parking type Owned
- Spaces: 1 Parking
- Garage: Underground
- Parking type: Owned
- Driveway: Underground
- Locker: Owned
BuildingVista Flats and Towns, Storeys 2, Units 120
- Name: Vista Flats and Towns
- Storeys: 2
- Units: 120
- Registered: 2020
- Condo corporation: 1439
- Pets: Allowed
Heating, water and powerForced air, gas, Central air
- Heating: Forced air, gas
- Cooling: Central air
Rent and termsRent $2,600 a month, Entire property, Unfurnished
- Rent: $2,600 a month
- Space for rent: Entire property
- Furnished: Unfurnished
- Lease: 12 months
- Paid: Monthly
- Rent includes: Building insurance, parking
- Deposit: Required
- Credit check: Required
- Employment letter: Required
- Rental application: Required
- References: Required
IncludedAll elfs, window coverings, stainless steel fridge, stove, built-in dishwasher, microwave/hood fan, washer & dryer. furnace & a/c, hot water tank. tenant is responsible to pay all utilities except the wifi., Na
- Included: All elfs, window coverings, stainless steel fridge, stove, built-in dishwasher, microwave/hood fan, washer & dryer. furnace & a/c, hot water tank. tenant is responsible to pay all utilities except the wifi.
- Not included: Na
Listing detailsN12134120, Rented, May 8, 2025
- MLS® number: N12134120
- Status: Rented
- Listed on: May 8, 2025
- Days on market: 19
- Updated: May 27, 2025
- Possession: 2025-06-01 / Immediate
- Occupied by: Vacant
- Listing brokerage: CENTURY 21 LEADING EDGE REALTY INC.
About this home
Unit 423, 15 Whitaker Way, Whitchurch-Stouffville (Stouffville), ON L4A 4T4
Welcome to 423-15 Whitaker Way, Stouffville Modern Elegance in a Prime Location! Step into sophisticated living in this sun-filled 2-bedroom, 2-bathroom stacked condo townhouse nestled in one of Stoufville's most sought-after communities. This impeccably maintained home offers a bright, open-concept layout featuring floor-to-ceiling windows, sleek granite countertops, and premium stainless steel appliances in a stylish kitchen with a cozy breakfast nook. Enjoy your morning coffee on the private balcony or entertain in style with your exclusive rooftop terrace perfect for summer BBQs and evening relaxation under the stars. Upstairs, the spacious sun-soaked primary bedroom boasts a large closet, while the second-floor laundry offers everyday convenience. This home also includes 1 underground parking space and 1 storage locker. Located near Main Street & Hwy 48, you're just minutes from Markham, Richmond Hill, and Aurora, with Highway 404 only 10 minutes away. Commuters will love the easy access to GO Transit, and outdoor lovers will appreciate the proximity to woodland greenspace, tranquil ponds, and scenic trails for biking and walking. Top-rated schools, splash pads, ravine walks, and playgrounds make this a perfect spot for young families or couples alike. Free Rogers internet included.
Ask about this home
A HOMEH agent will answer your questions about this home.
Know more about Vista Flats and Towns
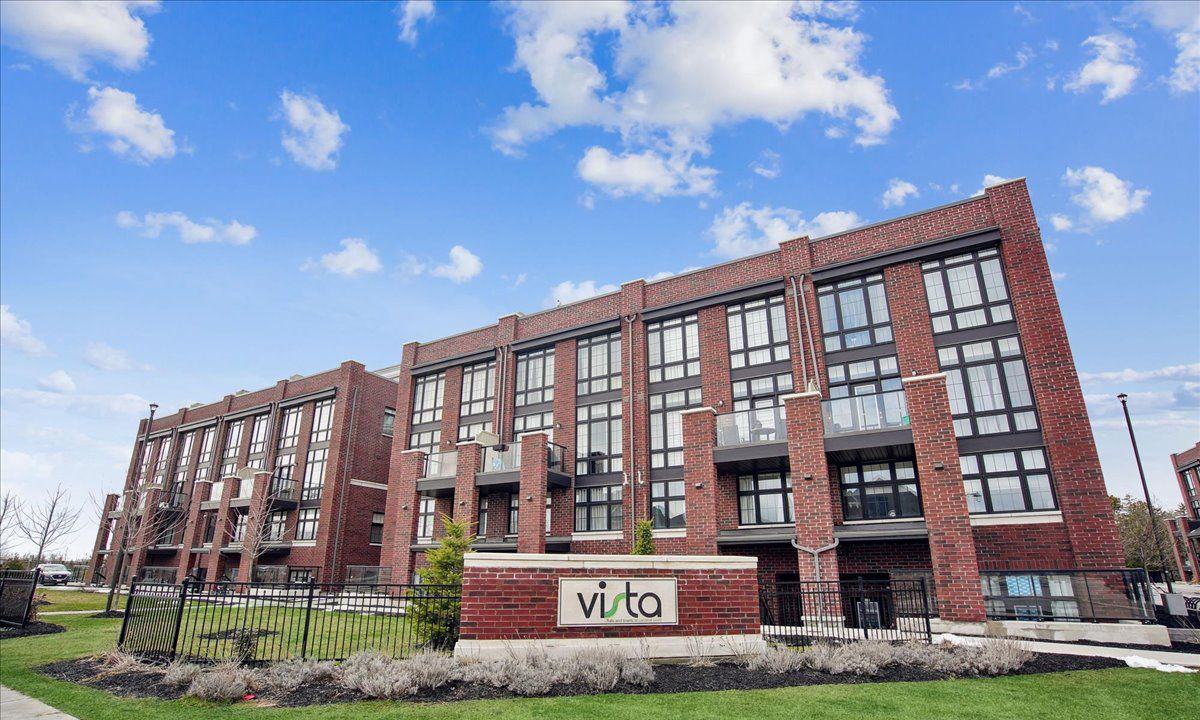
Condo building · 1-18 Whitaker Way
Vista Flats and Towns is a 2-storey condo with 120 suites, built in 2020 by Geranium Homes. Right now 1 for sale is on the market here.
- 2storeys
- 120suites
- $600/sq ft
- 2020built
No similar units for rent in Vista Flats and Towns right now.
Around this home
Daily convenience, out of 100, from the distances below
Schools nearby
School rating, out of 10.
Helpful calculators
Your HOMEH agent

"I would see it this week."