

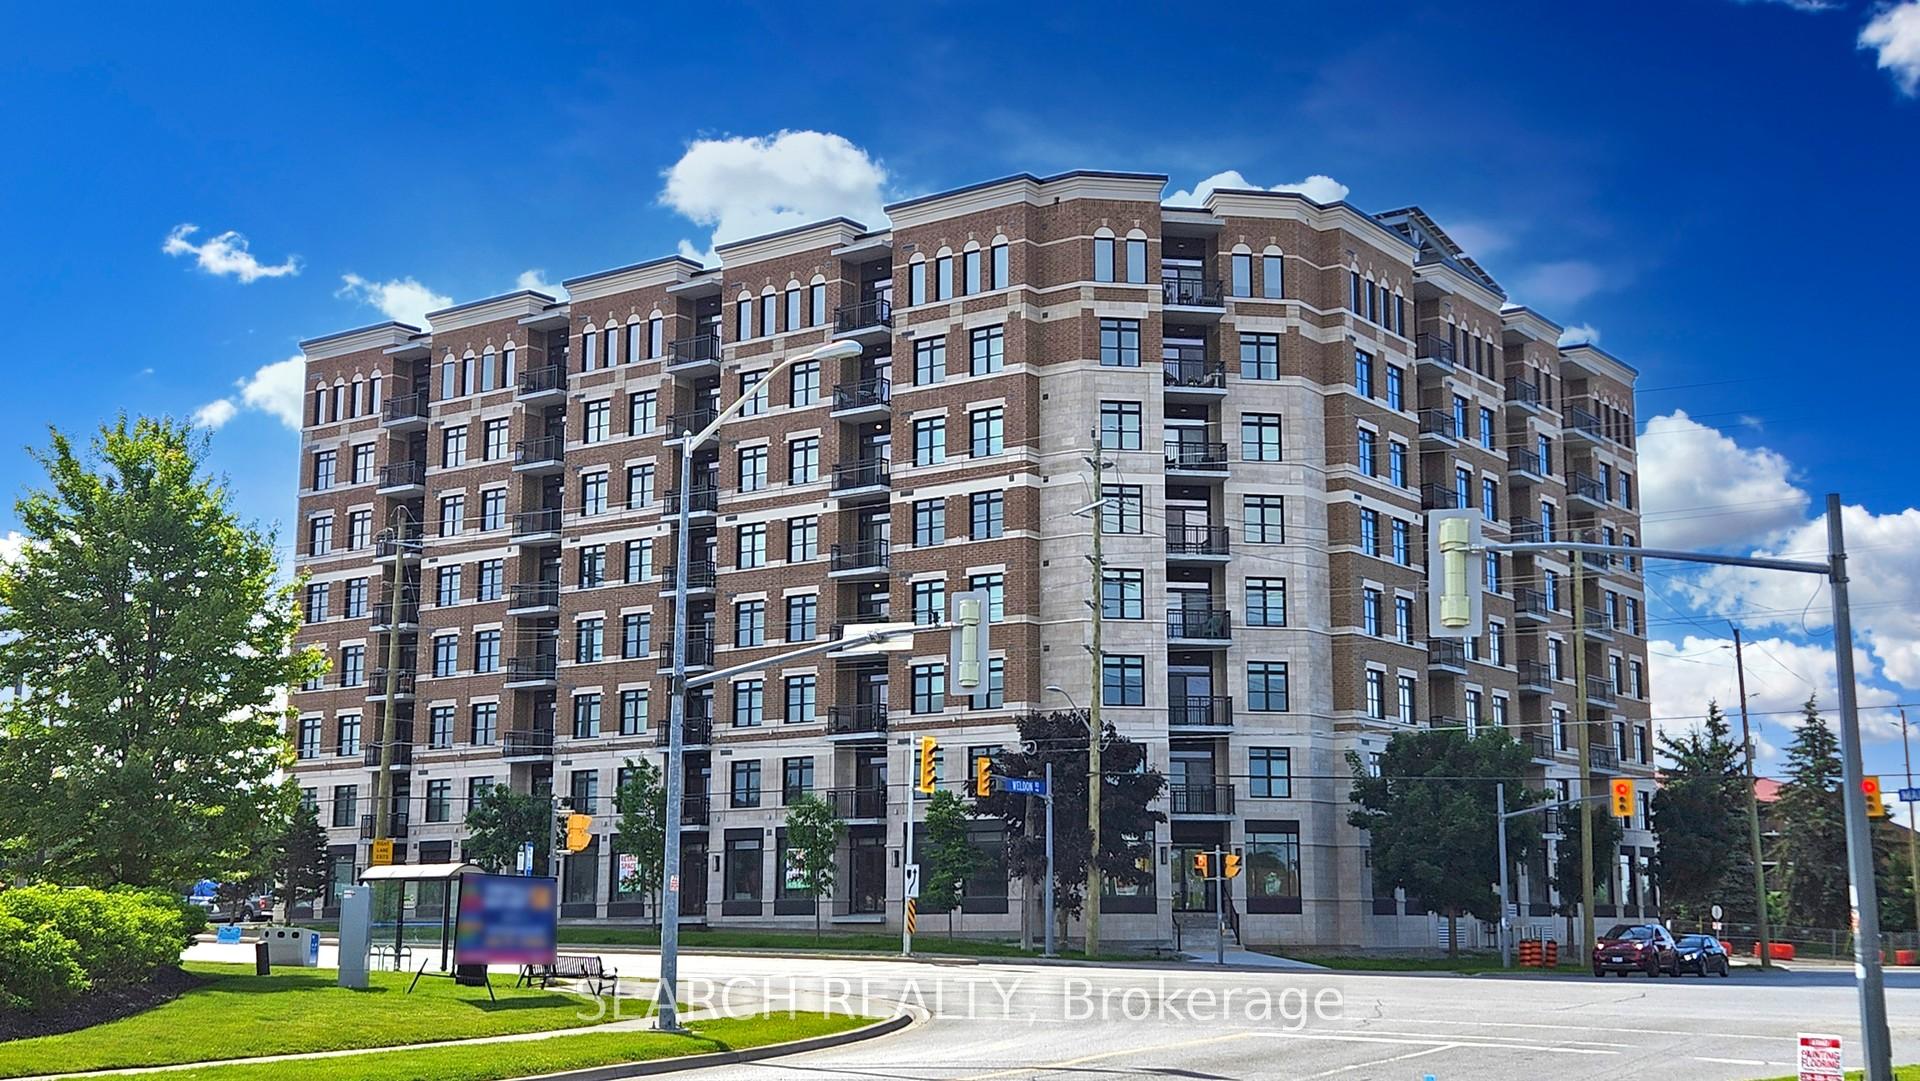
Unit 210, 5917 Main Street
Unit 210, 5917 Main Street
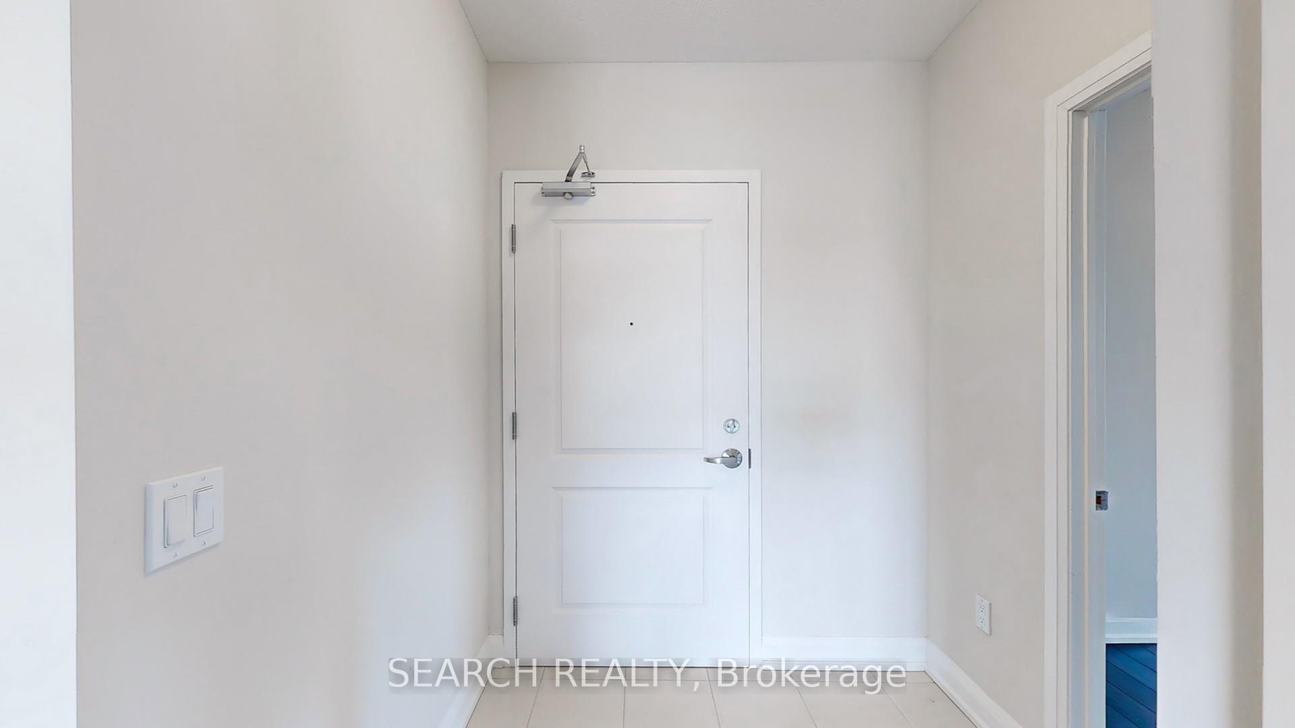
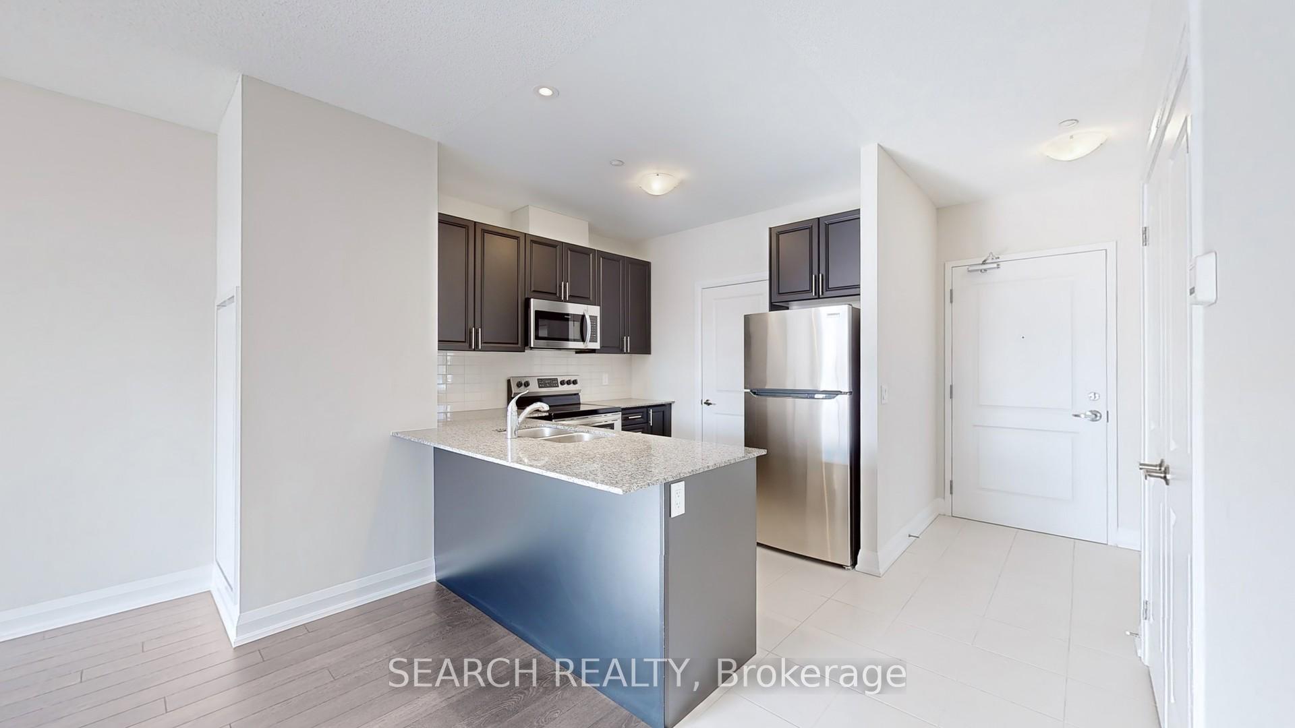
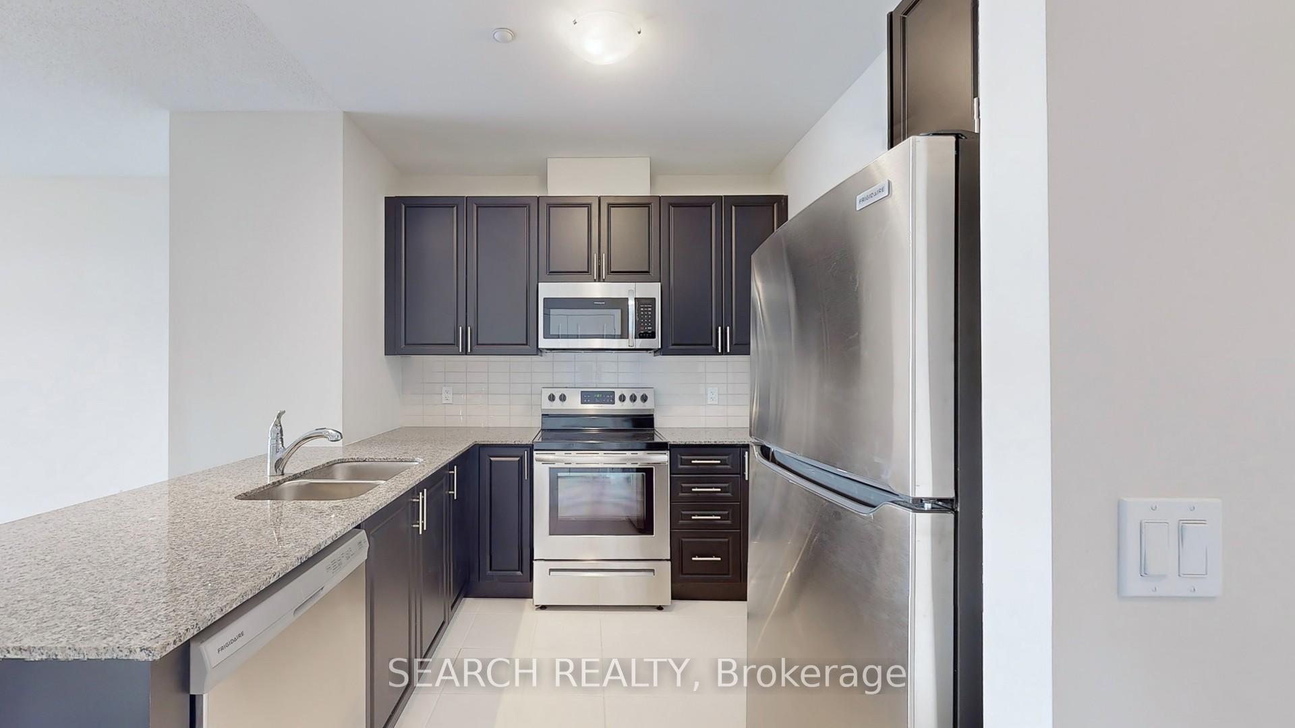
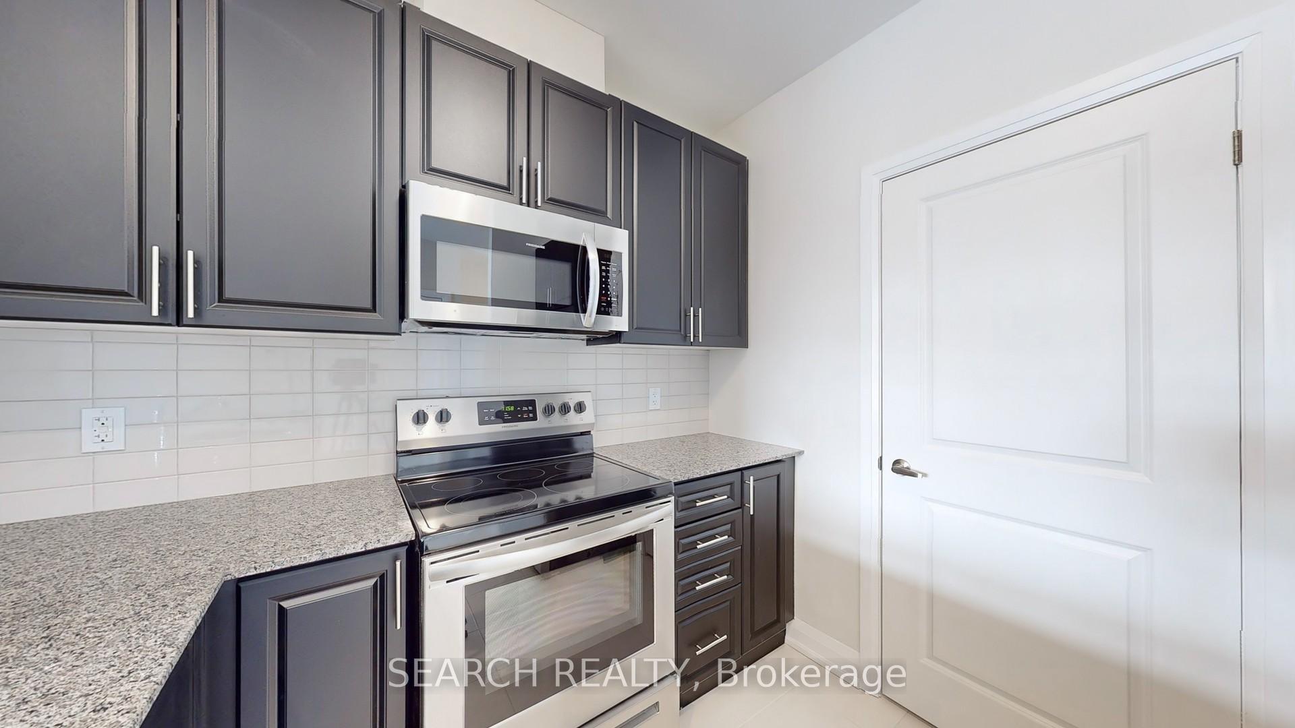 See all 34 photos
Property history
Facts and features
- ExposureSouth
- LaundryIn-suite
- LockerOwned
- BalconyOpen
- Central air
- Exercise room
- Party room/meeting room
The homeCondo Apartment, Apartment, Age 0–5 years
- Type: Condo Apartment
- Style: Apartment
- Age: 0–5 years
- Living space: 1,000–1,199 sq ft
- Basement: None
- Exposure: South
InsideIn-suite laundry, Security system, Rooms above ground 6
- Laundry: In-suite laundry
- Security: Security system
- Rooms above ground: 6
- Bedrooms: 3
- Bathrooms: 2
- Kitchens: 1
OutsideBrick, Open
- Exterior: Brick
- Balcony: Open
Parking and locker1 Parking, Underground, Parking type Owned
- Spaces: 1 Parking
- Garage: Underground
- Parking type: Owned
- Driveway: Underground
- Locker: Owned
- Locker unit: 77
- Locker level: B
BuildingLivgreen condominiums, Storeys 8, Units 91
- Name: Livgreen condominiums
- Storeys: 8
- Units: 91
- Condo corporation: 1538
- Amenities: Exercise room, game room, party room/meeting room, visitor parking
- Pets: Allowed
Heating, water and powerForced air, ground source, Central air
- Heating: Forced air, ground source
- Cooling: Central air
Rent and termsRent $3,100 a month, Entire property, Unfurnished
- Rent: $3,100 a month
- Space for rent: Entire property
- Furnished: Unfurnished
- Lease: 12 months
- Paid: Monthly
- Rent includes: Building insurance, central air conditioning, common elements, heat, parking
- Deposit: Required
- Credit check: Required
- Employment letter: Required
- Rental application: Required
- References: Required
- Rental items: Hot water tank rental: $19.53/month (taxes included).
IncludedSs appliances: microwave, stove, refrigerator, dishwasher. stacked washer/dryer. electrical light fixtures. plumbing fixtures. window coverings.
- Included: Ss appliances: microwave, stove, refrigerator, dishwasher. stacked washer/dryer. electrical light fixtures. plumbing fixtures. window coverings.
NearbyLibrary, park, place of worship, public transit, rec./commun.centre
- Close to: Library, park, place of worship, public transit, rec./commun.centre
Listing detailsN11923631, Rented, Jan 14, 2025
- MLS® number: N11923631
- Status: Rented
- Listed on: Jan 14, 2025
- Days on market: 6
- Updated: Jan 20, 2025
- Possession: 2025-03-01 / March 1, 2025
- Occupied by: Vacant
- Listing brokerage: SEARCH REALTY
About this home
Unit 210, 5917 Main Street, Whitchurch-Stouffville (Stouffville), ON L4A 5G4
Experience luxury and sustainability in this brand-new condominium, located in the heart of Stouffville. Designed with state-of-the-art technology, the building features geothermal heating and cooling, EV charging stations, and green roofs. Quick access to Highway 404 and Highway 407 and excellent proximity to the Stouffville GO Station, Stouffville Public Library, Memorial Park, Whitchurch-Stouffville Leisure Centre, grocery stores, restaurants, schools, and banks, this condo provides unbeatable convenience. Enjoy major retailers like Goodlife Fitness, LCBO, Shoppers Drugmart, Longos and No Frills, and minutes away from the vibrant charm of Main Street Stouffville, home to over 140 unique shops, restaurants, and services, including local bakeries, butchers, and a farmers market. Perfect for professionals, families, or commuters, this energy-efficient condo offers the best in sustainable living, making it a standout choice in Stouffville's real estate market. Don't miss your opportunity to rent in one of Stouffville's most desirable new developments ideal for those seeking a modern, connected, and eco-conscious lifestyle.
Ask about this home
A HOMEH agent will answer your questions about this home.
Know more about Livgreen Condominiums
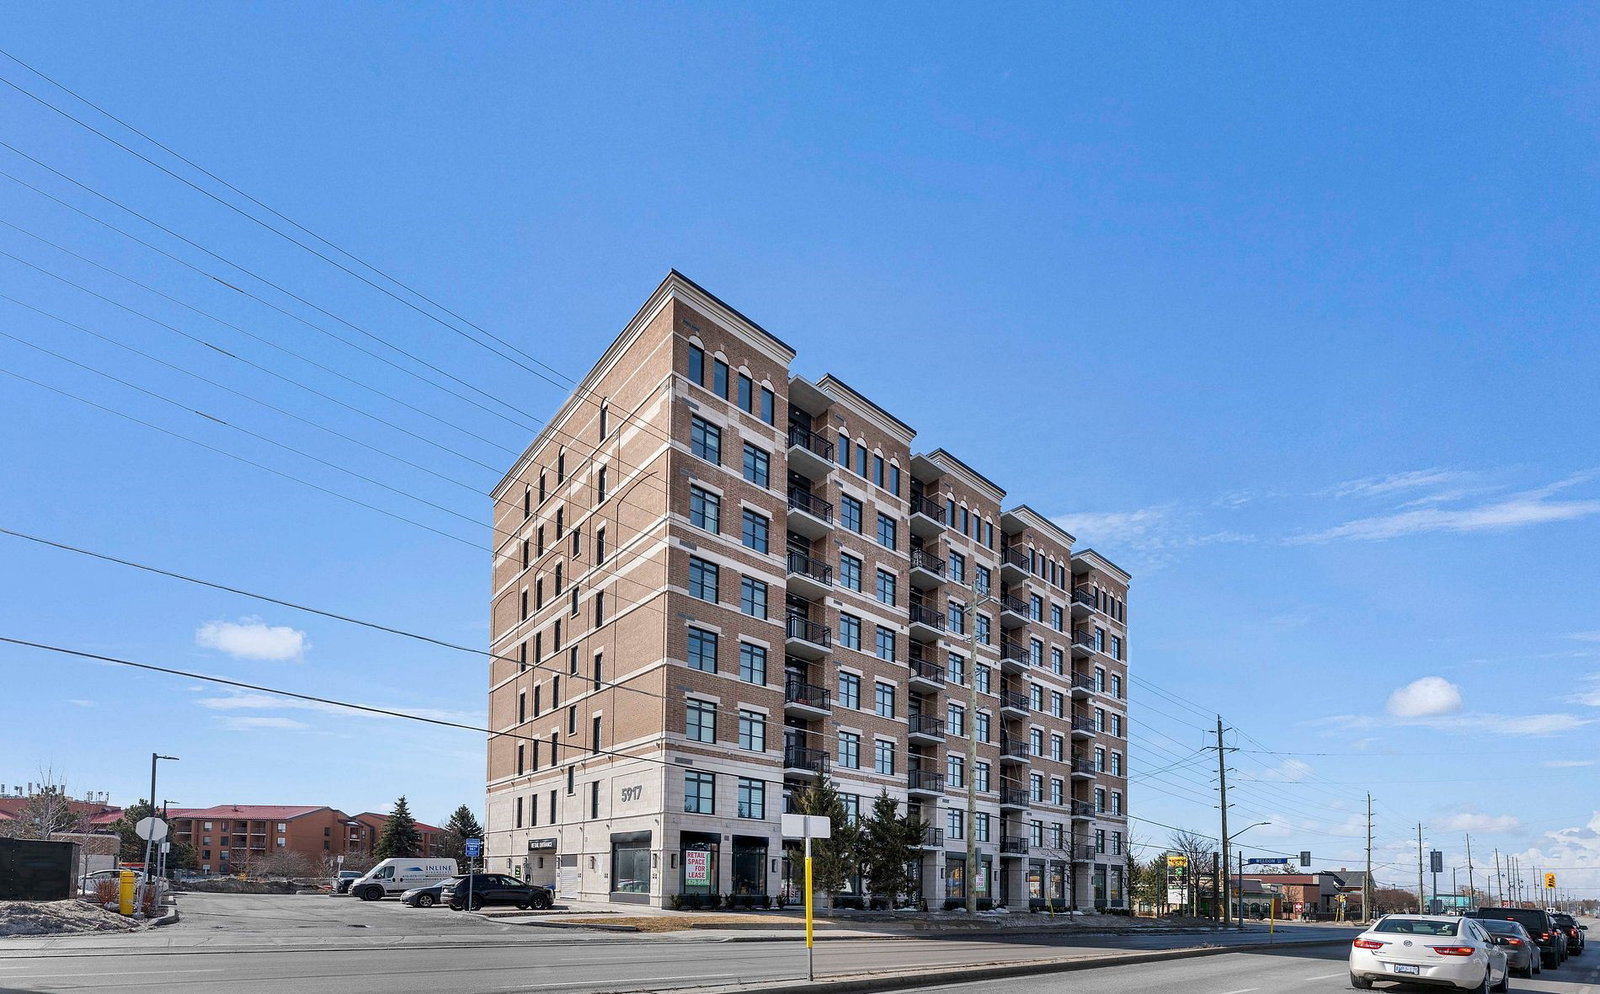
Condo building · 5917 Main St
Livgreen Condominiums is an 8-storey condo with 91 suites by Ledgemark Homes. Right now 1 for sale is on the market here.
- 8storeys
- 91suites
- $721/sq ft
No similar units for rent in Livgreen Condominiums right now.
Around this home
Daily convenience, out of 100, from the distances below
Schools nearby
School rating, out of 10.
Helpful calculators
Your HOMEH agent

"I would see it this week."