

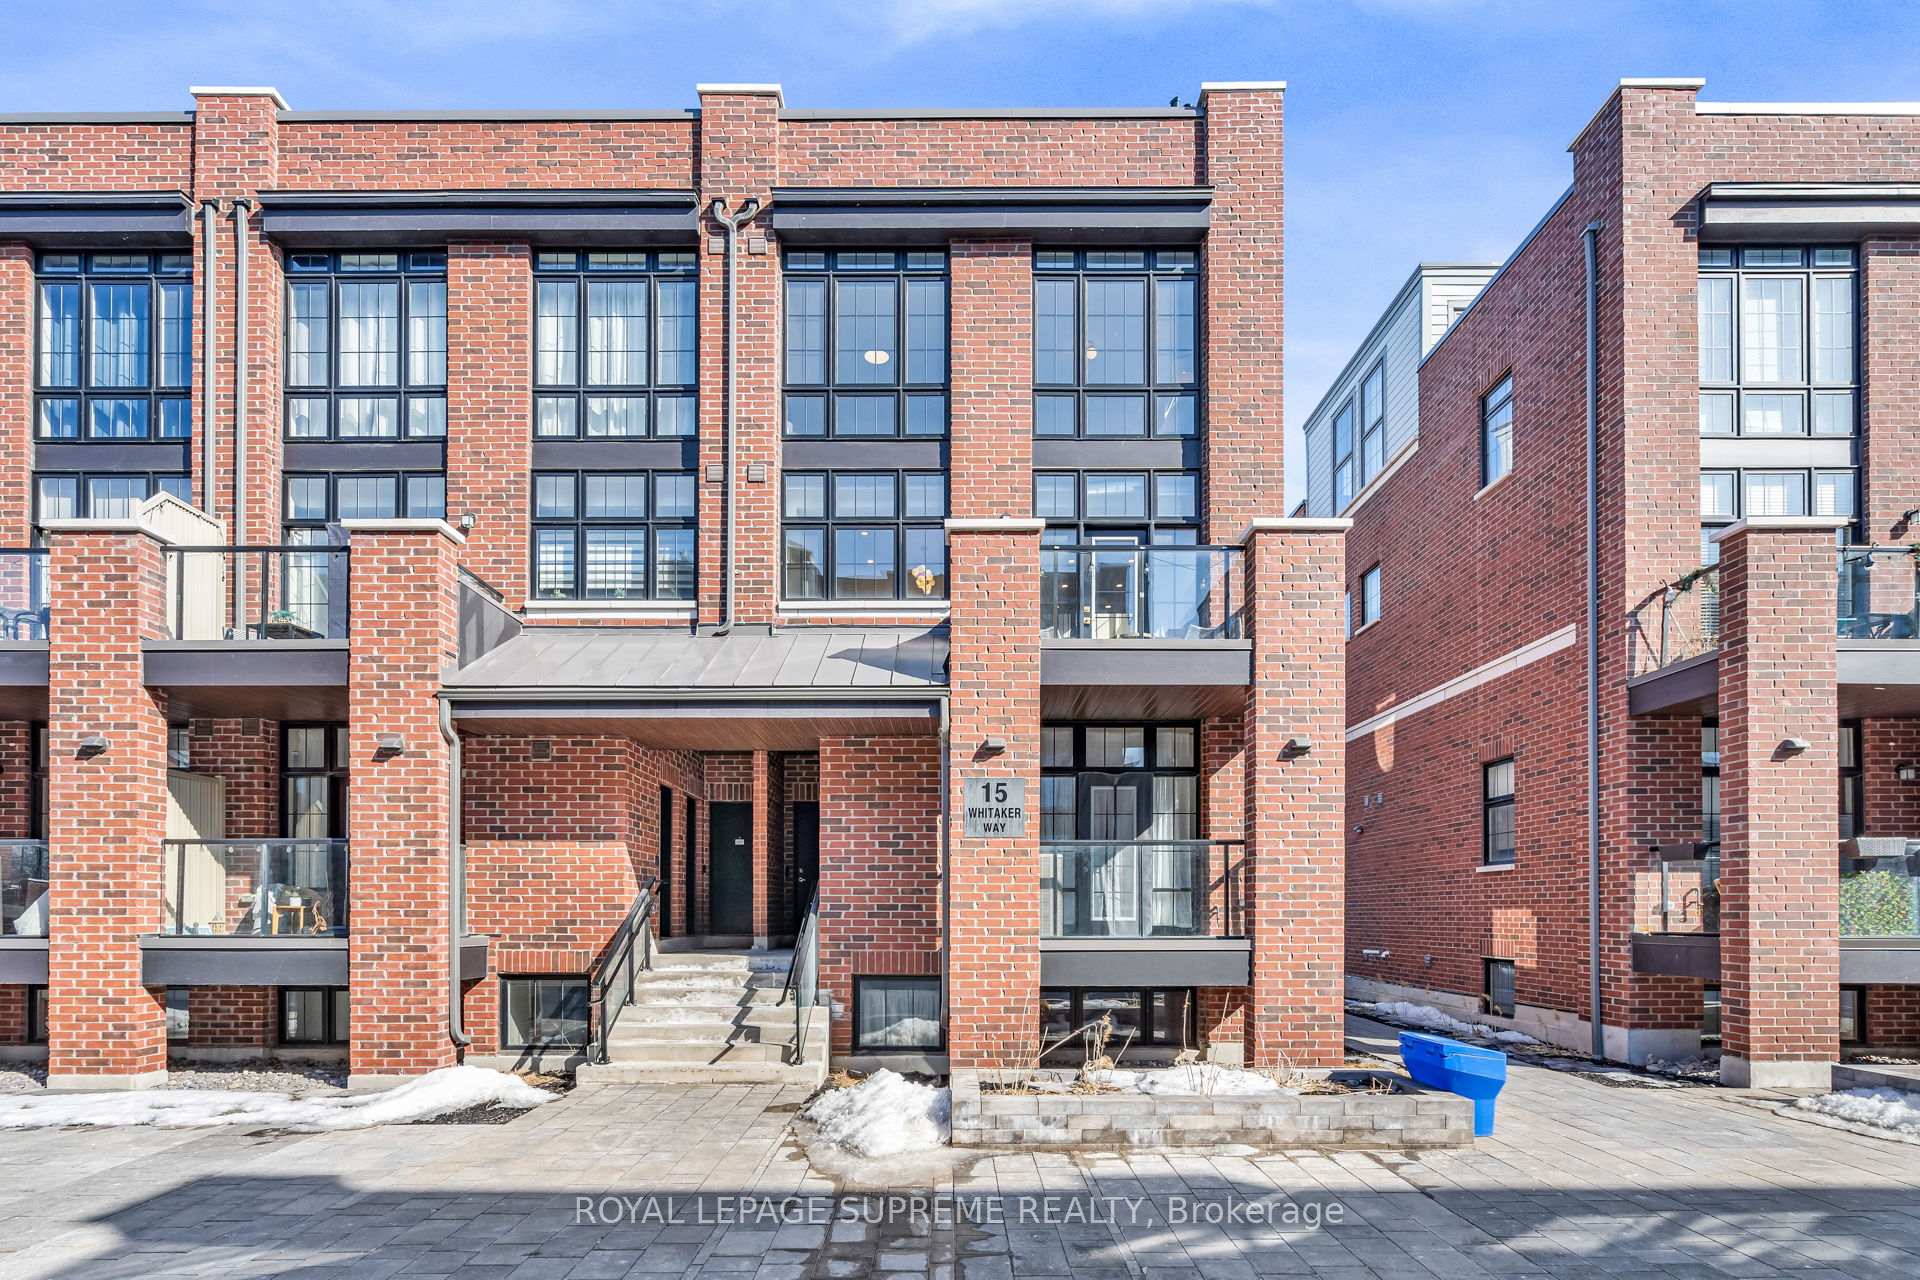
Unit 320, 15 Whitaker Way
Unit 320, 15 Whitaker Way
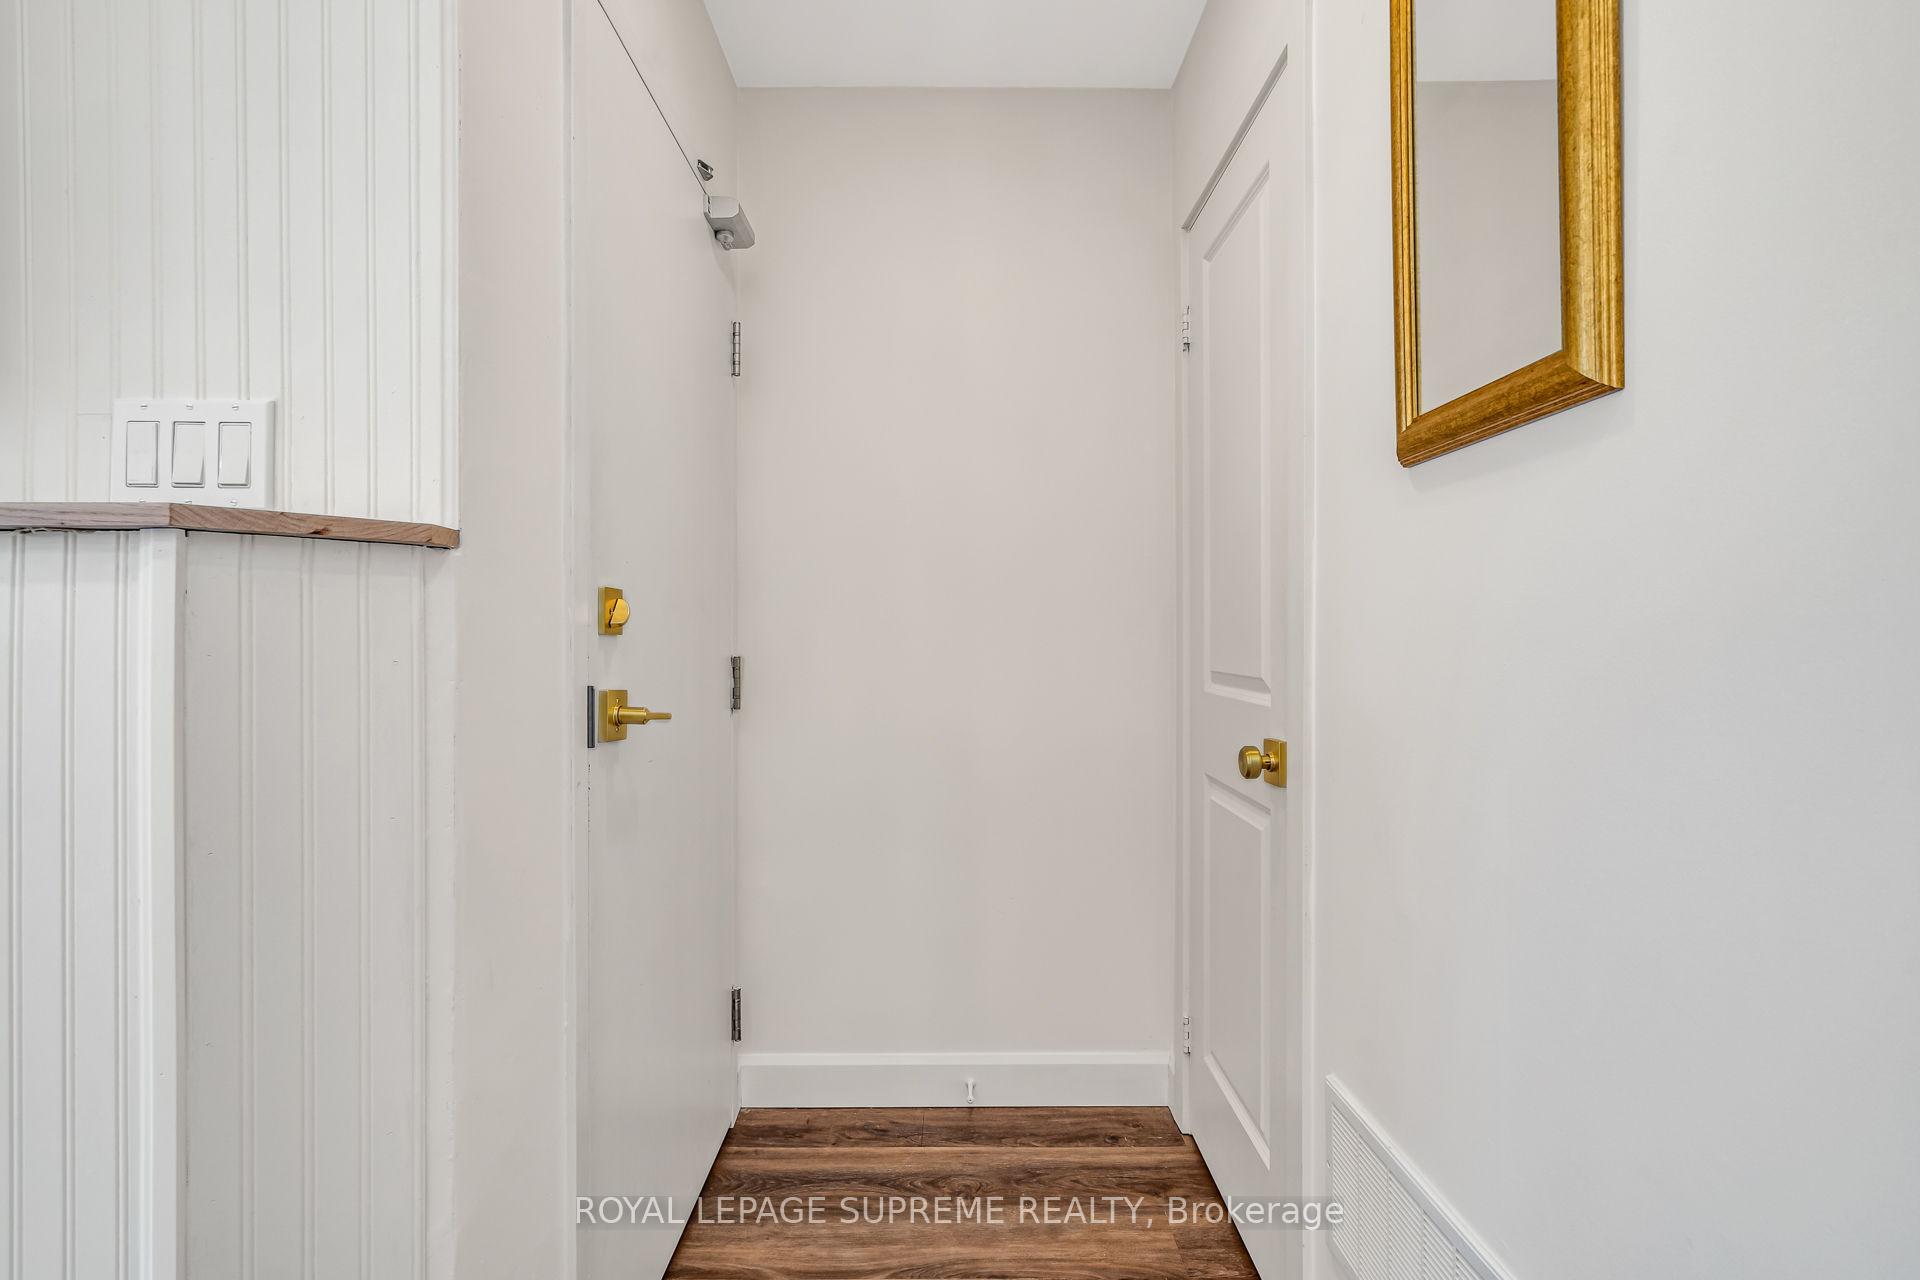 See all 50 photos
Property history
Facts and features
- BasementNone
- ExposureWest
- LaundryEnsuite
- LockerOwned
- Central air
The homeCondo Townhouse, 3-storey, 1,200–1,399 sq ft
- Type: Condo Townhouse
- Style: 3-storey
- Living space: 1,200–1,399 sq ft
- Basement: None
- Exposure: West
InsideWindow floor to ceiling, Ensuite, Carpet free
- Flooring: Window floor to ceiling
- Laundry: Ensuite
- Features: Carpet free
- Rooms above ground: 5
- Bedrooms: 2
- Bathrooms: 2
- Kitchens: 1
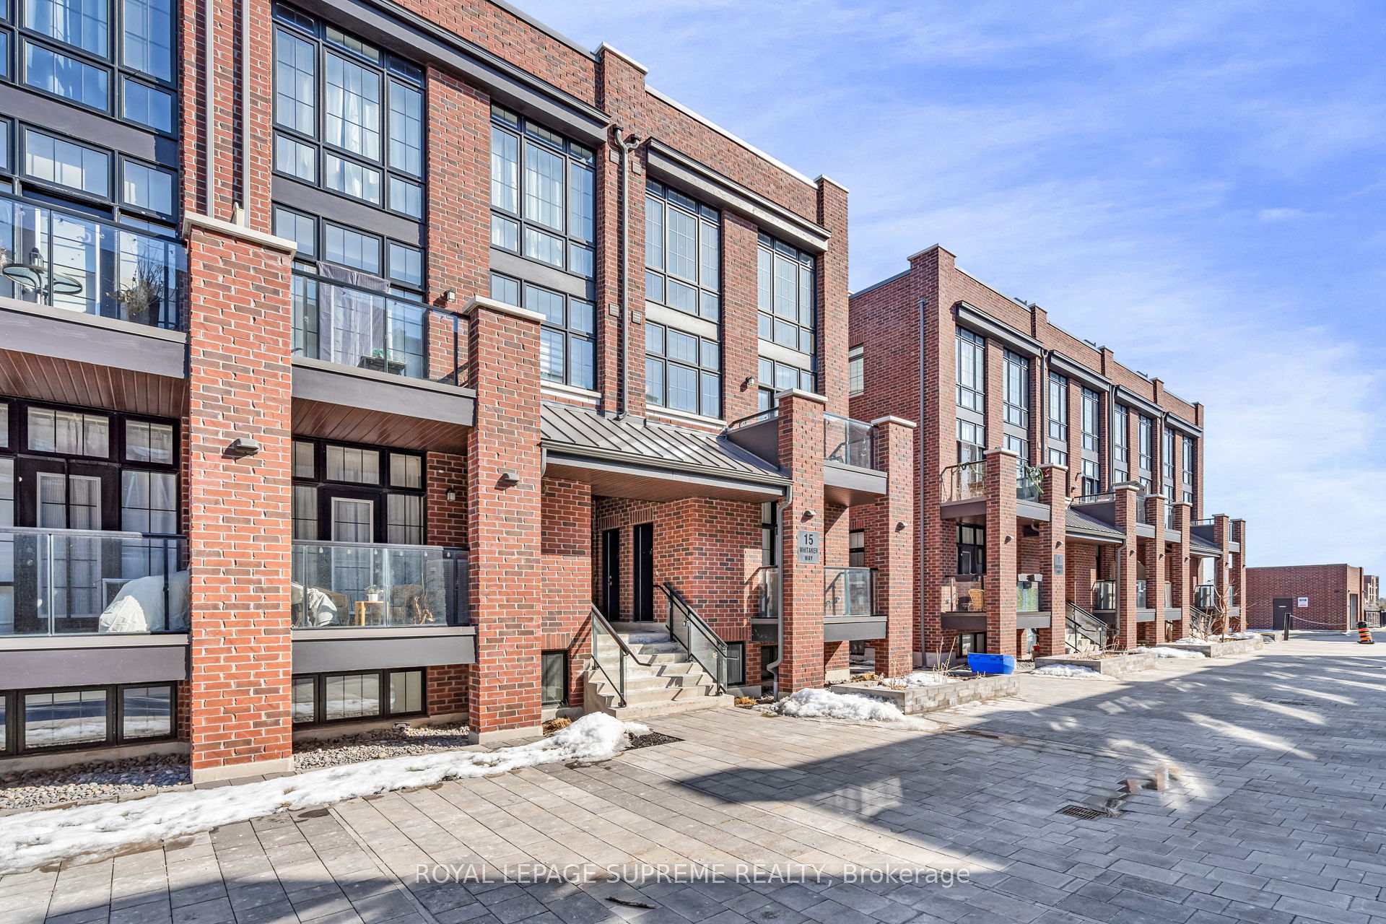
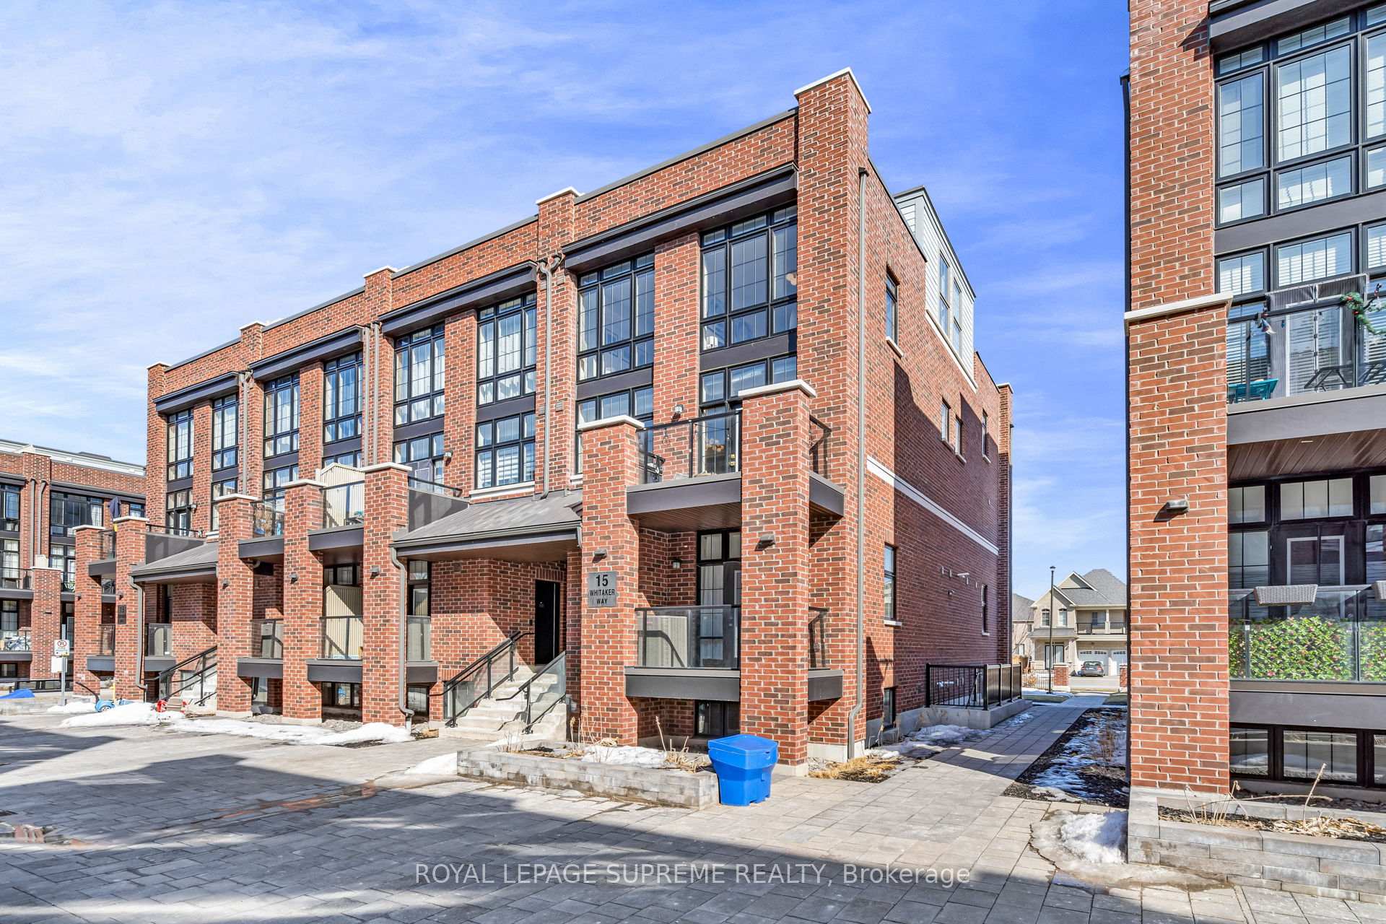
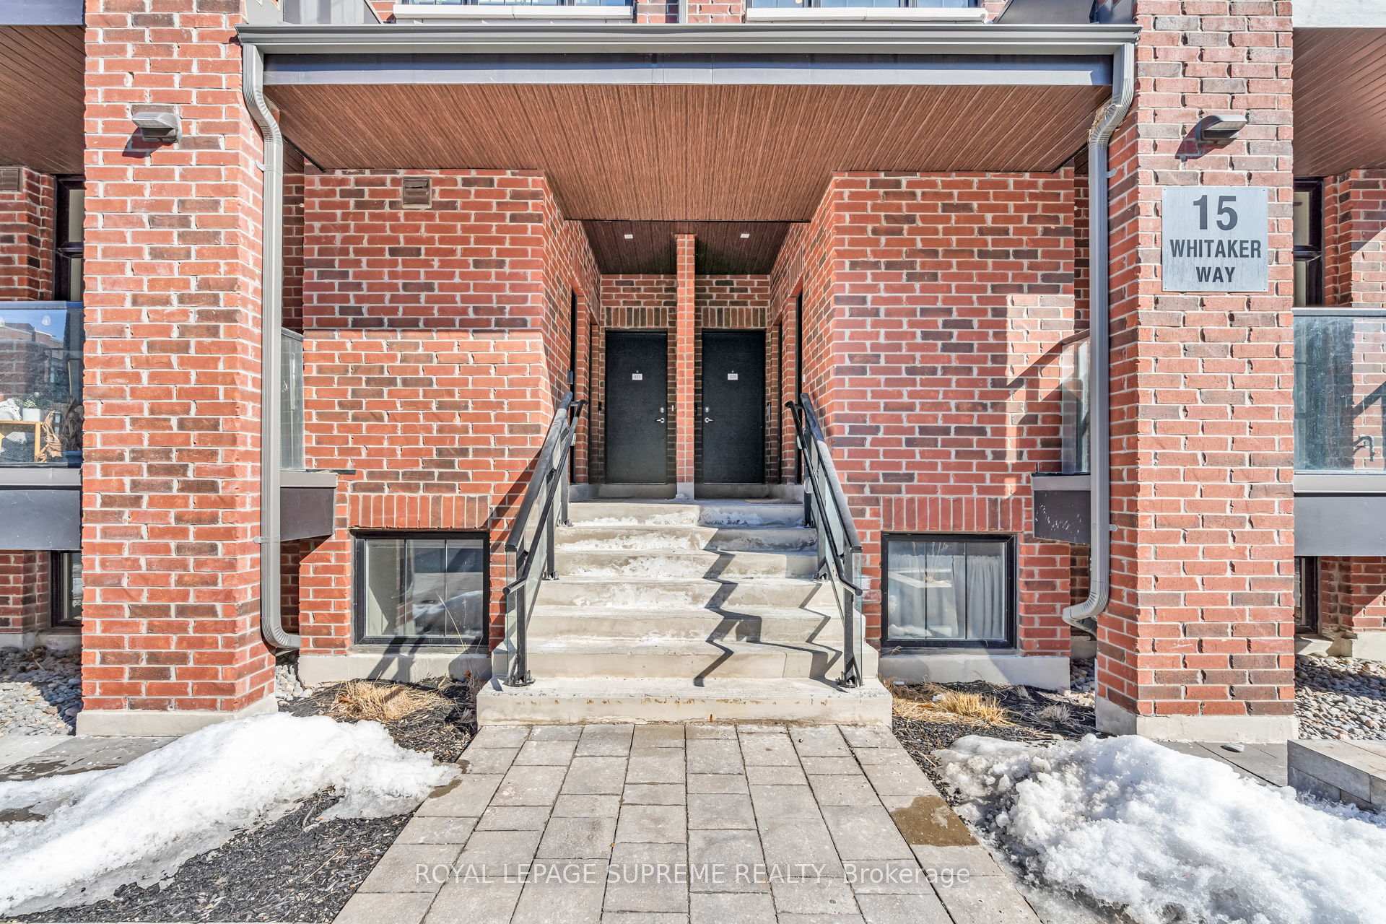
OutsideBrick, Terrace
- Exterior: Brick
- Balcony: Terrace
Parking and locker2 Parking, Underground, Parking type Owned
- Spaces: 2 Parking
- Garage: Underground
- Parking type: Owned
- Driveway: Underground
- Spot: 56
- Locker: Owned
- Locker number: L-57
- Locker level: P1
BuildingVista Flats and Towns, Storeys 2, Units 120
- Name: Vista Flats and Towns
- Storeys: 2
- Units: 120
- Registered: 2020
- Condo corporation: 1439
- Amenities: Bbqs allowed, visitor parking
- Pets: Allowed
Heating, water and powerForced air, gas, Central air
- Heating: Forced air, gas
- Cooling: Central air
Costs and taxesTaxes $3,384 a year, Condo fee $555 a month, Common elements included, building insurance included, parking included
- Taxes, 2024: $3,384 a year
- Condo fee: $555 a month
- Fee includes: Common elements included, building insurance included, parking included
- HST: HST included in the price
- Rental items: Hvac rental
- Under contract: On demand water heater
Included in the saleFridge, stove, dishwasher, washer & dryer. all existing light fixtures & window coverings. tesla ev charger. maintenance includes internet., Not included None.
- Included: Fridge, stove, dishwasher, washer & dryer. all existing light fixtures & window coverings. tesla ev charger. maintenance includes internet.
- Not included: None.
NearbyClear view, park, public transit
- Close to: Clear view, park, public transit
Listing detailsN12014753, Sold, Mar 12, 2025
- MLS® number: N12014753
- Status: Sold
- Listed on: Mar 12, 2025
- Days on market: 19
- Updated: Mar 31, 2025
- Possession: Other
- Occupied by: Owner
- Listing brokerage: ROYAL LEPAGE SUPREME REALTY
About this home
Unit 320, 15 Whitaker Way, Whitchurch-Stouffville (Stouffville), ON L4A 4T4
Welcome to your new happy place! This stunning corner unit condo townhouse is all about modern living in a fantastic location. Nestled in the heart of family-friendly Stouffville, you'll find shops, dining, and all your everyday essentials close by. As you step inside, you'll be greeted by an abundance of natural light streaming through the floor-to-ceiling windows, creating a bright and airy atmosphere. The stylish kitchen, complete with a breakfast bar, is perfect for casual meals or entertaining friends and family. And the dining area opens up to a private balcony, a lovely little spot for your morning coffee or unwinding in the evening. Upstairs, you'll discover two spacious bedrooms, including a primary suite that boasts a custom walk-in closet and floor-to-ceiling windows. One of the highlights of this home is the fantastic rooftop patio, where you can kick back, entertain, and soak up the sunshine in style and enjoy beautiful sunsets. And with two underground parking spots, you'll have all the convenience you need right at your fingertips! Location? It's perfect! Situated at Main Street & Highway 48, you're just a quick drive away from Markham, Richmond Hill, and Aurora, with Highway 404 only 10 minutes down the road. If you love nature, you'll appreciate being next to Woodland greenspace, a serene pond, and a trail system ideal for walking, biking, or just enjoying a breath of fresh air. Plus, with easy access to GO Transit, your commute just got a whole lot easier. If you've been searching for the perfect blend of modern comfort, an unbeatable location, and outdoor charm, 2 parking (one with a Tesla EV charger) and 2 lockers, then this is truly the Whitaker Way to your dream home! Come and see for yourself! *EXTRAS* 2022 upgrades: Flooring Throughout, Railing, Oak Stairs And Wrought Iron Pickets, Countertop, Fridge, Lighting Fixtures Throughout.
Ask about this home
A HOMEH agent will answer your questions about this home.
Know more about Vista Flats and Towns
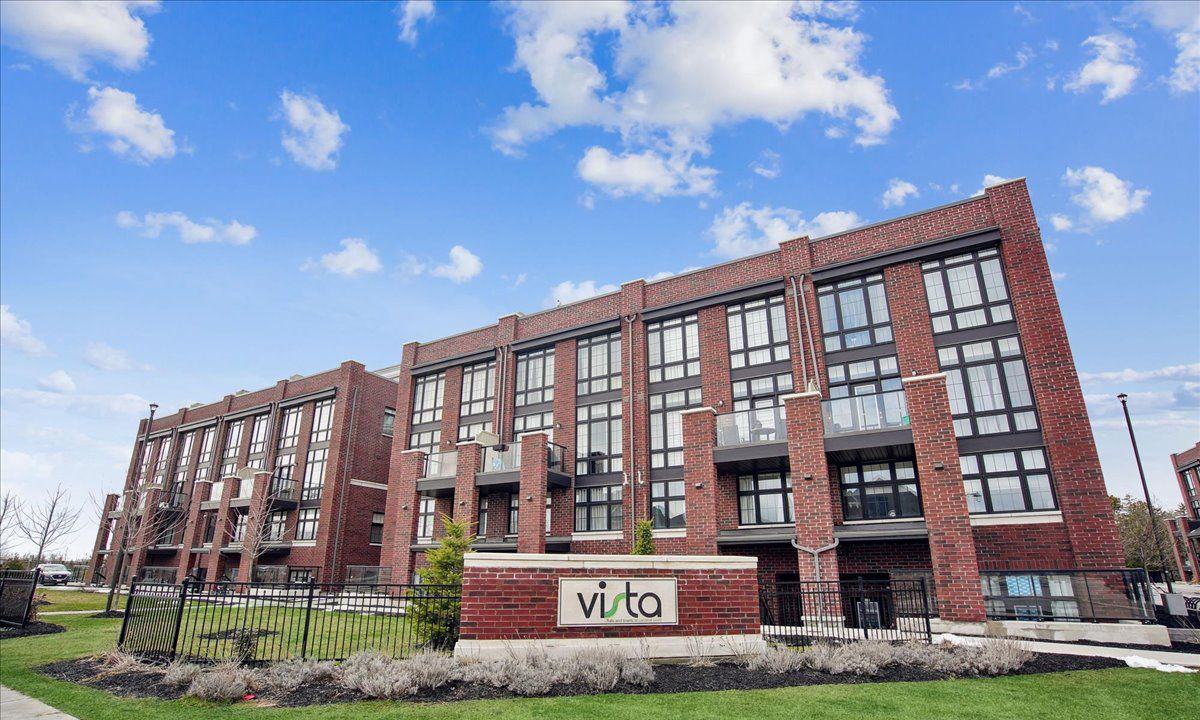
Condo building · 1-18 Whitaker Way
Vista Flats and Towns is a 2-storey condo with 120 suites, built in 2020 by Geranium Homes. Right now 1 for sale is on the market here.
- 2storeys
- 120suites
- $600/sq ft
- 2020built
No similar units for sale in Vista Flats and Towns right now.
Around this home
Daily convenience, out of 100, from the distances below
Schools nearby
School rating, out of 10.
Helpful calculators
Your HOMEH agent

"I would see it this week."