

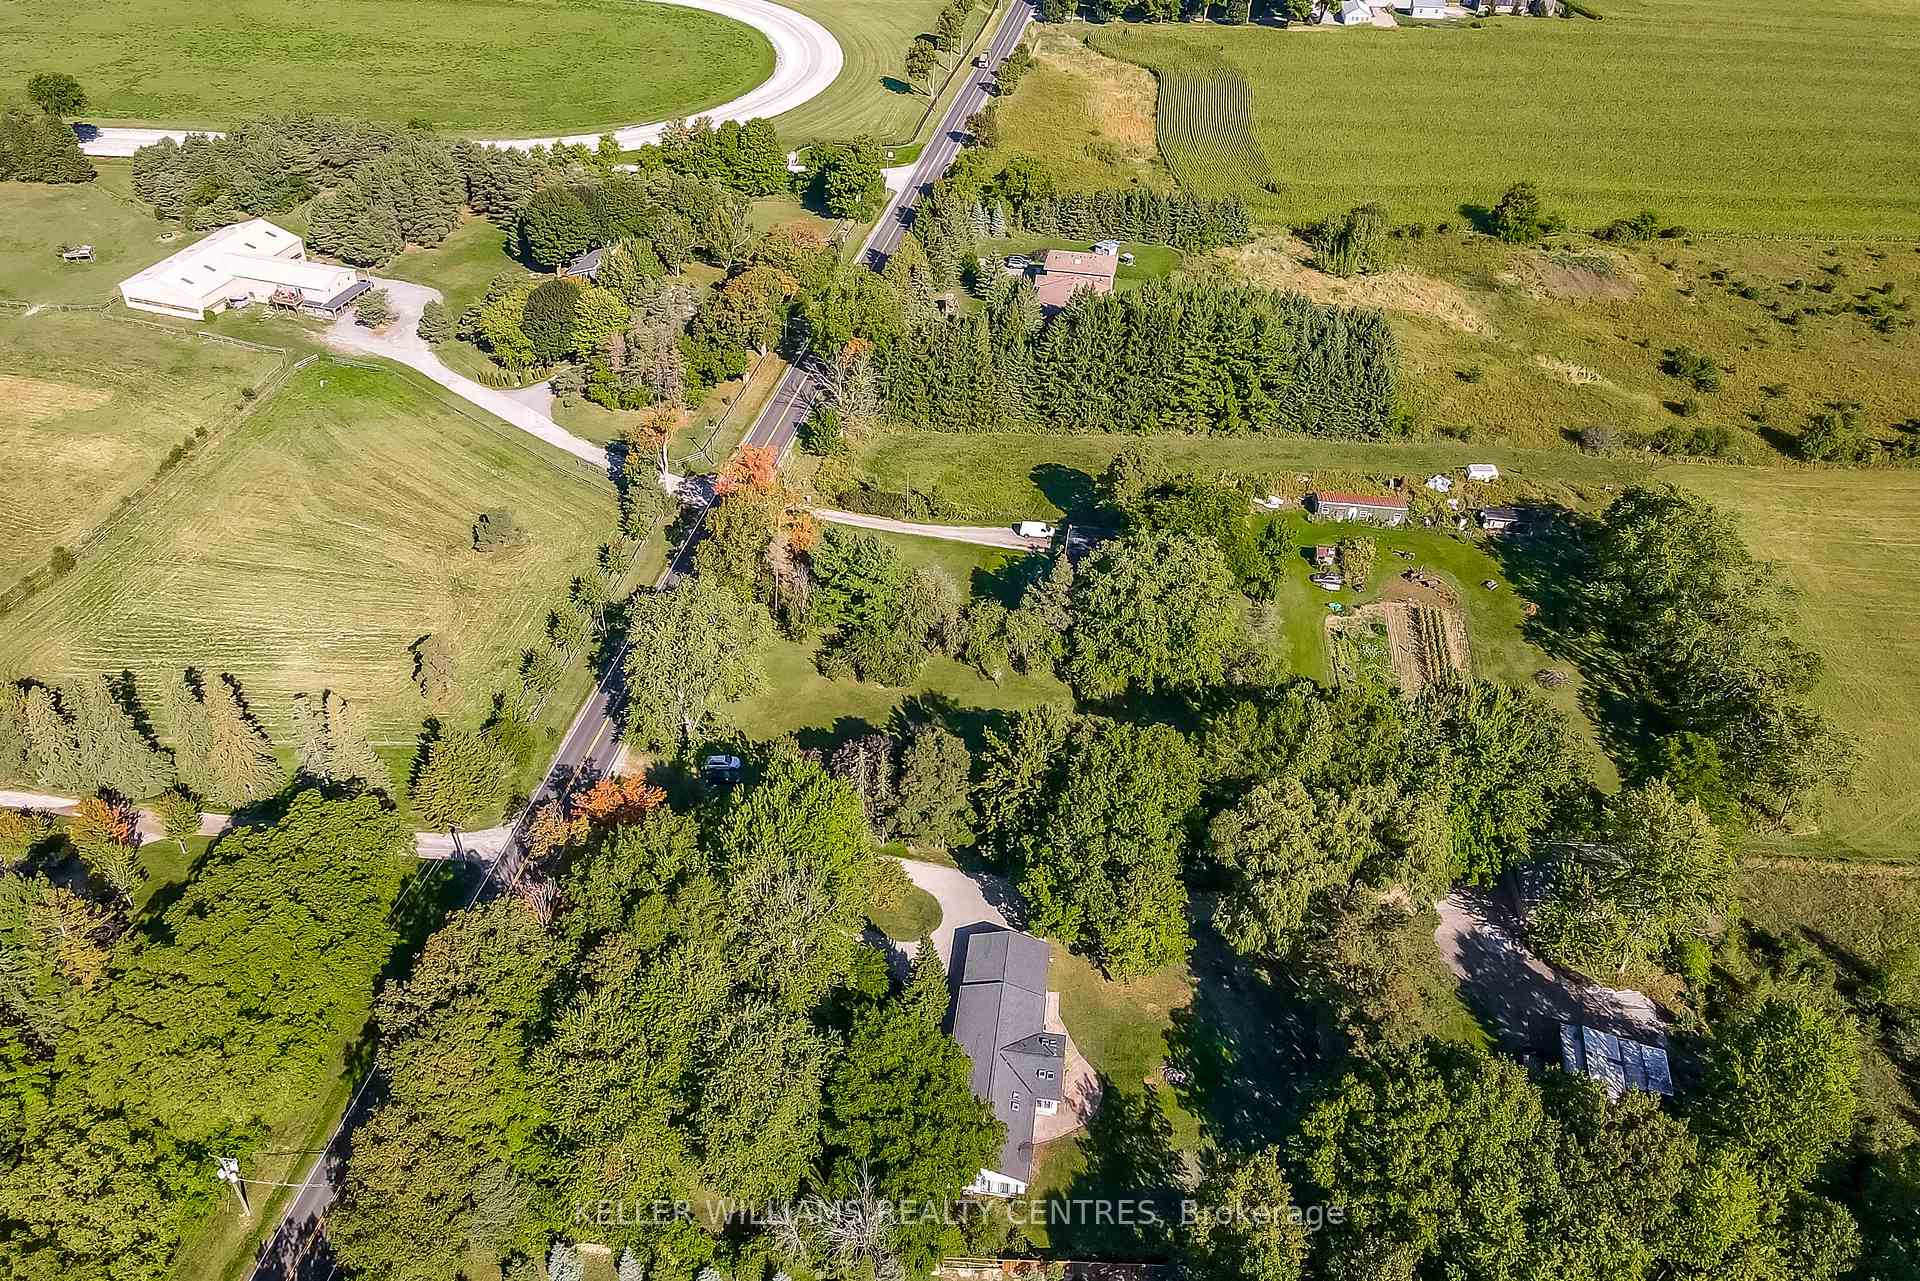
16073 Warden Avenue
16073 Warden Avenue
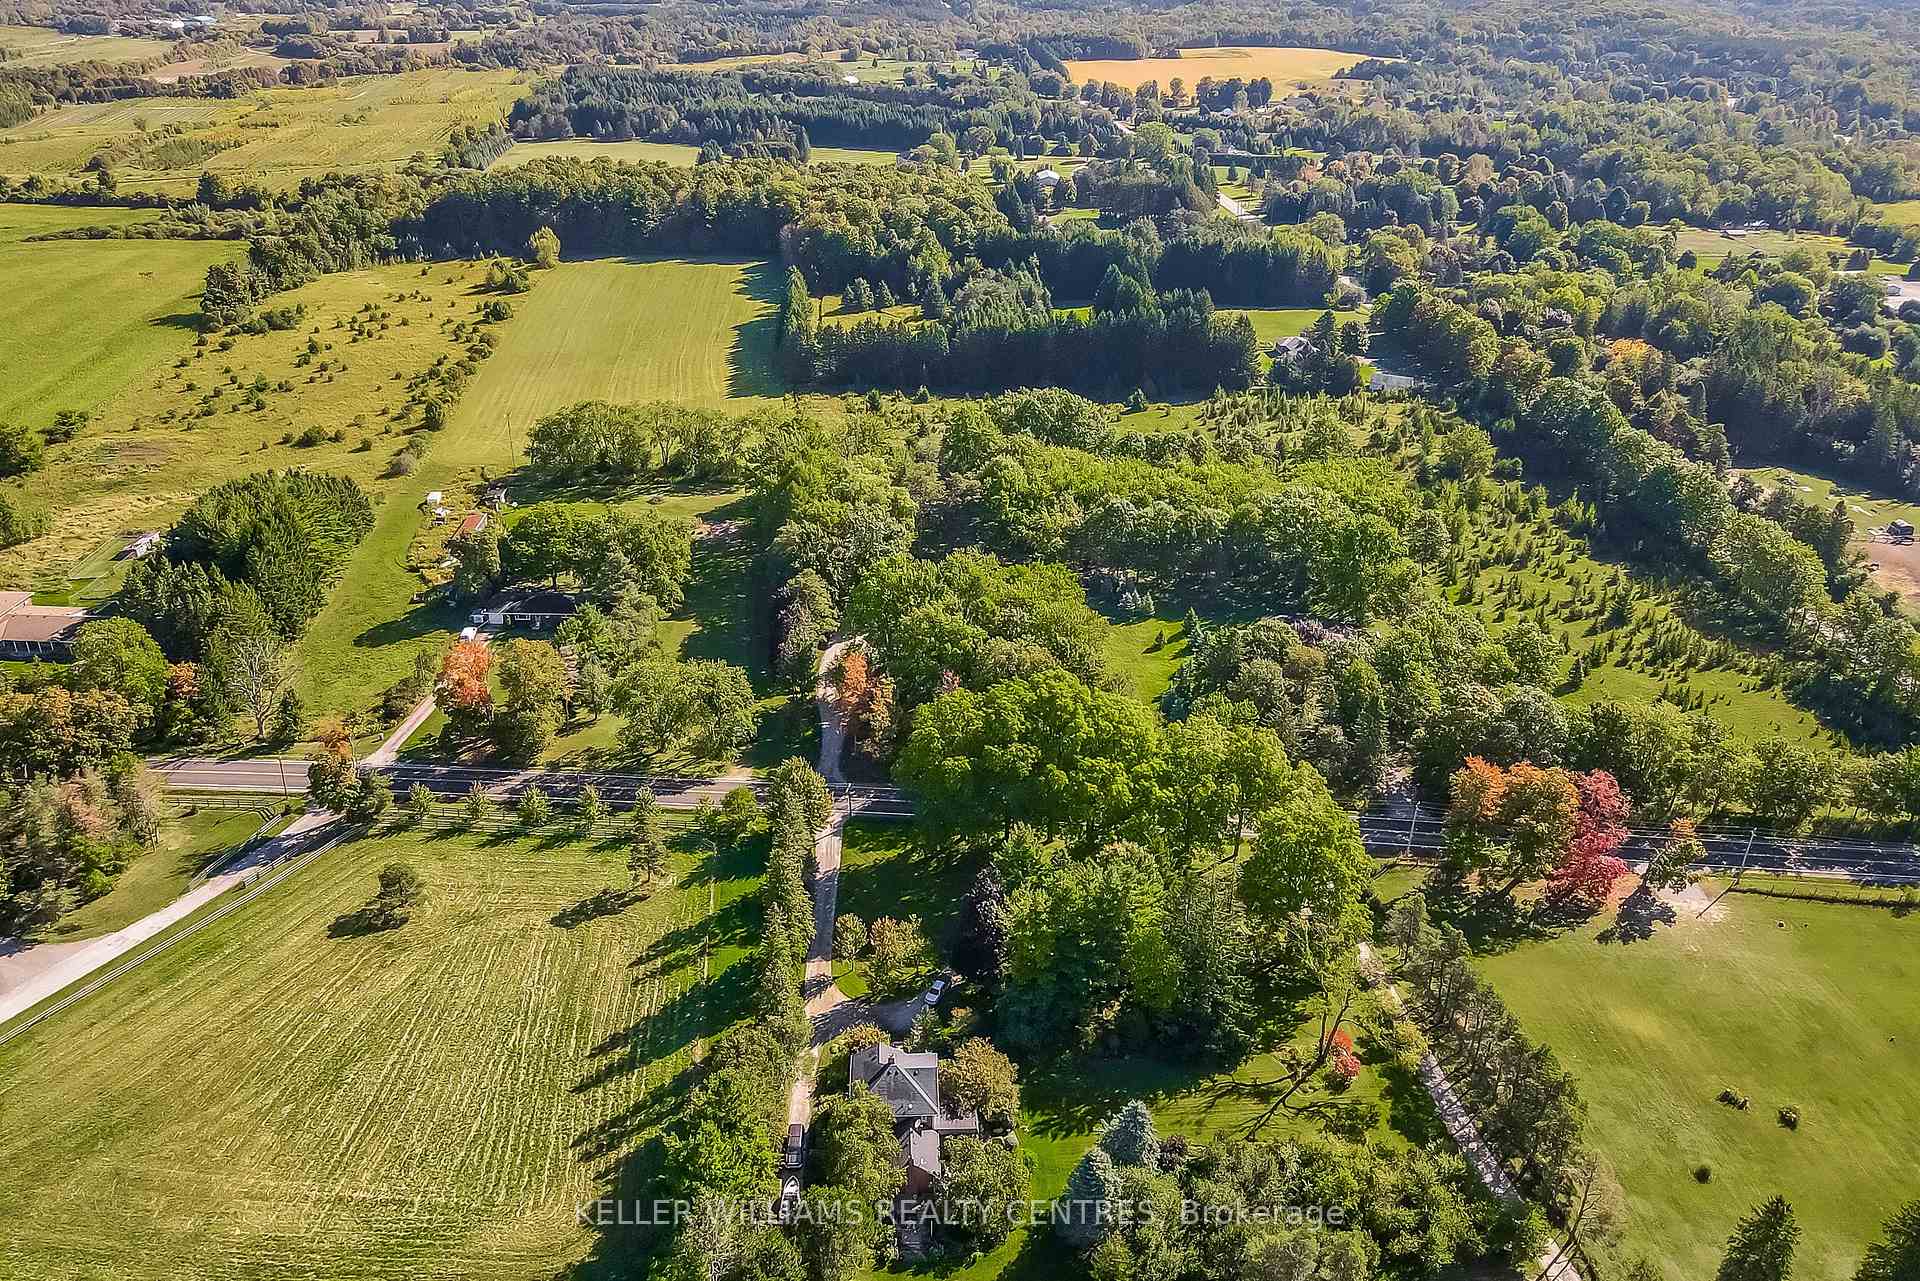 See all 2 photos
Property history
Facts and features
- BasementCrawl space
- Age of home51–99 years
- Water, sewerWell, septic
- Lot shapeRectangular
- Fireplace
- Pool
The homeDetached, Bungalow, Age 51–99 years
- Type: Detached
- Style: Bungalow
- Age: 51–99 years
- Living space: 1,500–2,000 sq ft
- Basement: Crawl space
InsideFireplace Yes, electric, pellet stove, Main level, Carpet free, primary bedroom - main floor, water heater owned, water softener
- Fireplace: Yes, electric, pellet stove
- Laundry: Main level
- Features: Carpet free, primary bedroom - main floor, water heater owned, water softener
- Security: Carbon monoxide detectors, smoke detector
- Rooms above ground: 8
- Bedrooms: 2
- Bathrooms: 1
- Kitchens: 1
- Family room: Yes
Outside and lotBrick veneer, vinyl siding, Asphalt shingle, Concrete block
- Exterior: Brick veneer, vinyl siding
- Roof: Asphalt shingle
- Foundation: Concrete block
- Pool: Decommissioned
- Features: Privacy, patio
- Other structures: Workshop, storage
- Size: 180.12 × 408 ft
- Shape: Rectangular
- Zoning: AG
Parking2 Garage, Attached, Circular drive
- Spaces: 2 Garage
- Garage: Attached
- Driveway: Circular drive
Heating, water and powerBaseboard, electric, Wall unit(s), Well
- Heating: Baseboard, electric
- Cooling: Wall unit(s)
- Water: Well
- Sewer: Septic
- Natural gas: No
- Hydro: Yes
- Cable: No
- Telephone: Available
Costs and taxesTaxes $6,148 a year, HST included in the price
- Taxes, 2025: $6,148 a year
- HST: HST included in the price
Included in the saleAll existing window coverings, all existing light fixtures and ceiling fans. stainless fridge, stove and dishwasher.washer and dryer. portable ac unit in dining room., In main home. microwave, standup freezer. tv and marble art in family room. all tools machinery and equipment in work shop and seacans.
- Included: All existing window coverings, all existing light fixtures and ceiling fans. stainless fridge, stove and dishwasher.washer and dryer. portable ac unit in dining room.
- Not included: In main home. microwave, standup freezer. tv and marble art in family room. all tools machinery and equipment in work shop and seacans.
NearbyGolf, hospital, school bus route, wooded/treed
- Close to: Golf, hospital, school bus route, wooded/treed
Listing detailsN12460267, Sold, Oct 14, 2025
- MLS® number: N12460267
- Status: Sold
- Listed on: Oct 14, 2025
- Days on market: 34
- Updated: Nov 17, 2025
- Possession: 30-59 days
- Occupied by: Owner
- Listing brokerage: KELLER WILLIAMS REALTY CENTRES
About this home
16073 Warden Avenue, Whitchurch-Stouffville (Rural Whitchurch-Stouffville), ON L4A 2M3
Welcome to 16073 Warden Ave, a charming 2-bedroom bungalow built in 1963 and set on a spacious rural lot in sought-after Stouffville. This well-maintained residence has been a cherished home for decades, offering comfortable living, original features, and included chattels that highlight its timeless character. The bright, functional layout is perfect for those seeking main-floor living, with generous principal rooms that reflect the warmth and charm of a classic bungalow.Added value includes an underground 200 amp, 3-phase electrical service to house and a 1,200 sq. ft. separate building with its own 100 amp service. This versatile space is ideal for a hobbyist, home-based business, or even a potential granny suite. Additional SeaCan Storage. A 20' & 40' complete with electricity. High-speed fibre internet from Vianet ensures modern convenience in this peaceful rural setting. The property is ideally suited as an exceptional opportunity for a custom build, with its expansive lot, mature landscaping, and tranquil surroundings creating the perfect canvas for a dream estate.Families will appreciate access to Whitchurch Highlands Public School (JK8) and Stouffville District Secondary School (9-12). Catholic options include St. Mark, St. Brigid, and St. Brother Andre, while private schools such as Stouffville Christian School, Royal Cachet Montessori, St. Andrew's College, The Country Day School and Pickering College provide additional choice.Convenience is closer than you think, just 15 minutes to Southlake Regional Hospital, 5 - 10 minutes to grocery stores in town, and about 20 minutes to larger retail, shopping, and services. Community recreation, dining, and cultural attractions are all nearby. Commuters will appreciate easy access to Hwy 404 and GO Transit.With york regional trails, private and public golf courses just minutes away, this rare rural lot offers not only a home, but a lifestyle you won't want to miss.
Ask about this home
A HOMEH agent will answer your questions about this home.
Around this home
Schools nearby
School rating, out of 10.
Helpful calculators
Your HOMEH agent

"I would see it this week."