

12168 Tenth Line S
12168 Tenth Line S
 See all 29 photos
Property history
Facts and features
- BasementPart finished
- Water, sewerMunicipal
- HeatingForced air
- CoolingCentral air
- Hardwood floors
- Fireplace
- Central air
The homeDetached, Backsplit 4, 1,500–2,000 sq ft
- Type: Detached
- Style: Backsplit 4
- Living space: 1,500–2,000 sq ft
- Basement: Finished, partial basement
InsideFireplace Yes, family room, natural gas, Hardwood, Broadloom, Main level
- Fireplace: Yes, family room, natural gas
- Flooring: Hardwood, Broadloom
- Laundry: Main level
- Features: Water softener
- Security: Smoke detector
- Rooms above ground: 9
- Rooms in the basement: 2
- Bedrooms: 3 + 1 in the basement
- Bathrooms: 2
- Kitchens: 1
- Family room: Yes
Outside and lotBrick, vinyl siding, Asphalt shingle, Concrete
- Exterior: Brick, vinyl siding
- Roof: Asphalt shingle
- Foundation: Concrete
- Features: Patio, porch
- Size: 50 × 209.67 ft
Parking1 Garage, Attached, Private double
- Spaces: 1 Garage
- Garage: Attached
- Driveway: Private double
Heating, water and powerForced air, gas, Central air, Municipal water
- Heating: Forced air, gas
- Cooling: Central air
- Water: Municipal water
- Sewer: Municipal sewer
- Natural gas: Yes
- Hydro: Yes
- Cable: Available
- Telephone: Available
Costs and taxesTaxes $4,884 a year, HST included in the price, Hot water heater
- Taxes, 2024: $4,884 a year
- HST: HST included in the price
- Rental items: Hot water heater
Included in the saleFridge, stove, dw, washer, dryer, all window coverings, all electric light fixtures, gazebo and cover, gar opener & remote., Freezer
- Included: Fridge, stove, dw, washer, dryer, all window coverings, all electric light fixtures, gazebo and cover, gar opener & remote.
- Not included: Freezer
NearbyLevel, park, rec./commun.centre, school
- Close to: Level, park, rec./commun.centre, school
Listing detailsN12285133, Sold, Jul 15, 2025
- MLS® number: N12285133
- Status: Sold
- Listed on: Jul 15, 2025
- Days on market: 125
- Updated: Nov 17, 2025
- Possession: Flexible
- Occupied by: Owner
- Listing brokerage: GALLO REAL ESTATE LTD.
About this home
12168 Tenth Line S, Whitchurch-Stouffville (Stouffville), ON L4A 6B9
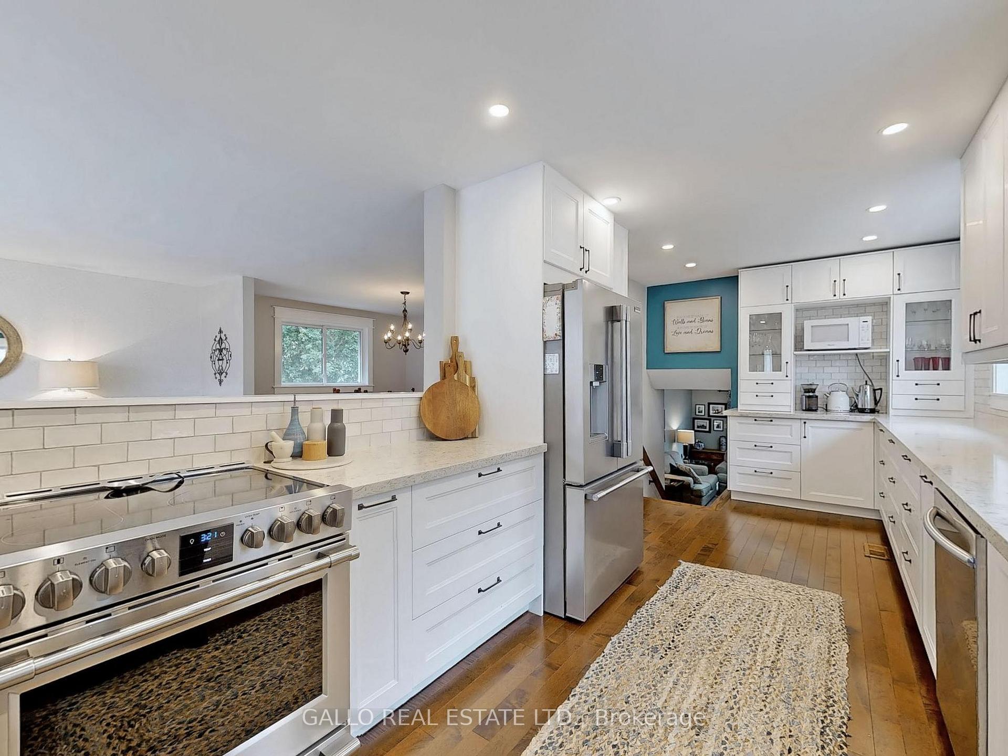
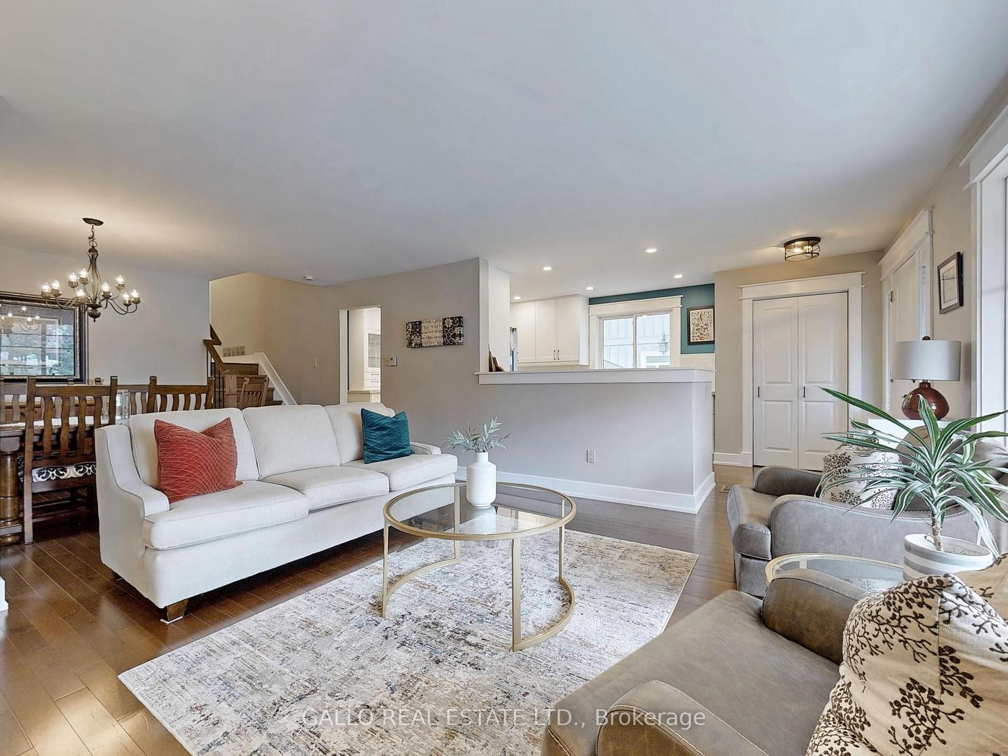
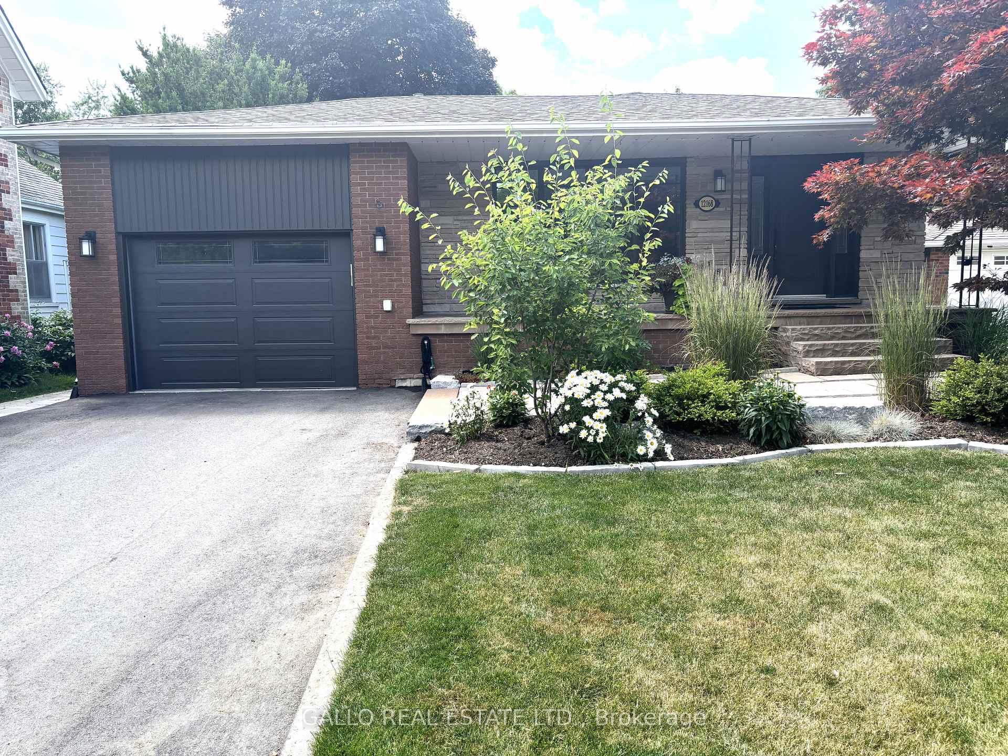
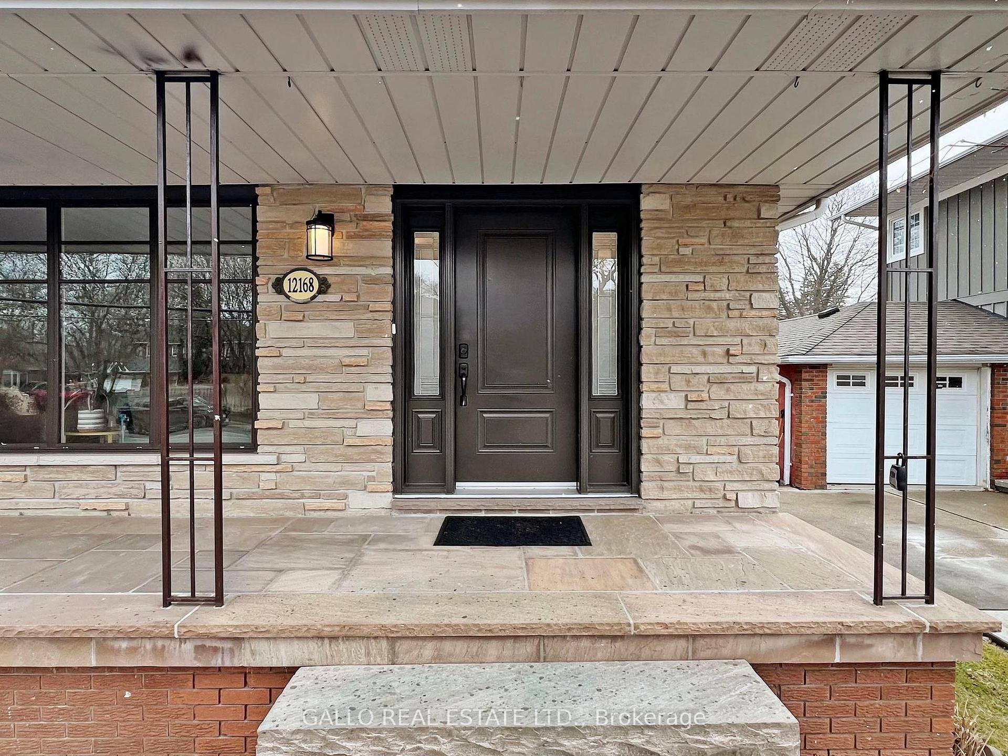
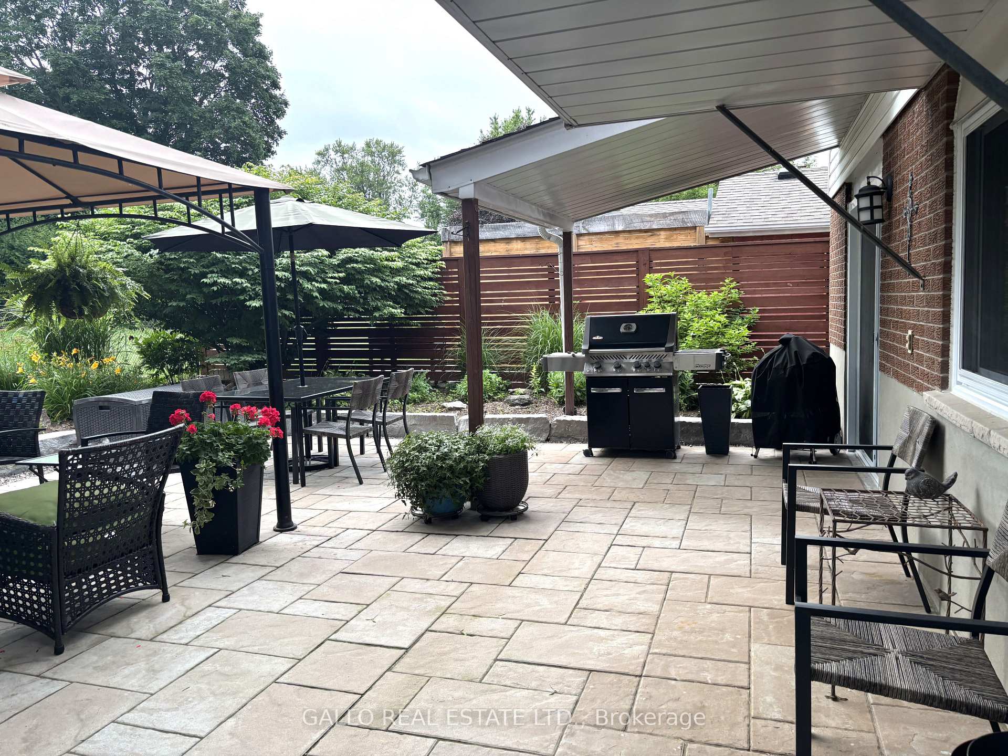
SPOTLESS!!! Tastefully Renovated with In-Style Decor- Step into this Stunning Open Concept Backsplit design with spacious 4 level layout. Just Move In! This modern home boasts custom built-ins, sleek quartz countertops, and ample storage making it a chef's dream. Overlooking living room and dining room Gleaming hardwood floors flow seemlessly through the home, complimenting the expansive floor plan. Plenty of windows with natural light making making space bright & airy. The cozy family room,featuring a gas fireplace is perfect for relaxing. Step outside from sliding doors to your private impressive 209' deep yard, complete with stone patio,gazebo, gardens-ideal for outdoor entertaining. Main floor laundry with side entrance! plus home office or 4th bedroom & 3 pc-ideal inlaw/nanny's suite! Upper floor boasts 3 bedrooms with updated baths and Master bedroom with semi-ensuite, bonus W/O to your own balcony overlooking backyard. Finished rec room/games room. Enjoy evenings/mornings on your front porch. Close to Go train, Shops, Trails, Schools, Parks-.Easy access to 404&407. THIS HOME IS A PERFECT BLEND OF STYLE,COMFORT AND FUNCTIONALITY!!
Ask about this home
A HOMEH agent will answer your questions about this home.
Around this home
Daily convenience, out of 100, from the distances below
Schools nearby
School rating, out of 10.
Helpful calculators
Your HOMEH agent

"I would see it this week."