

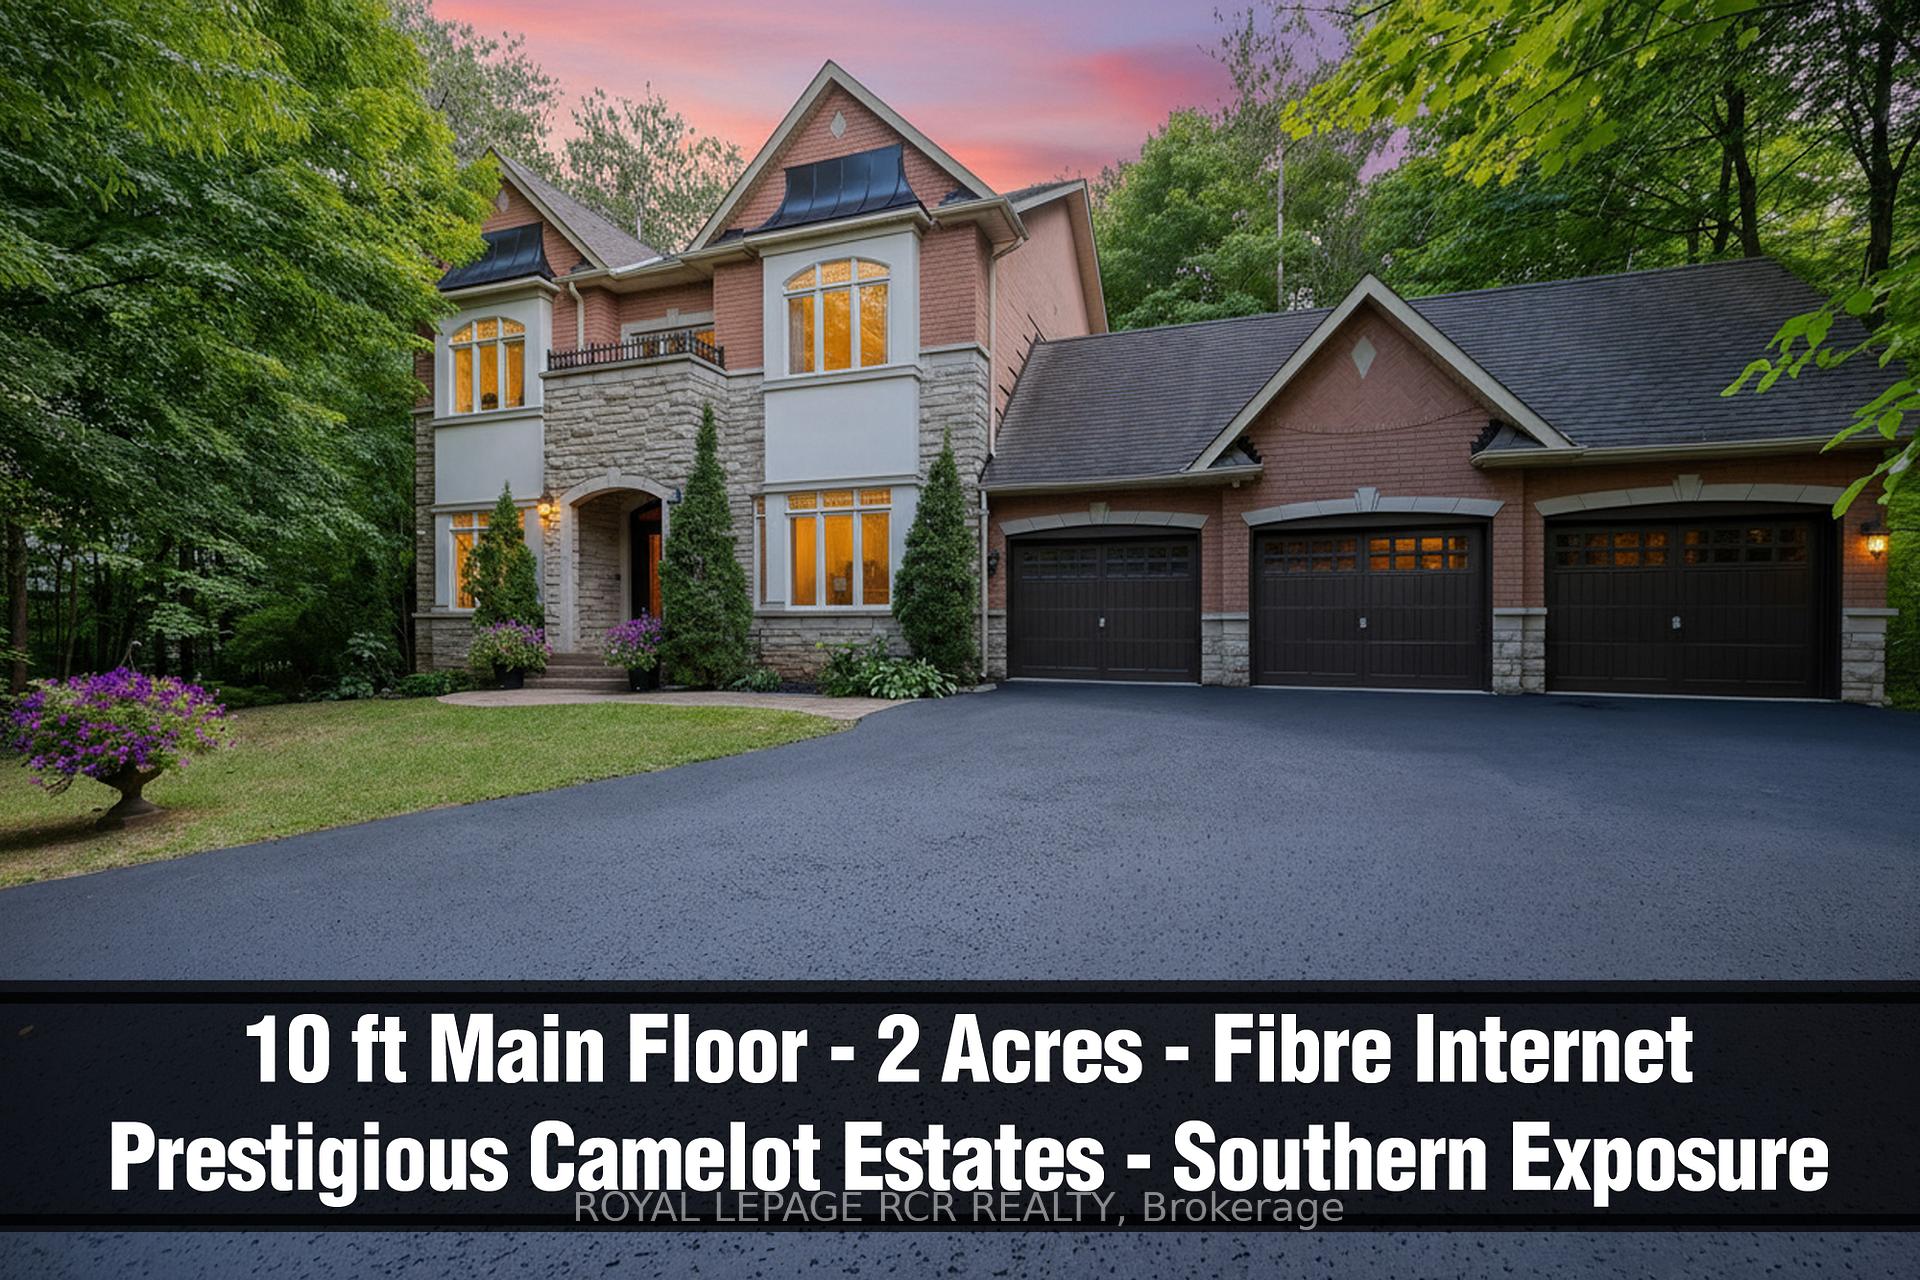
45 Lake Woods Drive
45 Lake Woods Drive
 See all 45 photos
Property history
Facts and features
- BasementFull
- Water, sewerWell, septic
- HeatingForced air
- CoolingCentral air
- Hardwood floors
- Fireplace
- Central air
The homeDetached, 2-storey, 3,000–3,500 sq ft
- Type: Detached
- Style: 2-storey
- Living space: 3,000–3,500 sq ft
- Basement: Full
InsideFireplace Yes, family room, Hardwood, Main level
- Fireplace: Yes, family room
- Flooring: Hardwood
- Laundry: Main level
- Features: Carpet free, built-in oven, water softener, water heater
- Security: Alarm system
- Rooms above ground: 9
- Bedrooms: 4
- Bathrooms: 4
- Kitchens: 1
- Family room: Yes
Outside and lotBrick, stone, Shingles, Concrete
- Exterior: Brick, stone
- Roof: Shingles
- Foundation: Concrete
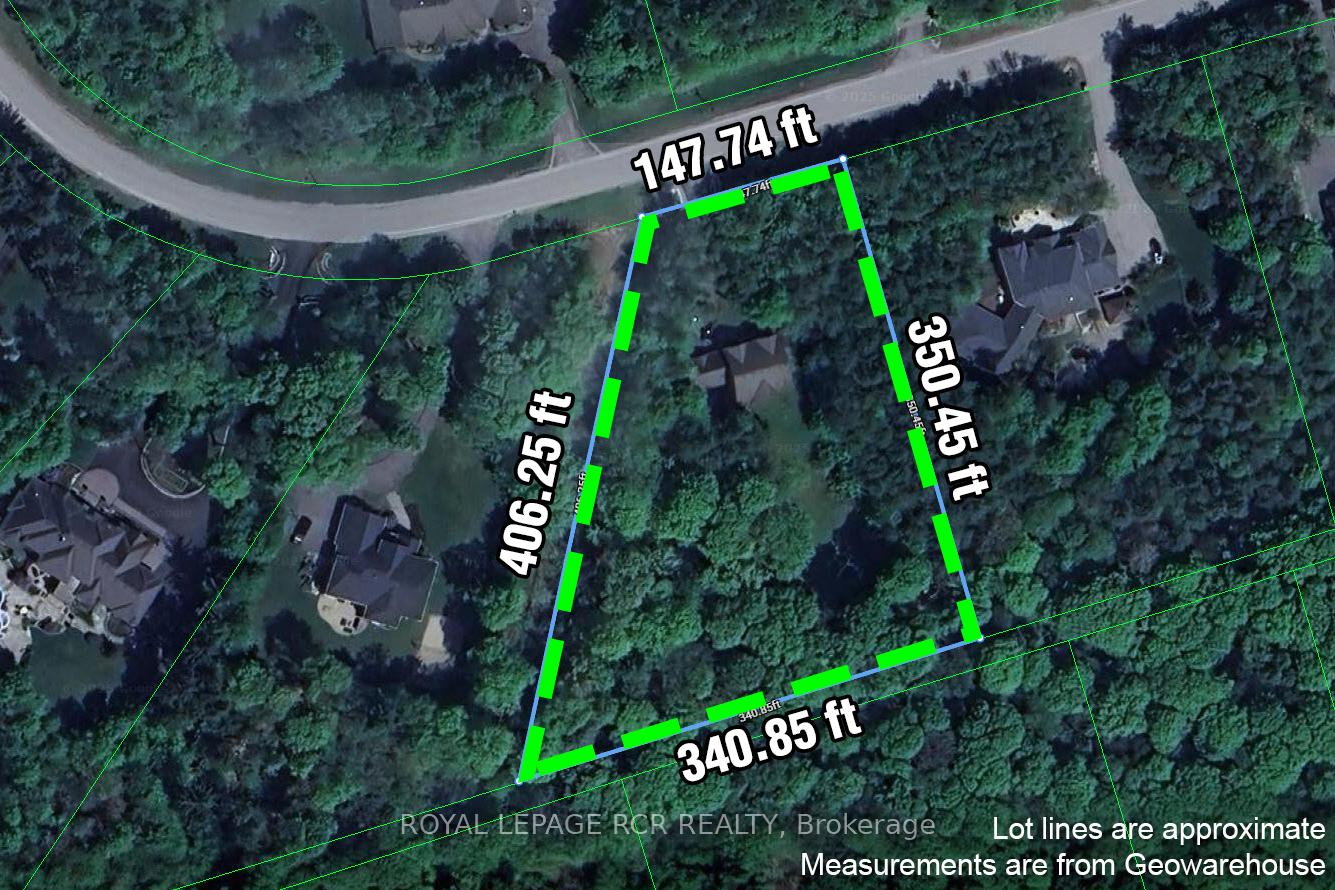
- Size: 147.64 × 406.25 ft
Parking3 Garage, Attached, Private
- Spaces: 3 Garage
- Garage: Attached
- Driveway: Private
Heating, water and powerForced air, gas, Central air, Well
- Heating: Forced air, gas
- Cooling: Central air
- Water: Well
- Sewer: Septic
Costs and taxesTaxes $10,610 a year, HST included in the price
- Taxes, 2025: $10,610 a year
- HST: HST included in the price
Included in the saleNew kitchen, new flooring, updated staircase, furnace, 2022-23. new window glass panes 2025, upgraded stucco front 2025, fridge, built-in oven, built-in convection microwave, gas cooktop, washer, dryer, 3 garage door openers, extensive alarm and camera system, hot water tank, all window coverings, all light fixtures, furnace 2023
- Included: New kitchen, new flooring, updated staircase, furnace, 2022-23. new window glass panes 2025, upgraded stucco front 2025, fridge, built-in oven, built-in convection microwave, gas cooktop, washer, dryer, 3 garage door openers, extensive alarm and camera system, hot water tank, all window coverings, all light fixtures, furnace 2023
NearbyCul de sac/dead end, school bus route, wooded/treed
- Close to: Cul de sac/dead end, school bus route, wooded/treed
Listing detailsN12483959, Sold, Oct 27, 2025
- MLS® number: N12483959
- Status: Sold
- Listed on: Oct 27, 2025
- Days on market: 21
- Updated: Nov 17, 2025
- Possession: Flexible
- Occupied by: Owner
- Listing brokerage: Royal LePage RCR Realty
About this home
45 Lake Woods Drive, Whitchurch-Stouffville (Rural Whitchurch-Stouffville), ON L4A 1P1
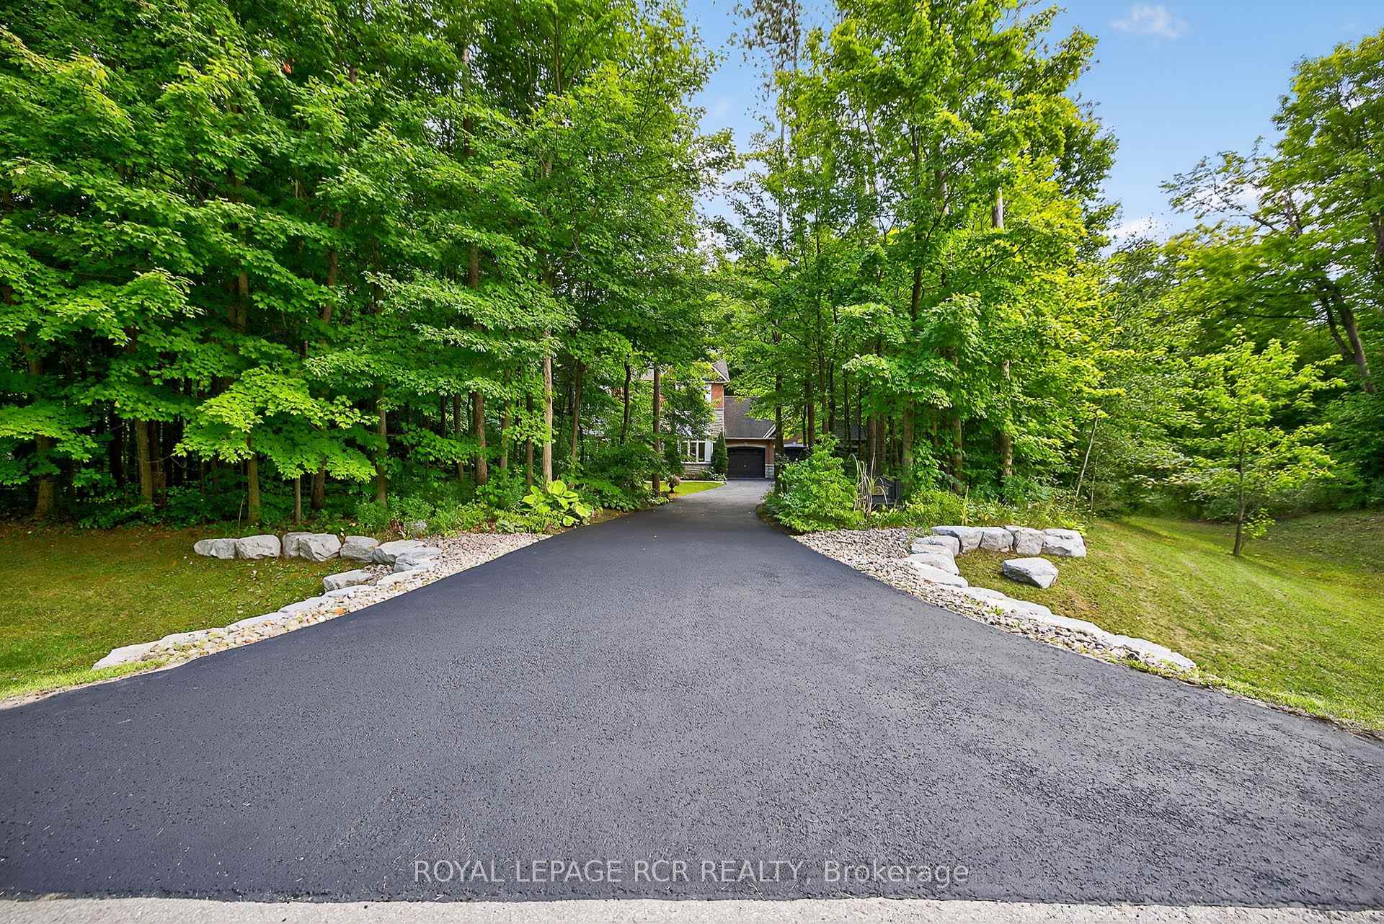
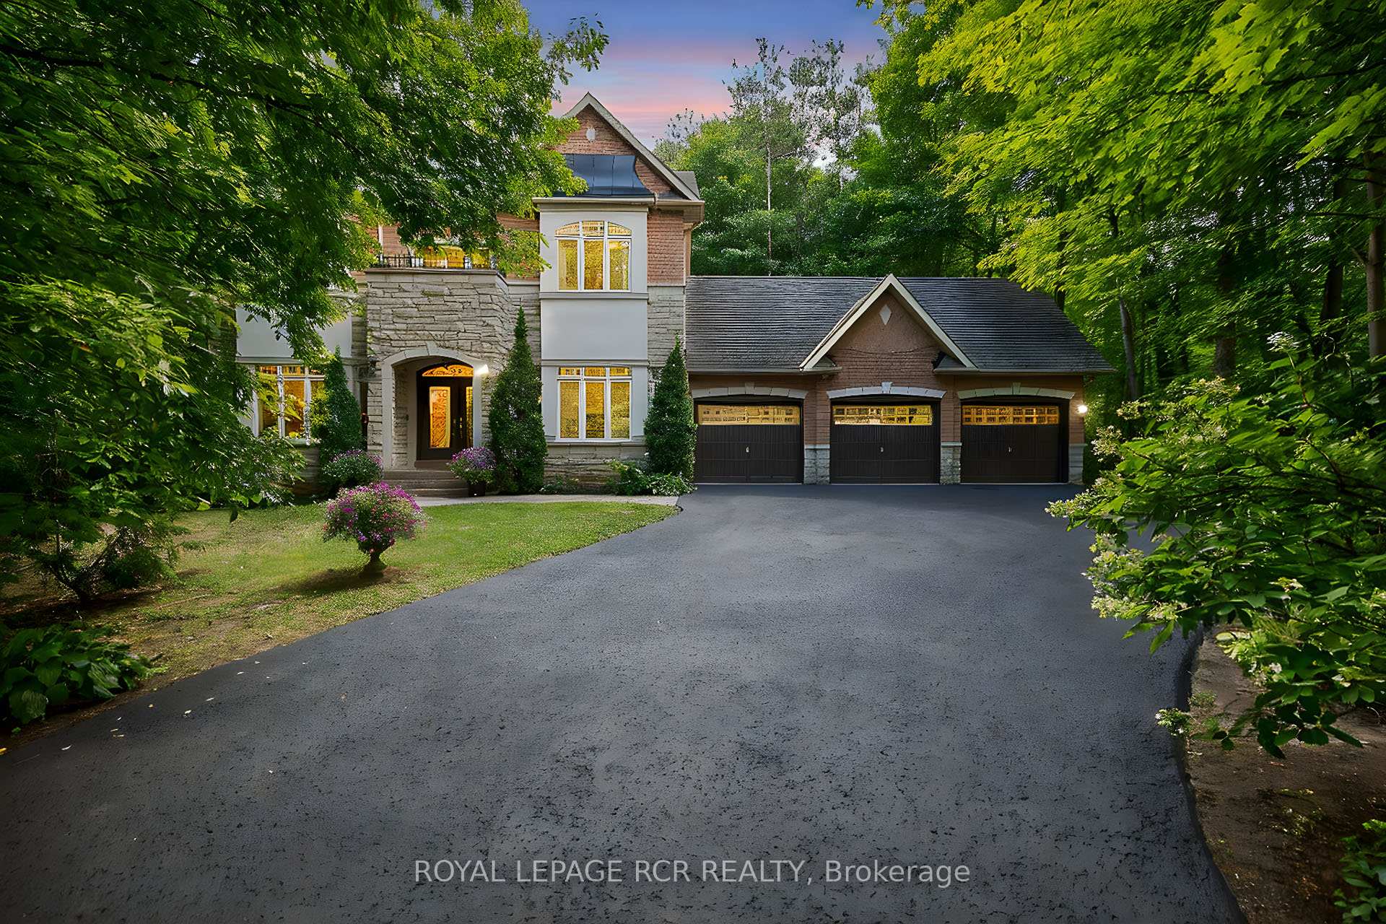
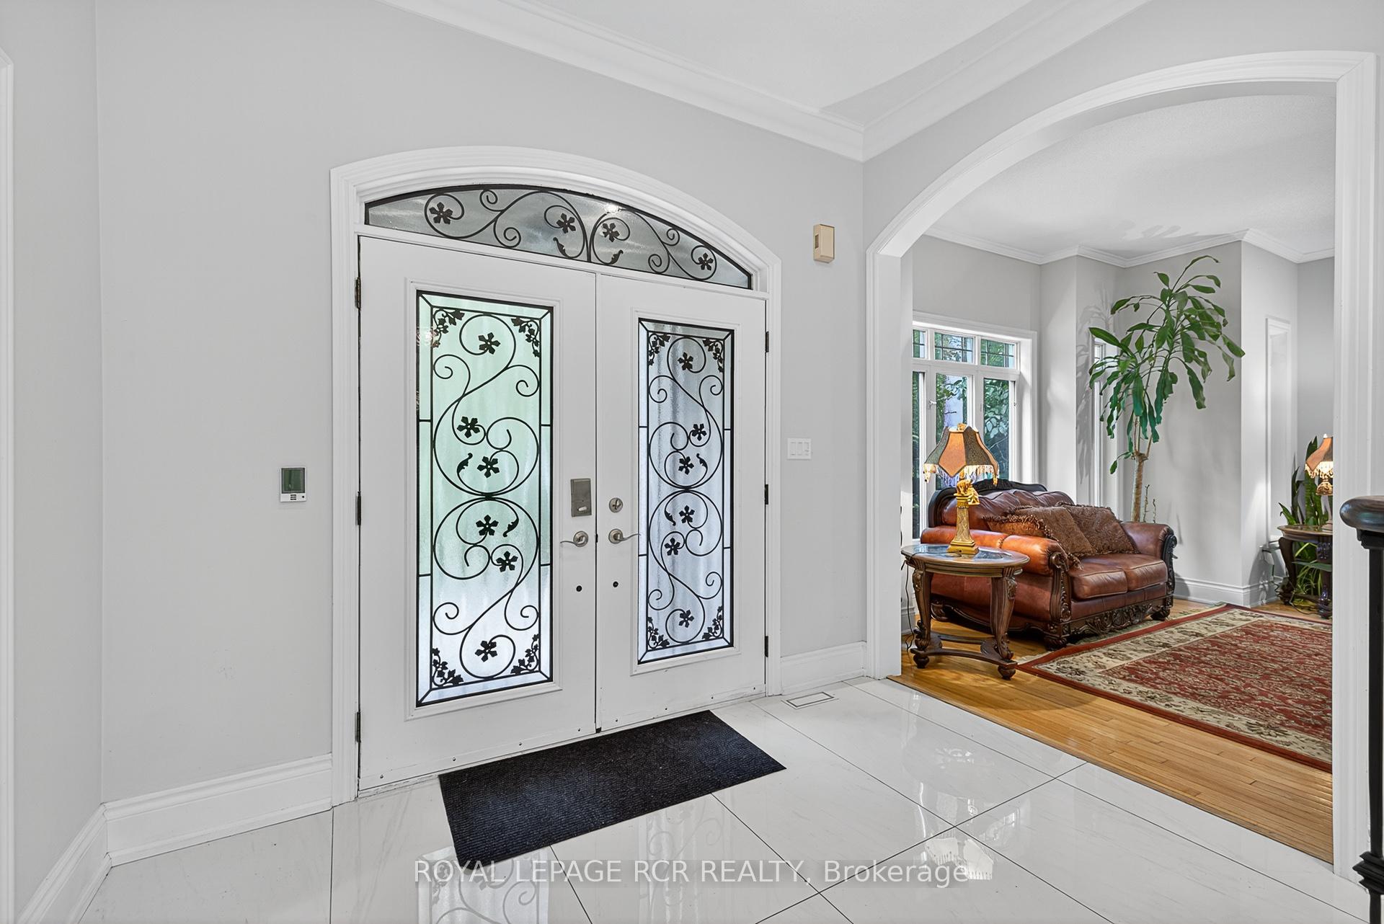
Stylish & upgraded 2-Storey Estate home with 10ft main floor ceiling, 3 car garage, and fibre internet on a premium 2 acre, south-exposure lot nestled into mature forest in the prestigious Woodlands of Camelot. Experience the perfect family floor plan with a dream kitchen overlooking the family room, formal living and dining room, main floor office, four spacious bedrooms serviced with 3 baths and large main floor deck and second floor balcony. Entertain in the dream open concept kitchen with custom cabinetry, luxurious JennAir appliances, centre island and walk-out to deck. This upgraded home has been lovingly renovated over the last 2-3 years offering new sparkling oversized heated white porcelain tile flooring, upgraded staircase, fresh paint, 39 new glass panes (no more muntin bars), exquisite chef kitchen and beautifully finished decorative stucco front. The very desirable Woodlands of Camelot enclave offers 2+ acre lots carved into the forest, trails, mature trees, privacy and estate living that is conveniently located within 7 minutes from the Stouffville Go Train, 14 minutes to Hwy 404 and 20 mins to Hwy 407.
Ask about this home
A HOMEH agent will answer your questions about this home.
Around this home
Schools nearby
School rating, out of 10.
Helpful calculators
Your HOMEH agent

"I would see it this week."