

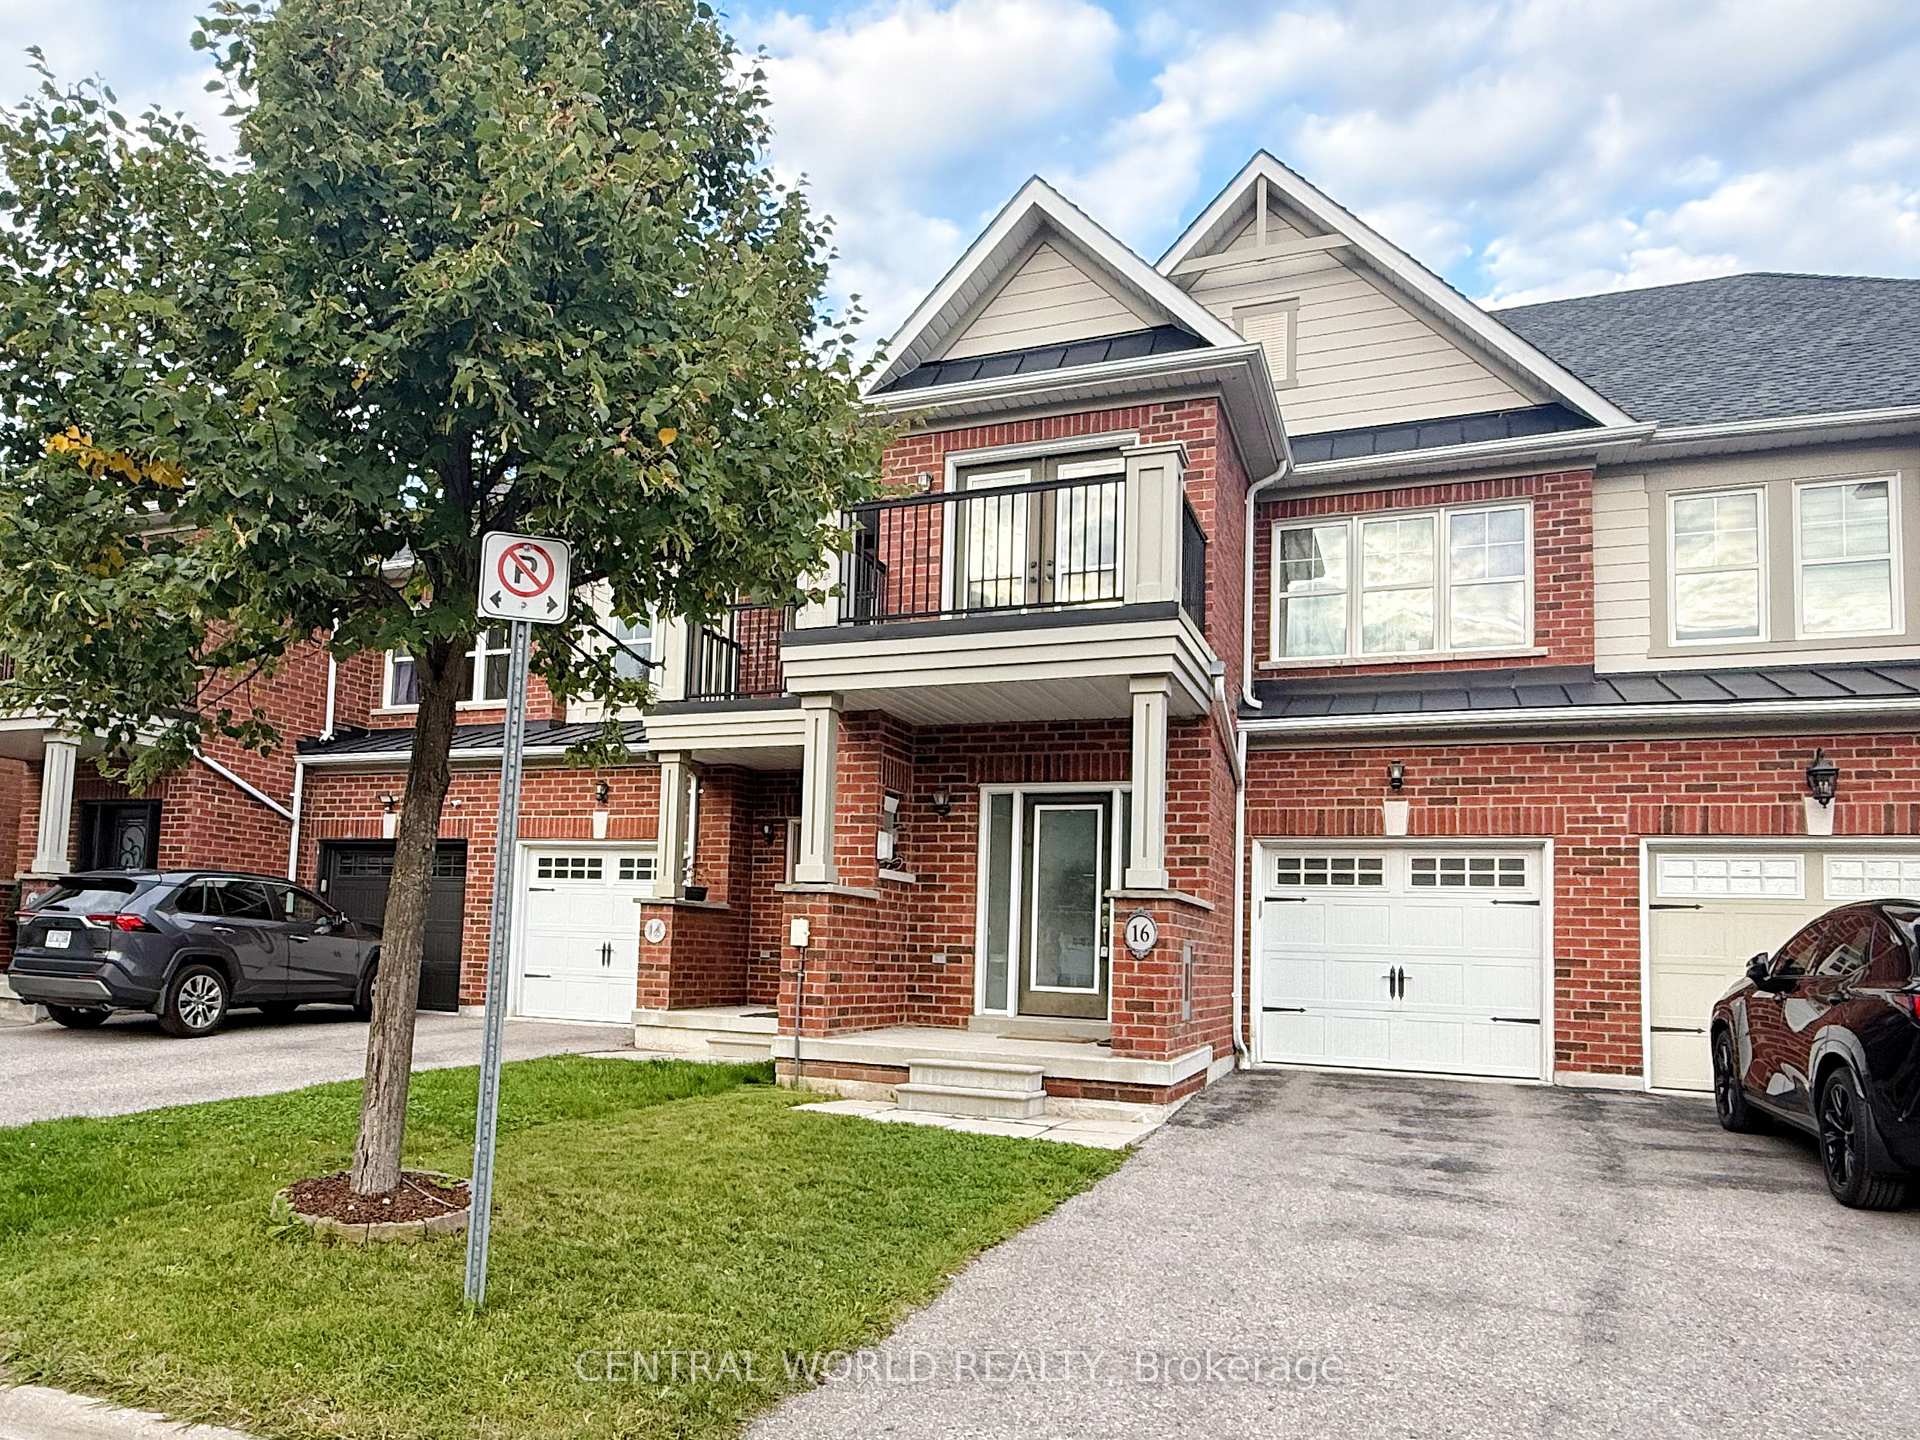
16 Langen Gate
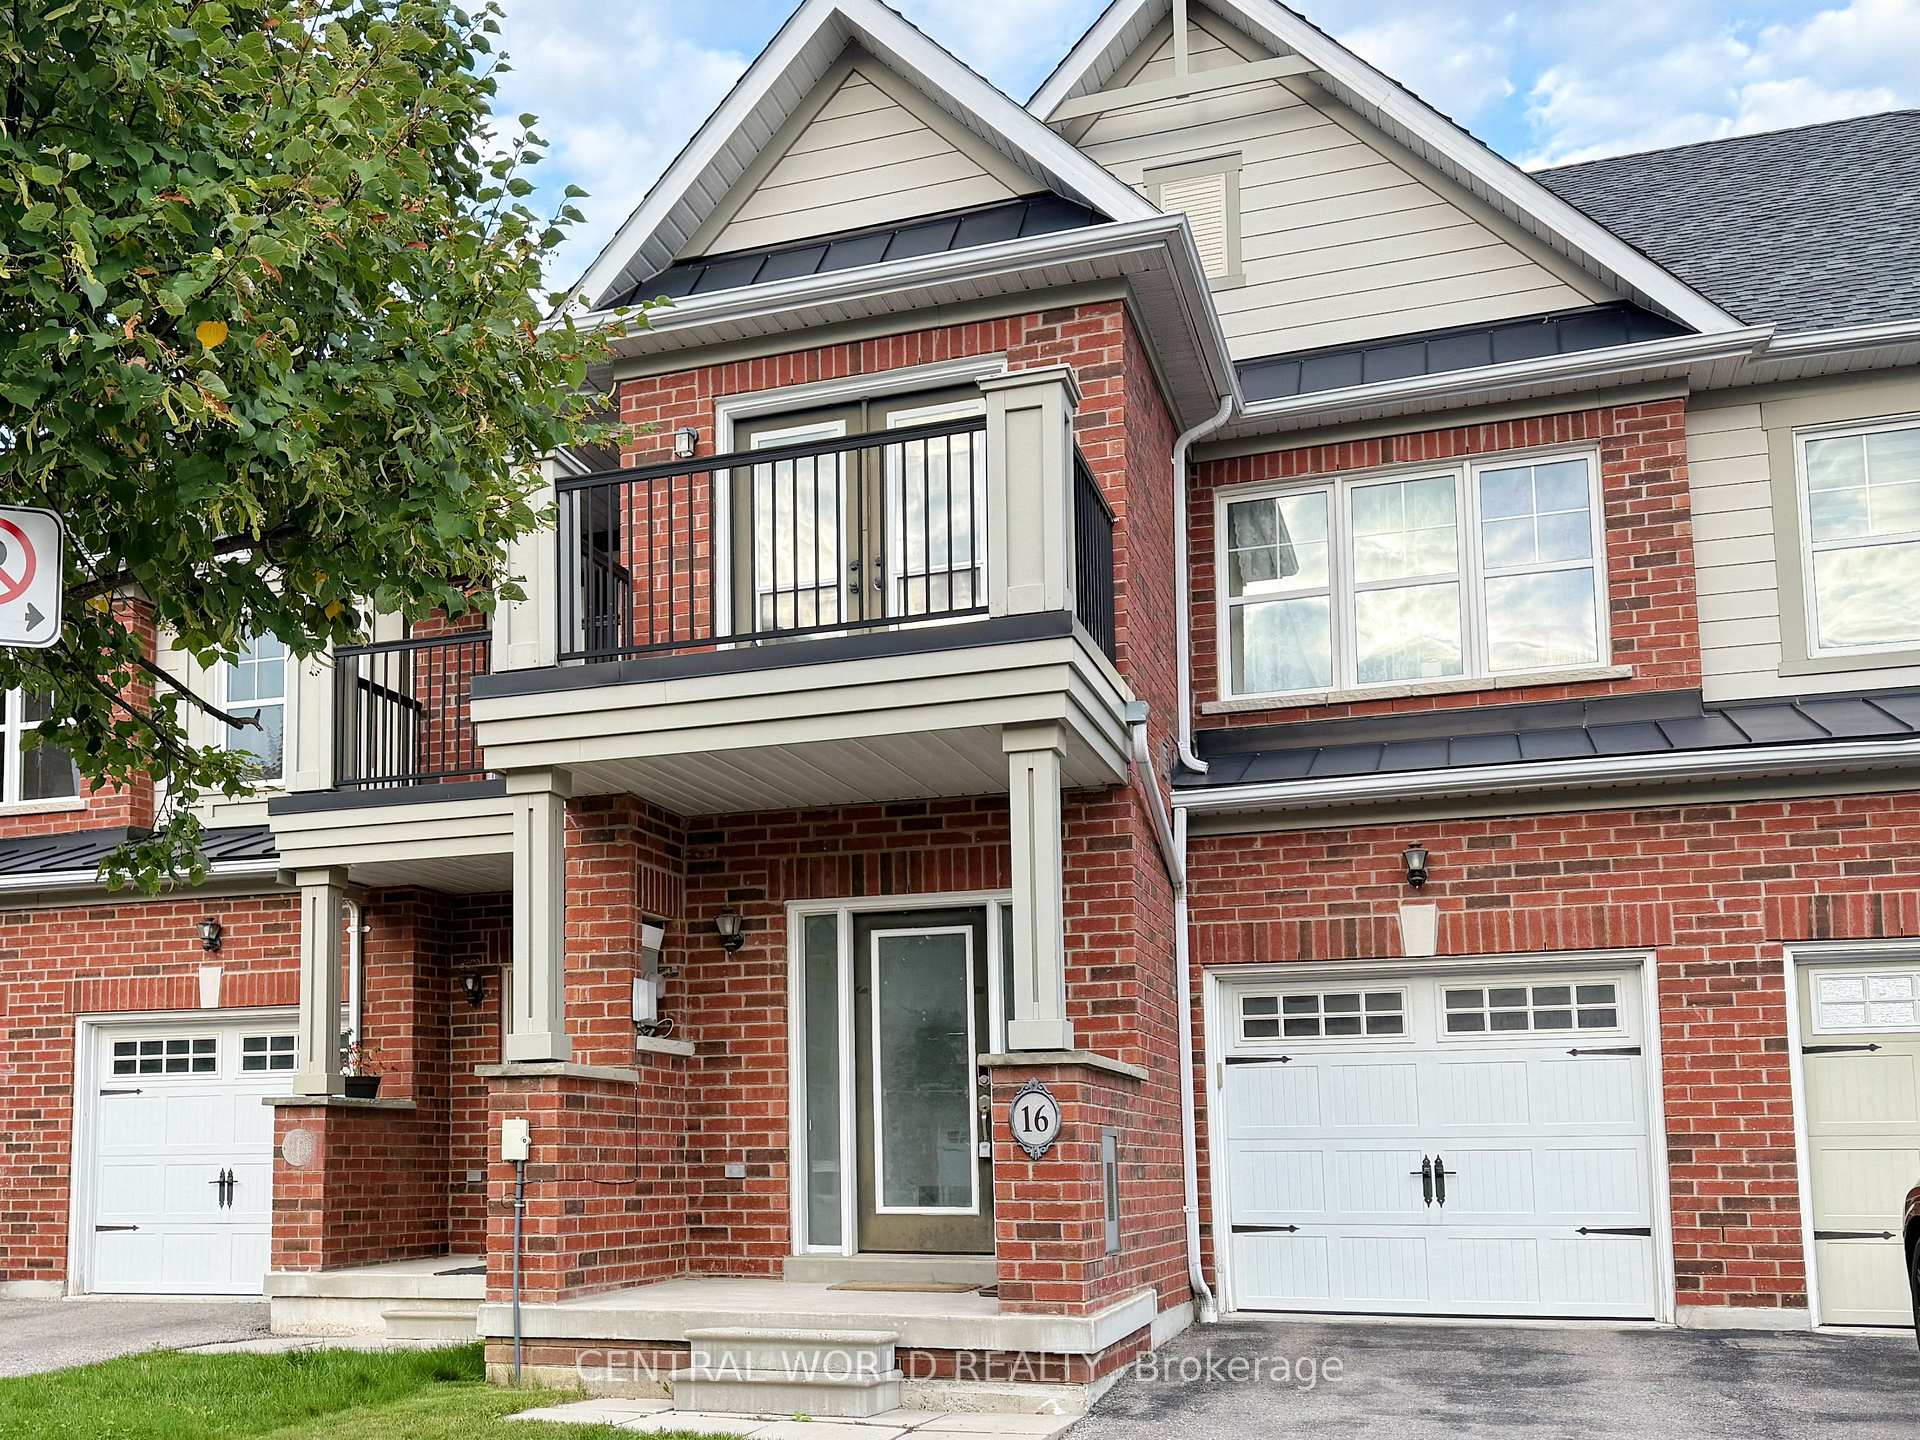
16 Langen Gate
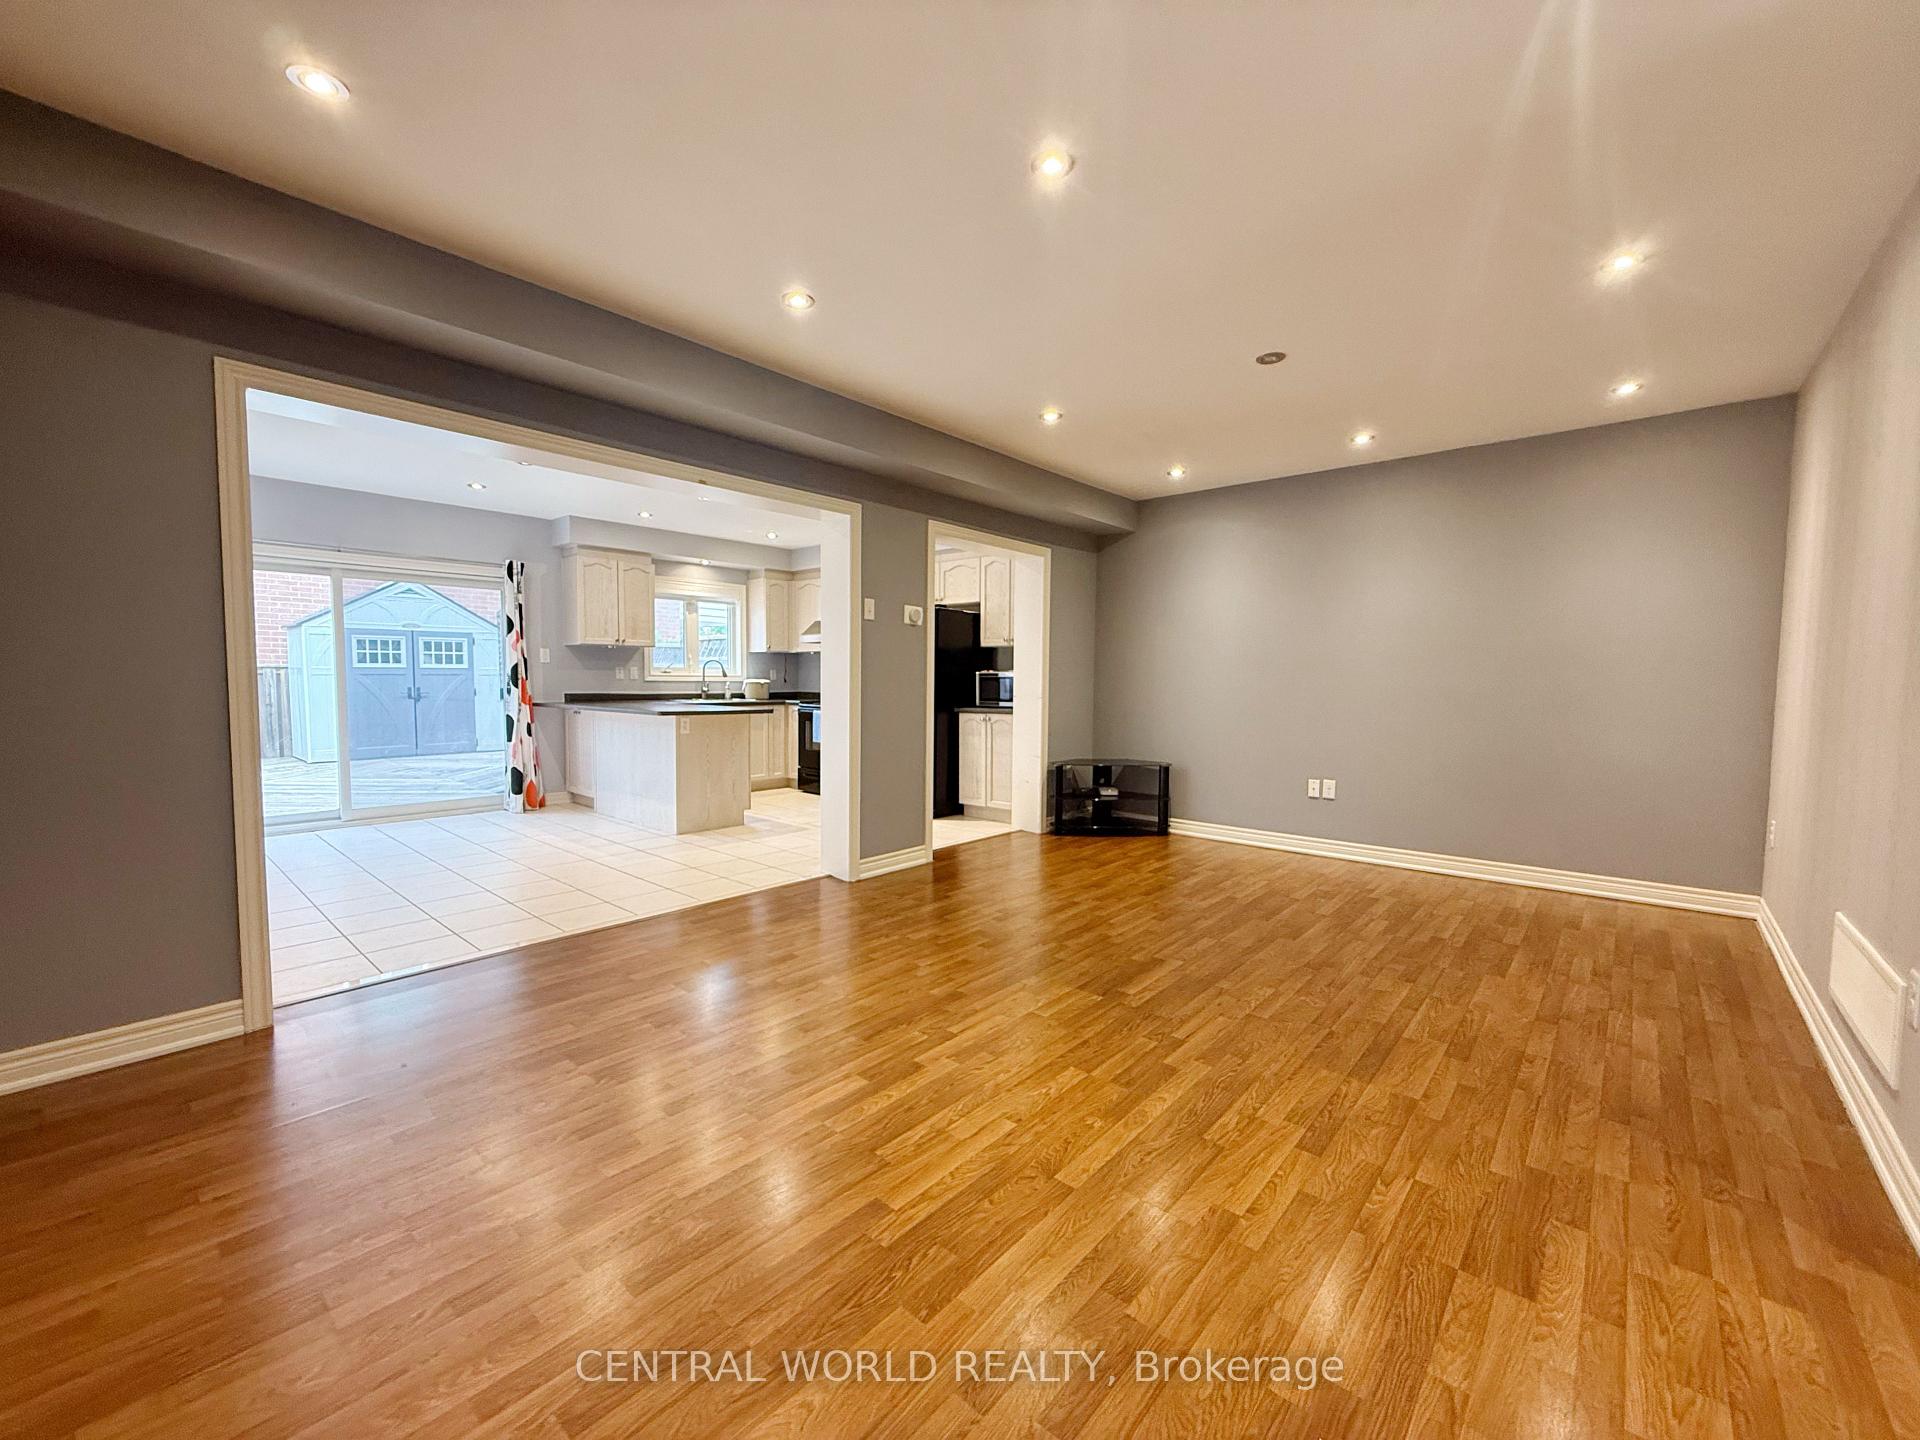 See all 18 photos
Property history
Facts and features
- BasementUnfinished
- Lease term12 months
- FurnishedUnfurnished
- LaundryCloset
- Central air
The homeFreehold Townhouse, 2-storey, 1,500–2,000 sq ft
- Type: Freehold Townhouse
- Style: 2-storey
- Living space: 1,500–2,000 sq ft
- Basement: Unfinished
InsideLaundry closet, Auto garage door remote, countertop range, water softener, Rooms above ground 6
- Laundry: Laundry closet
- Features: Auto garage door remote, countertop range, water softener
- Rooms above ground: 6
- Bedrooms: 3
- Bathrooms: 3
- Kitchens: 1
- Family room: Yes
Outside and lotBrick, Other, Other
- Exterior: Brick
- Roof: Other
- Foundation: Other
Parking1 Garage, Attached, Available
- Spaces: 1 Garage
- Garage: Attached
- Driveway: Available
Heating, water and powerForced air, gas, Central air, Municipal water
- Heating: Forced air, gas
- Cooling: Central air
- Water: Municipal water
- Sewer: Municipal sewer
Rent and termsRent $3,150 a month, Entire property, Unfurnished
- Rent: $3,150 a month
- Space for rent: Entire property
- Furnished: Unfurnished
- Lease: 12 months
- Paid: Monthly
- Rent includes: Parking
- Deposit: Required
- Credit check: Required
- Employment letter: Required
- Rental application: Required
- References: Required
- Rental items: Hot water tank rental cost $43/month. water softener rental cost $44/month
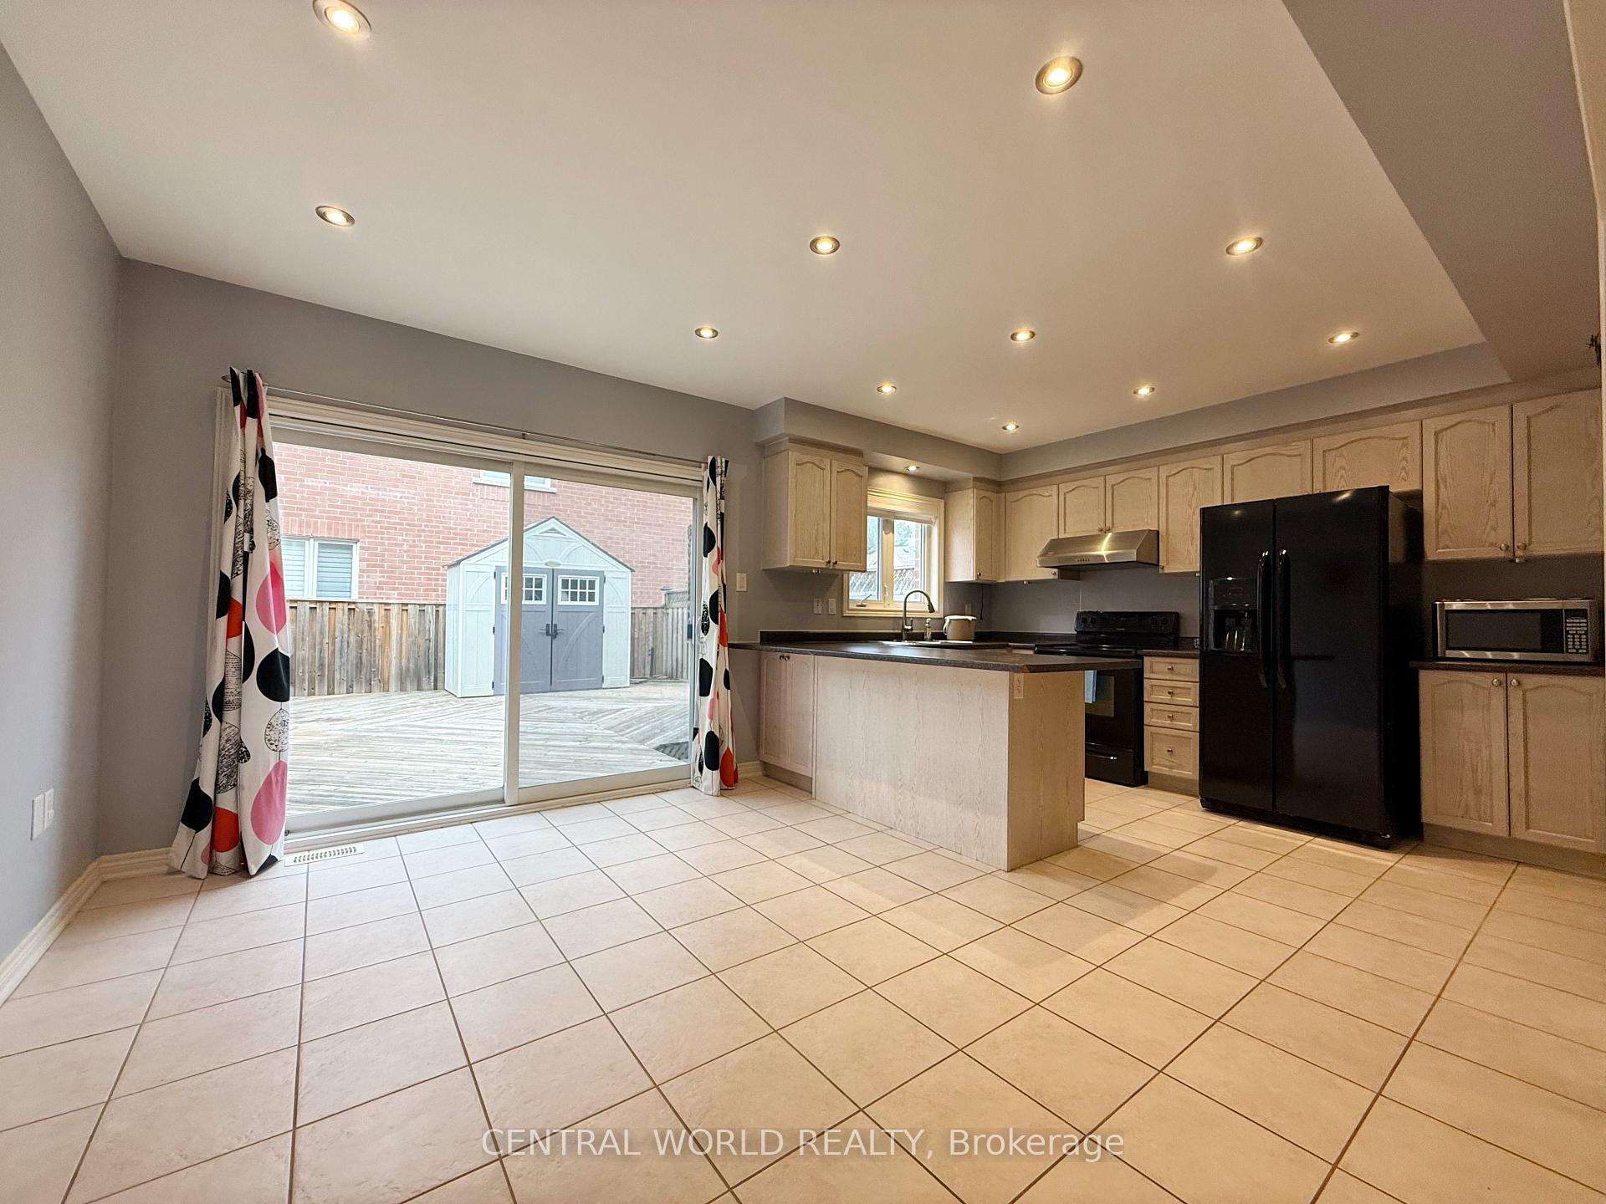
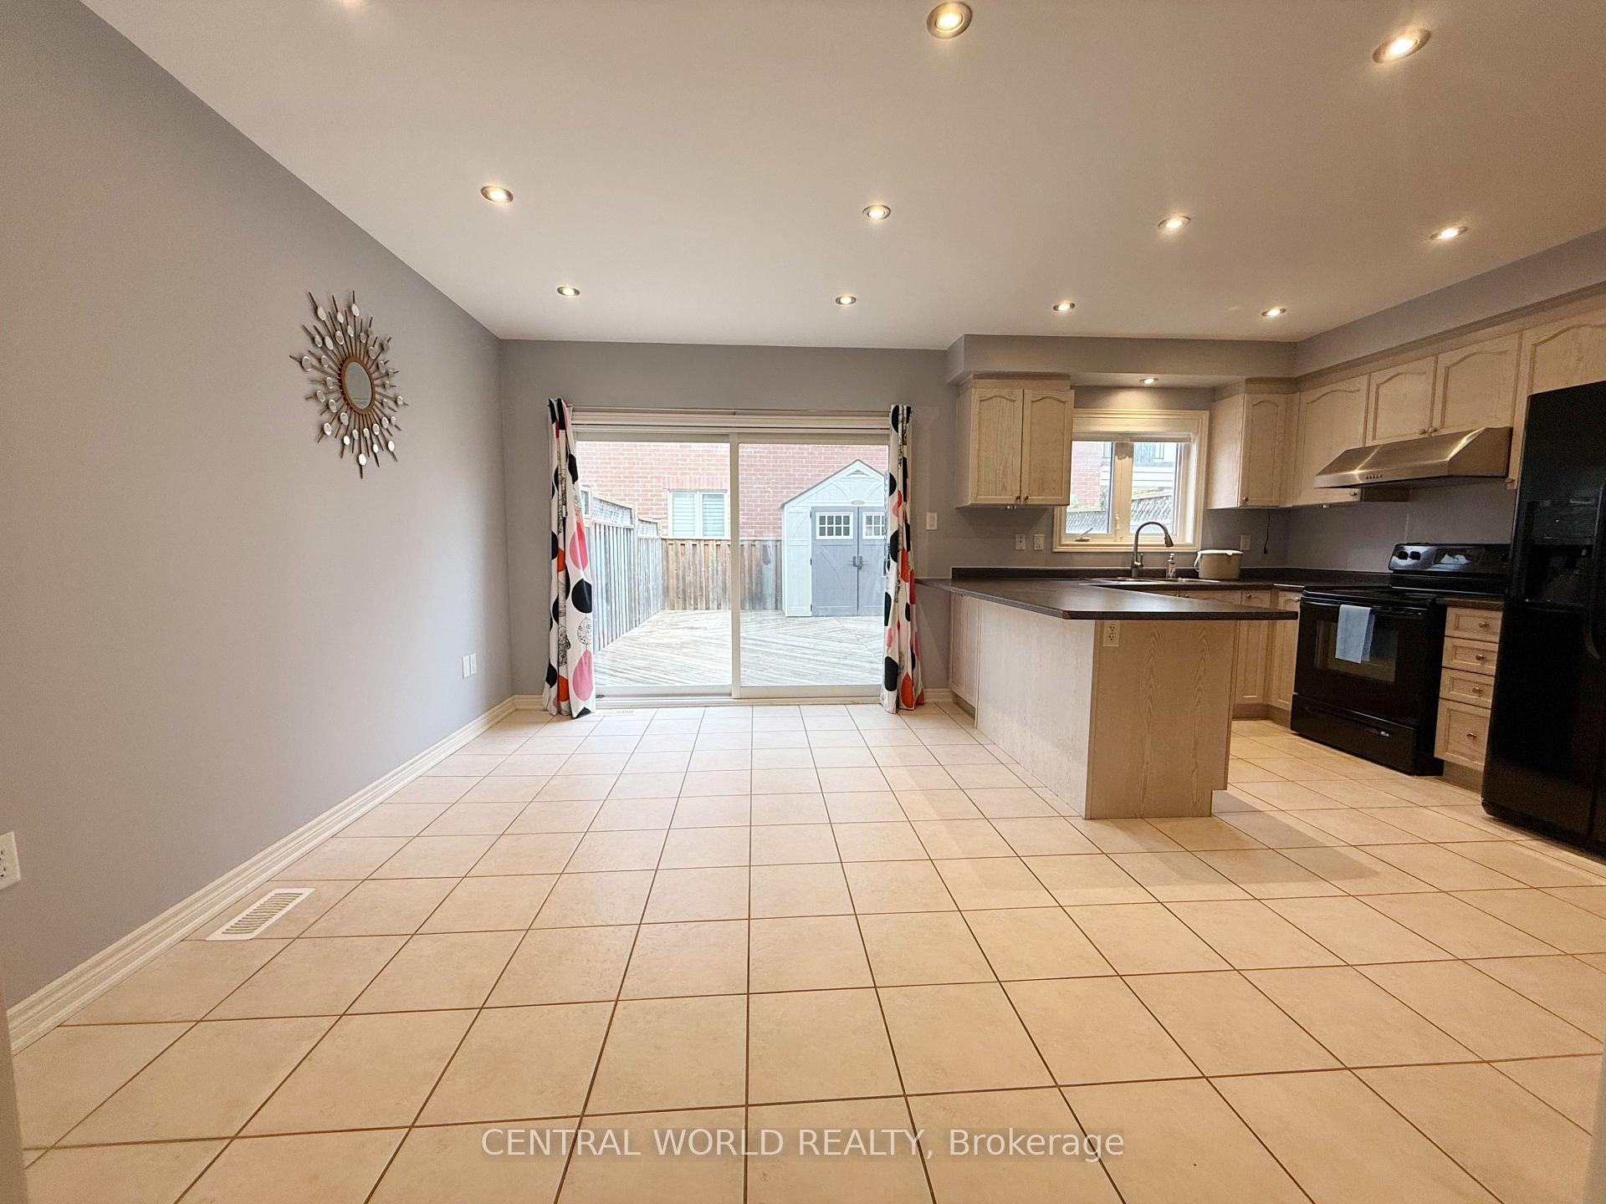
IncludedFridge, dishwasher, stove, exhaust hood, front-loading washer and dryer, curtains, elfs
- Included: Fridge, dishwasher, stove, exhaust hood, front-loading washer and dryer, curtains, elfs
NearbyFenced yard, park
- Close to: Fenced yard, park
Listing detailsN12387385, Rented, Sep 8, 2025
- MLS® number: N12387385
- Status: Rented
- Listed on: Sep 8, 2025
- Days on market: 23
- Updated: Oct 1, 2025
- Possession: 2025-09-08 / Immediate
- Occupied by: Vacant
- Listing brokerage: CENTRAL WORLD REALTY
About this home
16 Langen Gate, Whitchurch-Stouffville (Stouffville), ON L4A 0Y4
Charming 3-bedroom townhouse combining comfort and convenience! The main floor offers a bright living room, spacious kitchen with extended counters, and dining area with walk-out to a low-maintenance wood deck. Upstairs, the primary suite features a walk-in closet and 4-pc ensuite, with two additional versatile bedrooms. The unfinished basement provides ample storage or future potential. Driveway (no sidewalk) fits up to 3 cars. Located in a quiet, mature neighbourhood close to parks, trails, grocery stores, and restaurants perfect for a small family. Internet included until May 15, 2026!
Ask about this home
A HOMEH agent will answer your questions about this home.
Around this home
Daily convenience, out of 100, from the distances below
Schools nearby
School rating, out of 10.
Helpful calculators
Your HOMEH agent

"I would see it this week."