

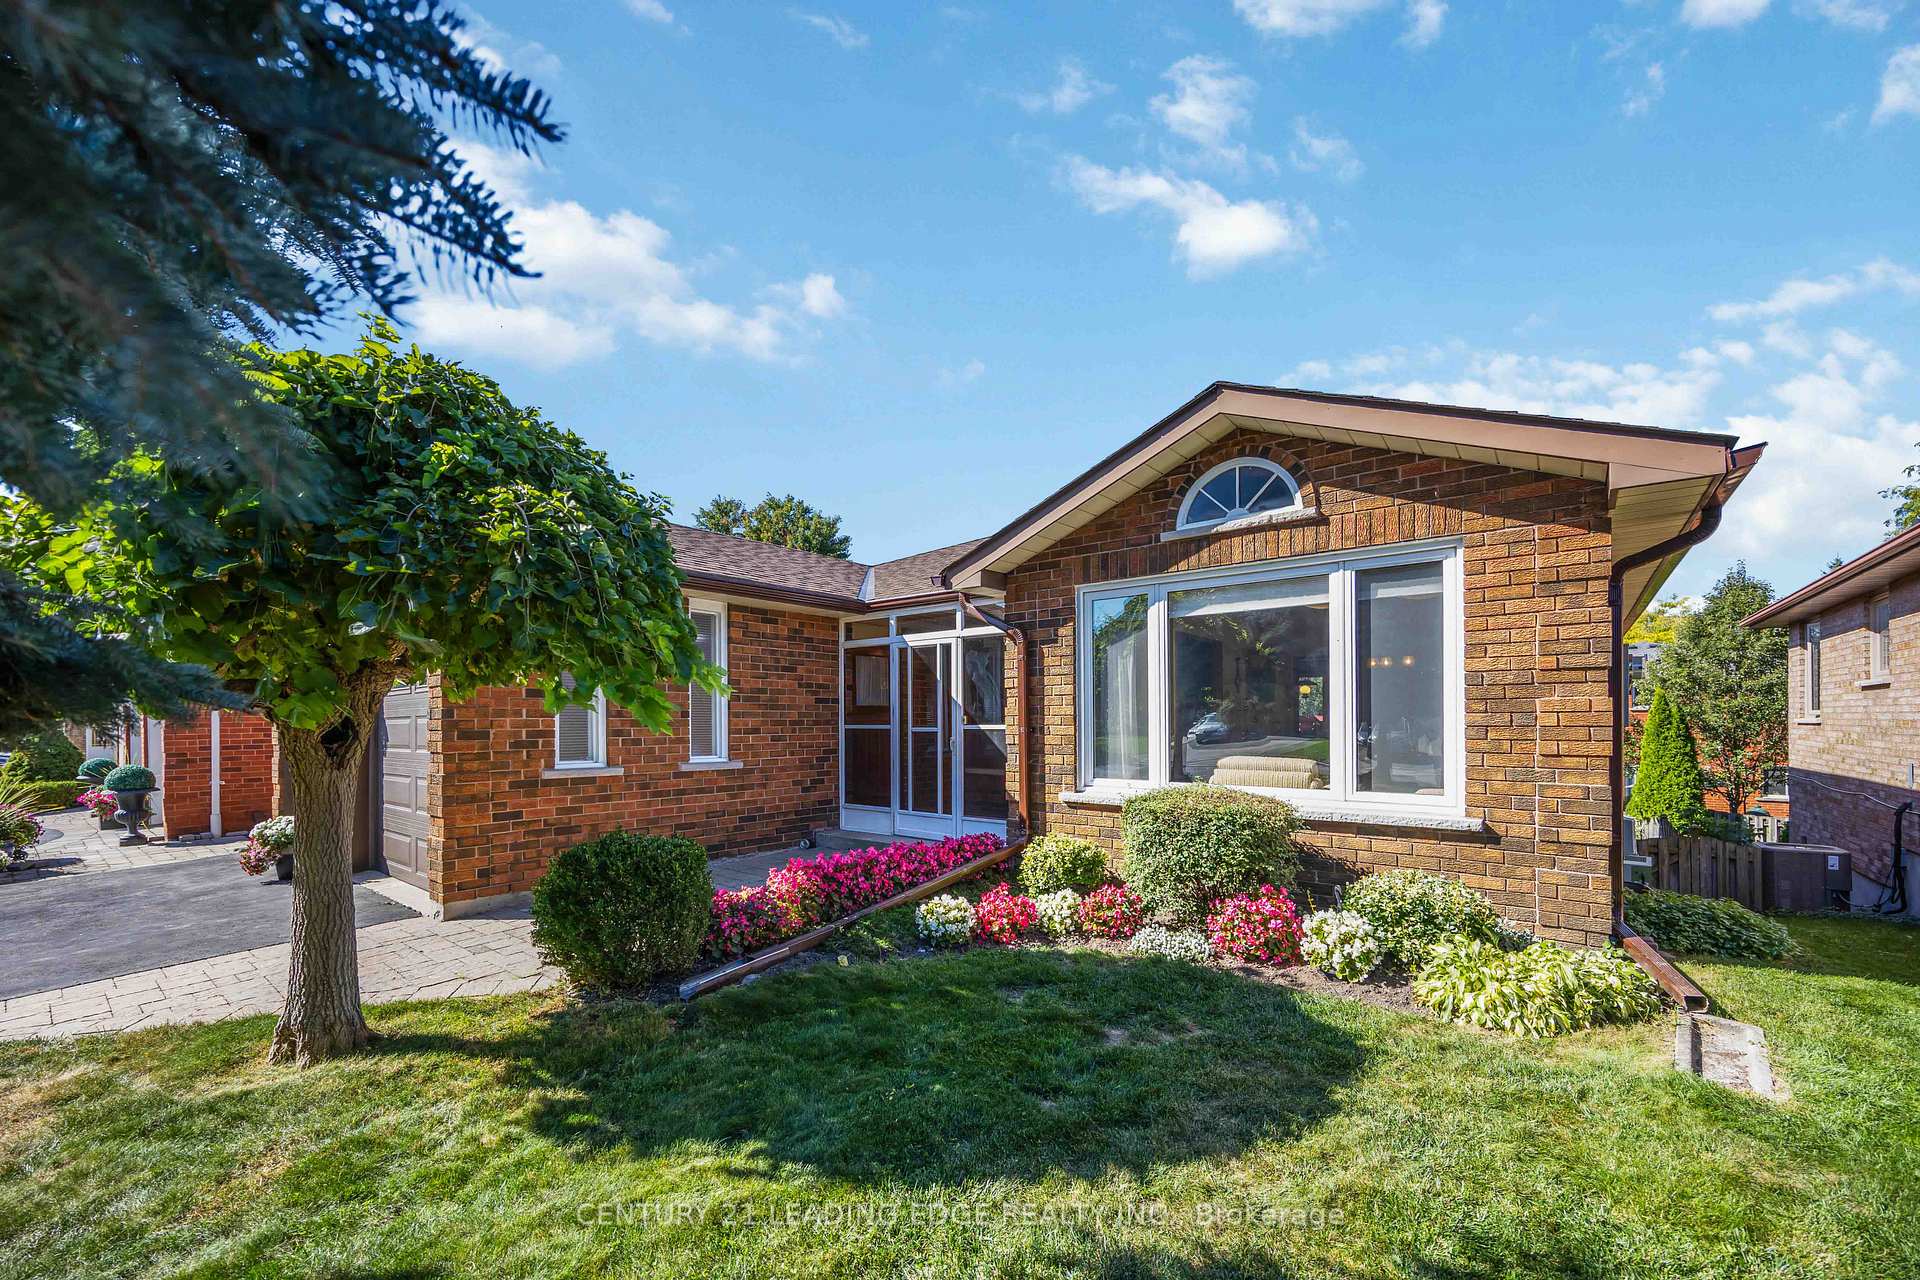
52 Aspen Crescent
52 Aspen Crescent
 See all 50 photos
Property history
Facts and features
- BasementWalk-out
- Water, sewerMunicipal
- HeatingForced air
- CoolingCentral air
- Second kitchen
- Fireplace
- Central air
The homeDetached, Bungalow, 1,100–1,500 sq ft
- Type: Detached
- Style: Bungalow
- Living space: 1,100–1,500 sq ft
- Basement: Finished with walk-out
InsideFireplace Yes, Parquet, Broadloom, Ceramic, Rooms above ground 10
- Fireplace: Yes
- Flooring: Parquet, Broadloom, Ceramic
- Rooms above ground: 10
- Bedrooms: 3 + 1 in the basement
- Bathrooms: 2
- Kitchens: 2
Outside and lotBrick, Roof Not applicable, Foundation Not applicable
- Exterior: Brick
- Roof: Not applicable
- Foundation: Not applicable
- Size: 50 × 105 ft
Parking2 Garage, Attached, Private double
- Spaces: 2 Garage
- Garage: Attached
- Driveway: Private double
Heating, water and powerForced air, gas, Central air, Municipal water
- Heating: Forced air, gas
- Cooling: Central air
- Water: Municipal water
- Sewer: Municipal sewer
Costs and taxesTaxes $5,434 a year, HST included in the price
- Taxes, 2025: $5,434 a year
- HST: HST included in the price
Included in the saleFridge, stove, washer and dryer, all window coverings, all elf's, fireplace (all inclusions in as-is condition)
- Included: Fridge, stove, washer and dryer, all window coverings, all elf's, fireplace (all inclusions in as-is condition)
Listing detailsN12467143, Sold, Oct 16, 2025
- MLS® number: N12467143
- Status: Sold
- Listed on: Oct 16, 2025
- Days on market: 29
- Updated: Nov 14, 2025
- Possession: Flexible
- Occupied by: Partial
- Listing brokerage: CENTURY 21 LEADING EDGE REALTY INC.
About this home
52 Aspen Crescent, Whitchurch-Stouffville (Stouffville), ON L4A 5C7
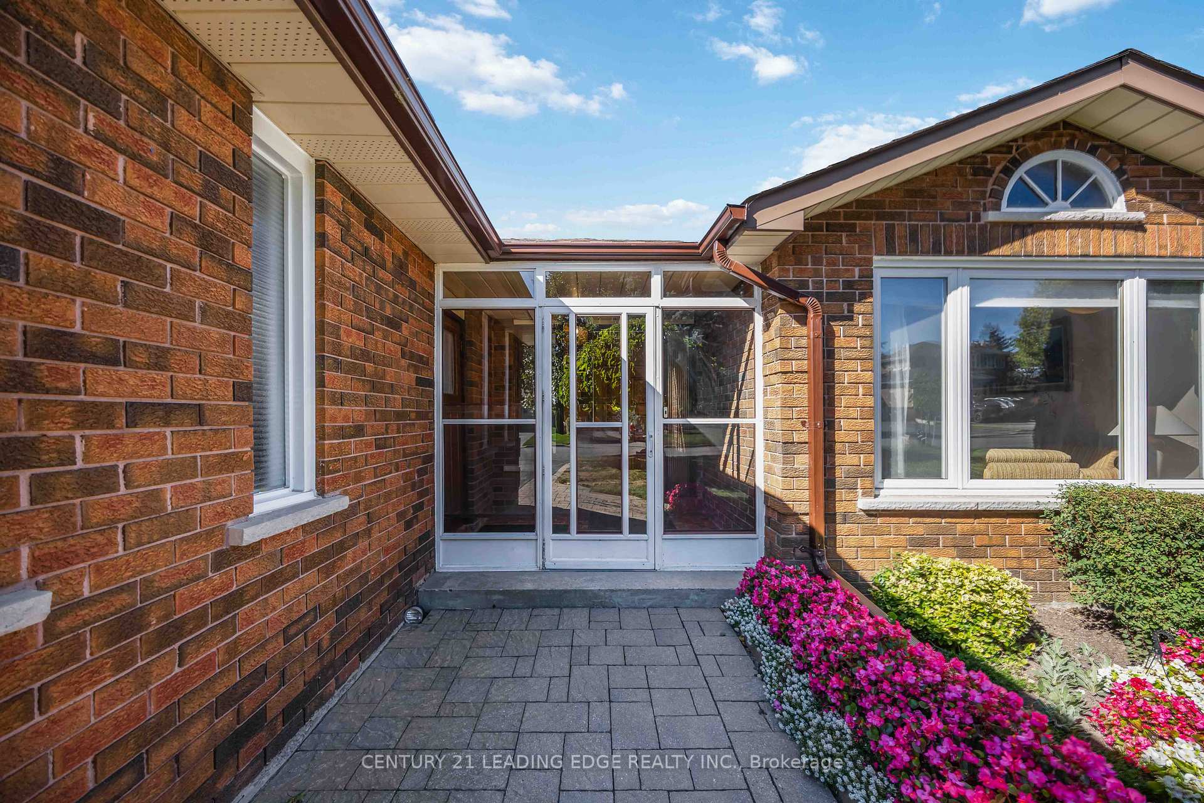
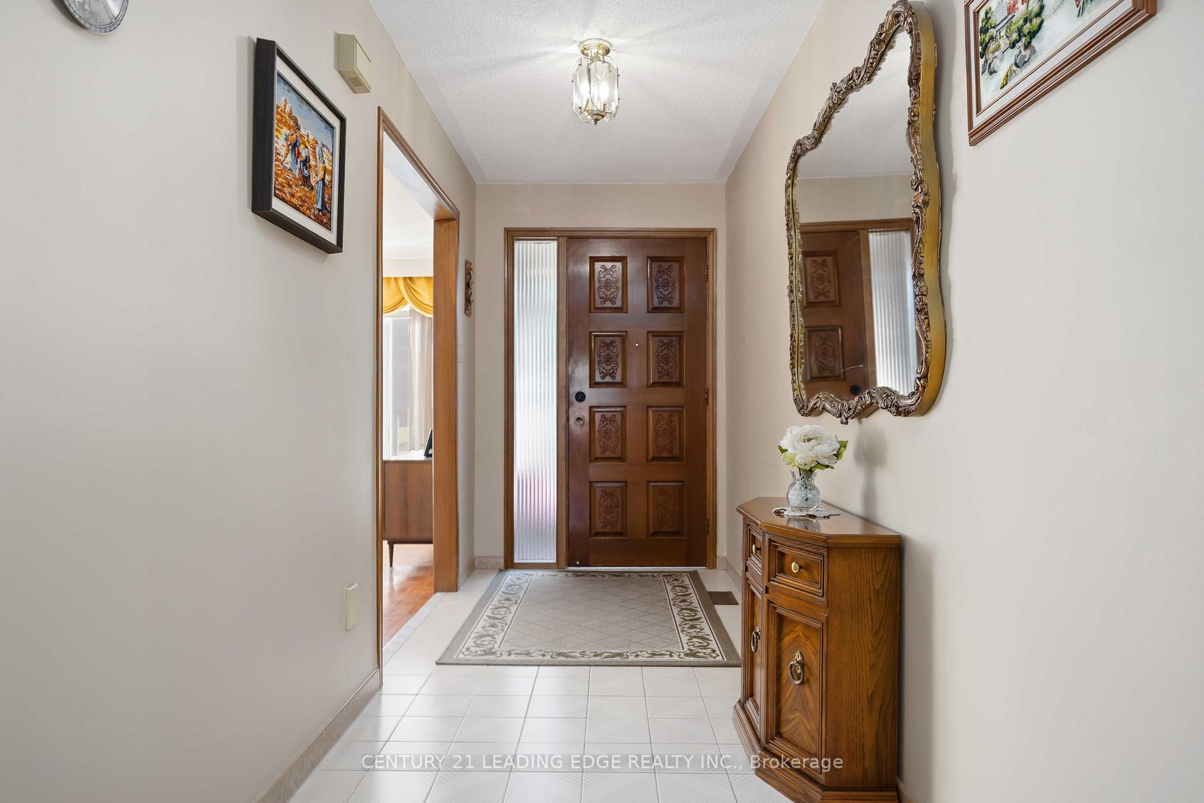
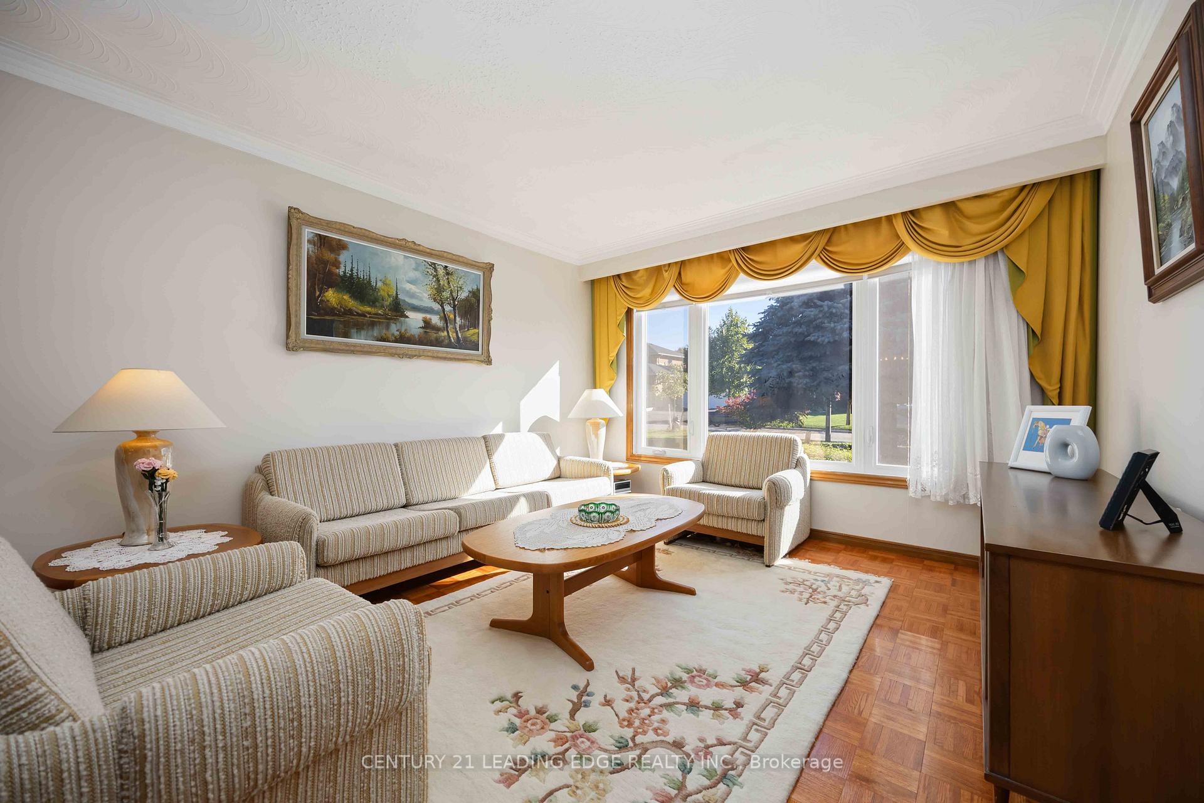
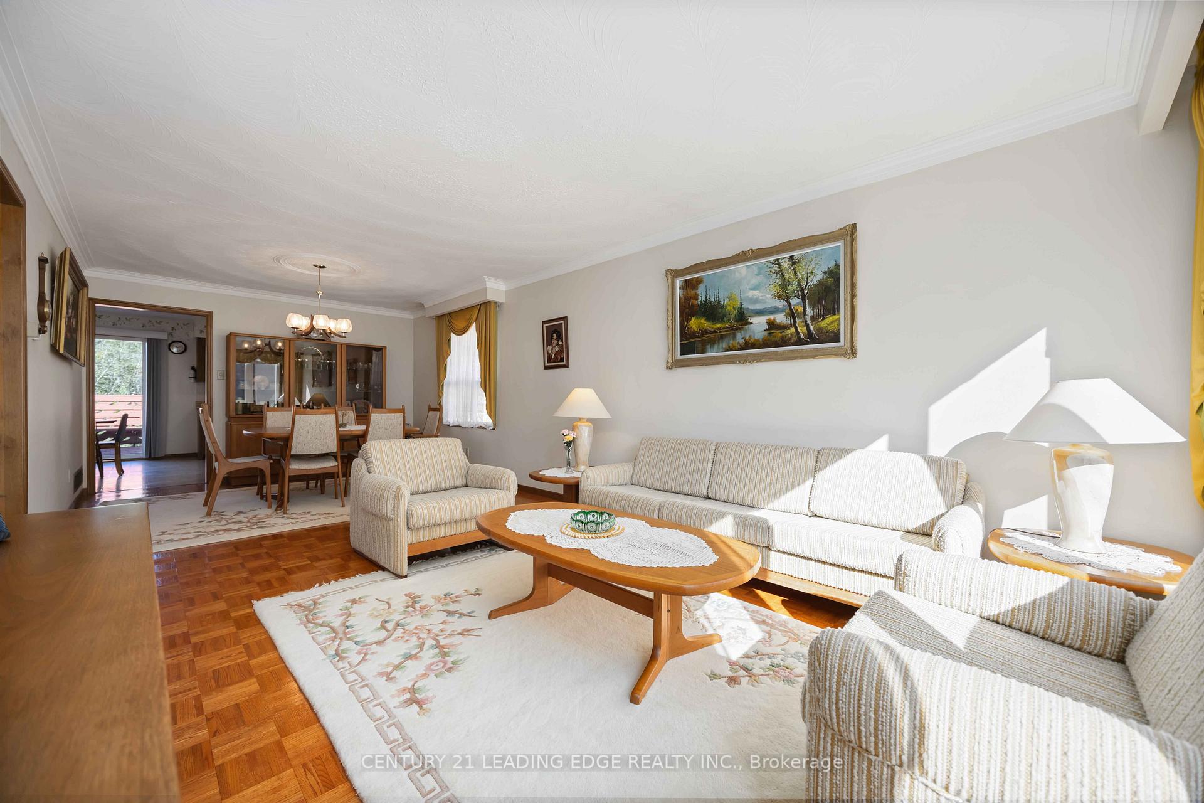
Rarely offered and meticulously maintained by its original owner, this spacious 3+1 bedroom, 2 bathroom bungalow with a 2-car garage is nestled in one of Stouffville's most desirable and family-friendly neighbourhoods. Offering 1410 sqft above grade and over 2700 sqft of total living space, this home features a functional main floor layout with a bright living/dining area, an eat-in kitchen, and three generous bedrooms. The fully finished walkout basement includes a second kitchen, additional bedroom, and large open-concept living space - perfect for an in-law suite or multi-generational living. Pride of ownership shines throughout, with beautifully maintained interior. Ideally located close to parks, top rated schools, shopping, and all essential amenities, this property is a rare find and an excellent opportunity for families, downsizers, or investors alike.
Ask about this home
A HOMEH agent will answer your questions about this home.
Around this home
Daily convenience, out of 100, from the distances below
Schools nearby
School rating, out of 10.
Helpful calculators
Your HOMEH agent

"I would see it this week."