

67 Geoffrey Crescent
67 Geoffrey Crescent
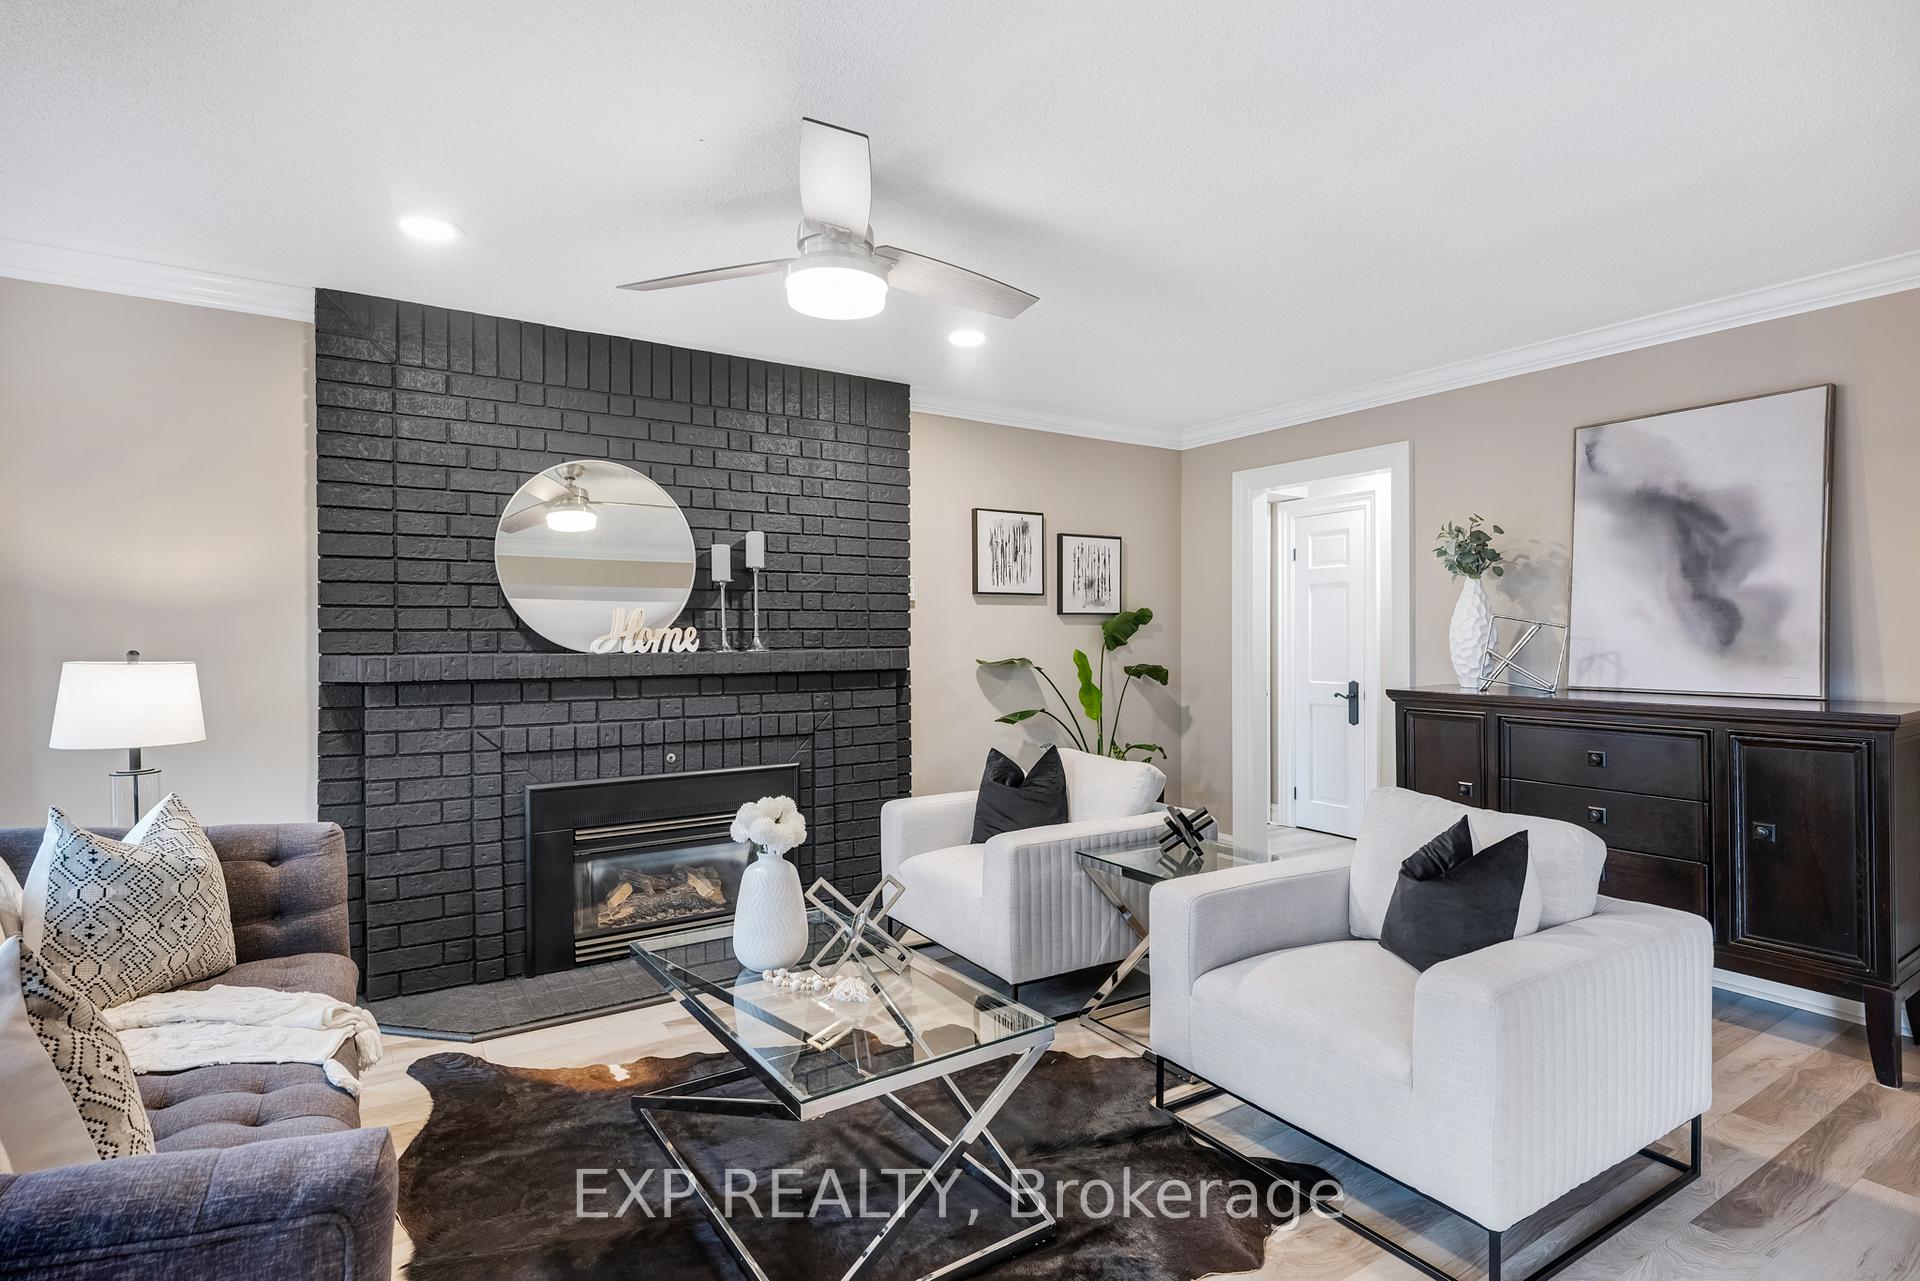 See all 48 photos
Property history
Facts and features
- BasementWalk-up
- Age of home31–50 years
- Water, sewerMunicipal
- HeatingForced air
- Second kitchen
- Hardwood floors
- Fireplace
- Central air
The homeDetached, 2-storey, Age 31–50 years
- Type: Detached
- Style: 2-storey
- Age: 31–50 years
- Living space: 3,500–5,000 sq ft
- Basement: Finished, walk-up
InsideFireplace Yes, natural gas, Hardwood, Vinyl, Main level
- Fireplace: Yes, natural gas
- Flooring: Hardwood, Vinyl
- Laundry: Main level
- Features: Auto garage door remote, built-in oven, central vacuum, in-law suite, on demand water heater, sauna, water softener
- Rooms above ground: 9
- Rooms in the basement: 6
- Bedrooms: 5 + 2 in the basement
- Bathrooms: 5
- Kitchens: 2
- Family room: Yes
Outside and lotBrick, Asphalt shingle, Concrete block
- Exterior: Brick
- Roof: Asphalt shingle
- Foundation: Concrete block
- Features: Deck, privacy
- Size: 52.31 × 117.6 ft
Parking2 Garage, Attached, Private double
- Spaces: 2 Garage
- Garage: Attached
- Driveway: Private double
Heating, water and powerForced air, gas, Central air, Municipal water
- Heating: Forced air, gas
- Cooling: Central air
- Water: Municipal water
- Sewer: Municipal sewer
- Natural gas: Yes
Costs and taxesTaxes $8,619 a year, HST included in the price, Hot water tank
- Taxes, 2025: $8,619 a year
- HST: HST included in the price
- Rental items: Hot water tank
Included in the saleIncludes 2 x fridge, stove, wall oven, cooktop, dishwasher, 2 x washer, 2 x dryer, all elfs, all window coverings. fireplace x 2 and sauna unit as is
- Included: Includes 2 x fridge, stove, wall oven, cooktop, dishwasher, 2 x washer, 2 x dryer, all elfs, all window coverings. fireplace x 2 and sauna unit as is
NearbyFenced yard, hospital, library, park, place of worship, public transit
- Close to: Fenced yard, hospital, library, park, place of worship, public transit
Listing detailsN12471130, Sold, Oct 20, 2025
- MLS® number: N12471130
- Status: Sold
- Listed on: Oct 20, 2025
- Days on market: 25
- Updated: Nov 14, 2025
- Possession: Flexible
- Occupied by: Owner
- Listing brokerage: eXp Realty
About this home
67 Geoffrey Crescent, Whitchurch-Stouffville (Stouffville), ON L4A 5C1
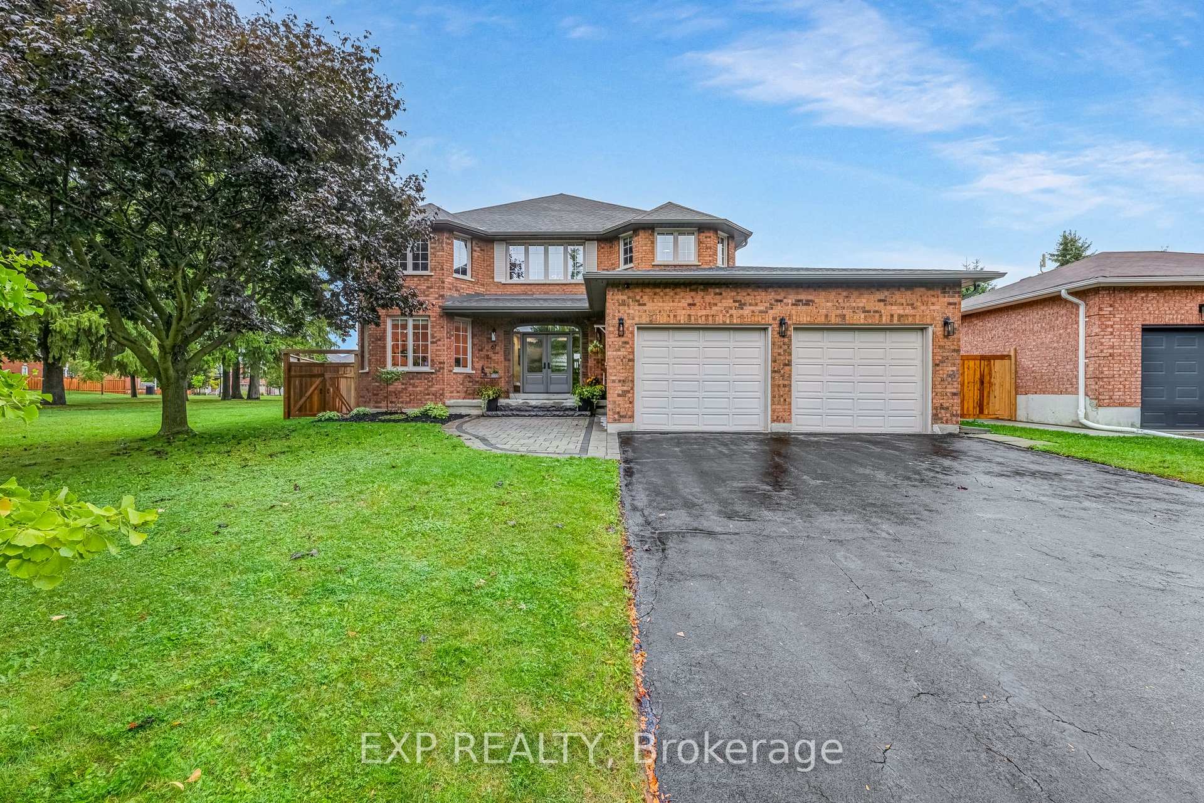
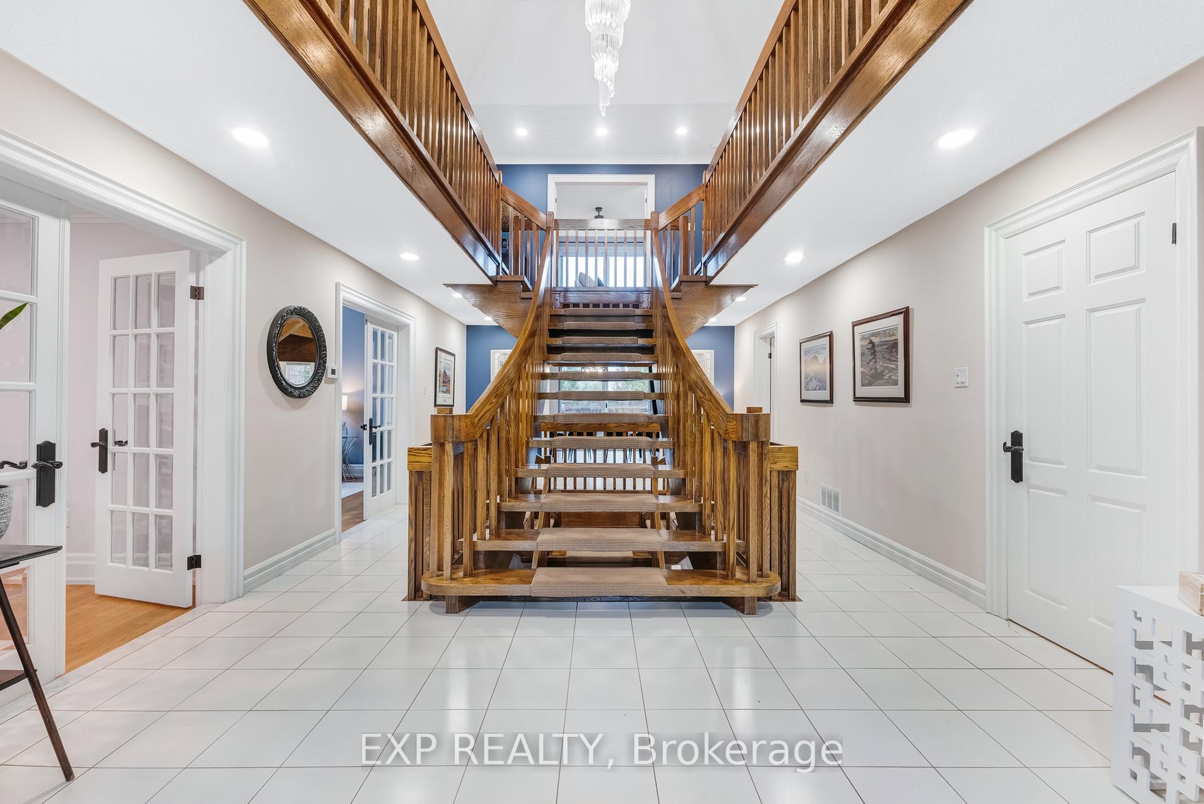
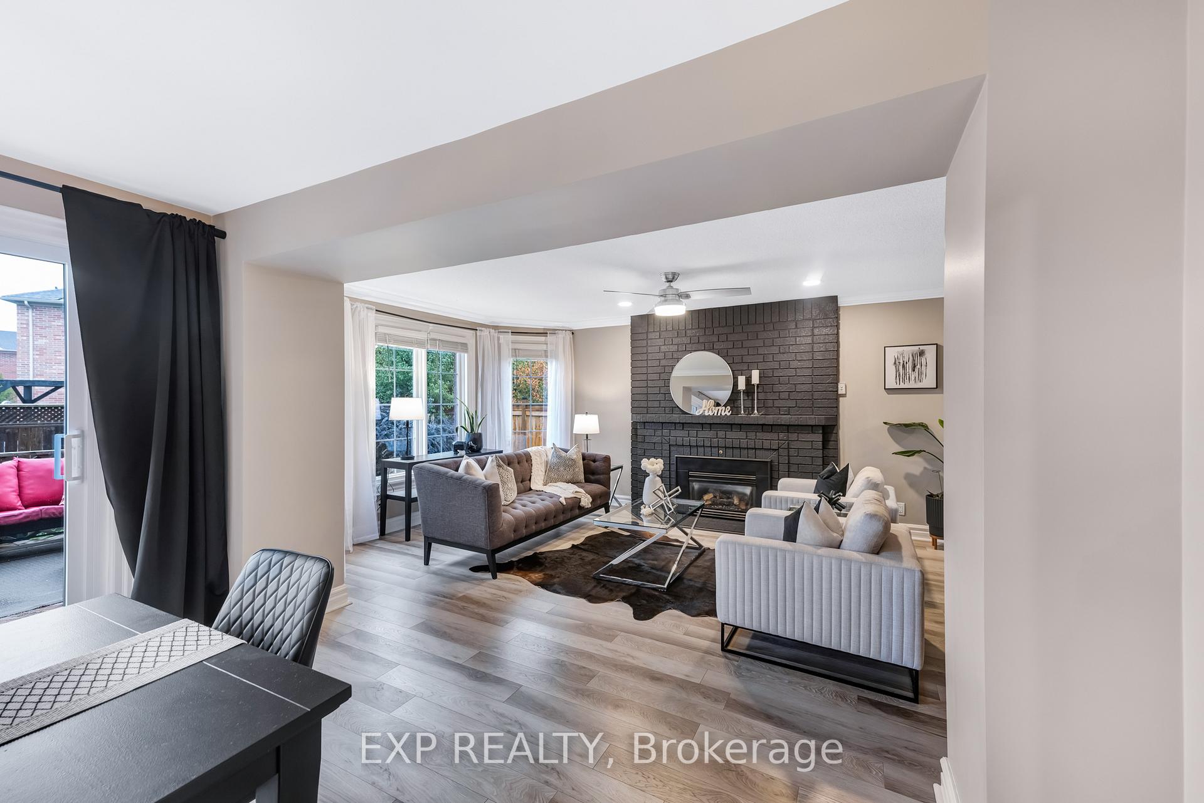
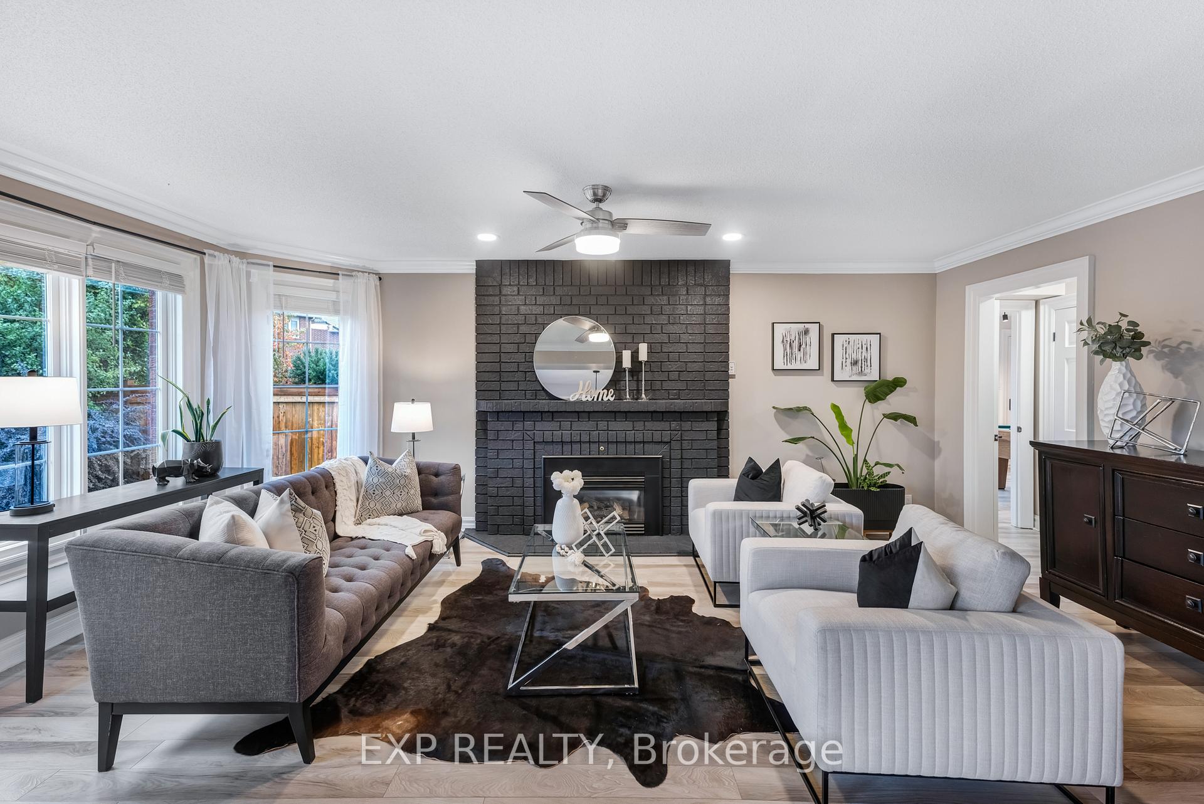
Beautifully located in one of the most established and sought after areas of Stouffville where houses rarely come available, this is your chance to own a property that delivers on every level. A Fairgate model home spanning an impressive 3700 square feet, this residence offers the perfect blend of timeless elegance, everyday comfort, and endless space for family living and entertaining. The moment you enter, the grand double Scarlett O'Hara staircase makes a striking first impression, setting the tone for the scale and detail that define this home. Natural light pours in through countless windows, highlighted by the soaring two-storey window wall, a dramatic centre piece that creates both warmth and sophistication. Elevated ceilings and open sight lines enhance the feeling of space and connectivity throughout. Every detail speaks of quality and timeless design including solid wood doors, upgraded millwork, and oversized trims showcasing the craftsmanship built to impress and to last. With 5+2 bedrooms and 5 bathrooms, this home has been extensively updated to suit modern living, offering space and flexibility for the whole family. At 667 square feet, the luxurious principal bedroom is your private retreat offering incredible space including large walk-in closet, sitting area and 8-ft patio doors with access to the outdoor balcony, perfect for morning coffee or peaceful sunset views. The newly renovated ensuite with standalone tub and massive walk-in shower truly makes you feel like you are in your own suite. Updated just last year, the walkup basement provides even more living space, ideal for hosting family gatherings, creating a games or media room, or accommodating multigenerational living. Whether you're entertaining on a grand scale or enjoying cozy nights in, this home adapts to every need. Step inside and see for yourself, you wont want to leave.
Ask about this home
A HOMEH agent will answer your questions about this home.
Around this home
Daily convenience, out of 100, from the distances below
Schools nearby
School rating, out of 10.
Helpful calculators
Your HOMEH agent

"I would see it this week."