

Unit 2, 16414 McCowan Road
Detached Expired
1/7Unit 2, 16414 McCowan Road
Detached Expired
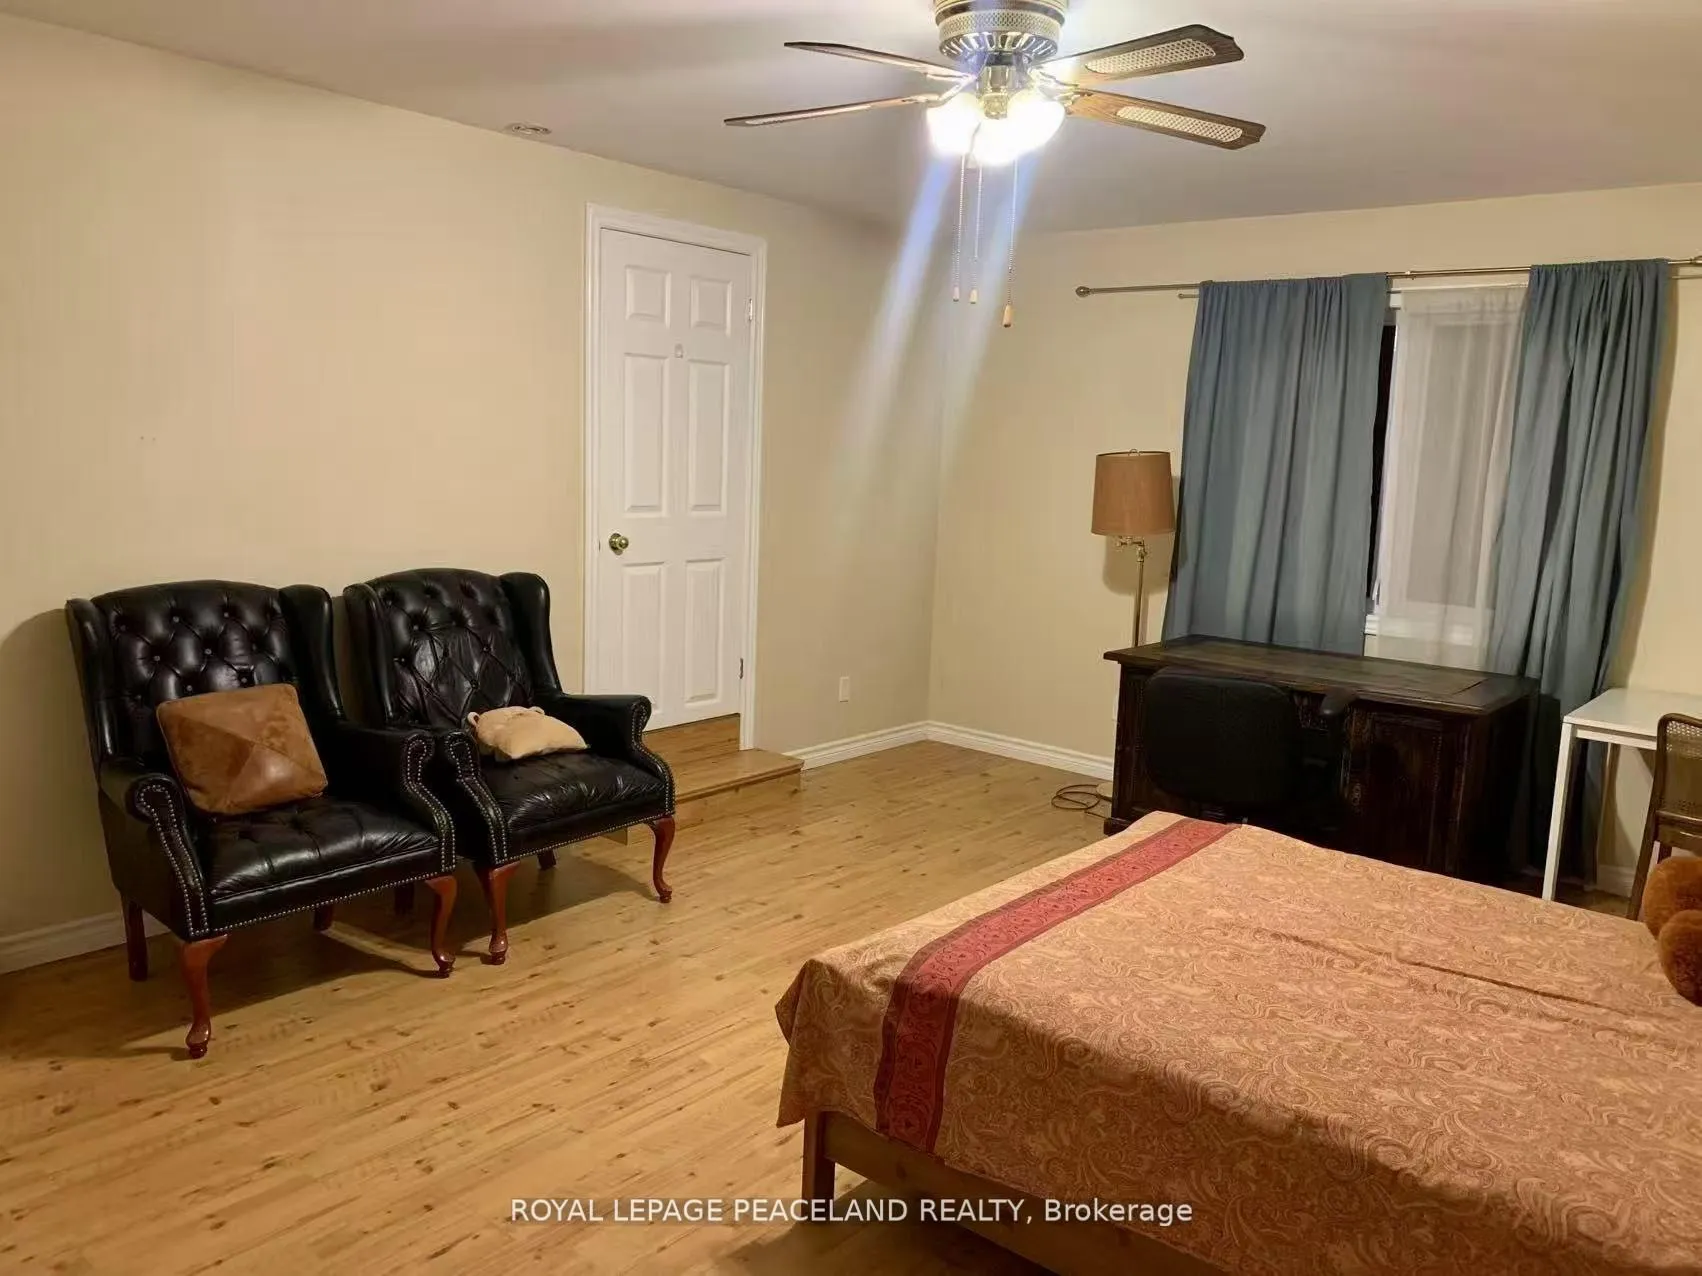 See all 7 photos
1 Bedroom
1 Bathroom
0 Garage
700–1.1K sq.ft
Other
— Unit
Property history
- $1,450TerminatedList: 2026-08-14|End: 2026-10-25|72 daysN13675178
- $1,580TerminatedList: 2026-05-29|End: 2026-08-06|69 daysN13213206
- $1,600ExpiredList: 2025-09-17|End: 2025-12-31|105 daysN12410162
- $1,800ExpiredList: 2025-06-17|End: 2025-09-16|91 daysN12225179
Facts and features
- BasementNone
- Lease term12 months
- FurnishedPartially
- LaundryEnsuite
What stands out
- Hardwood floors
- Central air
The homeDetached, Sidesplit, 700–1,100 sq ft
- Type: Detached
- Style: Sidesplit
- Living space: 700–1,100 sq ft
- Basement: None
InsideVinyl, Hardwood, Ensuite, Rooms above ground 3
- Flooring: Vinyl, Hardwood
- Laundry: Ensuite
- Rooms above ground: 3
- Bedrooms: 1
- Bathrooms: 1
- Kitchens: 1
Outside and lotWood , brick, Shingles, Concrete
- Exterior: Wood , brick
- Roof: Shingles
- Foundation: Concrete
Parking1 Parking
- Spaces: 1 Parking
Heating, water and powerForced air, oil, Central air, Well
- Heating: Forced air, oil
- Cooling: Central air
- Water: Well
- Sewer: Septic
Rent and termsRent $1,600 a month, Other, Partially
- Rent: $1,600 a month
- Space for rent: Other
- Furnished: Partially
- Lease: 12 months
- Rent includes: Heat, parking, hydro, water
IncludedFridge, stove, range hood. washer & dryer(share), Internet, cable tv, walking area snow remove.
- Included: Fridge, stove, range hood. washer & dryer(share)
- Not included: Internet, cable tv, walking area snow remove.
Listing detailsN12410162, Expired, Sep 17, 2025
- MLS® number: N12410162
- Status: Expired
- Listed on: Sep 17, 2025
- Days on market: 105
- Updated: Dec 31, 2025
- Possession: Immediate
- Occupied by: Vacant
- Listing brokerage: ROYAL LEPAGE PEACELAND REALTY
About this home
Unit 2, 16414 McCowan Road, Whitchurch-Stouffville (Rural Whitchurch-Stouffville), ON L4A 2A2
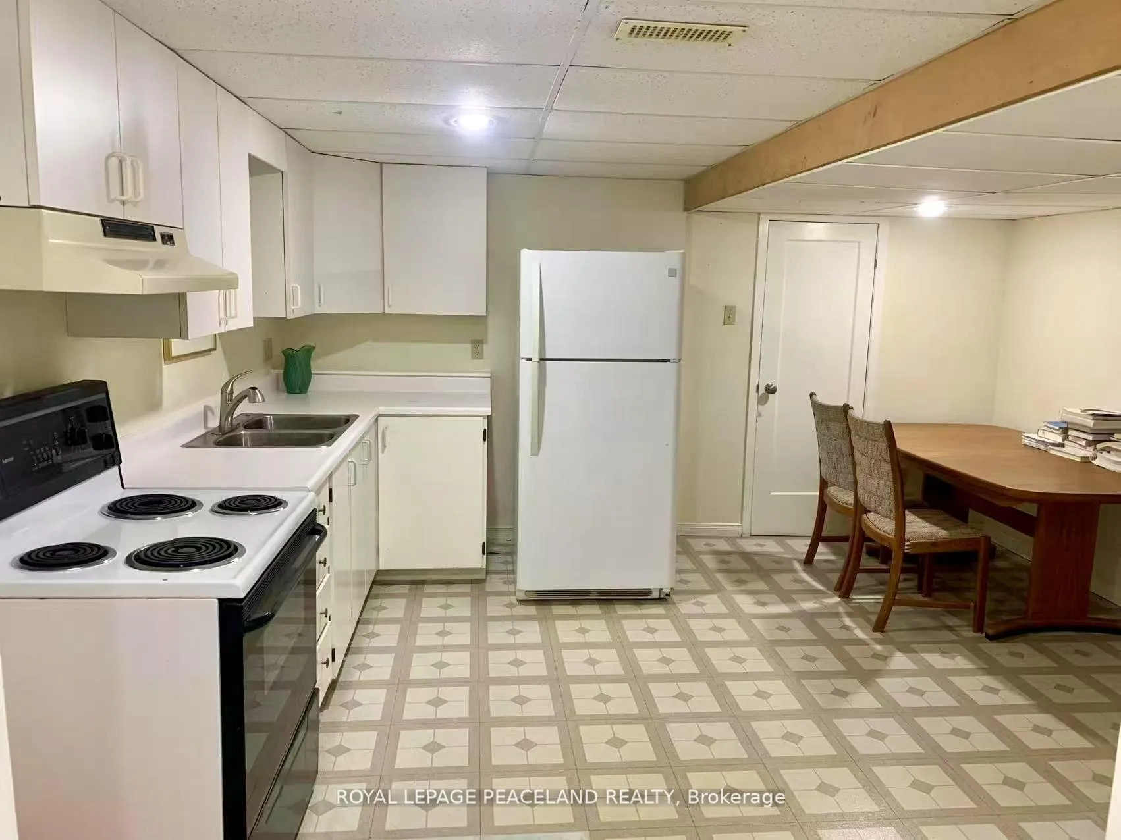
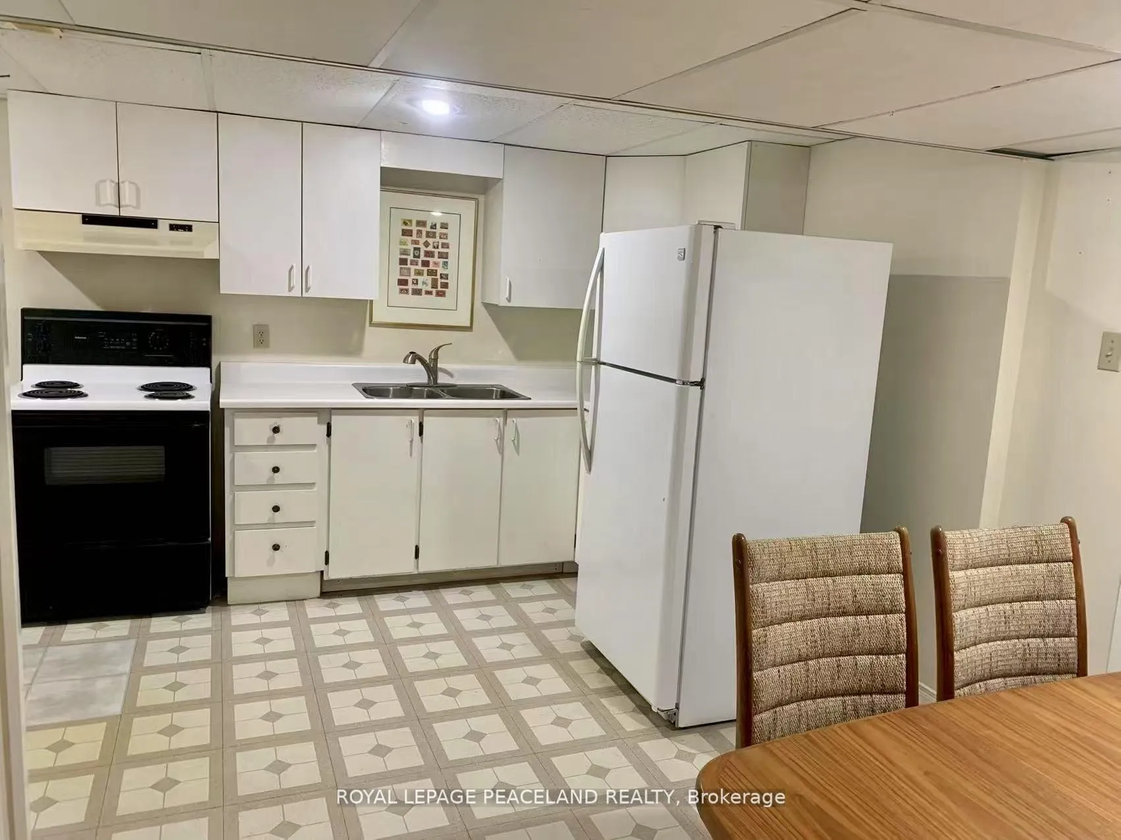
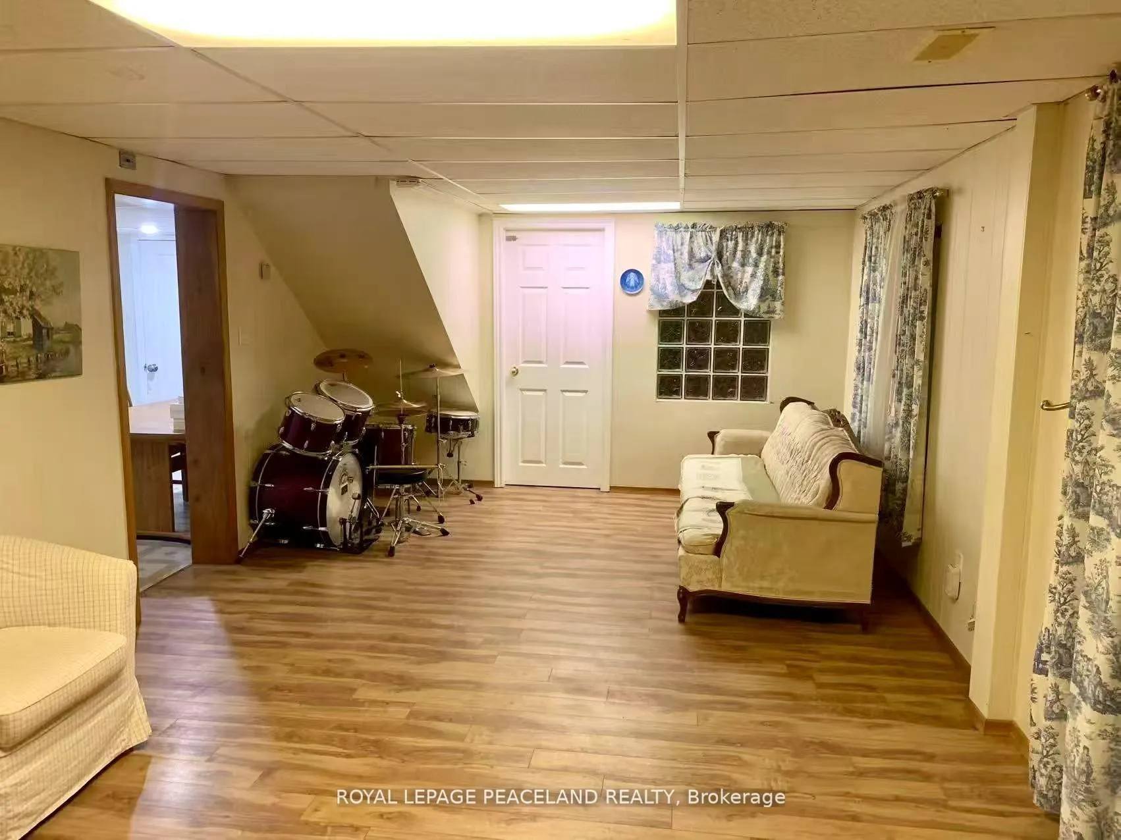
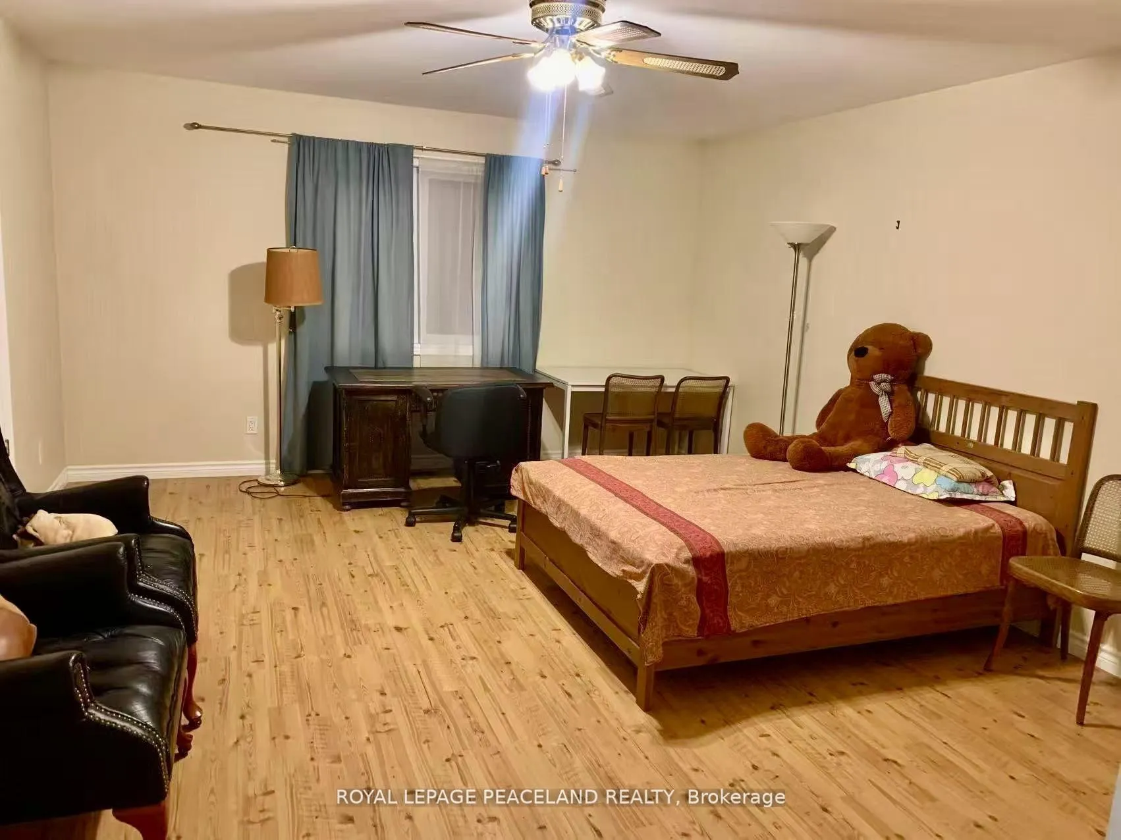
Completely separate entrance unit with1 Living Room, 1 Big Bedroom, Eat-in kitchen. Perfect for Single or small family.
Read more
Ask about this home
A HOMEH agent will answer your questions about this home.
Ask a question
Around this home
Mccowan Rd & Vivian Rd
3Walking
64Biking
Park0.6 km
Schools nearby
School rating, out of 10.
Kindred Spirits Day Schoolelementary · Private · 1.4 km
—
Contact agent
Helpful calculators
Rent vs buy
Affordability
Mortgage
Down payment
Stress test
CMHC insurance
Your HOMEH agent

KimHOMEH agent · Whitchurch-Stouffville
"I would see it this week."
Ask Kim